Check Availability
$299,900
↓ $9K (2.9%)
● House - For Sale

5614 Timber Trace St

San Antonio, TX 78250
bedrooms
3 Beds
bathrooms
2 Baths
square feet
2,240 Ft²
$2,098
Est. Monthly
$26
HOA / Fees

About This Property

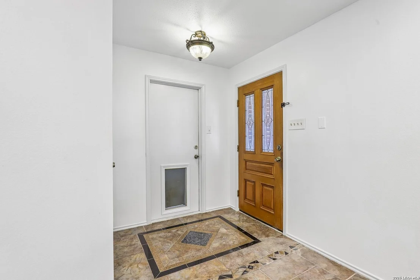
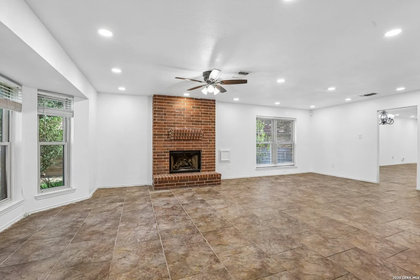
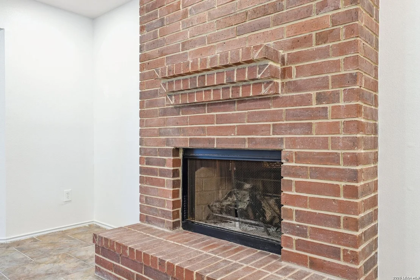
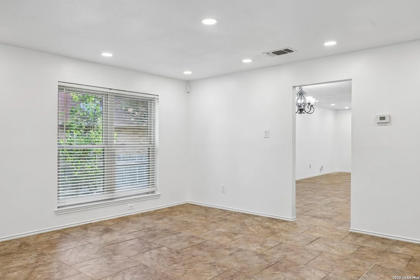
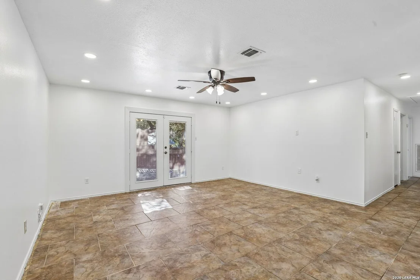
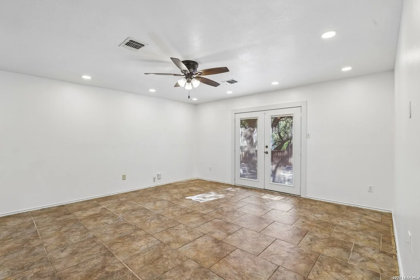
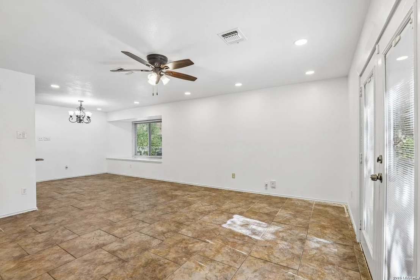
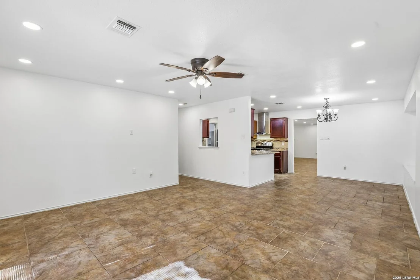
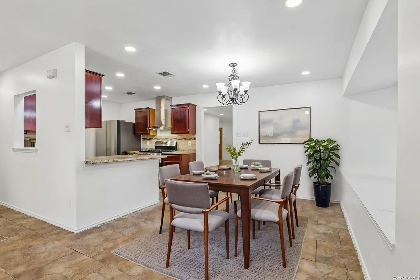
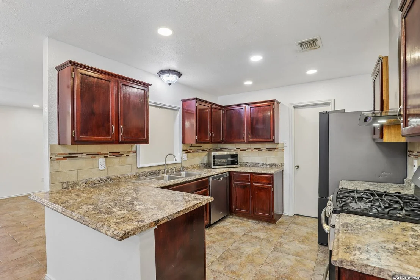
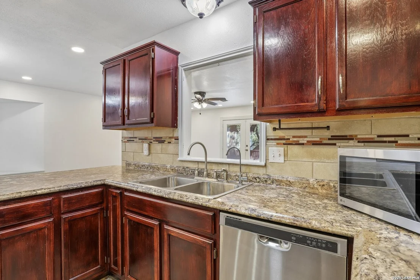
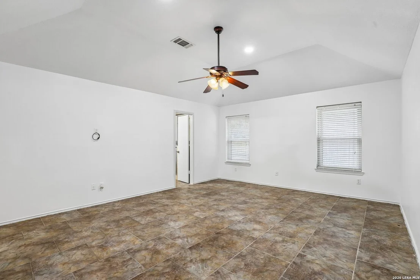
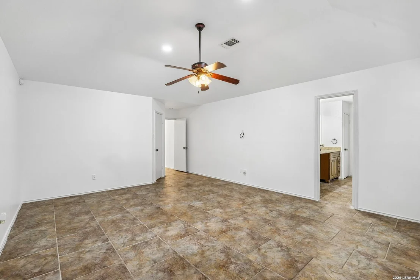
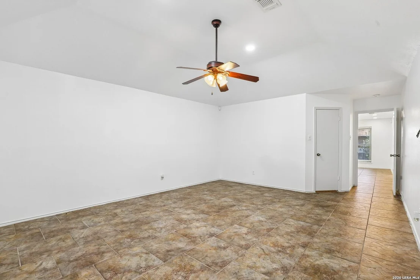
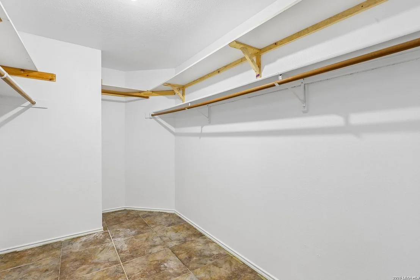
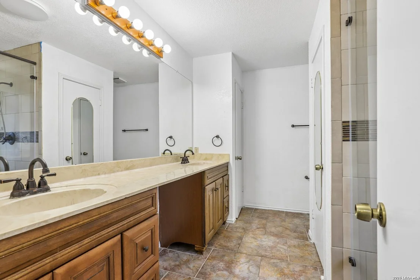
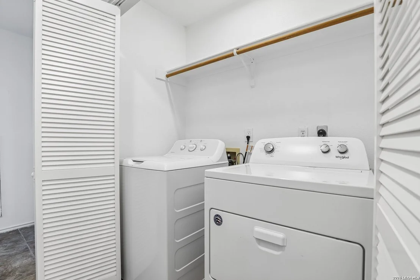
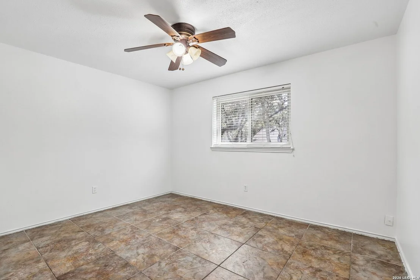
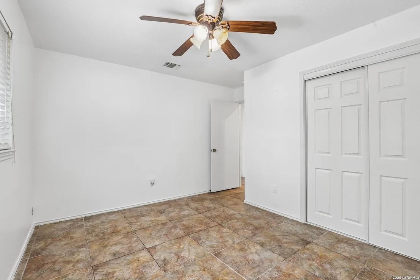
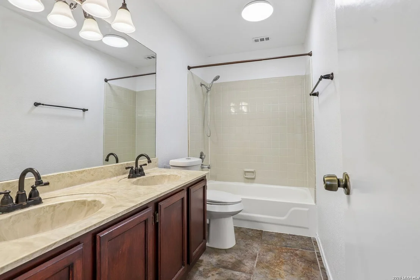
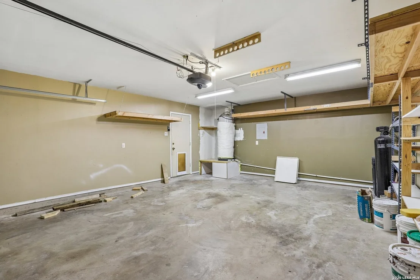
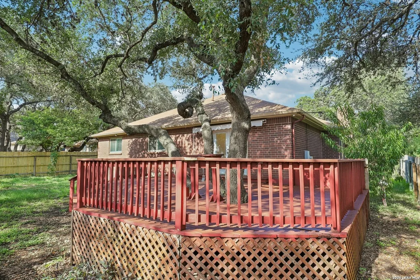
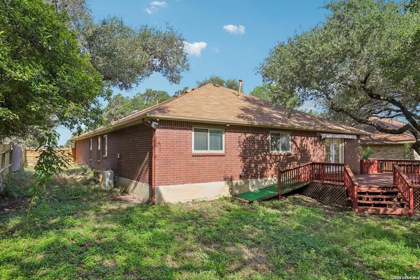
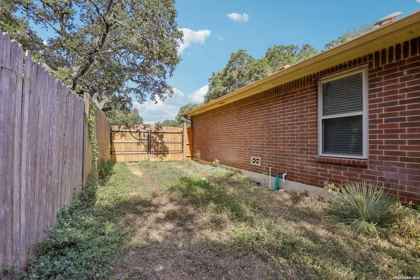
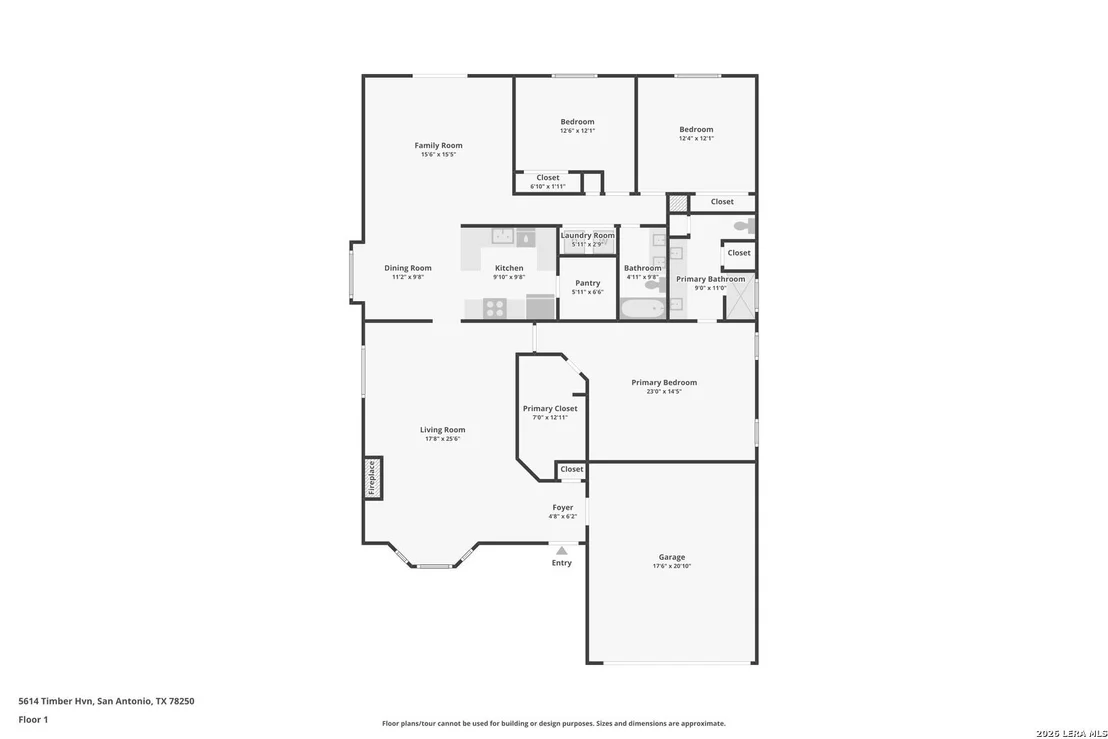
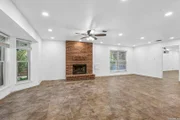
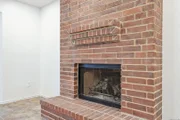
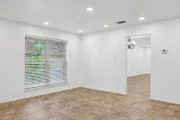
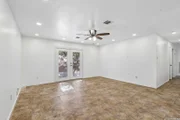
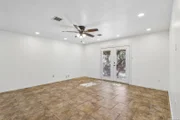
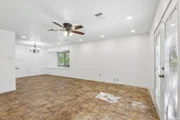
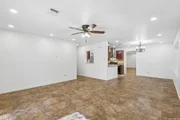
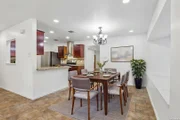
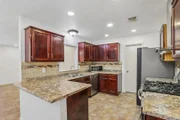
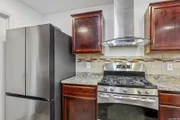
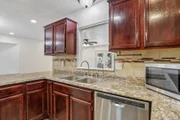
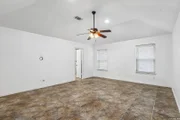
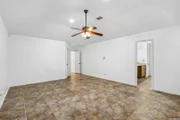
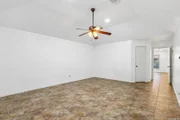
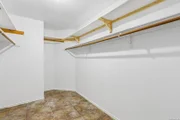
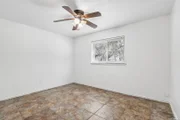
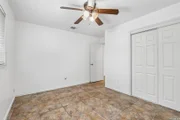
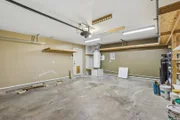
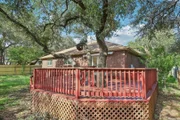
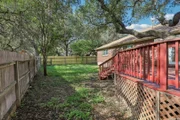
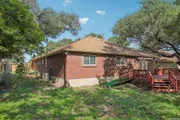
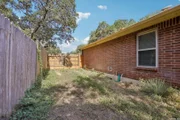
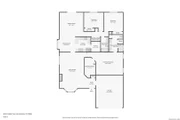
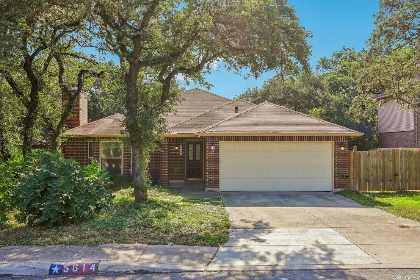
OPEN HOUSE SATURDAY SEPT 5th from 11:30am - 2:30pm. Single story beauty ready for its new owner! Enjoy the all-brick exterior with a very appealing floorpan in the Silver Creek community in northwest San Antonio. Situated on a spacious lot with mature trees, this 3-bedroom, 2-bath home offers an inviting open floor plan with high ceilings and multiple living areas. The family room features a gas-log fireplace, while the kitchen includes a breakfast bar and opens to the breakfast area for easy everyday living. The primary bedroom offers a walk-in closet, and ceiling fans are found throughout the home. Step outside to enjoy the large deck, mature landscaping, and backyard-perfect for relaxing or entertaining. Additional highlights include a sprinkler system in the front and back, an owned security system, plumbing for a water softener, and a two-car garage. Conveniently located with easy access to Loop 410 and I-10, this well-established home offers space, character, and a great opportunity to make it your own.
Unit Size
2,240 Ft²
Days on Market
-
Land Size
0.19 acres
Price per sqft
$134
Property Type
House
Property Taxes
$598
HOA Dues
$26
Year Built
1990

Listed By

Stephen Galvan
Stephen Galvan
Keller Williams Heritage

Payment Calculator

Cap Rate Calculator

Last updated: 15 days ago (LERA #2011947)

Price History

Date / Event Date Event Price
Oct 27, 2026 Price Decreased $299,900
↓ $9K (2.9%)
Price Decreased
Aug 27, 2026 Listed by Keller Williams Heritage $309,000
Listed by Keller Williams Heritage
Jan 12, 2024 Sold
Sold
Sep 9, 2023 Listed by Cope Real Estate $284,000
Listed by Cope Real Estate
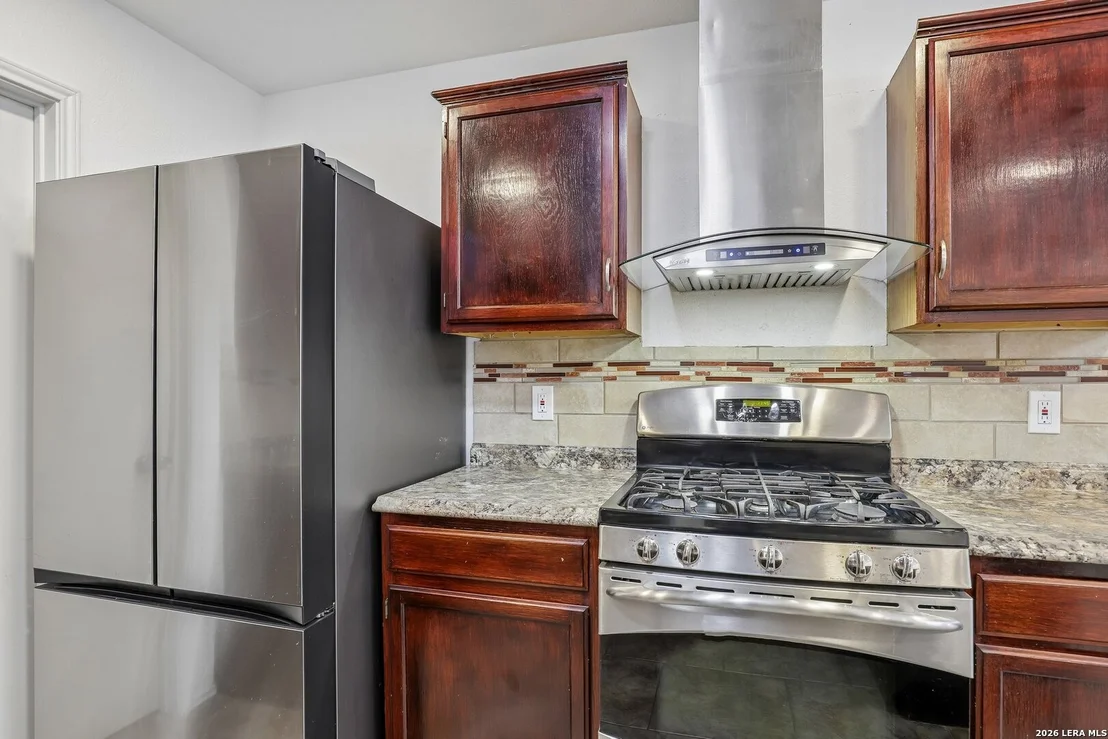
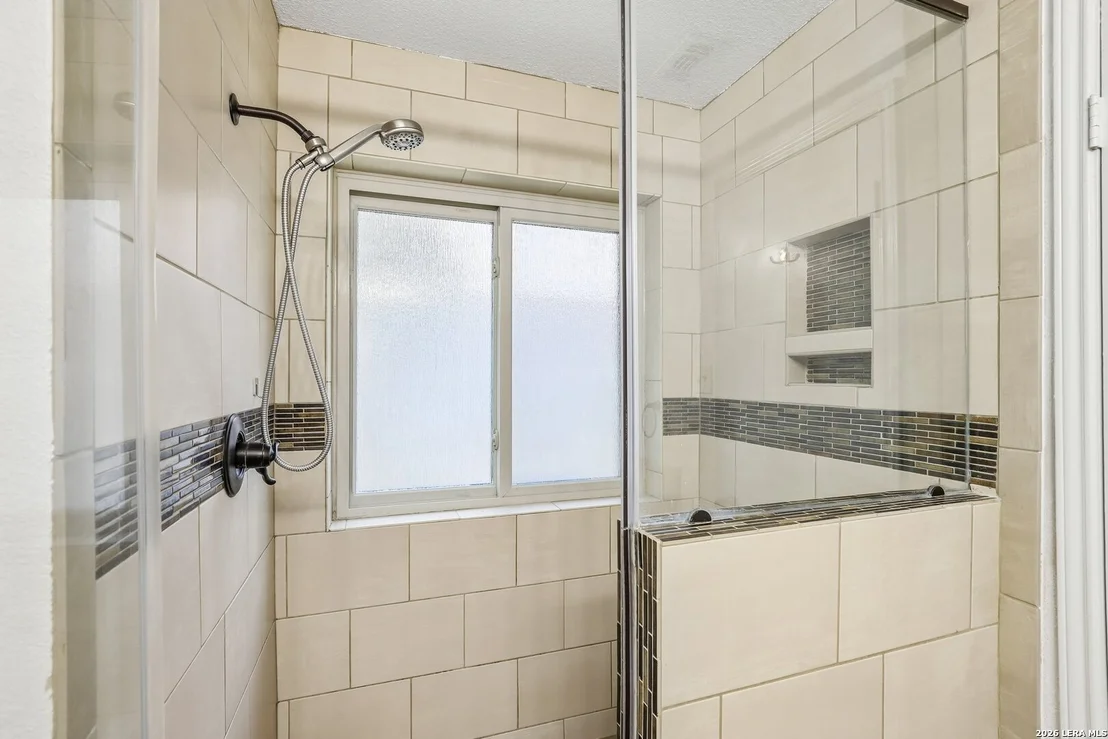
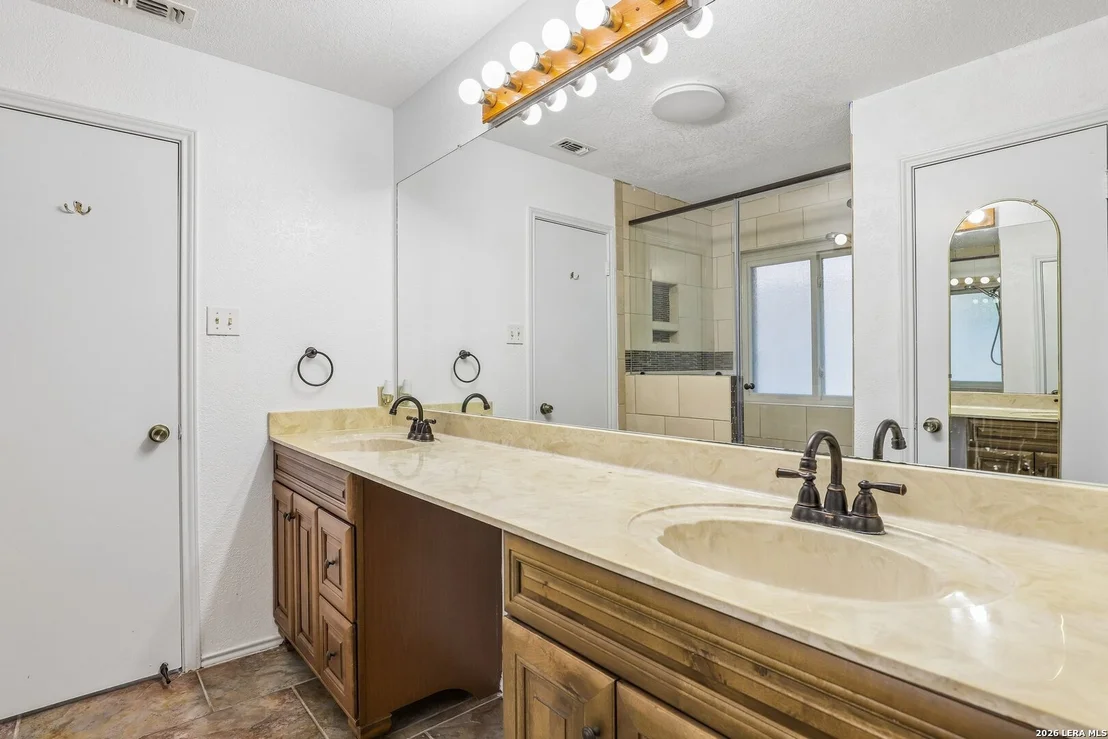
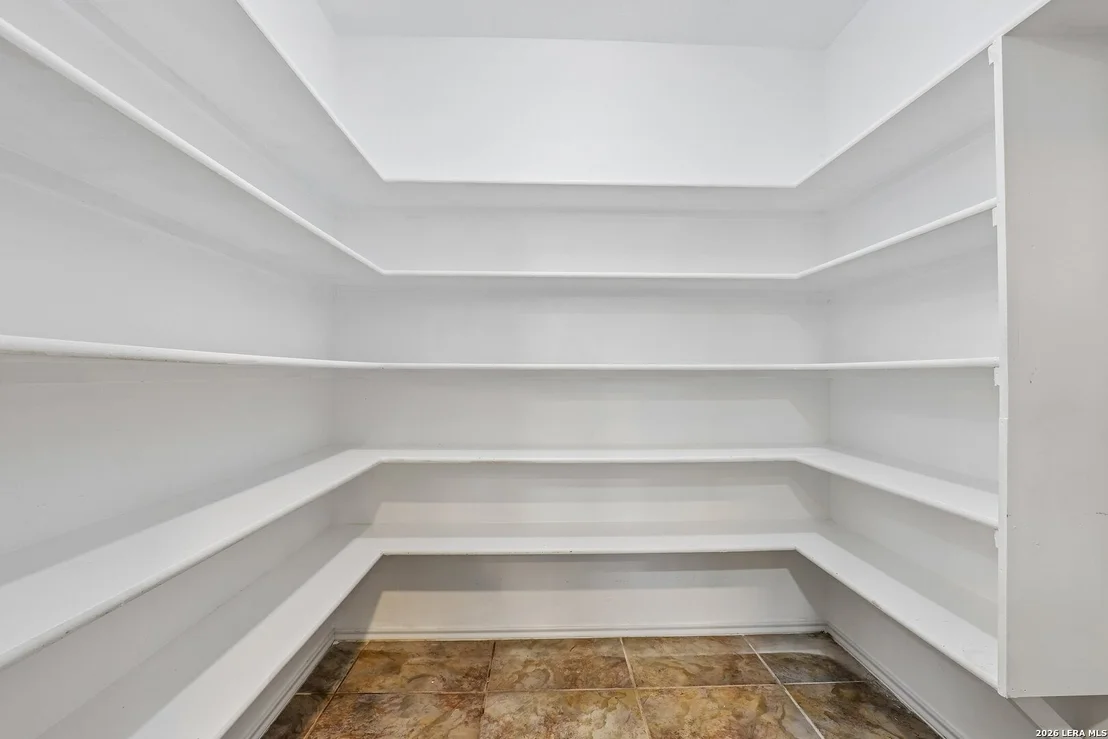
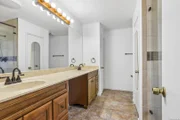
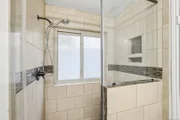
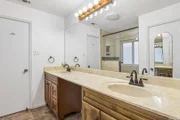
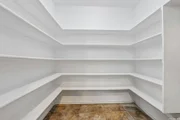
One of the larger houses in Silver Creek MATURE OAK TREES with over 2200 SF. You will love the SINGLE STORY CONSTRUCTION with No stairs, and no step downs. Walk into the Spacious and OPEN FLOOR PLAN on the CERAMIC TILE with INLAY AREAS. Enjoy the wood burning FIREPLACE with gas logs, and included TOOLS on chilly days. The Chefs kitchen features GAS RANGE AND OVEN. You will love the WALK IN PANTRY. The SEQUESTERED and spacious primary bedroom has raised a ceiling, a large Walk in closet and large bath. WALK IN SHOWER, DOUBLE SINKS and two linen closets. The second living area features Inviting French Doors which lead to a newly refurbished deck with mature Oak Trees which the entire family will enjoy for outdoor cooking and living. The other two bedrooms are perfect for young and older family members alike. Neighbor hood amenities thru GREAT NORTHWEST HOA feature Pool, Club House, Playground, Tennis Court, Park. Buyers to verify all measurements.
Dec 4, 2020 No longer available -
No longer available
Show More

Property Highlights

Garage
Air Conditioning
Fireplace
Interior Details
Full Bathrooms: 2
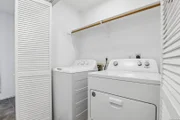
Interior Features: Eat-in Kitchen, Breakfast Bar, High Ceilings, Open Floorplan, Chandelier, Two Living Area, Separate Dining Room, Two Eating Areas, Utility Room Inside, Cable TV Available
Appliances: Dishwasher, Water Softener, Washer Connection, Dryer Connection, Security System (Owned)
Flooring Type: Carpet, Vinyl
Has Fireplace
Fireplace Features: Gas Log, Gas, One
Fireplaces: 1
Exterior Details
Square Footage: 2240
Property Condition: Pre-Owned
Architectural Style: One Story
Year Built: 1990
Builder Name: Unknown
Construction Materials: Brick, 4 Sides Masonry
Pool Features: None
Lot Size Area: 8363.52
Lot Size Units: Square Feet
Lot Size Acres: 0.192
Lot Size Square Feet: 8363.52
Financial Details
Tax Annual Amount: $7,180
Utilities Details
Cooling Type: Central Air, Ceiling Fan(s)
Heating Type: Central
Location Details
HOA/Condo/Coop Amenities: Pool, Tennis Court(s), Cable TV, Park/Playground
HOA Fee: $315
HOA Fee Frequency: Annually

Building Info

Overview

    General

  • Year Built: 1990
  • Effective Year Built: 1993
  • Building Count: 1
  • Total Rooms: 5
  • Bedroom Count: 3
  • Bathroom Count: 2
  • Full Bathrooms: 2
  • Partial Bathrooms: 2
  • Building Condition: 6
  • Building Quality: 0
  • Construction Type: 0
  • Building Style: 21
  • Exterior Walls Type: 23
  • Interior Walls Type: 0
  • Roof Shape Type: 0
  • Roof Cover Type: 15
  • Floor Count: 100
  • Living Units: 1
  • Floor Cover: 0
  • Basement Type: 0
  • Basement Area: 0
  • Garage Type: 1
  • Garage Square Area: 400
  • Parking Space Count: 2
  • Patio Type: 81
  • Porch Type: 102
  • Pool Type: 0

    Dimensions

  • Lot Size Square Feet: 8,398
  • Lot Size Depth Feet: 1,200
  • Lot Size Frontage Feet: 700
  • Total Building Area: 2,640
  • Gross Building Area: 2,640
  • Building Area: 2,240
  • Building Area Measurement: L

    Heating and Cooling

  • Fireplace Count: 1
  • Air Conditioning: 1
  • Heating: 4
  • Heated Square Feet: 2,240
  • Heating Fuel Type: 0

    Utilities

  • Sewer System: 0
  • Water Service: 0

Building

  • Building Type: 0
  • Property Class: R
  • Subdivision: GREAT NORTHWEST UN 26 NCB 1873
  • Land Acres: 0000000193
  • Standard Land Use Code: 1001
  • County Land Use Code: A1
  • State Land Use Code: A1
  • Legal Description 1: NCB 18737 BLK 37 LOT 48 GREAT NORTHWEST UNIT-26 (GREAT NORTHWEST ANNEXATION)

Neighborhood

  • School District Name: Northside Independent School District
  • School Tax School District: 56
  • Census Tract: 181713

Geography

  • Assessors Map Reference: 579C2
  • Parcel: 18737-037-0480
  • Block: 37
  • Lot: 48
  • Municipality: SAN ANTONIO
  • Latitude: 29.4973
  • Longitude: -98.653

    Address

  • Full Address: 5614 Timber Trace St
  • Address - House Number: 5614
  • Address - Street Name: Timber Trace
  • Address - Suffix Type: St
  • State: TX
  • City Name: San Antonio
  • Carrier Code: R064
  • 4-Digit Zip Code: 4272
  • Zip Code: 78250

Valuation

    Tax

  • Tax Year: 2023
  • Tax Amount: $675,847
  • Tax Rate Code Area: 56

    Appraisal Valuation

  • Standard Deviation: 0.1687
  • Valuation Date: Jan 17, 2024
  • Confidence Score: 78
  • Final Value: 294,772
  • High Value: 344,521
  • Low Value: 245,022

    Market Valuation

  • Market Total Value: $338,570
  • Market Land Value: $61,150
  • Market Improvement Value: $277,420

    Assessments Valuation

  • Assessed Year: 2023
  • Assessed Total Value: $294,272
  • Assessed Land Value: $61,150
  • Assessed Improvements Value: $277,420

    Exemptions

  • Senior Citizen Exemption : Yes
  • Homeowner Exemption: Yes

    Sales

  • Current Sale Contract Date: Jan 12, 2024
  • Current Sale Recording Date: Jan 12, 2024
  • Current Sale Document Type: 71
  • Current Sale Input Document Number: 7261
  • Previous Sale Recording Date: Jan 06, 2021
  • Previous Sale Contract Date: Dec 30, 2020
  • Previous Sale Amount: $228,800
  • Previous Sale Document Type: 70
Data used for valuation calculations is provided by RealtyHop, and other third party sources

Comparables

Unit
Status
Type
Beds
Baths
ft²
Price/ft²
Asking Price
Listed On
Closing Price
Sold On
HOA + Taxes

About Far West Side


Similar Homes for Sale

Currently no similar homes around

Nearby Rentals


Frequently Asked Questions

When was property at 5614 Timber Trace Street built and last sold?
The property at 5614 Timber Trace Street was built in 1990 and last sold on Jan 12, 2024 for $0.
How much is this home worth?
The estimated value of the home located at 5614 Timber Trace Street is $305,357.
What are some comparable homes to 5614 Timber Trace Street?
There are currently no comparable homes to 5614 Timber Trace Street.