Check Availability
$1,400,000
● House - For Sale

5614 Indian Circle

Houston, TX 77056
bedrooms
6 Beds
bathrooms
5 Baths, 1 Half Bath
square feet
5,352 Ft²
$9,302
Est. Monthly
$143
HOA / Fees

About This Property

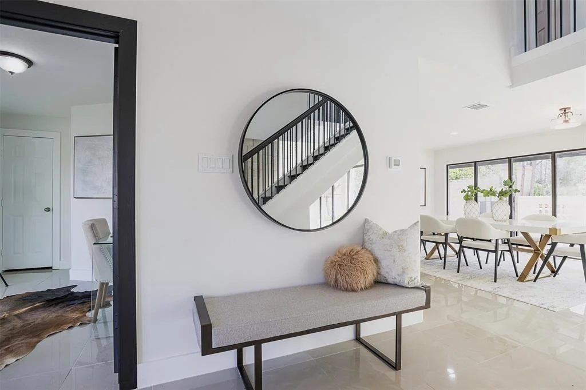
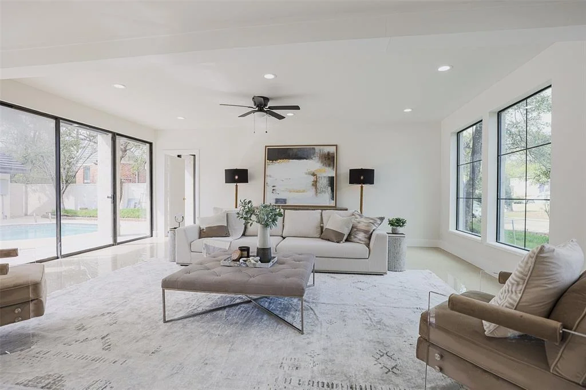
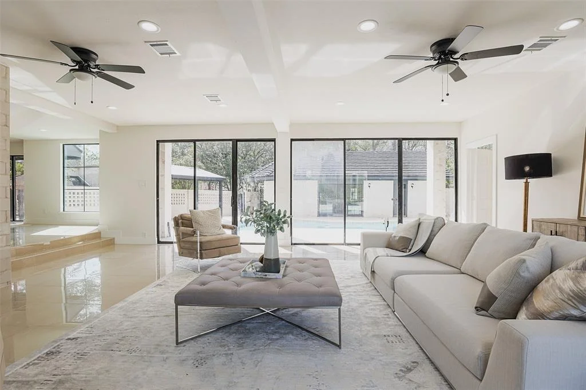
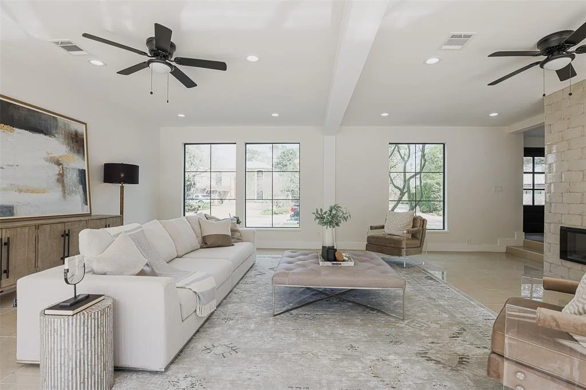
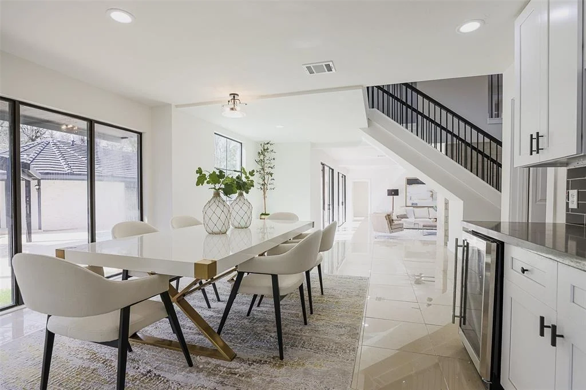
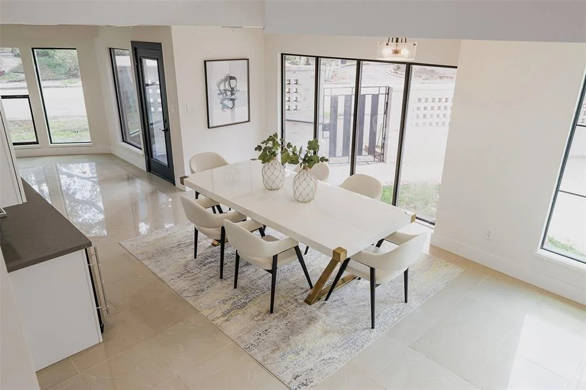
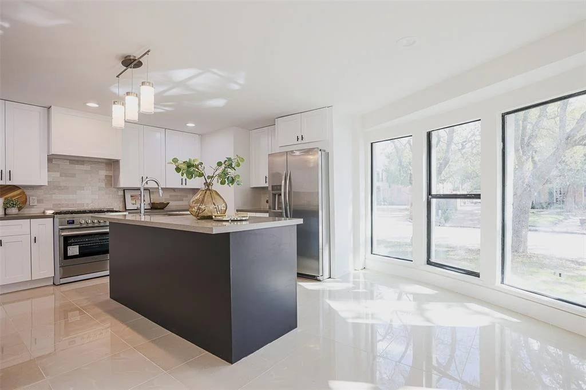
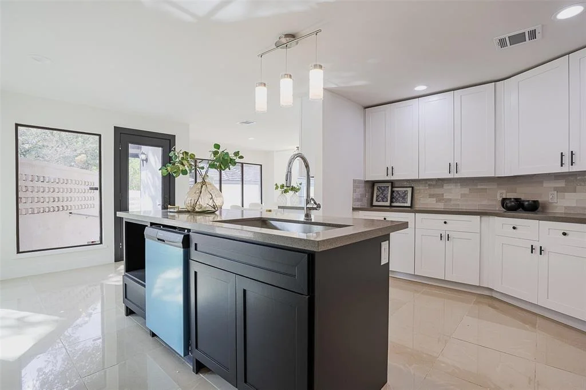
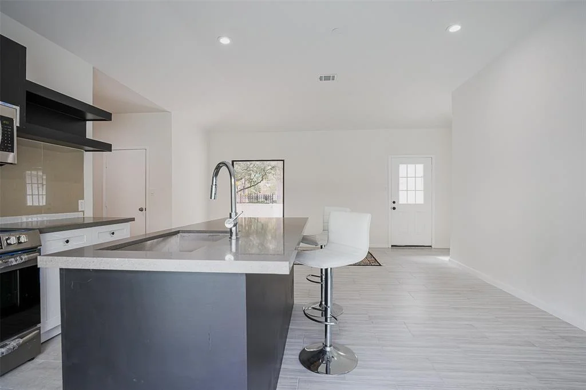
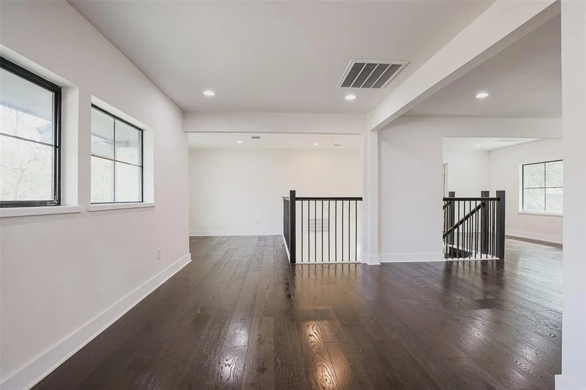
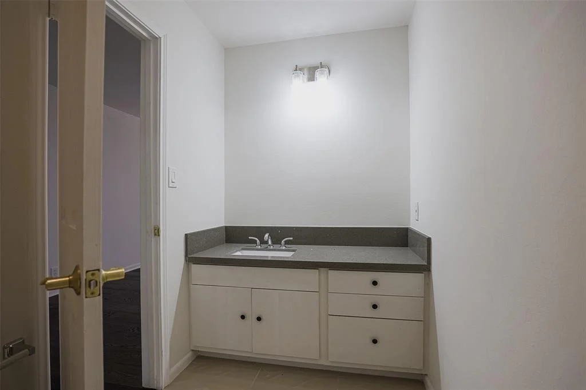
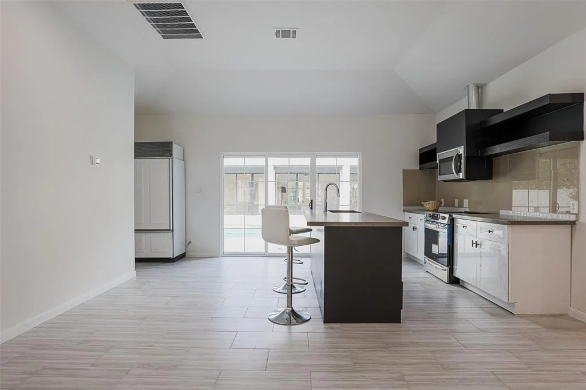
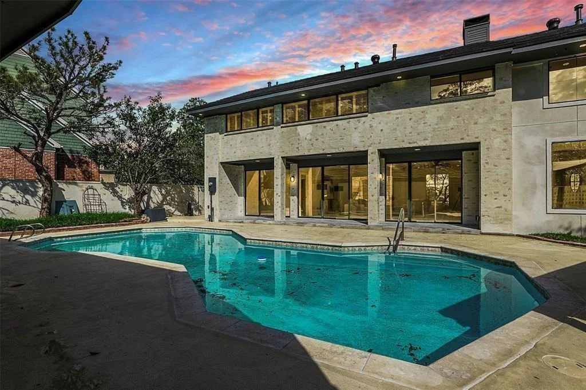
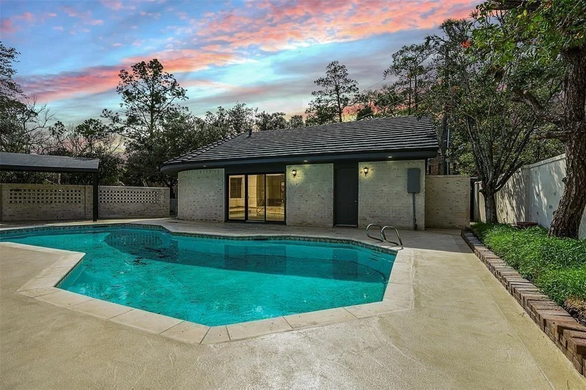
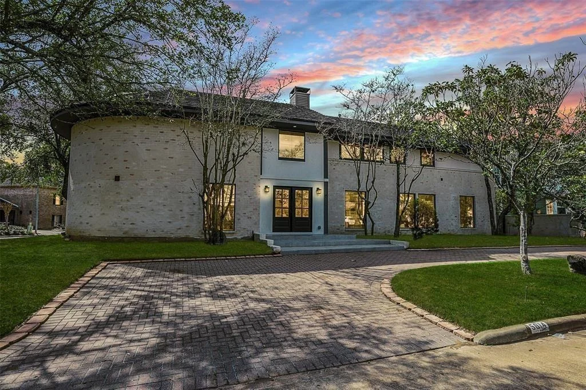
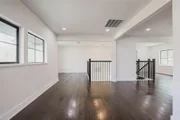
Spacious 5–6-bedroom home on prestigious corner lot in sought-after Indian Trails enclave of Woodway Memorial. Generous floor plan with formal living and dining rooms, gourmet kitchen opening to backyard with pool, patio, and deck. Upstairs den provides flexible living space. Detached guest house with full kitchen, bedroom, and bath adds rare versatility. Strong bones and substantial square footage on premium location make this ideal for buyer seeking Woodway Memorial value.
Unit Size
5,352 Ft²
Days on Market
-
Land Size
0.25 acres
Price per sqft
$262
Property Type
House
Property Taxes
$2,284
HOA Dues
$143
Year Built
1979

Listed By

Yvonne Pruneda
Nan & Company Properties

Payment Calculator

Cap Rate Calculator

Last updated: 3 months ago (HAR #6557116)

Price History

Date / Event Date Event Price
Jul 18, 2026 Temporarily off market -
Temporarily off market
Jul 17, 2026 Listed by Nan & Company Properties - Corporate Office (Heights) $1,400,000
Listed by Nan & Company Properties - Corporate Office (Heights)
Apr 15, 2026 Withdrawn -
Withdrawn
Feb 24, 2026 Listed by Nan & Company Properties - Corporate Office (Heights) $1,350,000
Listed by Nan & Company Properties - Corporate Office (Heights)
Situated on a spacious corner lot within the secluded Indian Trails enclave of Woodway Memorial, this stately two-story residence offers 5–6 bedrooms and exceptional flexibility. A grand entry with sweeping staircase is flanked by formal living and dining rooms, creating an elegant setting for entertaining. Major systems and interior updates were completed within the past five years, providing a strong foundation. While the home presents beautifully in scale and layout, it offers opportunity for thoughtful cosmetic refinements, reflected in the pricing, making it ideal for a buyer ready to elevate and personalize. The gourmet kitchen opens to a backyard retreat with pool, patio, and deck. A detached guest house with full kitchen, bedroom, and bath adds rare versatility for extended stay, office, or income potential. Upstairs den provides additional flexible space. Exceptional value in a premier Memorial location; seller welcomes offers.
Jan 6, 2026 Temporarily off market -
Temporarily off market
Show More

Property Highlights

Garage
Fireplace
Parking Details
Has Carport
Parking Features: No Garage, Additional Parking, Circular Driveway, Driveway, Driveway, Detached Carport
Interior Details
Half Bathrooms: 1
Full Bathrooms: 5
Interior Features: High Ceilings, Formal Entry/Foyer, 1 Bedroom Down - Not Primary BR, En-Suite Bath, Primary Bed - 2nd Floor, Walk-In Closet(s)
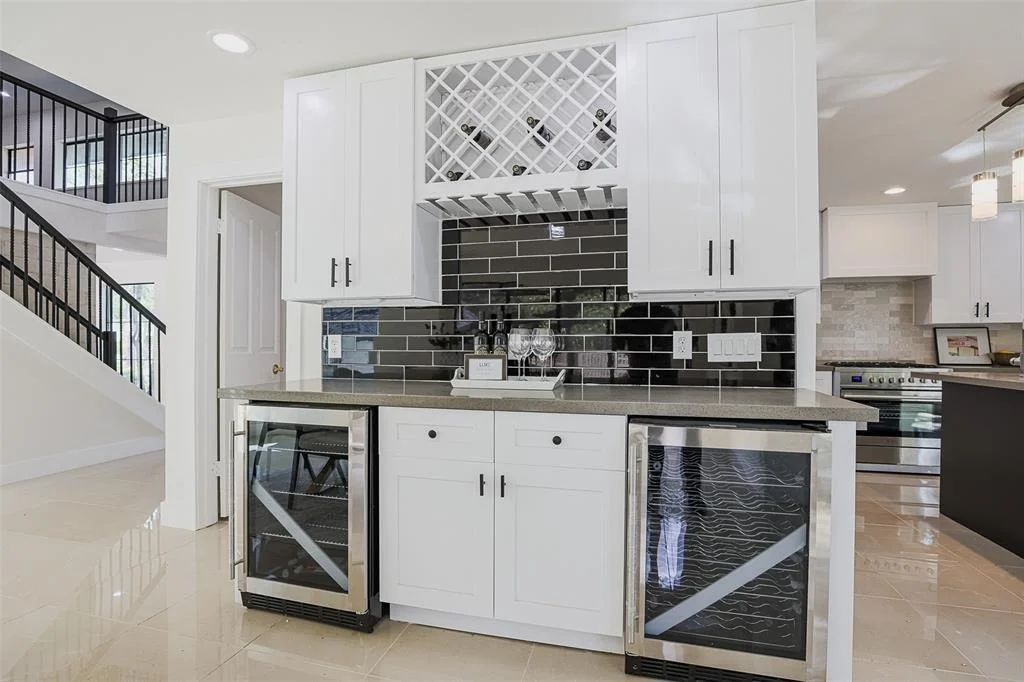
Appliances: Disposal, Refrigerator, Wine Refrigerator, Gas Oven, Microwave, Gas Range, Dishwasher
Flooring Type: Tile, Engineered Wood
Laundry Features: Gas Dryer Hookup, Washer Hookup
Has Fireplace
Fireplace Features: Decorative
Fireplaces: 1
Exterior Details
Square Footage: 5352
Architectural Style: Traditional
Year Built: 1979
Building Area Total: 5352
Other Structures: Detached Gar Apt /Quarters
Window Features: Window Coverings
Construction Materials: Brick, Stucco
Patio and Porch Features: Covered
Pool Features: Gunite
Pool is Private
Lot Features: Back Yard, Corner Lot, Subdivided, 1/4 Up to 1/2 Acre
Lot Size Area: 0.2528
Lot Size Units: Acres
Lot Size Acres: 0.2528
Lot Size Square Feet: 11011.968
Water Source: Public
Financial Details
Tax Annual Amount: $27,405
Utilities Details
Cooling Type: Ceiling Fan(s), Electric
Heating Type: Natural Gas
Sewer : Public Sewer
Location Details
HOA Fee: $1,720
HOA Fee Frequency: Annually

Building Info

Overview

    General

  • Year Built: 1979
  • Effective Year Built: 2018
  • Building Count: 1
  • Total Rooms: 11
  • Bedroom Count: 4
  • Bathroom Count: 5
  • Full Bathrooms: 4
  • Partial Bathrooms: 5
  • Bathroom Plumbing Fixtures: 26
  • Building Condition: 3
  • Building Quality: 1
  • Construction Type: 2
  • Building Style: 25
  • Exterior Walls Type: 3
  • Interior Walls Type: 0
  • Roof Shape Type: 0
  • Roof Cover Type: 0
  • Floor Count: 100
  • Living Units: 1
  • Floor Cover: 0
  • Basement Type: 0
  • Basement Area: 0
  • Garage Type: 4
  • Garage Square Area: 473
  • Parking Space Count: 4
  • Patio Type: 59
  • Porch Type: 105
  • Pool Type: 8
  • Location Influence Type: 100

    Dimensions

  • Lot Size Square Feet: 11,013
  • Total Building Area: 4,352
  • Gross Building Area: 4,352
  • Building Area: 4,352
  • Building Area Measurement: L

    Heating and Cooling

  • Fireplace Count: 1
  • Air Conditioning: 1
  • Heating: 3
  • Heated Square Feet: 4,352
  • Heating Fuel Type: 3

    Utilities

  • Sewer System: 1
  • Water Service: 2

Building

  • Building Type: 0
  • Property Class: R
  • Subdivision: INDIAN TRAILS SEC 5
  • Land Acres: 0000000253
  • Standard Land Use Code: 1001
  • County Land Use Code: 1001
  • State Land Use Code: A1
  • Legal Description 1: LT 13 BLK 6 INDIAN TRAILS SEC 5

Neighborhood

  • School District Name: Houston Independent School District
  • School Tax School District: HOUSTON ISD
  • Census Tract: 431600

Geography

  • Assessors Map Reference: 5157A
  • Account Number: 1051530000015
  • District: 061
  • Parcel: 105-153-000-0015
  • Block: 6
  • Lot: 13
  • Municipality: CITY OF HOUSTON
  • Latitude: 29.7716
  • Longitude: -95.4779

    Address

  • Full Address: 5614 Indian Cir
  • Address - House Number: 5614
  • Address - Street Name: Indian
  • Address - Suffix Type: Cir
  • State: TX
  • City Name: Houston
  • Carrier Code: C023
  • 4-Digit Zip Code: 1006
  • Zip Code: 77056

Valuation

    Tax

  • Total Area: 4,330
  • Tax Year: 2022
  • Tax Amount: $1,039,284
  • Initial Tax Delinquent Year: 2020
  • Tax Rate Code Area: 061

    Appraisal Valuation

  • Standard Deviation: 0.1677
  • Valuation Date: Oct 25, 2023
  • Confidence Score: 78
  • Final Value: 1,633,247
  • High Value: 1,907,161
  • Low Value: 1,359,332

    Market Valuation

  • Market Total Value: $1,108,355
  • Market Land Value: $630,386
  • Market Improvement Value: $477,969

    Assessments Valuation

  • Assessed Year: 2022
  • Assessed Total Value: $1,108,355
  • Assessed Land Value: $630,386
  • Assessed Improvements Value: $477,969

    Sales

  • Current Sale Contract Date: Dec 29, 2022
  • Current Sale Recording Date: Dec 30, 2022
  • Current Sale Price:
  • Current Sale Document Type: 71
  • Current Sale Input Document Number: 606628
  • Previous Sale Recording Date: Mar 23, 2022
  • Previous Sale Contract Date: Mar 18, 2022
  • Previous Sale Amount: $1,524,180
  • Previous Sale Document Type: 68
Data used for valuation calculations is provided by RealtyHop, and other third party sources

Comparables

Unit
Status
Type
Beds
Baths
ft²
Price/ft²
Asking Price
Listed On
Closing Price
Sold On
HOA + Taxes

About Westside


Similar Homes for Sale

Currently no similar homes around

Nearby Rentals

Unit for rent at 1600 Post Oak, Houston, TX, 77056

$8,900 /mo

  • 3 Beds
  • 3 Baths
  • 2,987 ft²
1600 Post Oak #1202, Houston, TX, 77056 Listing by Mariana Saldana
Unit for rent at 6816 Hartland Avenue, Houston, TX, 77055

$6,000 /mo

  • 3 Beds
  • 3 Baths
  • 3,707 ft²
6816 Hartland Avenue, Houston, TX, 77055 Listing by Lance Rosmarin
Unit for rent at 7 Riverway, Houston, TX, 77056

$5,926 /mo

  • 2 Beds
  • 1 Bath
  • 1,991 ft²
7 Riverway #1201, Houston, TX, 77056 Listing by Brad Hermes


Frequently Asked Questions

When was property at 5614 Indian Circle built and last sold?
The property at 5614 Indian Circle was built in 1979 and last sold on Dec 29, 2022 for $1,539,897.
How much is this home worth?
The estimated value of the home located at 5614 Indian Circle is $1,414,000.
What are some comparable homes to 5614 Indian Circle?
There are currently no comparable homes to 5614 Indian Circle.