


5613 MCLEAN DRIVE


About This Property
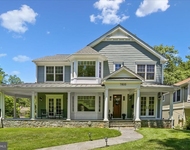
This meticulously designed, sophisticated home is in pristine condition and elevator-ready. It offers over 7,700 square feet of finished living space across four levels, with an additional 1,000 square feet of outdoor living space. The quality of construction, materials, designer finishes, and custom smart-home technology throughout ensures unparalleled comfort and luxurious living. Every design element has been thoughtfully chosen to create this masterpiece.
At the heart of the home is an exquisite gourmet chef's kitchen, great-room, and breakfast room. Two collapsible glass sectioned doors, measuring 16 feet and 8 feet, fully open to a large stone terrace, creating a stunning indoor/outdoor venue with gorgeous northwest views. The kitchen features an oversized island, Sub-Zero refrigerator and freezer columns, a Wolf cooktop with double griddle, two full-size Wolf ovens, a speed-convection-microwave oven, two knock-to-open Miele dishwashers, a built-in Miele espresso/cappuccino machine, a warming drawer, a motion-activated faucet, a large walk-in storage pantry, and much more. The Butler's Pantry includes Sub-Zero beverage and wine refrigerators, and a designer hammered chrome sink with disposal. Both areas share designer Carrara Marble wall tile with stainless steel inlays.
The Great-Room features an oversized gas fireplace and a voice-controlled LED cove lighting system. Indoor/outdoor speakers are installed throughout for your listening pleasure. The main level continues with a spacious library/home office featuring separate entry French doors, an elegant dining room with voice-controlled LED cove lighting, a powder room with a designer marble accent wall, and a mudroom with a bench and custom cabinetry. An oversized three-car garage with high ceilings, an electric Tesla car charger, and extra-wide custom 9-foot garage doors complete the main level. Wide open stairwells with elegant metal railings lead to all three levels.
The Primary Bedroom Suite is a luxurious retreat featuring a cathedral ceiling with a magnificent arched window and a linear fireplace. It includes an extravagant customized walk-in, movie star dressing room/closet, and individual his and her baths. The master bath boasts radiant heated marble floors, a double-entry steam shower, and a stand-alone soaking tub. The bathroom alcove includes a Sub-Zero beverage center and ample storage. Three more bedroom suites with uniquely designed ensuite bathrooms, a family-lounge area, and a large laundry room with leathered marble countertops round out the upper level.
The top-level loft is a flexible space that can serve as an in-law suite or teen hangout. It includes an additional bedroom and bath, ceiling speakers, and a rooftop deck with outdoor speakers-perfect for enjoying beautiful sunsets. The walk-out lower level features 10-foot ceilings and is designed for entertainment.. It includes a large home theater with seating for 10+, a 6-foot linear gas fireplace, multicolor cove lighting, a 6th guest bedroom, and a full bath. The walk-out space provides endless opportunities for recreation and relaxation. A full kitchen/bar, billiards area, exercise & massage room make this lower level a must-visit destination for friends and family. Three sets of oversized sliding glass doors open to a wonderful covered loggia and backyard.
The home is sited on a beautiful 1/4 acre with an expansive flat backyard, perfect for a pool with electric sub panel and gas line ready.
Payment Calculator
Your Estimated Monthly Payment
Cap Rate Calculator
What does this mean?
Based on our analysis, the cap rate of this property is 1.25%. A negative cap rate indicates that the property might not be feasible as an income-producing asset. The median cap rate for a near zip code 11238 is 4.23%.
How much can I actually make?
Actual monthly rental income may vary between $4,760 and $7,140 depending on unit-specific characteristics. You can change the amount using the slider to further explore.
How is cap rate calculated?
Cap Rate = Net Operating Income (NOI) / Property Asset Value.
When calculating the cap rate, we assume 100% occupancy. Leverage (mortgage) is not considered.
Cap Rate provided by RealtyHop and RentHop, learn more about cap rate here.
Price History
| Date / Event | Date | Event | Price |
|---|---|---|---|
| Jun 30, 2025 | Sold | ||
| Sold | |||
| Mar 10, 2025 | In contract | - | |
| In contract | |||
| Mar 6, 2025 | Listed | $5,195,000 | |
| Listed | |||
| | |||
|
This stunning residence, winner of the "Custom Builder Award of Excellence" for First of its Class in 2022, is located in the highly desirable Whitehall Manor neighborhood of Bethesda, adjacent to Edgemoor. It is within a 1-mile walking distance to trendy restaurants, shopping at Bethesda’s Woodmont Triangle, Bethesda Row, and the Metro.
This meticulously designed, sophisticated home is in pristine condition and elevator-ready. It offers over 7,700 square feet of finished living space across four levels, with an additional 1,000 square feet of outdoor living space. The quality of construction, materials, designer finishes, and custom smart-home technology throughout ensures unparalleled comfort and luxurious living. Every design element has been thoughtfully chosen to create this masterpiece.
At the heart of the home is an exquisite gourmet chef's kitchen, great-room, and breakfast room. Two collapsible glass sectioned doors, measuring 16 feet and 8 feet, fully open to a large stone terrace, creating a stunning indoor/outdoor venue with gorgeous northwest views. The kitchen features an oversized island, Sub-Zero refrigerator and freezer columns, a Wolf cooktop with double griddle, two full-size Wolf ovens, a speed-convection-microwave oven, two knock-to-open Miele dishwashers, a built-in Miele espresso/cappuccino machine, a warming drawer, a motion-activated faucet, a large walk-in storage pantry, and much more. The Butler’s Pantry includes Sub-Zero beverage and wine refrigerators, and a designer hammered chrome sink with disposal. Both areas share designer Carrara Marble wall tile with stainless steel inlays.
The Great-Room features an oversized gas fireplace and a voice-controlled LED cove lighting system. Indoor/outdoor speakers are installed throughout for your listening pleasure. The main level continues with a spacious library/home office featuring separate entry French doors, an elegant dining room with voice-controlled LED cove lighting, a powder room with a designer marble accent wall, and a mudroom with a bench and custom cabinetry. An oversized three-car garage with high ceilings, an electric Tesla car charger, and extra-wide custom 9-foot garage doors complete the main level. Wide open stairwells with elegant metal railings lead to all three levels.
The Primary Bedroom Suite is a luxurious retreat featuring a cathedral ceiling with a magnificent arched window and a linear fireplace. It includes an extravagant customized walk-in, movie star dressing room/closet, and individual his and her baths. The master bath boasts radiant heated marble floors, a double-entry steam shower, and a stand-alone soaking tub. The bathroom alcove includes a Sub-Zero beverage center and ample storage. Three more bedroom suites with uniquely designed ensuite bathrooms, a family-lounge area, and a large laundry room with leathered marble countertops round out the upper level.
The top-level loft is a flexible space that can serve as an in-law suite or teen hangout. It includes an additional bedroom and bath, ceiling speakers, and a rooftop deck with outdoor speakers—perfect for enjoying beautiful sunsets. The walk-out lower level features 10-foot ceilings and is designed for entertainment.. It includes a large home theater with seating for 10+, a 6-foot linear gas fireplace, multicolor cove lighting, a 6th guest bedroom, and a full bath. The walk-out space provides endless opportunities for recreation and relaxation. A full kitchen/bar, billiards area, exercise & massage room make this lower level a must-visit destination for friends and family. Three sets of oversized sliding glass doors open to a wonderful covered loggia and backyard.
The home is sited on a beautiful 1/4 acre with an expansive flat backyard, perfect for a pool with electric sub panel and gas line ready.
| |||
| Jul 14, 2022 | No longer available | - | |
| No longer available | |||
| Jun 1, 2022 | Listed by Compass | $4,995,000 | |
| Listed by Compass | |||
| | |||
|
Introducing 5613 McLean Drive, located in the sought-after Whitehall Manor neighborhood of Bethesda, approximately one-half mile to Bethesda Triangle and just about a mile stroll to Bethesda Row and Metro. A stunning residence in pristine condition, this custom 2019, elevator-ready home, is both sophisticated and elegant. Boasting over 7,800 SF finished living space on 4 levels, and approximately 1,000 SF of outdoor living space, the quality of construction, materials, designer finishes, and custom smart-home technology throughout is unsurpassed in providing comfortable and luxurious living. Every design element was uniquely selected in crafting this gorgeous home. Please refer to Home Feature and Spec Flier for a detailed list. The heart of this home is a phenomenal gourmet kitchen, Great-Room and Breakfast-Room that all open to a large stone terrace with gorgeous northwest sky views. The terrace is accessed through collapsible 16ft and 8ft glass wall sections/doors. The opening walls create a stunning indoor/outdoor space with its beauty, elegance, and functionality. The kitchen features an oversized island, top of the line Sub-Zero refrigerator and freezer columns, Wolf cooktop and hood, Wolf ovens, knock-to-open Miele dishwashers, built-in Miele espresso/cappuccino machine, Miele warming drawer, motion-activated faucet, custom cabinetry, and so much more. The Butler’s Pantry features Sub-Zero beverage and wine refrigerators, and a designer hammered chrome sink with disposal. Both areas share the same Designer Carrara Marble wall tile with stainless steel inlays for the backsplash. The Great-Room features an oversized gas fireplace with granite surround and a voice-controlled LED Cove lighting system. B&W speakers in both the Kitchen and Great Room for your listening enjoyment. Also on the main level, a spacious Library/Home Office featuring French doors that open directly to the front porch, an elegant Dining Room with a voice-controlled LED Cove lighting, a Powder Room with an imported designer marble tile accent wall, a Mudroom with built-in cabinetry, an oversized three-car garage with Tesla car charger, and extra-wide custom 9’ garage doors with battery backup. Wide stairwells, with detailed metal railings, lead to all three levels. The Primary Bedroom Suite is a one-of-a-kind retreat offering luxurious comfort. It features a cathedral ceiling with a magnificent custom arched window, a linear fireplace, a gorgeous dressing room outfitted with custom cabinetry, and individual his and her baths with individually controlled heated marble floors, joined by a double-entry steam shower and stand-alone soaking tub. The bathroom alcove features a Sub-Zero beverage center and ample storage. Three additional bedroom suites with uniquely designed bathrooms, a family-lounge area and large laundry room with leathered marble countertops round out the upper-level. The top-level loft is a flexible space that could serve as a wonderful in-law suite or teen hang out, with an additional bedroom and bath, ceiling speakers, and a rooftop deck with outdoor speakers, a perfect spot to catch beautiful sunsets. The walk-out lower level features 10’ ceilings with imported polished floor tiles, a 6’ linear gas fireplace, and voice-controlled LED Cove lighting. The walk-out space provides endless opportunities for entertainment and recreation. A full kitchen/bar, large home theater with seating for 10 or more, and exercise & massage room will certainly make this lower-level a "must" destination for friends and family. Three sets of oversized sliding glass doors open to a wonderful covered loggia and backyard. The rear yard is plumbed with gas lines for grilling, future pool, fire pit or other gas fixtures. The Loggia includes outdoor ceiling speakers and is pre-wired with Cat-6 and Coax connections for TV. Also, a sixth bedroom and full bath. The home is sited on a beautiful 1/4 acre with an expansive flat backyard. The manager has listed the unit size as 7780 square feet.
| |||

Property Highlights
Building Info
Comparables
Status
Price/ft²
Listed On
Sold On
About Bethesda
Similar Homes for Sale
Currently no similar homes aroundNearby Rentals

Compass
Last Updated: 7 hours ago
Data Source: Bright MLS , MLS# MDMC2168828
 Your Privacy Choices
Phone: 425-283-2930
Address: 335 Madison Avenue, New York, NY 10017