


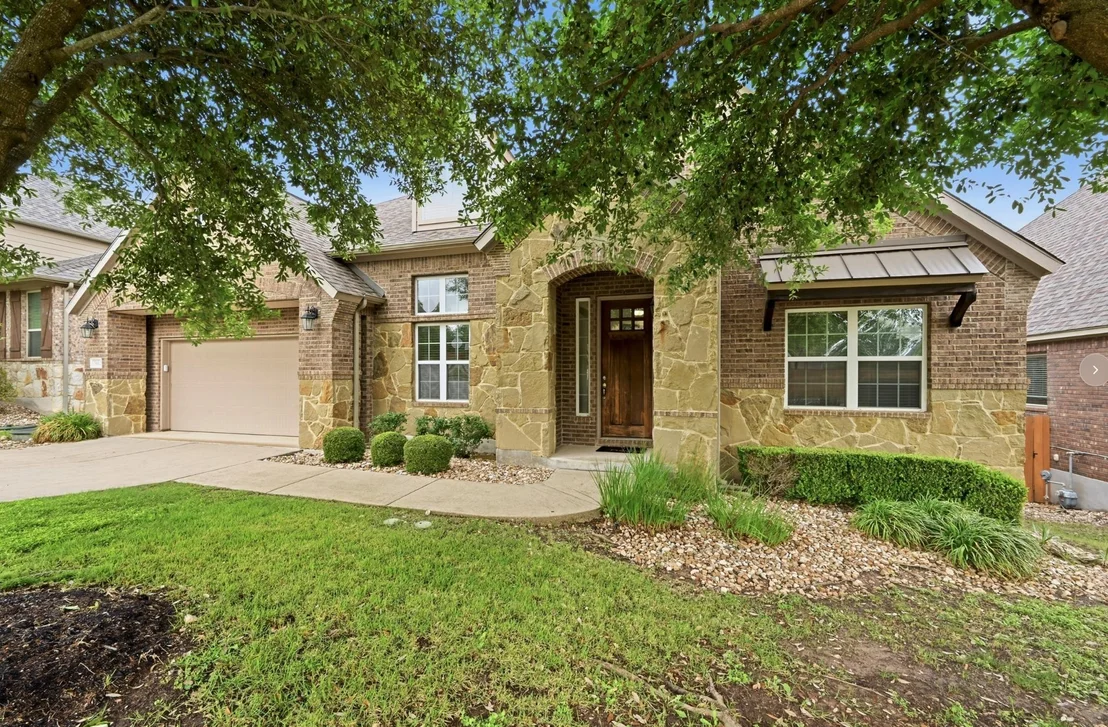
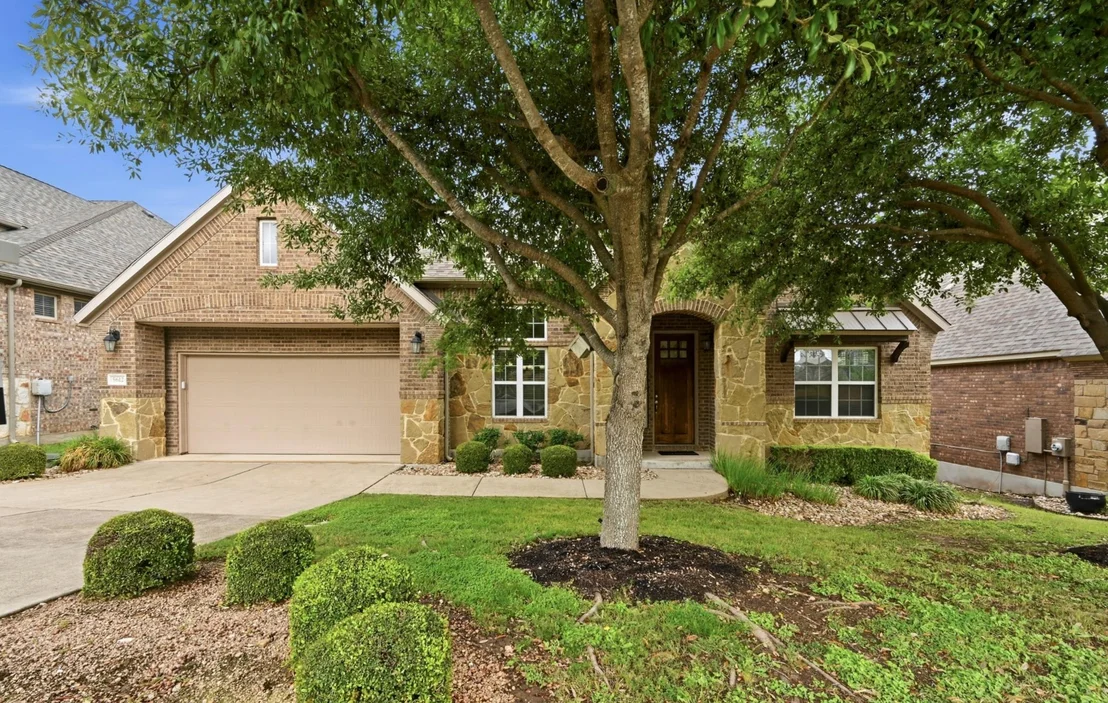
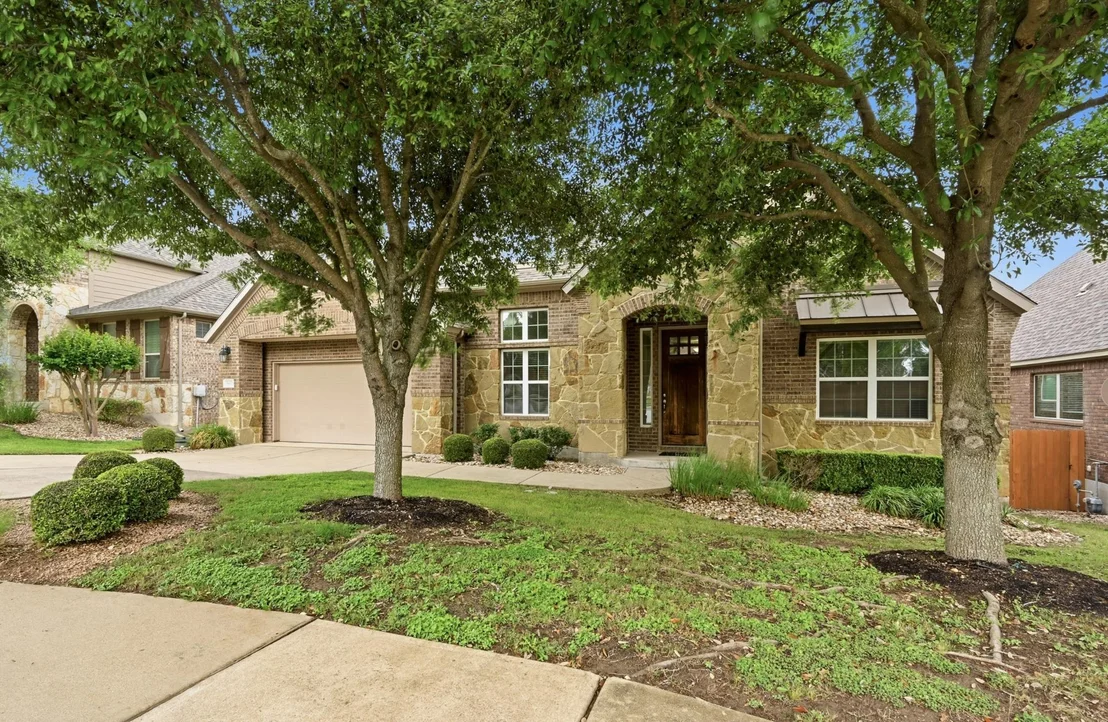
5612 Cherokee Draw RD


About This Property
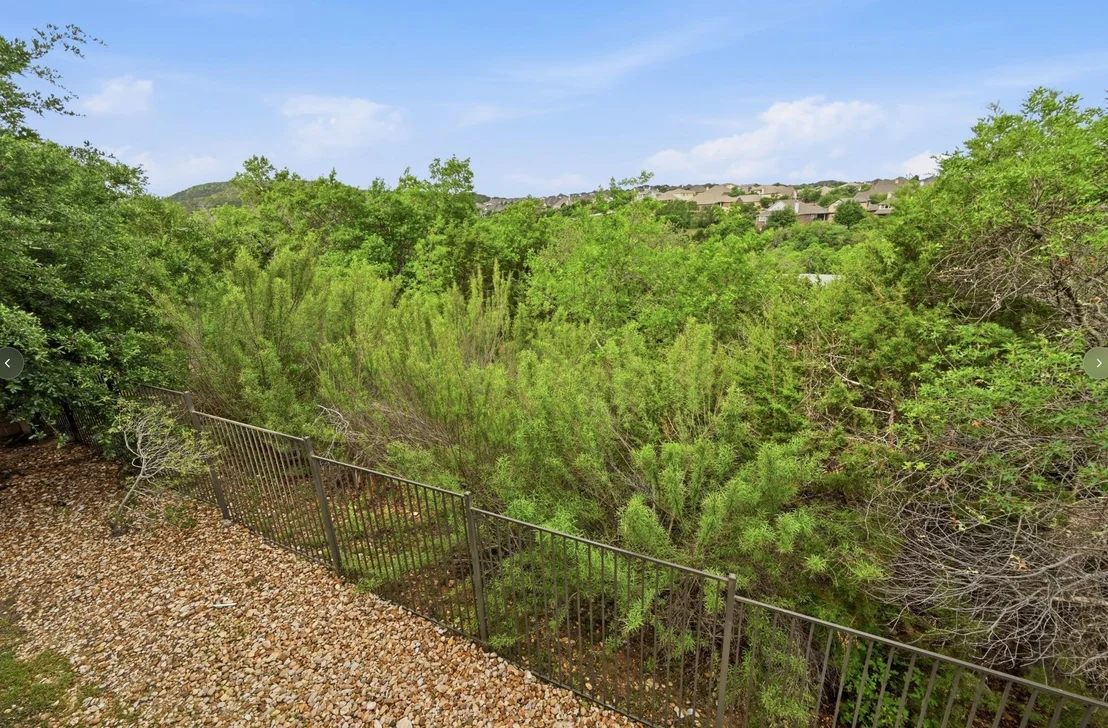
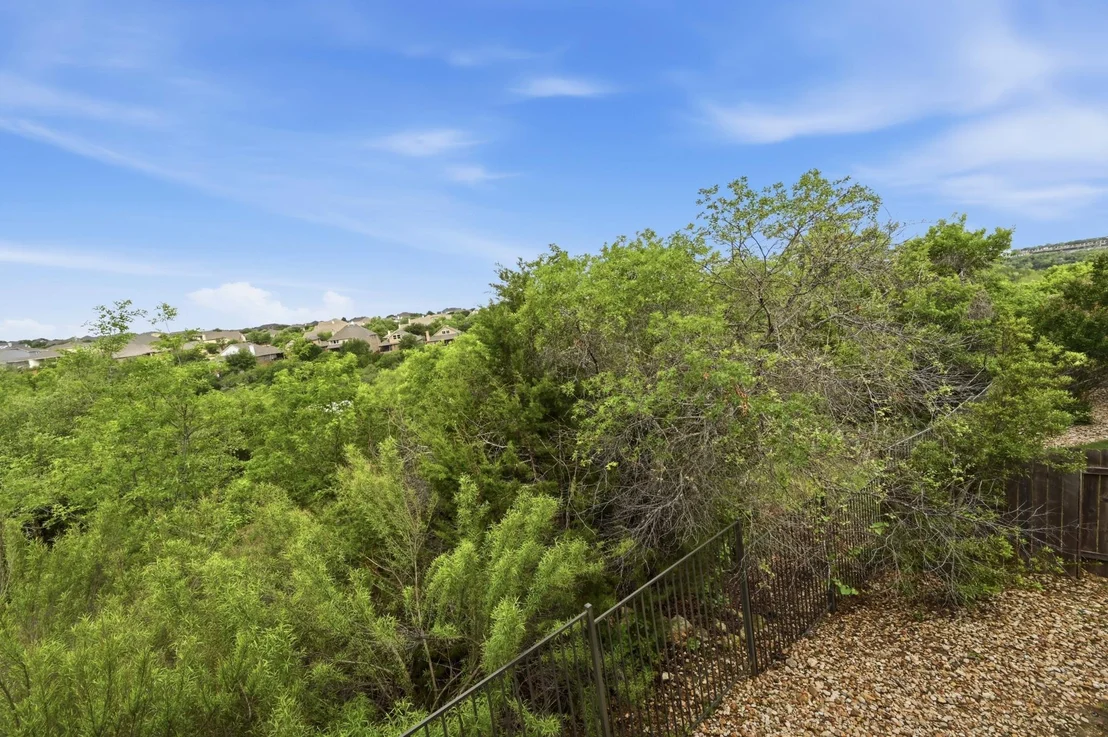
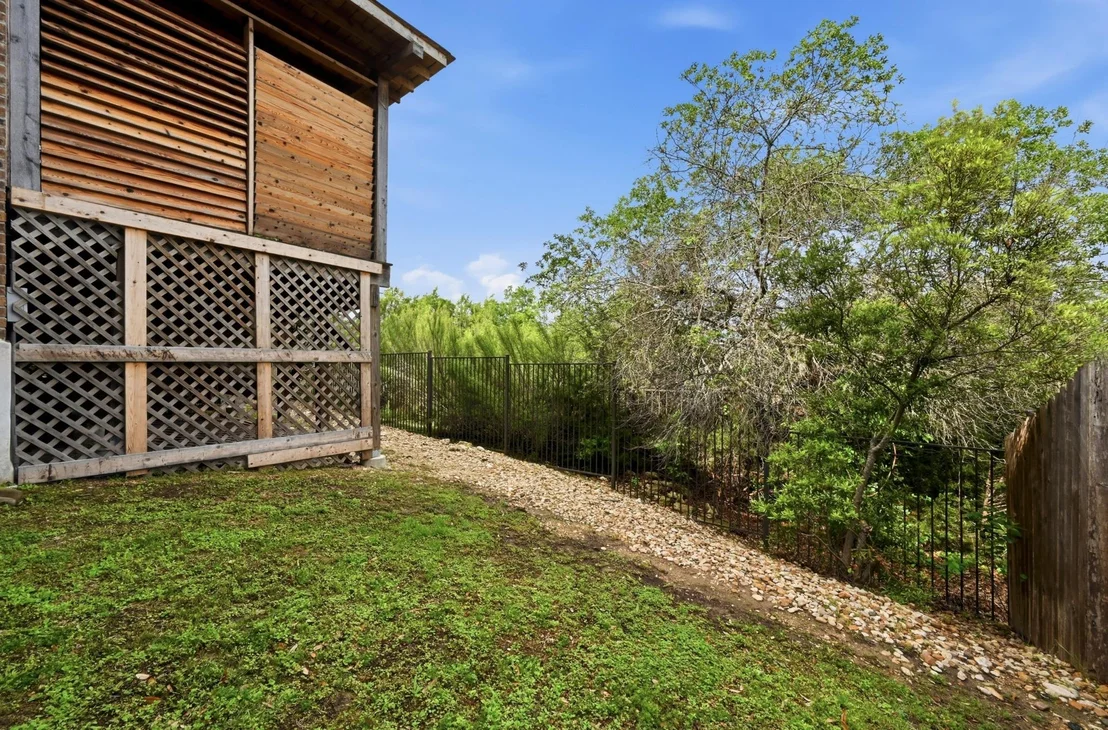
greenspace with canyon views adds immediate equity and a sense of privacy that is hard to find at this price point.
Designed for those who appreciate the convenience of single-level living without sacrificing space, this meticulously
maintained home offers a primary-on-main layout complemented by a versatile upstairs retreat. The Highlights You'll
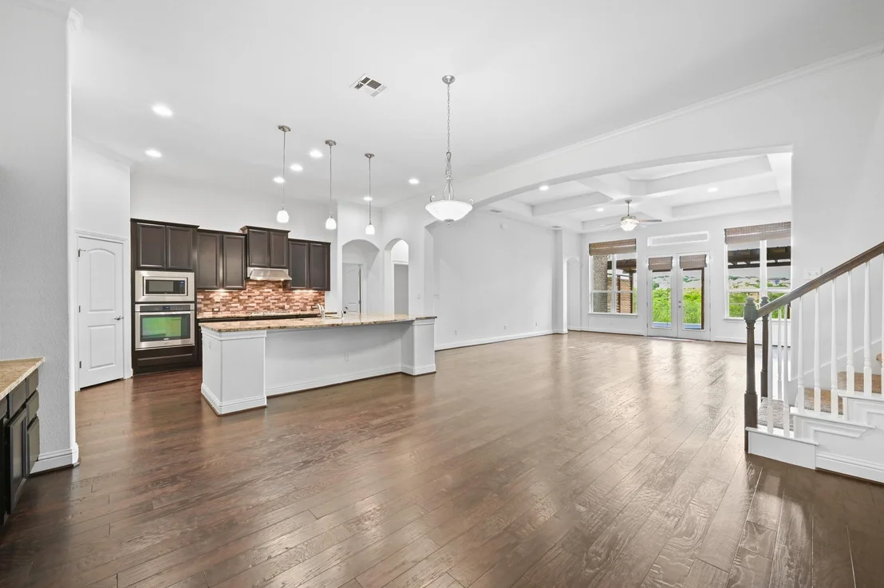
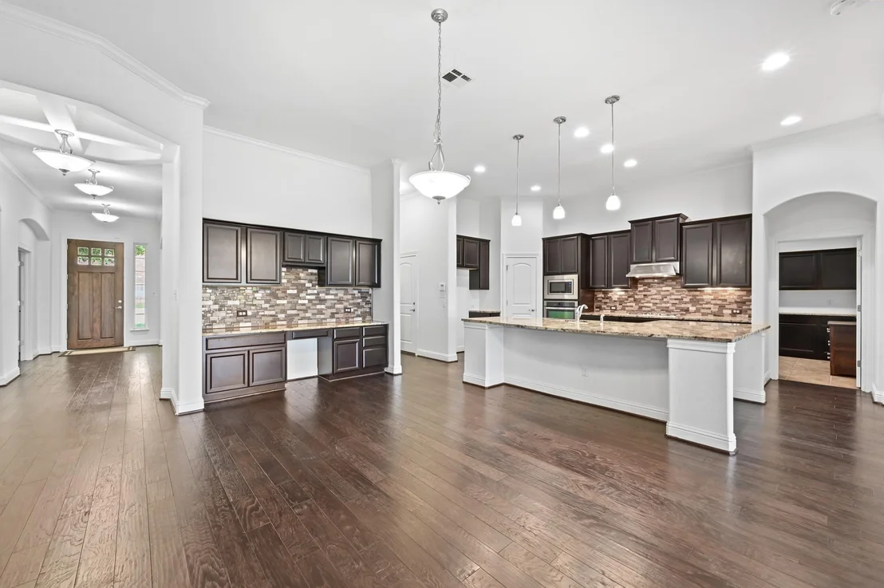
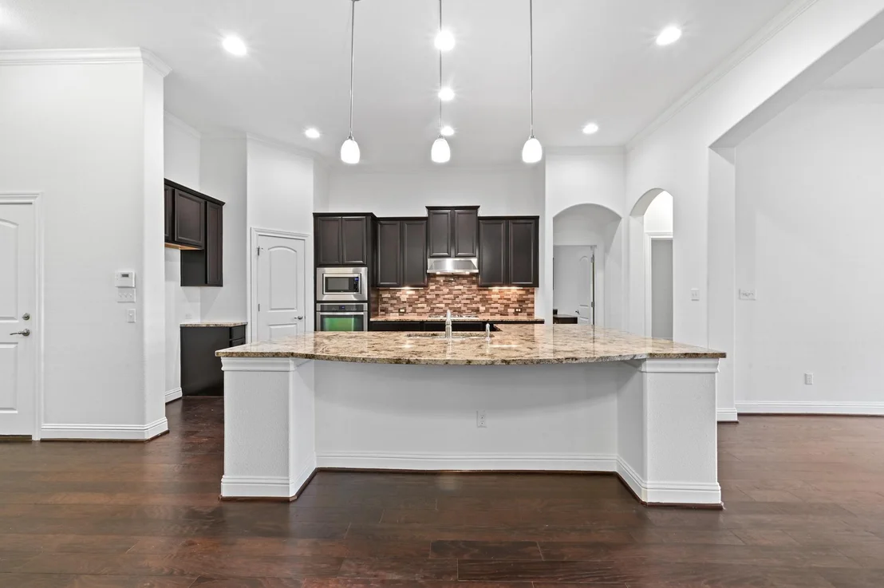
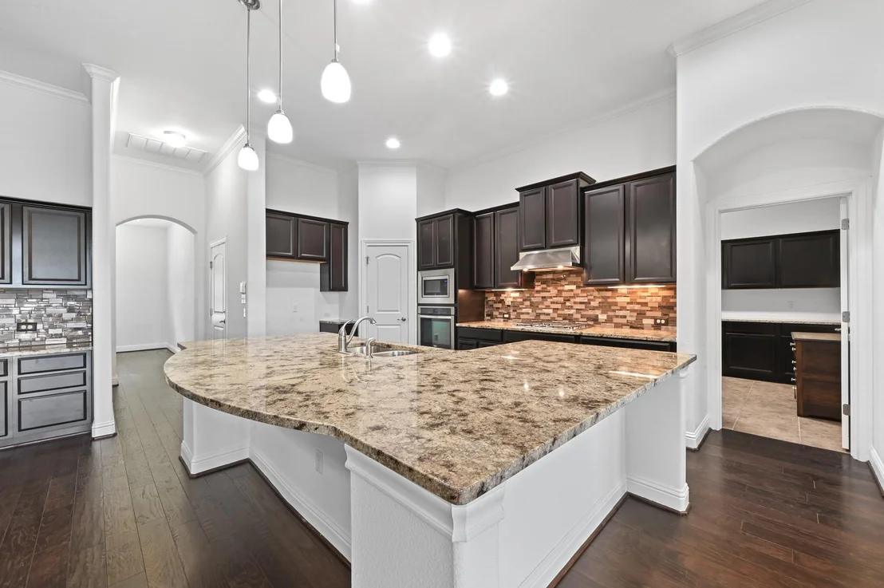
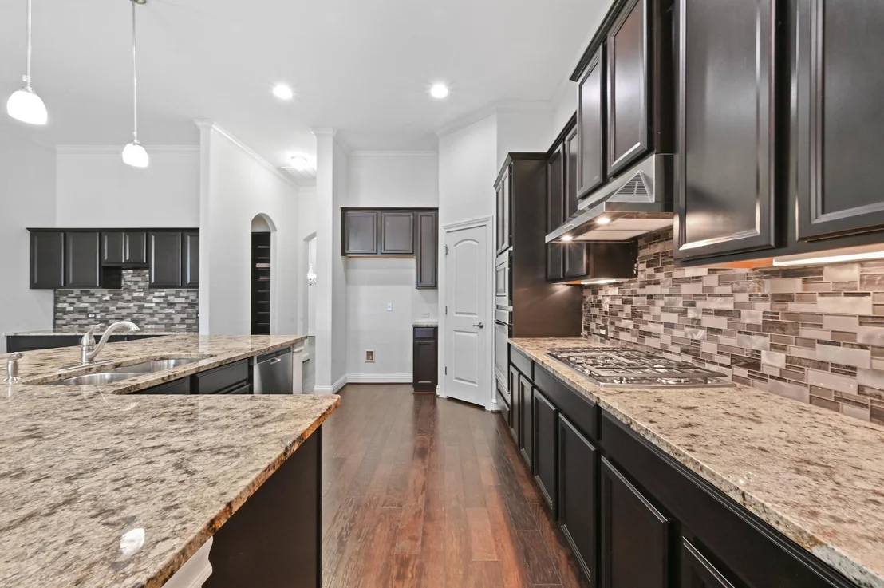
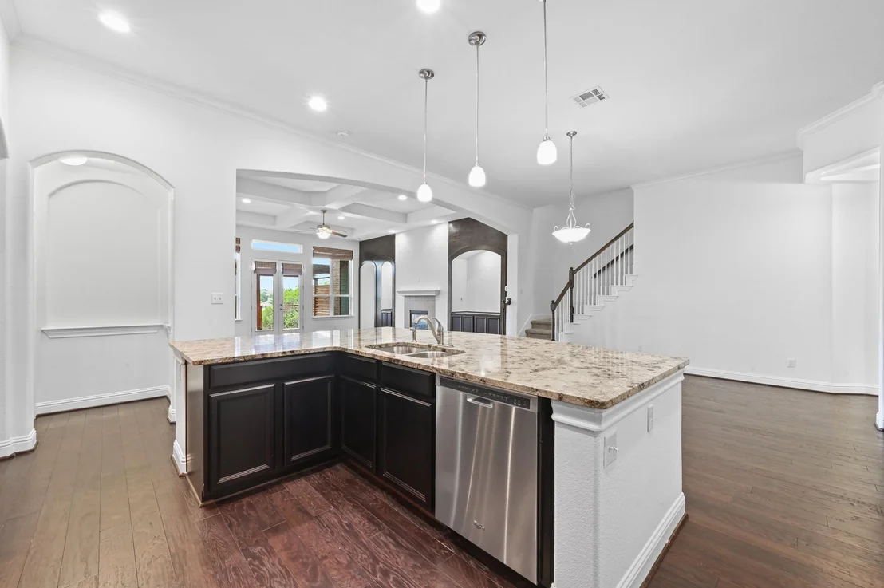
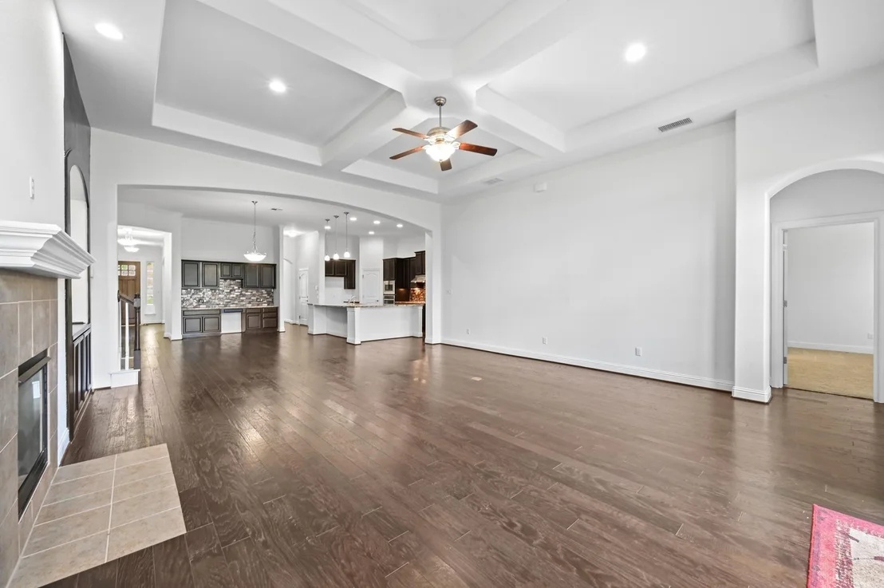
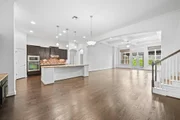
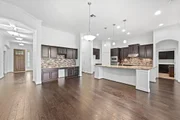
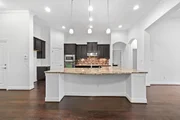
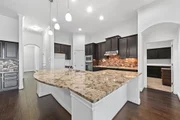
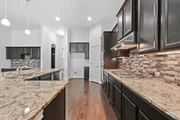
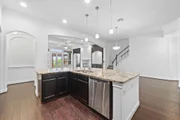
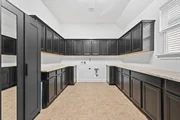
Love: A Chef's Vision: The heart of the home features an oversized granite center island, gas cooktop, and a
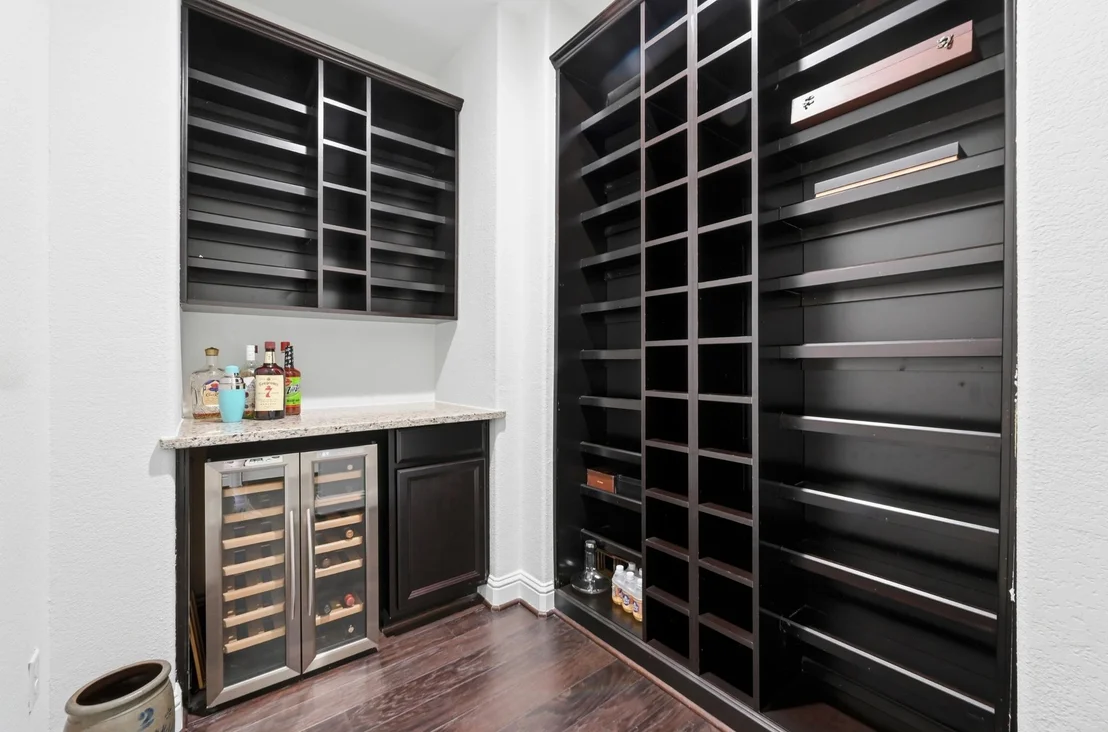
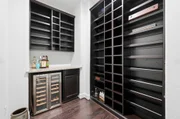
sophisticated butler's pantry complete with a wine refrigerator-perfect for hosting sunset gatherings. Architectural
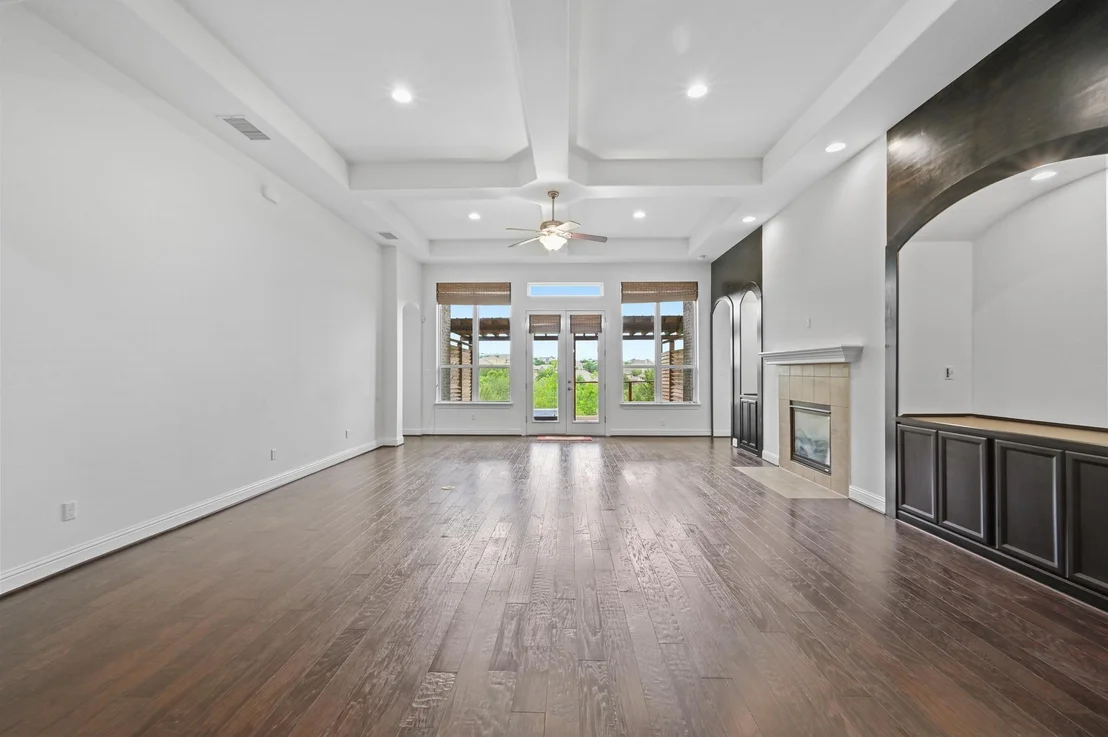
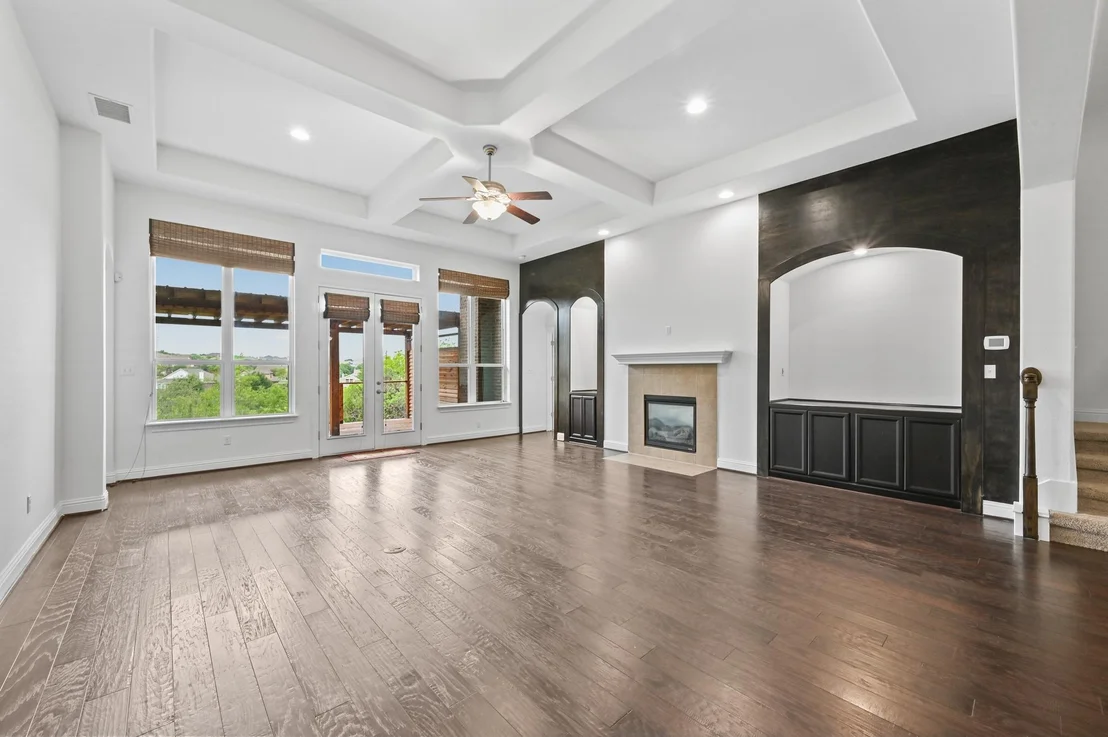
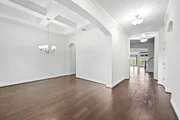
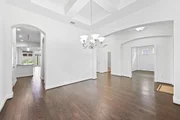
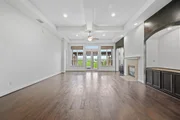
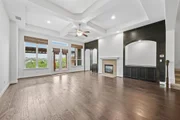
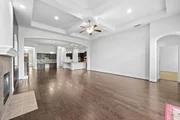
Elegance: Step into an expansive open floor plan defined by soaring ceilings, custom built-ins, and a cozy stone
fireplace that anchors the living area. Work & Play: A dedicated home office provides a quiet workspace, while the
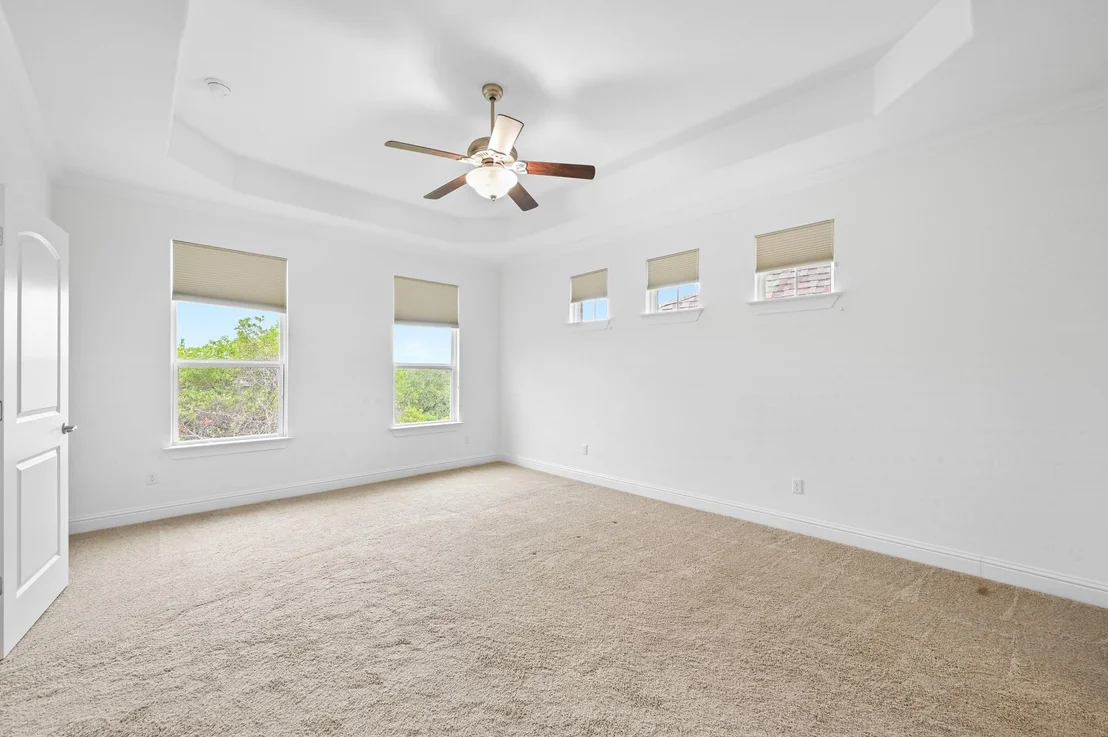
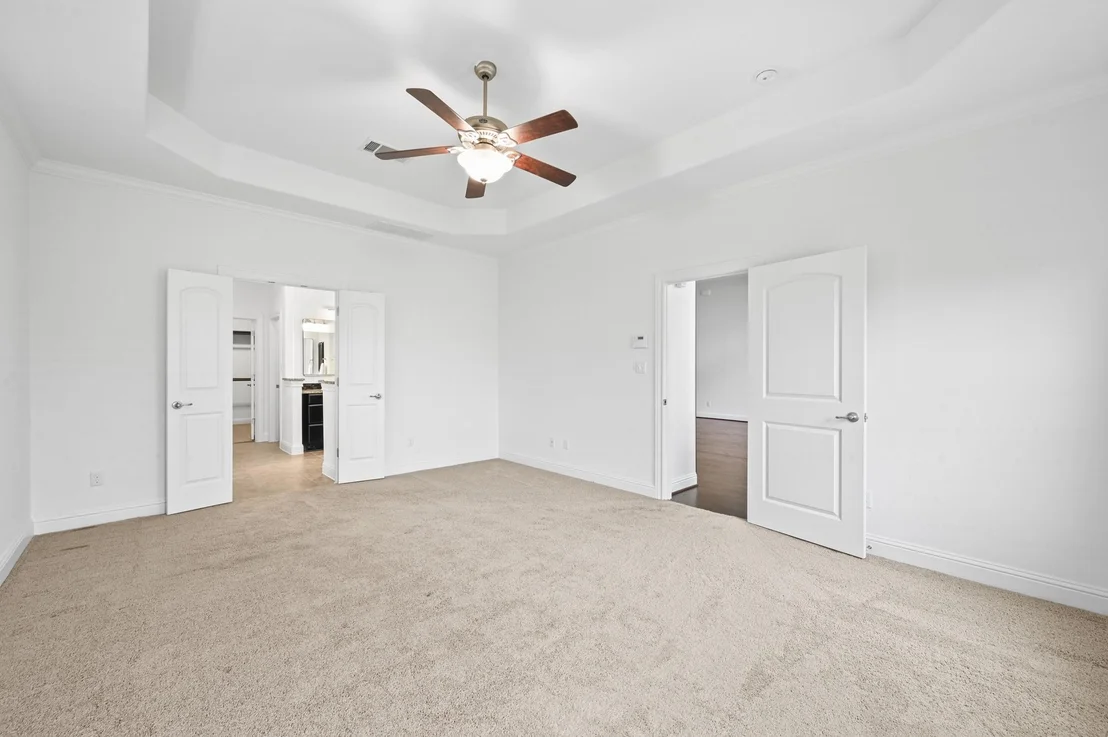
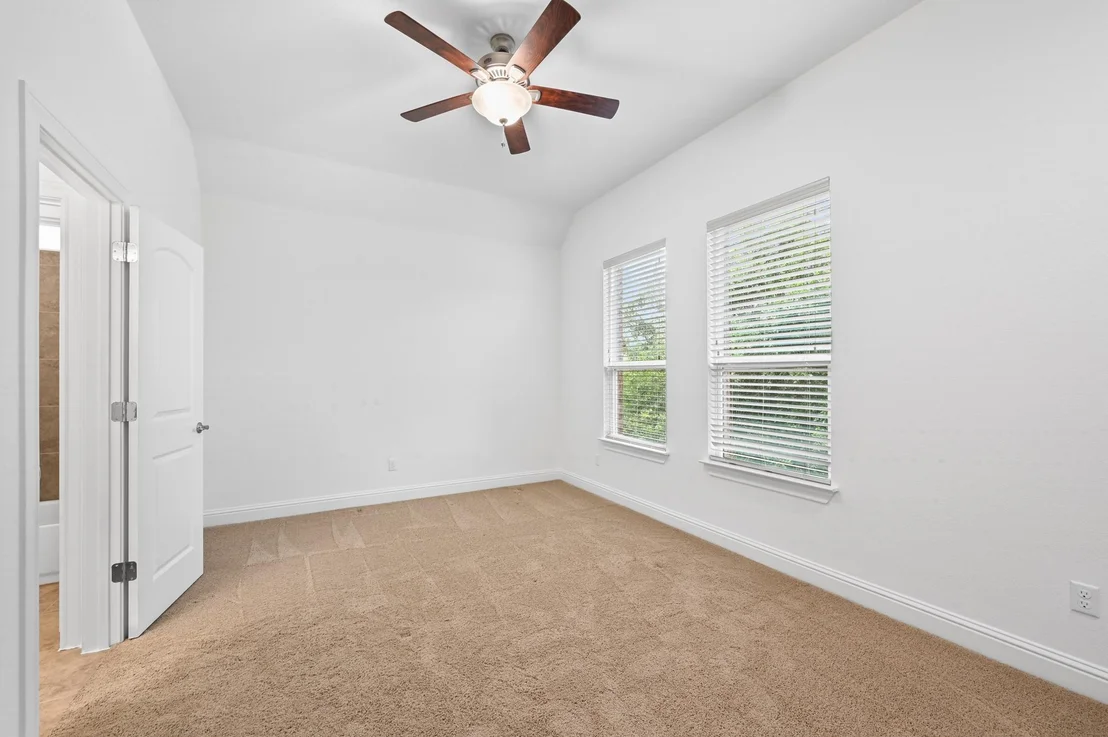
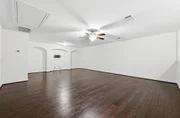
upstairs game room serves as the ultimate media den, playroom, or guest lounge. The Master Suite: Retreat to a
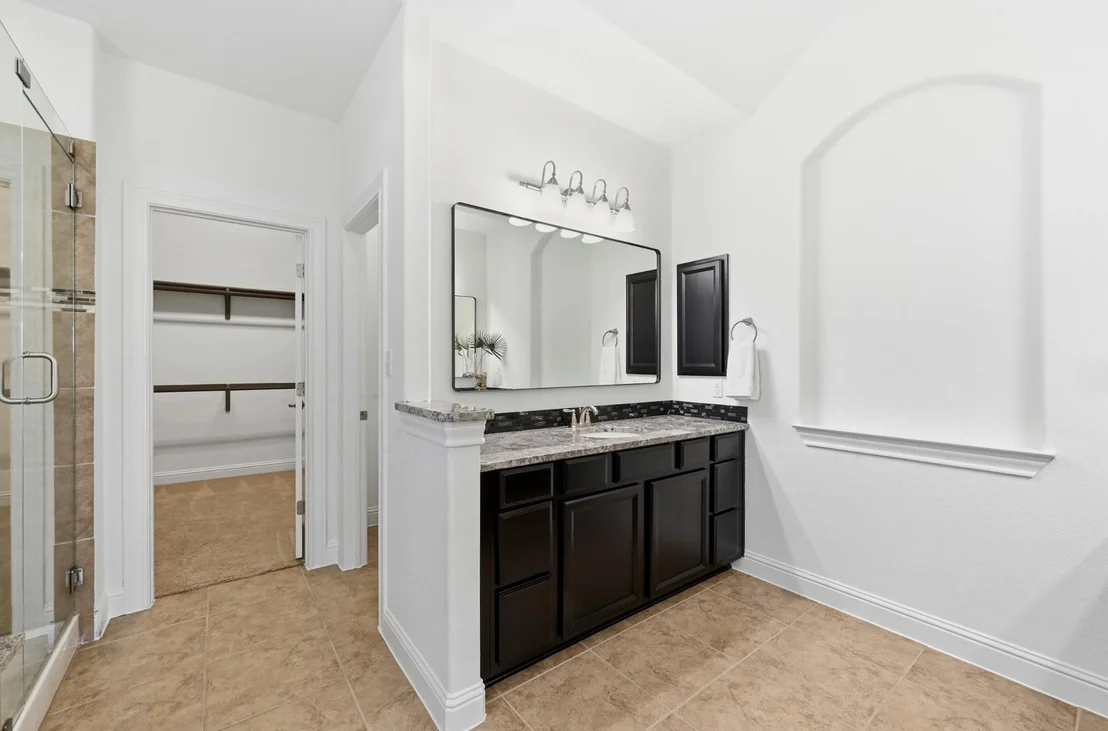
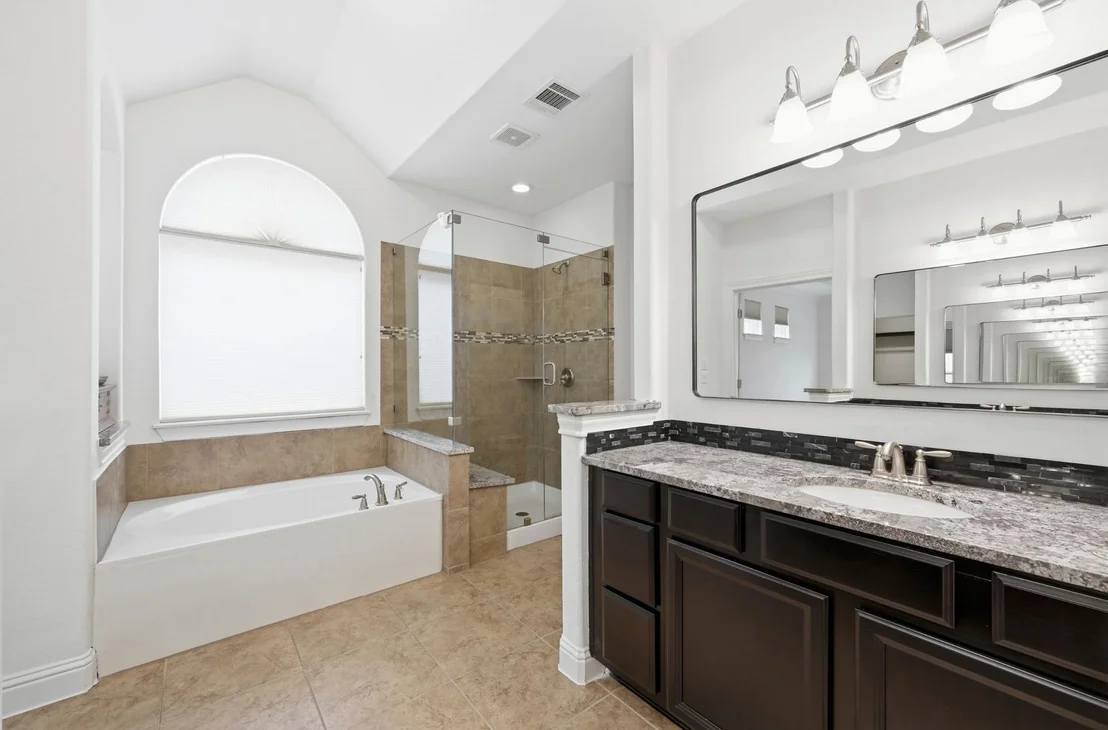
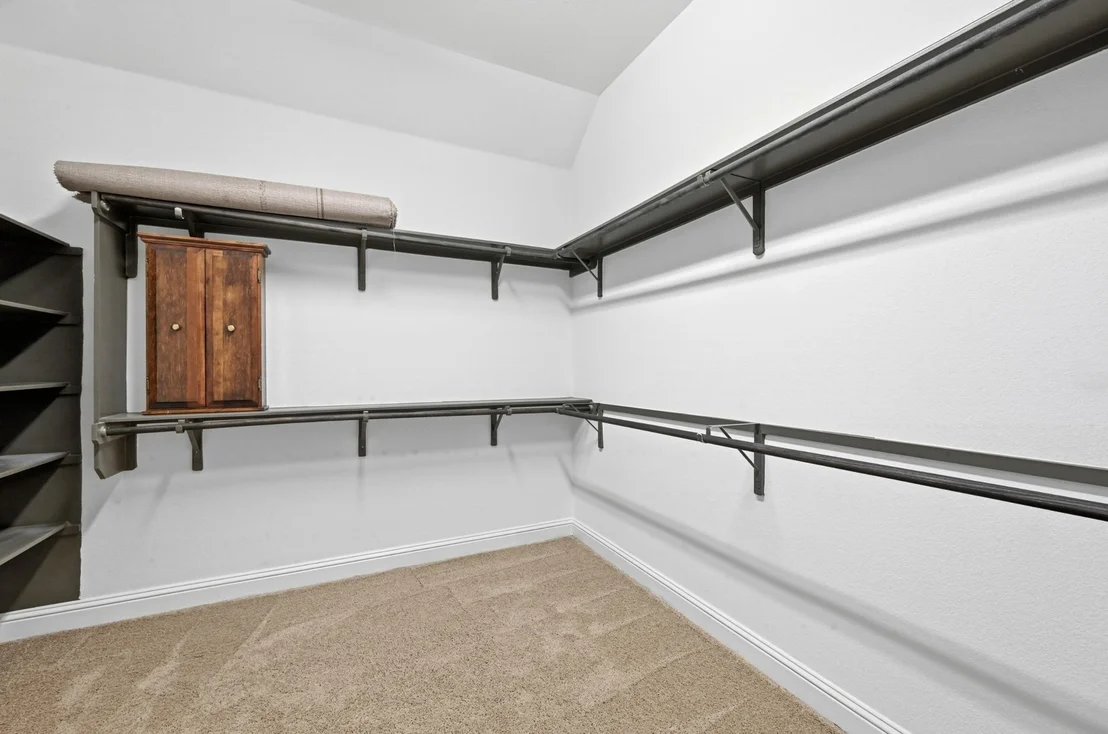
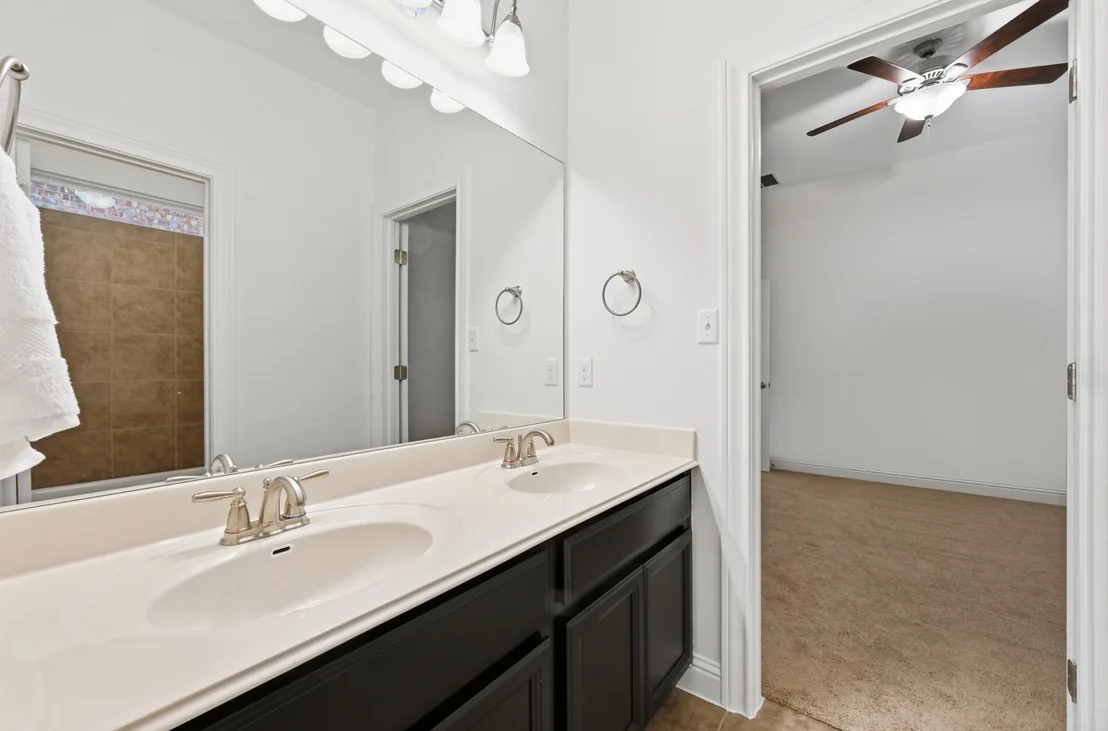
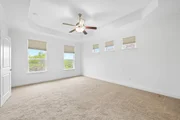
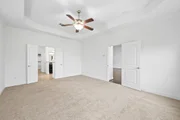
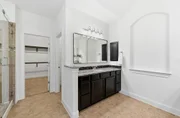
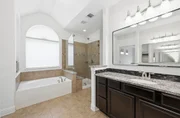
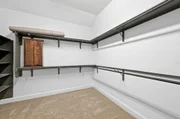
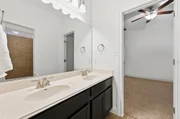
primary sanctuary where large windows frame picturesque nature views. The spa-like en suite features dual vanities, a
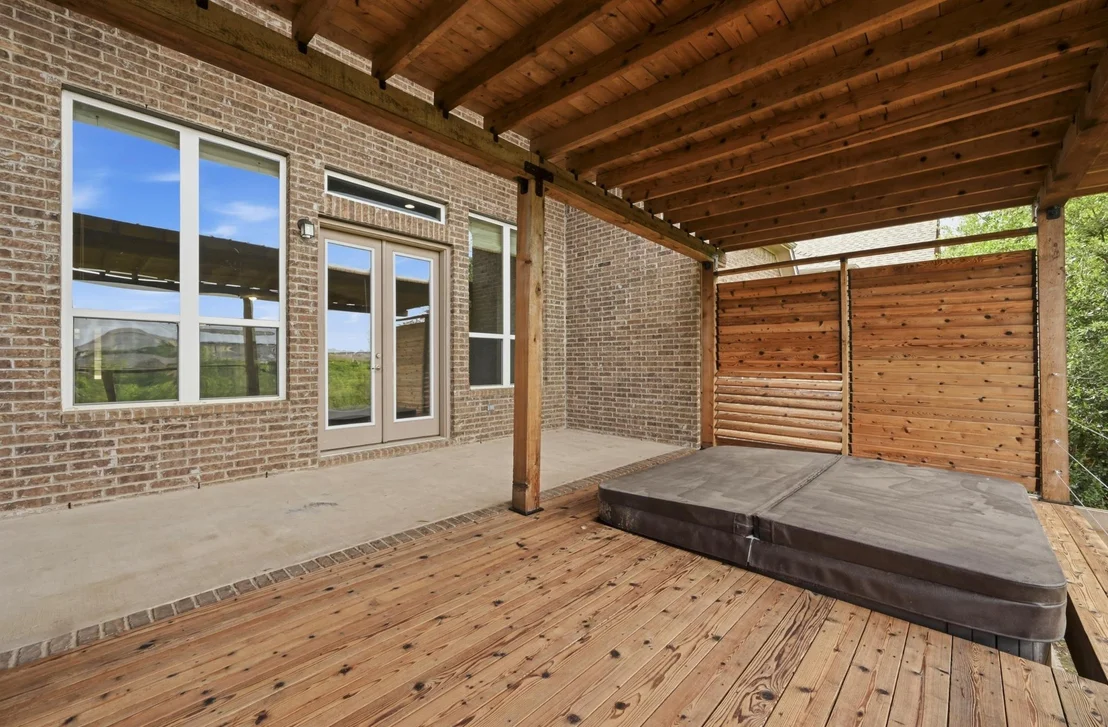
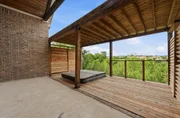
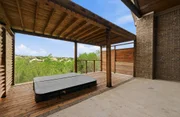
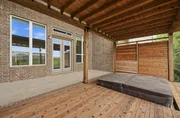
soaking tub, and a massive walk-in closet. Outdoor Bliss: Unwind on the covered back deck or soak in the private hot
tub while watching the famous Texas sunsets dip below the Hill Country horizon. The Sweetwater Lifestyle: Living here
means more than just a beautiful home; it's a resort-style experience. Enjoy 700+ acres of preserved canyons, 10
miles of hiking trails, three community pools (including the 10-acre Sweetwater Club), a state-of-the-art fitness center,
and top-tier Lake Travis ISD schools. Minutes from the Hill Country Galleria and Lake Travis, this is move-in ready
luxury at its finest. Welcome Home.
Payment Calculator
Your Estimated Monthly Payment
Cap Rate Calculator
What does this mean?
Based on our analysis, the cap rate of this property is 1.25%. A negative cap rate indicates that the property might not be feasible as an income-producing asset. The median cap rate for a near zip code 11238 is 4.23%.
How much can I actually make?
Actual monthly rental income may vary between $4,760 and $7,140 depending on unit-specific characteristics. You can change the amount using the slider to further explore.
How is cap rate calculated?
Cap Rate = Net Operating Income (NOI) / Property Asset Value.
When calculating the cap rate, we assume 100% occupancy. Leverage (mortgage) is not considered.
Cap Rate provided by RealtyHop and RentHop, learn more about cap rate here.
Price History
| Date / Event | Date | Event | Price |
|---|---|---|---|
| Oct 1, 2026 | No longer available | - | |
| No longer available | |||
| Aug 1, 2026 | No longer available | - | |
| No longer available | |||
| Aug 1, 2026 | Listed by Texas Fortune Realty | $785,000 | |
| Listed by Texas Fortune Realty | |||
| Apr 17, 2026 | No longer available | - | |
| No longer available | |||
| Apr 17, 2026 | Listed by Texas Fortune Realty | $785,000 | |
| Listed by Texas Fortune Realty | |||
   | |||
|
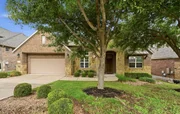
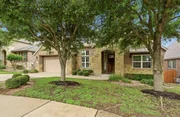
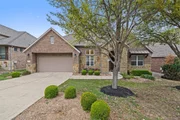
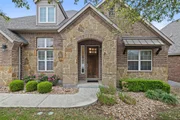
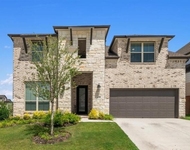
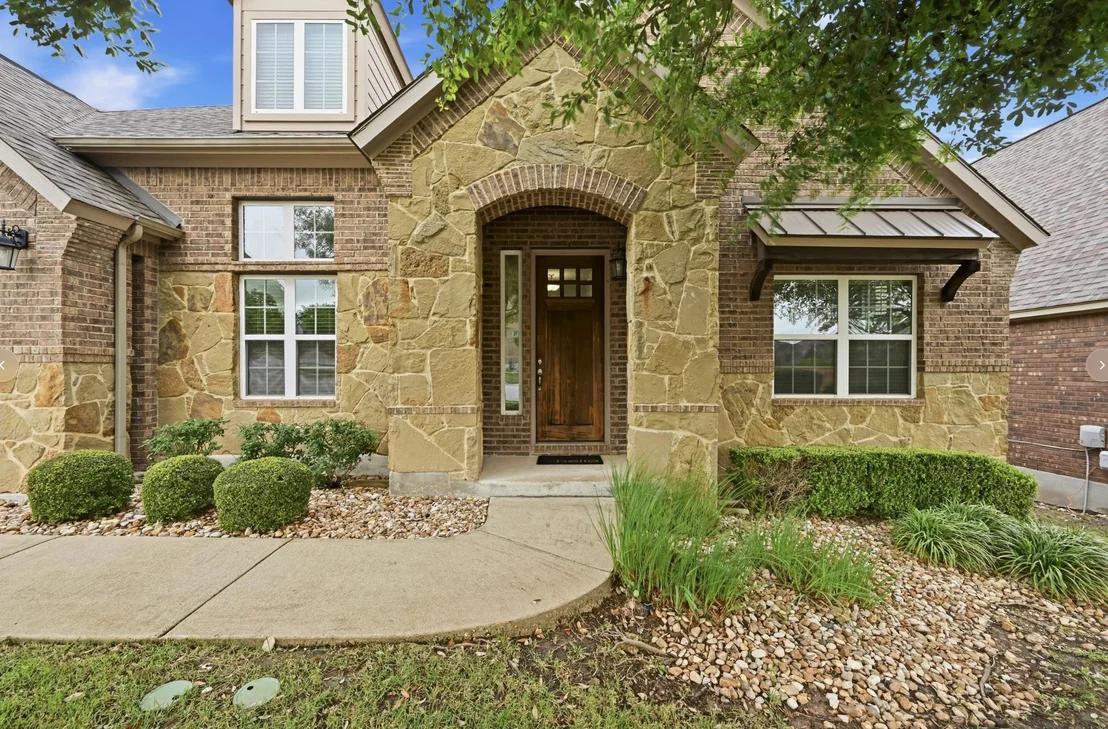
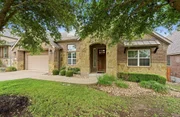
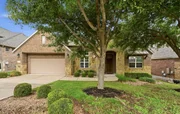
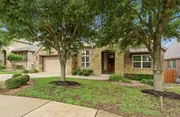
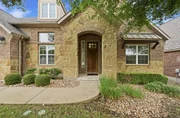
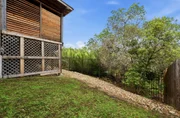
Experience the perfect harmony of luxury and comfort in this rare 1.5-story sanctuary, backing into an adjoining greenspace with canyon views adds immediate equity and a sense of privacy that is hard to find at this price point. Designed for those who appreciate the convenience of single-level living without sacrificing space, this meticulously maintained home offers a primary-on-main layout complemented by a versatile upstairs retreat.
The Highlights You’ll Love:
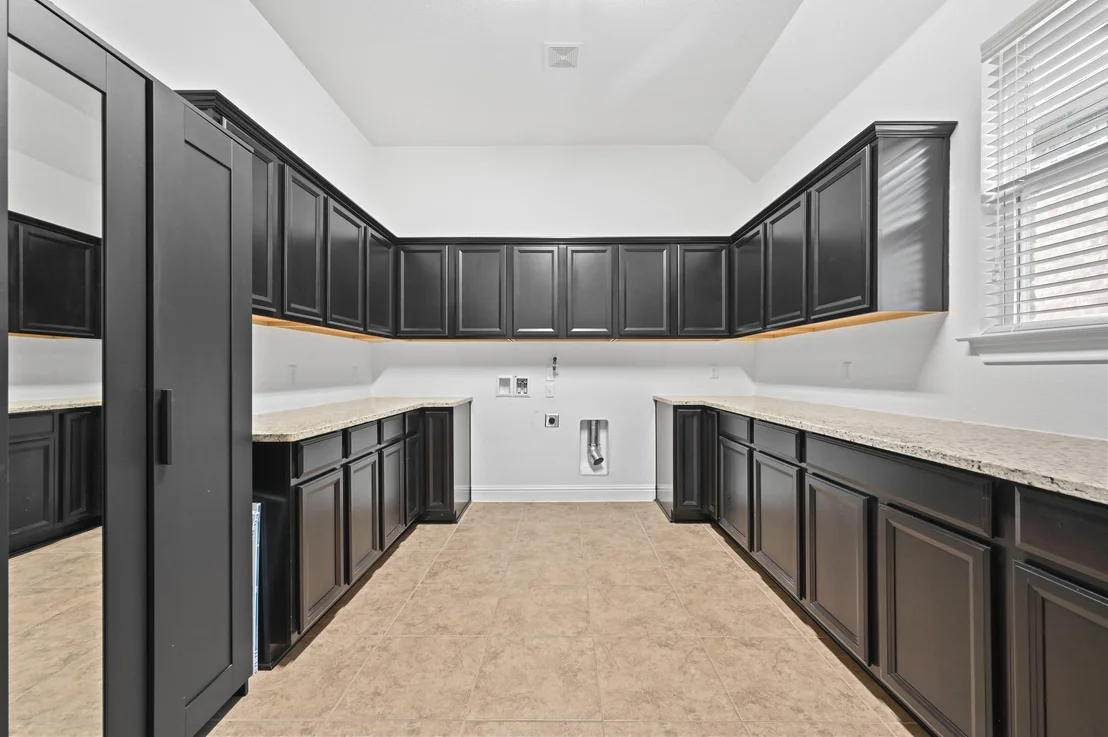
A Chef’s Vision: The heart of the home features an oversized granite center island, gas cooktop, and a sophisticated butler’s pantry complete with a wine refrigerator—perfect for hosting sunset gatherings.
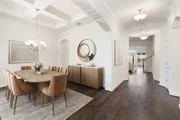
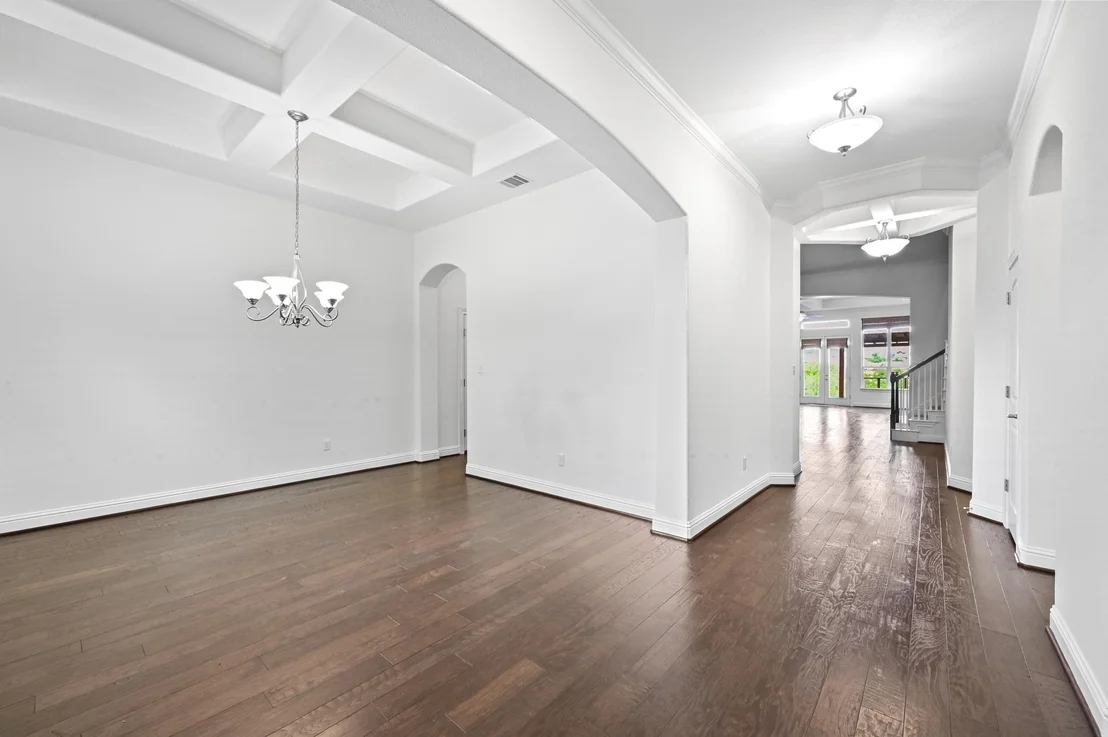
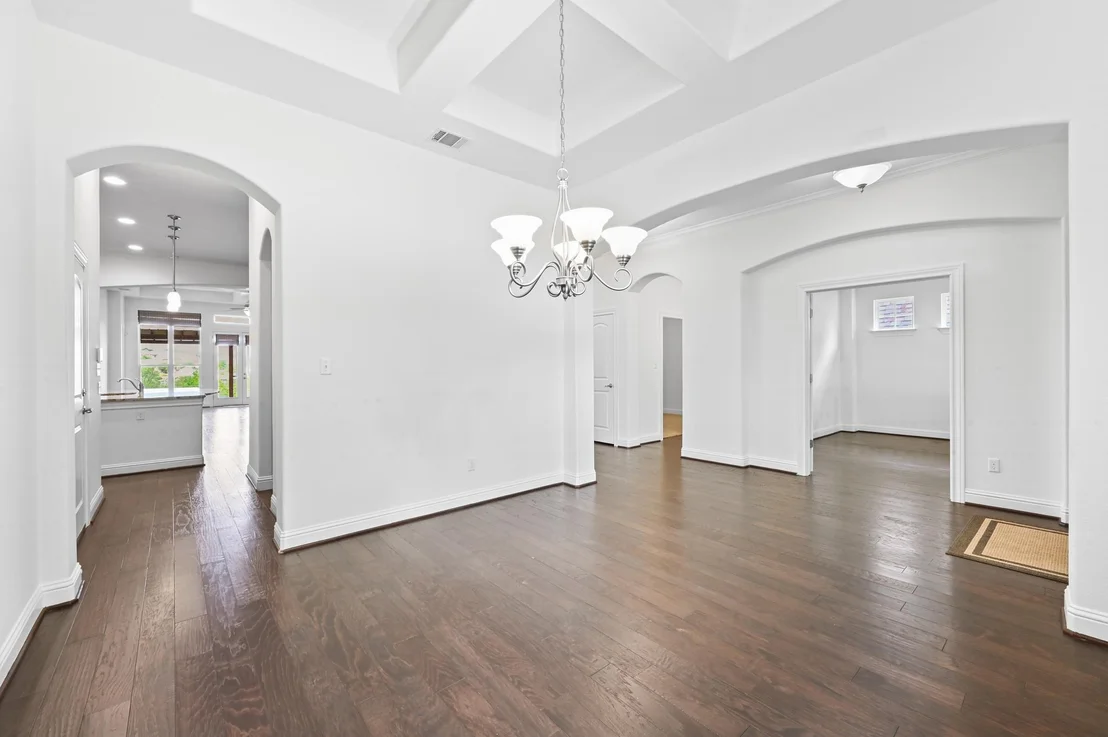
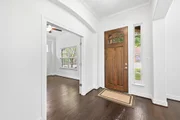
Architectural Elegance: Step into an expansive open floor plan defined by soaring ceilings, custom built-ins, and a cozy stone fireplace that anchors the living area.
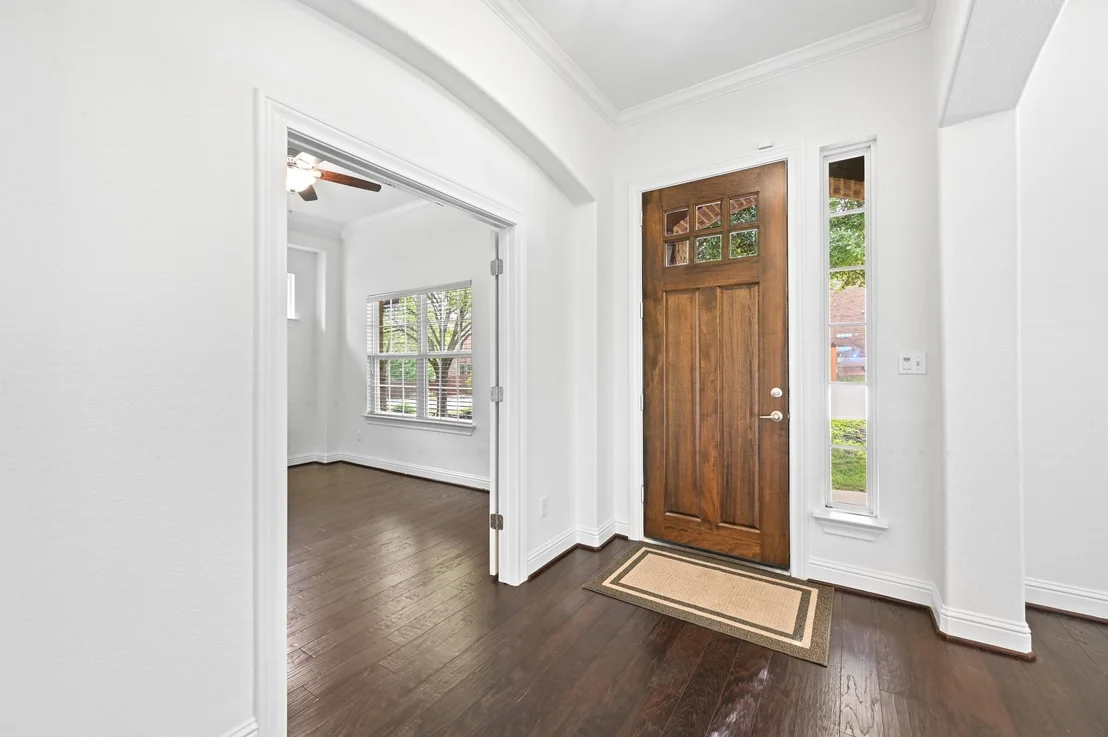
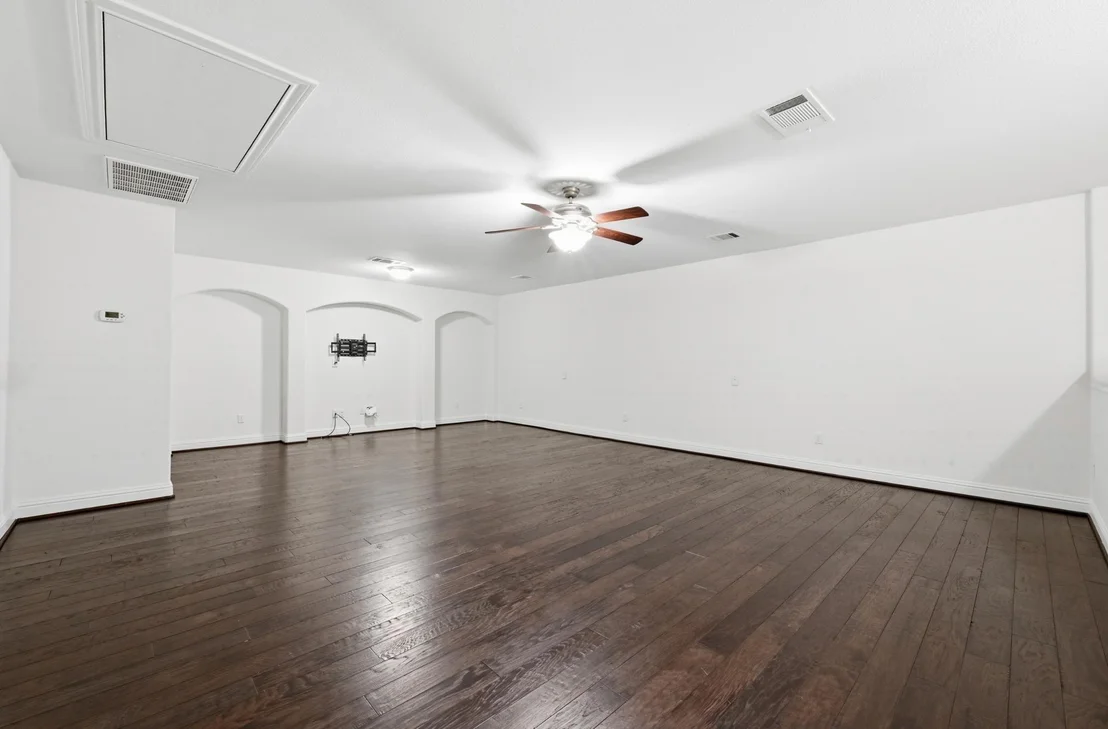
Work & Play: A dedicated home office provides a quiet workspace, while the upstairs game room serves as the ultimate media den, playroom, or guest lounge.
The Master Suite: Retreat to a primary sanctuary where large windows frame picturesque nature views. The spa-like en suite features dual vanities, a soaking tub, and a massive walk-in closet.
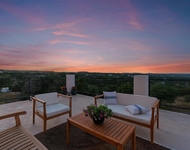
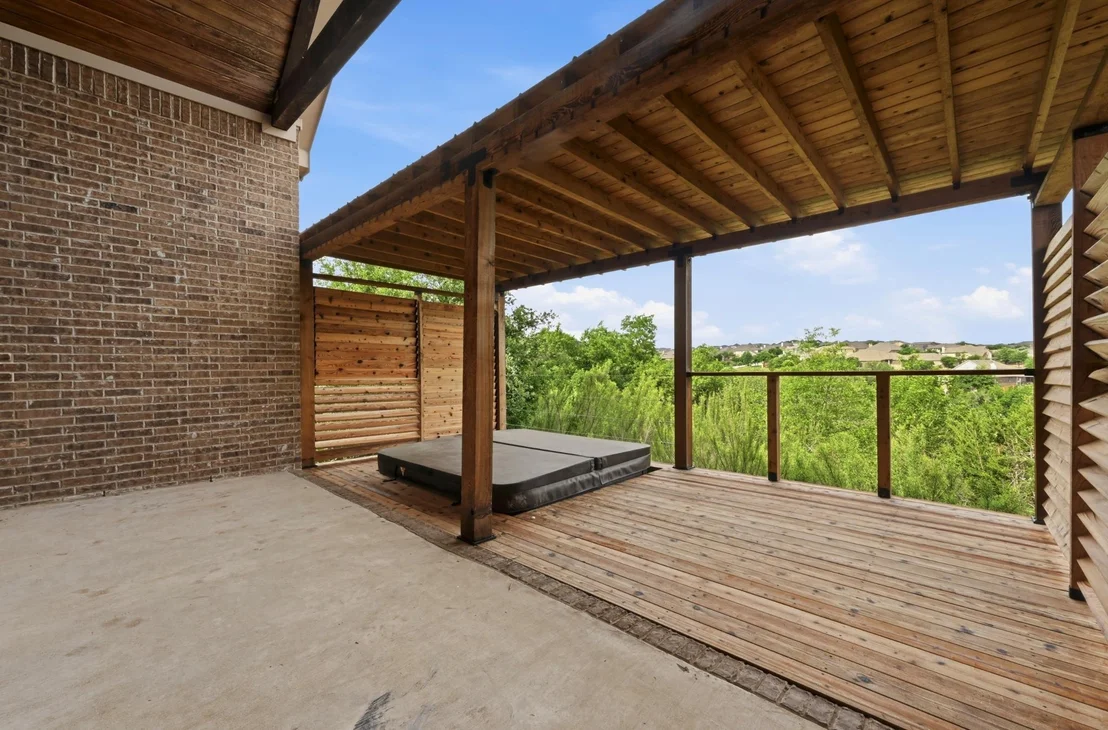
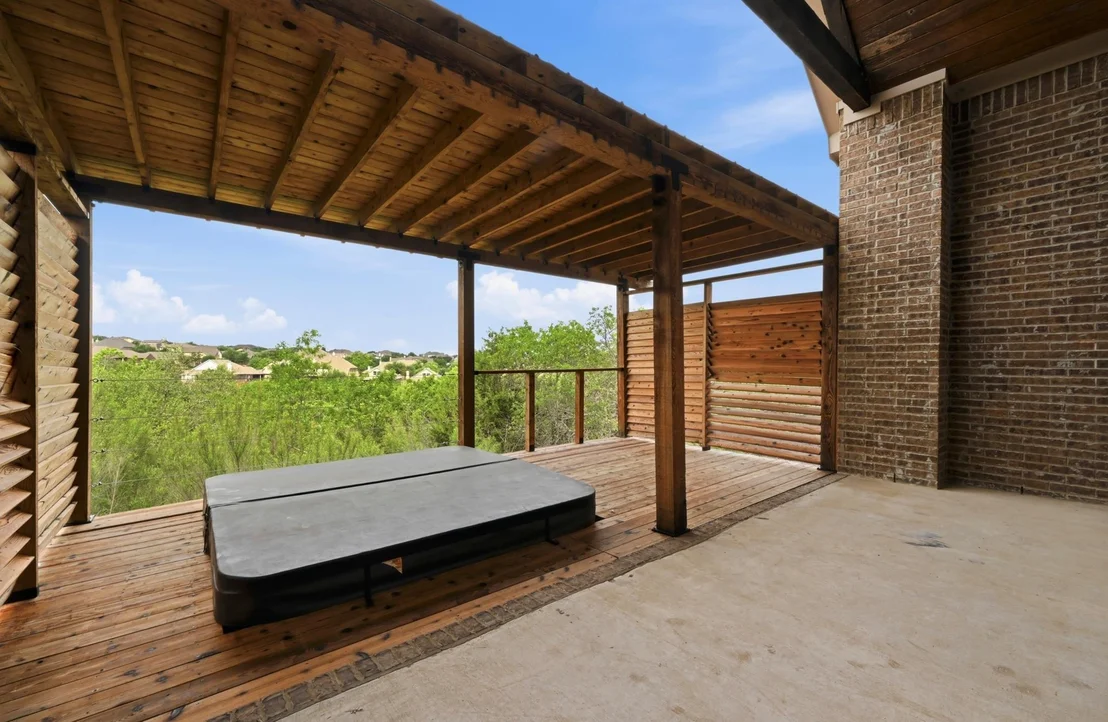
Outdoor Bliss: Unwind on the covered back deck or soak in the private hot tub while watching the famous Texas sunsets dip below the Hill Country horizon.
The Sweetwater Lifestyle:
Living here means more than just a beautiful home; it’s a resort-style experience. Enjoy 700+ acres of preserved canyons, 10 miles of hiking trails, three community pools (including the 10-acre Sweetwater Club), a state-of-the-art fitness center, and top-tier Lake Travis ISD schools.
Minutes from the Hill Country Galleria and Lake Travis, this is move-in ready luxury at its finest. Welcome Home.
| |||



Property Highlights
Building Info
Comparables
Status
Price/ft²
Listed On
Sold On
About Travis
Similar Homes for Sale
Currently no similar homes aroundNearby Rentals

Listed Office: Texas Fortune Realty - Listing courtesy of Unlock MLS
Phone: (512) 694-6060
Last Updated: 2026-10-01 04:12:17
Data Source: Unlock MLS, MLS# ACT3101742
Based on information from Unlock MLS (alternatively, from ACTRIS). Neither the Board nor ACTRIS guarantees or is in any way responsible for its accuracy. All data is provided “AS IS” and with all faults. Data maintained by the Board or ACTRIS may not reflect all real estate activity in the market. Information being provided is for consumers’ personal, non-commercial use and may not be used for any purpose other than to identify prospective properties consumers may be interested in purchasing. Some IDX listings have been excluded from this website.








 Your Privacy Choices
Phone: 425-283-2930
Address: 335 Madison Avenue, New York, NY 10017