


5612 Barletta DRIVE


About This Property
4 Bedroom, 4 Bath, Office, 3 car extended garage to 25 feet deep.
1. Owner suite & en-suite on the first floor with HUGE walk in closet.
2. All bedrooms have own bathroom and WALK IN closets.
3. HUGE laundry room with wood cabinets, utility sink with sprayer.
4. Upstairs - one full bath, bedroom, and massive entertaining area, separate area for kitchen or can place another wall to add a 5th or 6th bedroom.
Chef's Kitchen is all Whirlpool gold appliances with built in Microwave over Oven, Smooth Top Range, quiet dishwasher, pendant lights, modern lighting, high volume ceilings, Exterior Exhaust and Hood, Granite Counters, walk in pantry, 42 in wood cabinets with crown molding and island, and a second story loft that features 1 extra bedroom, 1 extra bath, and huge 33 x 18 entertainment area. This is the perfect home theatre and game room addition to any home. This 2nd story loft increases the size over the single story versions currently being built by 50% larger for a fraction of the price of new homes.
Owners en-suite features an incredible oversized walk-in shower with dual heads and a rain shower head and seating area. Walk in closet is incredible in size and storage. Must see to appreciate.
Indoor Laundry with built in cabinets and laundry sink.
Every bedroom has a walk in closet. The guest bedroom features private bath for an in law suite and incredible bay window. The office/den features double solid french doors.
Features not seen include construction improvements to the flooring upstairs to accommodate a 1500 lb billiards table, each area for on wall tvs is constructed with 2 x 4 additional support to hold the largest of TVs. Upstairs is prewired for surround sound in the ceiling. Pool Table and light do not convey.
3 Garage is extended from the typical 20 feet long to 25 feet long to accomodate a 23 Feet long boat on trailer in the garage. 2 separate automatic garage openers.
Dual a/c systems separating upstairs from downstairs zones for energy efficiency. Nest intelligent thermostats that learn your movements and are smart phone controlled.
View the pictures, enjoy the virtual 3D walk around tour, and then call today for your private showing.
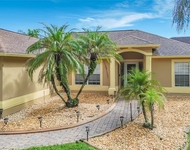
Add to this a Back Porch Under Truss prewired for TV and Power and Fan and ready for screen Room or Pool. Mature and manicured landscape and irrigation with reclaimed water and an OVERSIZED corner lot.
Here is your opportunity in this market to grab a beautiful and very upgraded home in this neighborhood without waiting a year to build.
This 2018 home was the first completed in this amazing neighborhood with VERY LOW HOA, NO CDD, and features a community pool, walking trails, lighted streets at night, and within just minutes of Lake Nona and Medical City with all of its shopping and dining but for a fraction of the price. The reason seller selected this location is 4 miles from Lake Nona and a 3674 feet home for the price of a 2800 ft home without the expensive HOA and CDD charges. 1 Gig internet is available and underground utilities.
Home has HWA Home warranty that is covered for first year and has 10 year structural warranty from builder.
Payment Calculator
Your Estimated Monthly Payment
Cap Rate Calculator
What does this mean?
Based on our analysis, the cap rate of this property is 1.25%. A negative cap rate indicates that the property might not be feasible as an income-producing asset. The median cap rate for a near zip code 11238 is 4.23%.
How much can I actually make?
Actual monthly rental income may vary between $4,760 and $7,140 depending on unit-specific characteristics. You can change the amount using the slider to further explore.
How is cap rate calculated?
Cap Rate = Net Operating Income (NOI) / Property Asset Value.
When calculating the cap rate, we assume 100% occupancy. Leverage (mortgage) is not considered.
Cap Rate provided by RealtyHop and RentHop, learn more about cap rate here.
Price History
Property Highlights
Building Info
Comparables
Status
Price/ft²
Listed On
Sold On
About Osceola
Similar Homes for Sale
Currently no similar homes aroundNearby Rentals


KELLER WILLIAMS ADVANTAGE III
Last Updated: 3 years ago
Data Source: Stellar MLS, MLS# O5959560
 Your Privacy Choices
Phone: 425-283-2930
Address: 335 Madison Avenue, New York, NY 10017