


5611 EDGEMONT DRIVE


About This Property
Nestled on a sprawling half-acre-plus lot, this breathtaking five-bedroom residence, built in 2010, exudes elegance and comfort from the moment you arrive. Its beautiful curb appeal is just a prelude to the meticulously designed interior, boasting gleaming hardwood floors and high-quality Andersen windows throughout.
The heart of the home is a chef's kitchen, a culinary dream featuring luxurious granite countertops, a spacious center island, and top-of-the-line stainless steel appliances, including a new stove and fridge. An inviting breakfast nook and formal dining room, offer excellent options for both casual family meals and sophisticated entertaining.
The main level offers unparalleled convenience and luxury. The Primary Suite is a true oasis, complete with a spa-like en-suite bathroom featuring dual vanities and an expansive walk-in closet. Also on this floor are a dedicated office, a grand living room with soaring cathedral ceilings and a cozy gas fireplace, a convenient half bath, and a well-appointed laundry room.
The lower level is an entertainer's paradise, boasting a massive recreation room and an outstanding media room, perfect for movie nights or sporting events. This basement also benefits from high ceilings and recessed lighting, and includes an additional office, a comfortable bedroom, and a full bathroom, along with an abundance of storage space to keep everything organized.
Upstairs, three generously sized bedrooms await, each with large closets. A practical Jack-and-Jill bathroom with a double vanity serves two of these rooms, the third with its own en-suite full bath. Finally, upstairs, an additional walk-in closet for extra storage.
Step outside to discover a picturesque yard, beautifully landscaped and featuring a charming flagstone patio, ideal for outdoor gatherings and relaxation. The oversized two-plus car garage provides ample space for vehicles and storage galore. Adding to the convenience, this exceptional home is just two miles from the Metro, offering easy access to urban amenities. HVAC 2009, Water Heater 2022, Windows 2023, Roof 2025.
Payment Calculator
Your Estimated Monthly Payment
Cap Rate Calculator
What does this mean?
Based on our analysis, the cap rate of this property is 1.25%. A negative cap rate indicates that the property might not be feasible as an income-producing asset. The median cap rate for a near zip code 11238 is 4.23%.
How much can I actually make?
Actual monthly rental income may vary between $4,760 and $7,140 depending on unit-specific characteristics. You can change the amount using the slider to further explore.
How is cap rate calculated?
Cap Rate = Net Operating Income (NOI) / Property Asset Value.
When calculating the cap rate, we assume 100% occupancy. Leverage (mortgage) is not considered.
Cap Rate provided by RealtyHop and RentHop, learn more about cap rate here.
Price History
| Date / Event | Date | Event | Price |
|---|---|---|---|
| Oct 17, 2025 | Sold | ||
| Sold | |||
| Sep 25, 2025 | In contract | - | |
| In contract | |||
| Sep 19, 2025 | Price Decreased |
$1,349,000
↓ $26K
(1.9%) | |
| Price Decreased | |||
| Aug 8, 2025 | Price Decreased |
$1,374,900
↓ $25K
(1.8%) | |
| Price Decreased | |||
| Jun 26, 2025 | Listed by EXP Realty, LLC | $1,399,900 | |
| Listed by EXP Realty, LLC | |||

Property Highlights
Building Info
Comparables
Status
Price/ft²
Listed On
Sold On
About Rose Hill
Similar Homes for Sale
Currently no similar homes aroundNearby Rentals
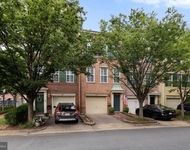
$4,200 /mo
- 3 Beds
- 2 Baths
- 2,296 ft²
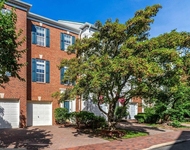
$4,150 /mo
- 3 Beds
- 2 Baths
- 2,116 ft²
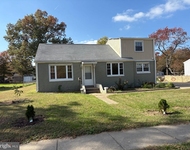

EXP Realty, LLC
Last Updated: 7 hours ago
Data Source: Bright MLS , MLS# VAFX2250464
 Your Privacy Choices
Phone: 425-283-2930
Address: 335 Madison Avenue, New York, NY 10017