See Home Value
Rolling Meadows 60067
5610 Silentbrook Lane
$736,000
● House - Off Market

5610 Silentbrook Lane

Rolling Meadows, IL 60008
bedrooms
4 Beds
bathrooms
2 Baths, 1 Half Bath
square feet
2,349 Ft²
$4,739
Est. Monthly
4.30%
Cap Rate

About This Property

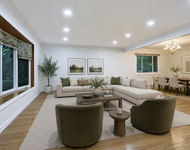
Welcome to this stunning home in an established neighborhood zoned for Wm Fremd High School and CCSD 15 Hunting Ridge Elementary and Plum Grove Jr High Schools. Completed in August 2025, this thoughtfully remodeled 2,349 sf home features 4 bedrooms, 2 full baths, 1 half bath, 2-car attached garage, and fenced yard.  Entry through the new front door reveals the re-imagined, open layout with white oak hardwood floors on the first floor, completely redone staircase with gracious curving custom bannister, new trim and interior doors with black hardware.  The open-plan kitchen features plentiful dove 42" upper cabinets, custom exhaust hood and trim, hex backsplash, white countertops of Eon Gold Kiva quartz with fine gold veining. Stainless appliances include new fridge, dishwasher, and slide-in gas range. Expansive 7' obsidian island houses new microwave, seats four, and is lit by statement-making Hinkley Sadie saucer pendants.   A cabinet pantry provides ample storage while a newly added mudroom and expanded laundry area are complete with bench, hooks, and cubbies. A half bath was relocated near front of home to create a better layout. Basement access and kitchen-area closet both feature modern glass bi-fold doors.  Gorgeous large format marble-style tile covers the wood-burning fireplace with black granite hearth and modern sputnik light fixture complete the cozy, carpeted family room. A striking woven tiered Arlandus chandelier brings beauty and elegance to the dining room. Perfect for everyday use or entertaining, the open plan of this home works for every need of today's busy homeowners.  Upstairs find the primary bedroom with vaulted ceiling providing an airy open space with two closets with built-in fitted storage: walk-in and reach-in. The redesigned ensuite features furniture-style navy vanity with double vessel sinks, a custom 6' x 6' corner entry glass shower surround, niche, exquisite herringbone mosaic tile as the room's focal point from shower to sink, separate toilet room, and handy linen closet.  Each of the remaining three bedrooms have new carpeting, closets with new shelving and motion-sensor lights, and new wall-switch activated ceiling light fixtures. A hall bath is redone with grass cloth inlay doors, Carra quartz countertop, furniture-style cabinetry, and new tub. The hall linen closet is nearby for convenience. For peace of mind and energy savings, 2025 installations include many new windows, sump pump, and interconnected smoke/carbon monoxide detectors.   The fenced backyard with patio provides a great space for kids and pets to explore. The side fenced parking spot is perfect for an additional vehicle. The existing full finished basement is an expansive newly carpeted and newly painted space for family, fun, and plentiful storage and includes a separate flex-space room near easy mechanicals access. This home comes with two separate tax bills for property IDs.  Zoned for easy drive to: Hunting Ridge Elementary, Plum Grove Junior High, Fremd High School. This move-in ready home provides quick access to Harper Community College, Birchwood Recreation Center, Metra, forest preserves, parks, private schools, shopping, Highland Woods Golf Course, and more. This reimagined home is located in a sought-after, convenient location in the Plum Grove Village neighborhood.

Unit Size
2,349 Ft²
Days on Market
-
Land Size
-
Price per sqft
$319
Property Type
House
Property Taxes
$1,061
HOA Dues
-
Year Built
1980

Payment Calculator

Cap Rate Calculator

Property Highlights

Garage
Air Conditioning
Fireplace

Building Info

Overview

    General

  • Year Built: 1980
  • Effective Year Built: 1980
  • Building Count: 1
  • Total Rooms: 8
  • Bedroom Count: 4
  • Bathroom Count: 3
  • Full Bathrooms: 2
  • Partial Bathrooms: 3
  • Building Condition: 6
  • Building Quality: 7
  • Construction Type: 6
  • Building Style: 60
  • Exterior Walls Type: 17
  • Interior Walls Type: 0
  • Roof Shape Type: 0
  • Roof Cover Type: 15
  • Floor Count: 200
  • Living Units: 1
  • Floor Cover: 0
  • Basement Type: 7
  • Basement Area: 0
  • Garage Type: 1
  • Parking Space Count: 2
  • Patio Type: 0
  • Porch Type: 0
  • Pool Type: 0

    Dimensions

  • Lot Size Square Feet: 7,345
  • Total Building Area: 2,349
  • Gross Building Area: 2,349
  • Building Area: 2,349
  • Building Area Measurement: L

    Heating and Cooling

  • Fireplace Count: 1
  • Air Conditioning: 1
  • Heating: 24
  • Heated Square Feet: 2,349
  • Heating Fuel Type: 0

    Utilities

  • Sewer System: 0
  • Water Service: 0

Building

  • Building Type: 0
  • Property Class: R
  • Subdivision: PLUM GROVE CREEK PHASE2
  • Land Acres: 0000000169
  • Standard Land Use Code: 1001
  • County Land Use Code: 2-78
  • Legal Description 1: (PLUM)(GROVE) CREEK (PHASE2) BEING SUB OF SW SEC27 & NW SEC34 SW SEC 27-42-10

Neighborhood

  • School District Name: Palatine Community Consolidated School District 15
  • Census Tract: 804106

Geography

  • District: 29
  • Subdivision Phase Number: 2
  • Parcel: 02-27-303-027-0000
  • Block: 1
  • Lot: 40
  • Meridian: SEC 27 TWN 42N RNG 10E
  • Municipality: PALATINE
  • Latitude: 42.0838
  • Longitude: -88.06

    Address

  • Full Address: 5610 Silentbrook Ln
  • Address - House Number: 5610
  • Address - Street Name: Silentbrook
  • Address - Suffix Type: Ln
  • State: IL
  • City Name: Rolling Meadows
  • Carrier Code: C021
  • 4-Digit Zip Code: 2118
  • Zip Code: 60008

Valuation

    Tax

  • Tax Year: 2022
  • Tax Amount: $1,150,245
  • Tax Rate Code Area: 29061

    Appraisal Valuation

  • Standard Deviation: 0.2283
  • Valuation Date: Mar 20, 2024
  • Confidence Score: 68
  • Final Value: 538,147
  • High Value: 661,028
  • Low Value: 415,267

    Market Valuation

  • Market Total Value: $440,000
  • Market Land Value: $88,140
  • Market Improvement Value: $351,860

    Assessments Valuation

  • Assessed Year: 2023
  • Assessed Total Value: $44,000
  • Assessed Land Value: $8,814
  • Assessed Improvements Value: $35,186
Data used for valuation calculations is provided by RealtyHop, and other third party sources

Comparables

Unit
Status
Type
Beds
Baths
ft²
Price/ft²
Asking Price
Listed On
Closing Price
Sold On
HOA + Taxes

About Rolling Meadows


Similar Homes for Sale

Currently no similar homes around

Nearby Rentals

Unit for rent at 605 W Gilbert Road, Palatine, IL, 60067

$3,750 /mo

  • 3 Beds
  • 2 Baths
  • 1,983 ft²
605 W Gilbert Road, Palatine, IL, 60067 Listing by Kim Alden


Frequently Asked Questions

When was property at 5610 Silentbrook Lane built and last sold?
The property at 5610 Silentbrook Lane was built in 1980 and last sold on Jan 1, 1970 for $0.
How much is this home worth?
The estimated value of the home located at 5610 Silentbrook Lane is $0.
What are some comparable homes to 5610 Silentbrook Lane?
There are currently no comparable homes to 5610 Silentbrook Lane.