See Home Value
Hinsdale 60521
561 Walker Road
$3,100,000
● House - Off Market

561 Walker Road

Hinsdale, IL 60521
bedrooms
5 Beds
bathrooms
5 Baths, 3 Half Baths
square feet
10,130 Ft²
$18,568
Est. Monthly

About This Property

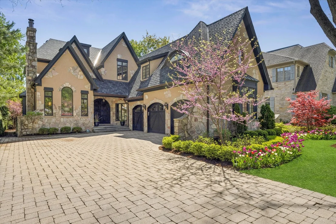
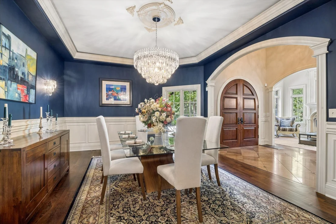
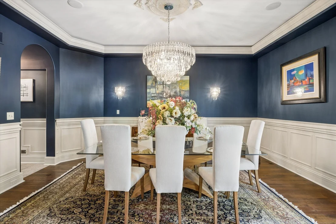
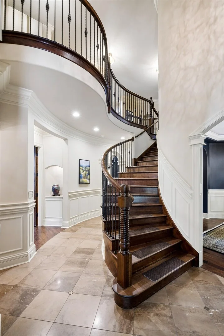
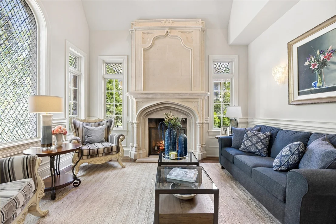
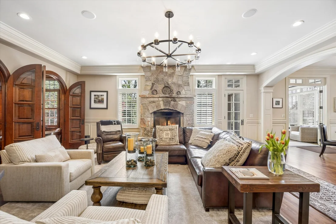
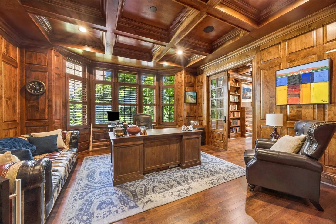
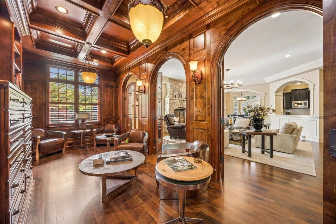
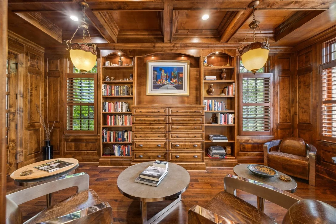
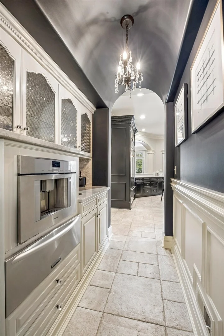
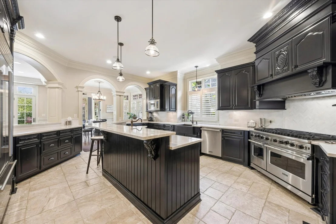
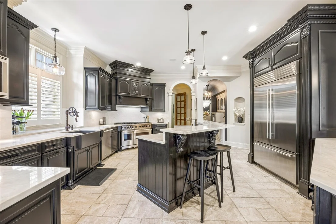
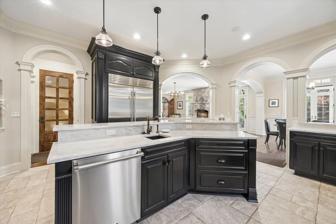
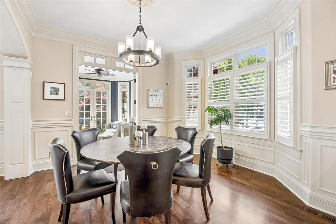
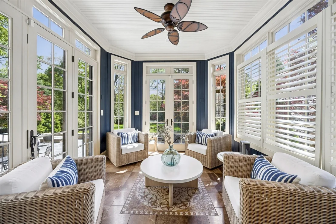
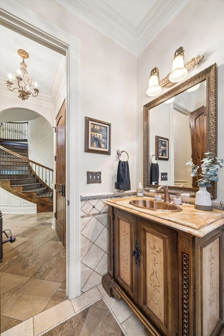
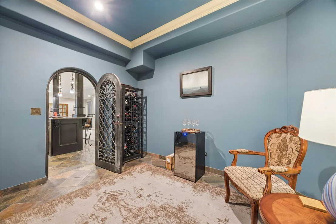
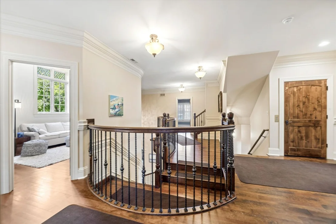
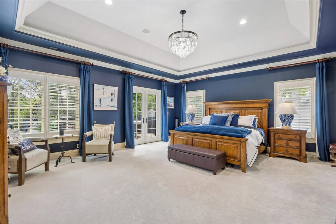
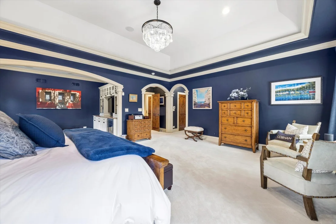
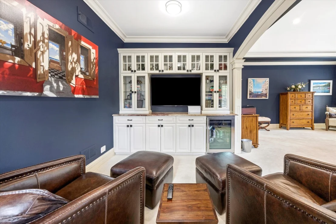
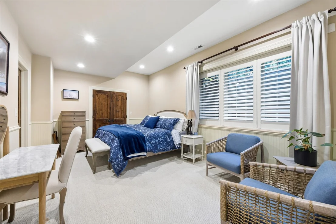
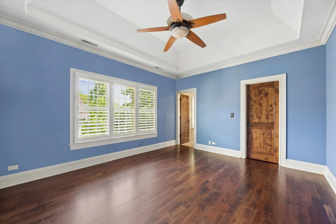
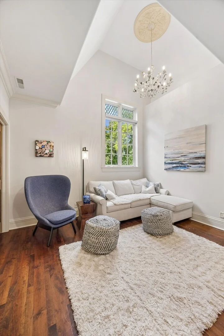
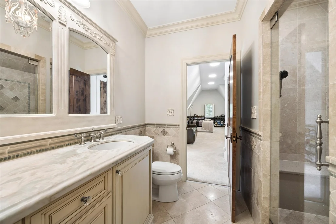
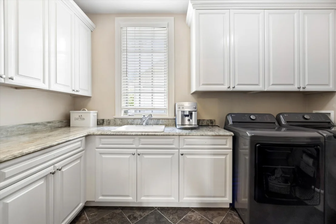
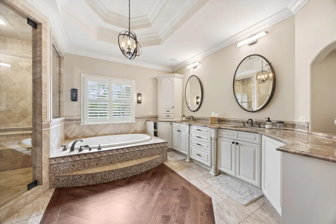
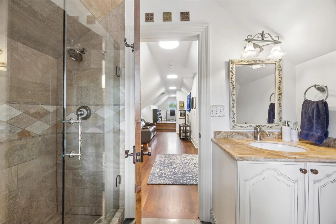
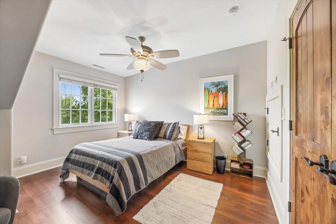
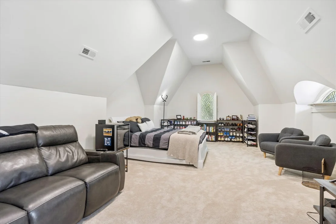
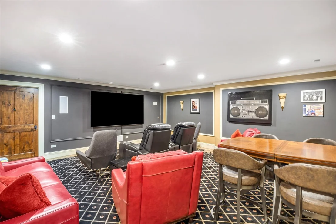
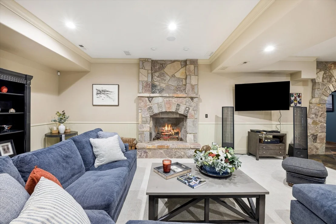
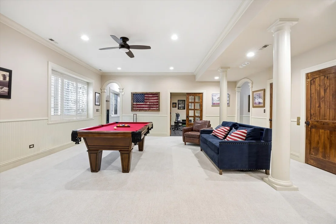
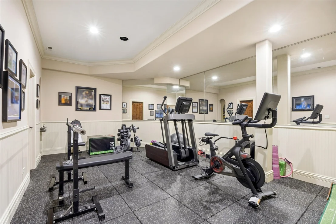
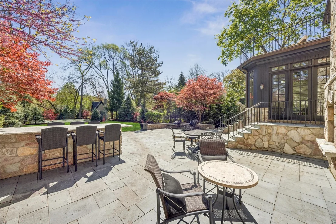
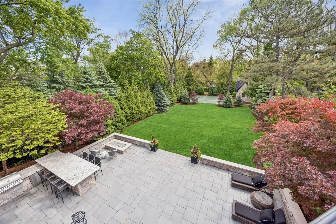
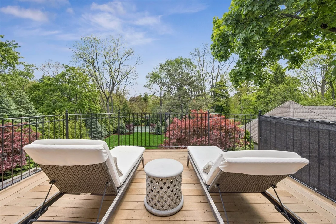
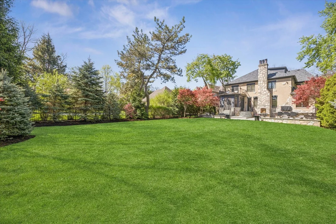
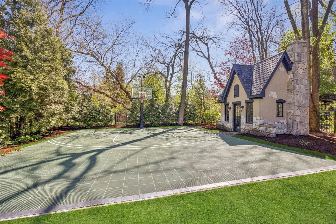
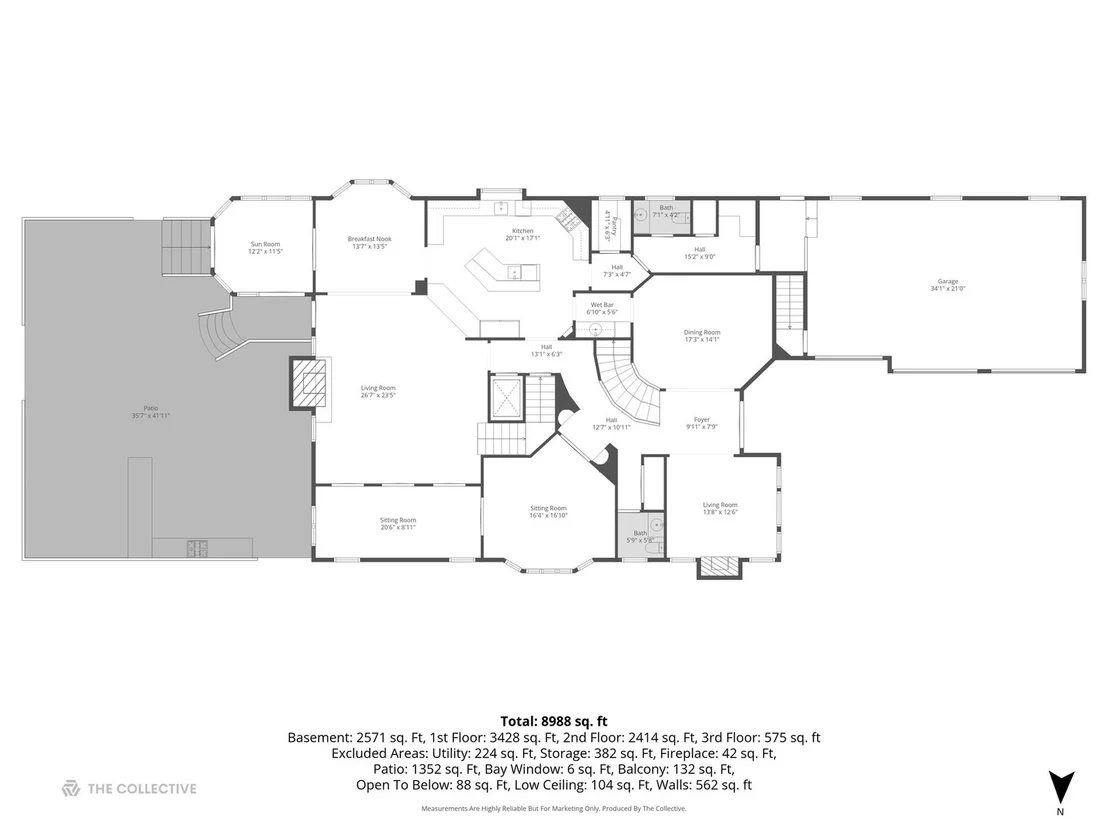
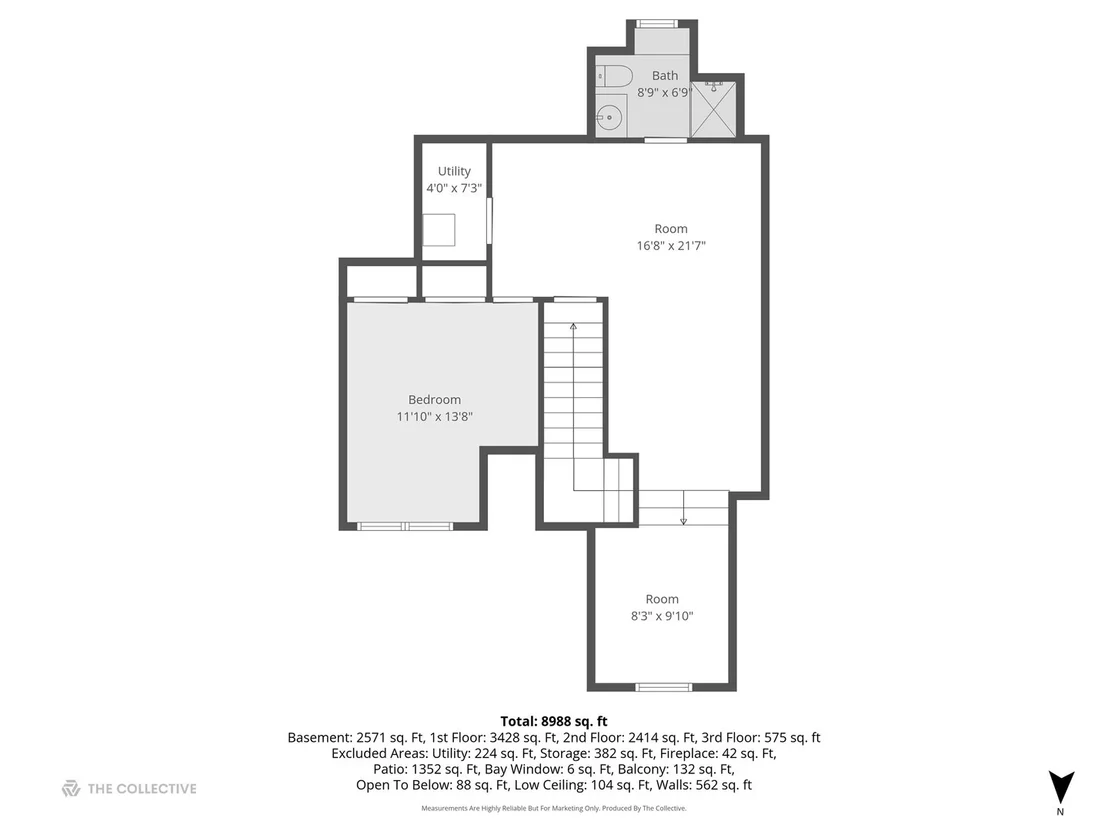
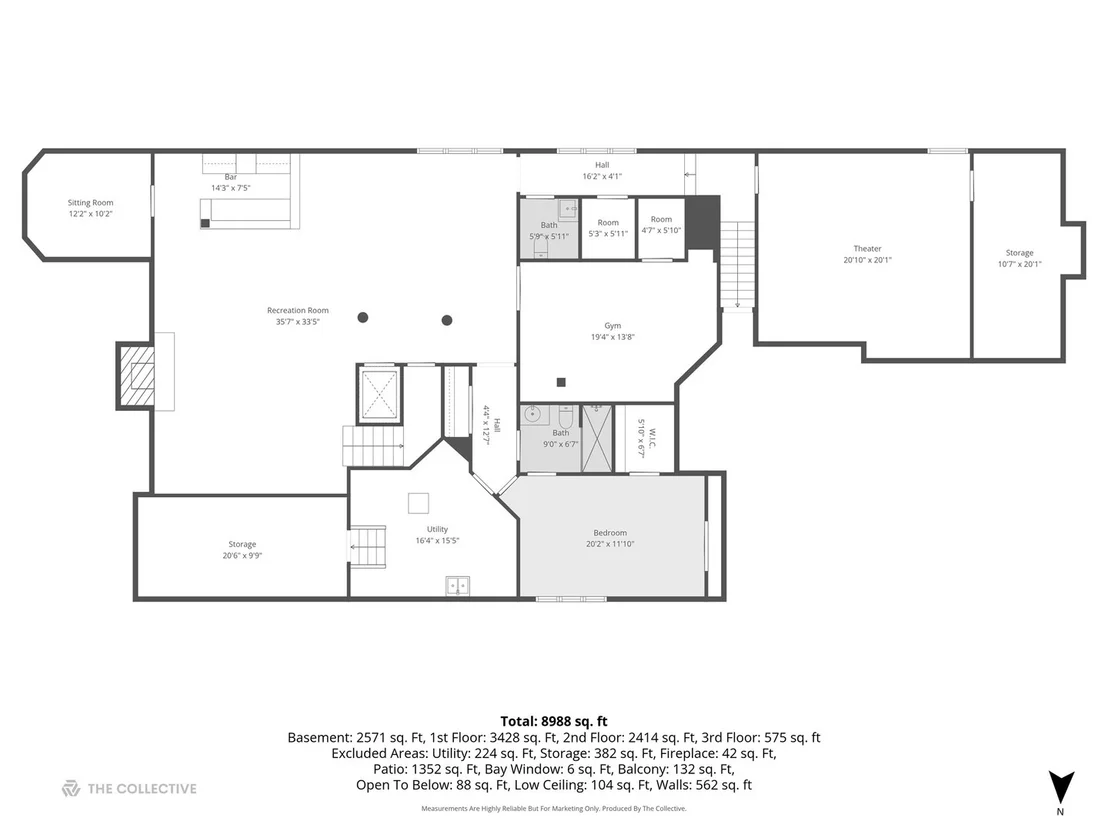
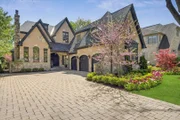
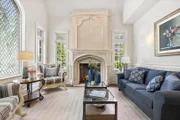
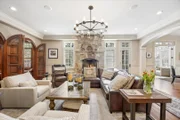
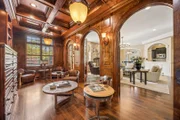
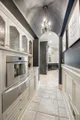
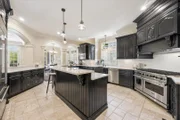
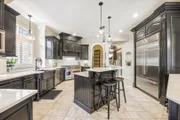
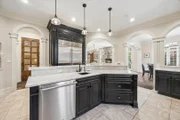
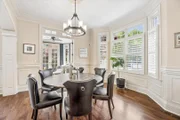
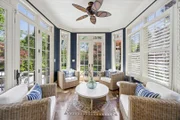
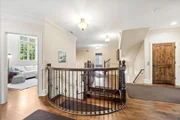
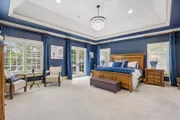
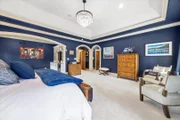
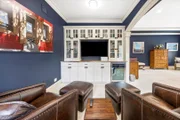
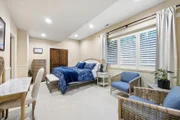
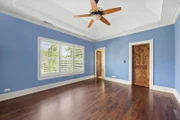
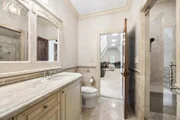
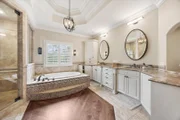
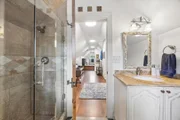
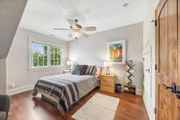
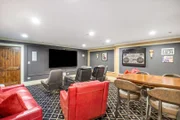
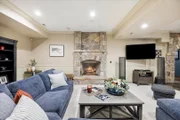
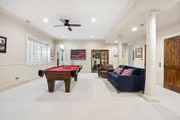
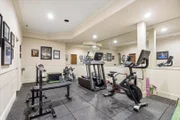
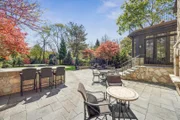
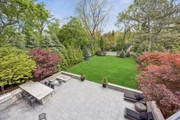
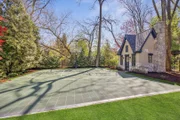
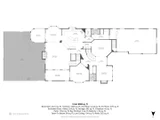
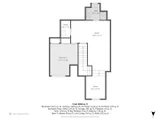
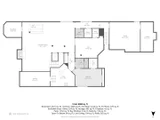
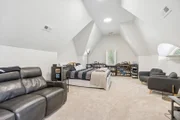
Exceptional custom-built estate set on an expansive 66 x 267 professionally landscaped lot in one of Hinsdale's most sought-after locations and served by acclaimed Lane Elementary, Hinsdale Middle School, and Hinsdale Central High School. Spanning approximately 10,000 square feet across four finished levels with elevator access, this extraordinary residence blends timeless craftsmanship, grand-scale entertaining, and luxurious everyday living.    A dramatic double-door entry opens to richly detailed interiors showcasing exquisite custom millwork, curved staircases, arched transitions, wainscoting, plantation shutters, soaring ceilings, and heavy solid-core wood doors throughout. Elegant formal living and dining spaces are complemented by a sophisticated library/lounge, private office, and an expansive family room anchored by a fireplace and seamlessly connected to the chef's kitchen and breakfast area. The kitchen is thoughtfully appointed with Viking and Sub-Zero appliances, dual Viking dishwashers, custom range hood, oversized island seating, walk-in pantry, and a beautifully designed butler's pantry complete with built-in Thermador coffee maker, KitchenAid warming drawer, and prep sink.    Designed for effortless indoor-outdoor living, the stunning four-season room opens to an incredible bluestone patio featuring a built-in outdoor kitchen, bar seating, fireplace, and fire table gathering area. The sprawling backyard offers exceptional privacy with mature landscaping, expansive lawn space, sport court, and charming garden shed/she-shed creating a true resort-like setting.    The luxurious primary suite serves as a private retreat with French doors leading to a balcony overlooking the backyard, sitting area with custom built-ins and beverage fridge, dual walk-in closets, and a spa-inspired bath featuring a jetted soaking tub, dual vanities, and steam shower. Secondary bedrooms offer walk-in closets, vaulted ceilings, en-suite or Jack-and-Jill baths, and custom finishes throughout, while the third floor provides an additional bedroom suite, loft space, and full bath ideal for guests or flexible living arrangements.    The fully finished lower level delivers exceptional entertaining and lifestyle amenities including a custom bar with premium appliances, wine tasting room, media/theater room, recreation spaces, fireplace lounge, fitness studio with rubber flooring and mirrors, additional bedroom suite, steam shower bath, and direct access from the heated 3-car garage with premium polyaspartic flooring.    A rare opportunity to own a meticulously crafted luxury estate offering remarkable scale, exceptional amenities, and refined indoor-outdoor living in the heart of Hinsdale.

Unit Size
10,130 Ft²
Days on Market
-
Land Size
0.41 acres
Price per sqft
$296
Property Type
House
Property Taxes
$3,861
HOA Dues
-
Year Built
-

Payment Calculator

Cap Rate Calculator

Property Highlights

Garage
Elevator
Air Conditioning
Fireplace

Building Info

Overview

    General

  • Bedroom Count: 0
  • Building Condition: 0
  • Building Quality: 0
  • Construction Type: 0
  • Building Style: 0
  • Exterior Walls Type: 0
  • Interior Walls Type: 0
  • Roof Shape Type: 0
  • Roof Cover Type: 0
  • Floor Cover: 0
  • Basement Type: 0
  • Basement Area: 0
  • Garage Type: 0
  • Parking Space Count: 0
  • Patio Type: 0
  • Porch Type: 0
  • Pool Type: 0

    Dimensions

  • Lot Size Square Feet: 2,178
  • Lot Size Depth Feet: 660
  • Lot Size Frontage Feet: 300
  • Total Building Area: 0
  • Building Area: 0

    Heating and Cooling

  • Air Conditioning: 0
  • Heating: 0
  • Heating Fuel Type: 0

    Utilities

  • Sewer System: 0
  • Water Service: 0

Building

  • Building Type: 0
  • Property Class: R
  • Subdivision: PLAT OF HNSDLE HIGHLNDS
  • Land Acres: 0000000050
  • Standard Land Use Code: 1001
  • County Land Use Code: R
  • Legal Description 1: PLAT OF HNSDLE HIGHLNDS E 30FT S 66FT /FOR ST/

Neighborhood

  • School District Name: Hinsdale Township High School District 86
  • School Tax School District: HINSDALE
  • Census Tract: 844702

Zoning

  • Zoning: R

Geography

  • Assessors Map Reference: 3086-B7
  • Parcel: 09-01-215-019
  • Lot: 29
  • Municipality: DOWNERS GROVE
  • Latitude: 41.8133
  • Longitude: -87.9242

    Address

  • Full Address: 561 Walker Rd
  • Address - House Number: 561
  • Address - Street Name: Walker
  • Address - Suffix Type: Rd
  • State: IL
  • City Name: Hinsdale
  • Carrier Code: C061
  • 4-Digit Zip Code: 3526
  • Zip Code: 60521

Valuation

    Tax

  • Tax Year: 2022
  • Tax Amount: $28,364
  • Tax Rate Code Area: 9059

    Appraisal Valuation

  • Standard Deviation: 0.4324
  • Valuation Date: Jan 10, 2024
  • Confidence Score: 13
  • Final Value: 43,872
  • High Value: 62,844
  • Low Value: 24,899

    Market Valuation

  • Market Total Value: $16,230
  • Market Land Value: $16,230

    Assessments Valuation

  • Assessed Year: 2022
  • Assessed Total Value: $5,410
  • Assessed Land Value: $5,410

    Sales

  • Current Sale Contract Date: Mar 20, 2020
  • Current Sale Recording Date: Sep 18, 2020
  • Current Sale Price:
  • Current Sale Document Type: 71
  • Current Sale Input Document Number: R2020-105807
  • Previous Sale Recording Date: Jan 31, 2007
  • Previous Sale Contract Date: Jan 16, 2007
  • Previous Sale Amount: $2,375,000
  • Previous Sale Document Type: 71

    Financing

  • First Mortgage Financing Type: FIX
Data used for valuation calculations is provided by RealtyHop, and other third party sources

Comparables

Unit
Status
Type
Beds
Baths
ft²
Price/ft²
Asking Price
Listed On
Closing Price
Sold On
HOA + Taxes

About Hinsdale


Similar Homes for Sale

Currently no similar homes around

Nearby Rentals

Unit for rent at 120 E 8th Street, Hinsdale, IL, 60521

$8,500 /mo

  • 4 Beds
  • 2 Baths
  • 3,400 ft²
120 E 8th Street, Hinsdale, IL, 60521 Listing by Vickie Soupos
Unit for rent at 146 E Maple Street, Hinsdale, IL, 60521

$7,650 /mo

  • 3 Beds
  • 3 Baths
  • 2,450 ft²
146 E Maple Street, Hinsdale, IL, 60521 Listing by Lauren Walz
Unit for rent at 3309 York Road, IL, 60523

$7,500 /mo

  • 3 Beds
  • 2 Baths
  • 1,516 ft²
3309 York Road, IL, 60523 Listing by Diana Ivas


Frequently Asked Questions

When was property at 561 Walker Road built and last sold?
The property at 561 Walker Road was built in and last sold on Mar 20, 2020 for $2,125,000.
How much is this home worth?
The estimated value of the home located at 561 Walker Road is $3,024,950.
What are some comparable homes to 561 Walker Road?
There are currently no comparable homes to 561 Walker Road.