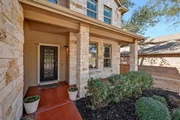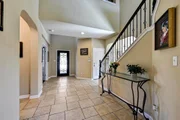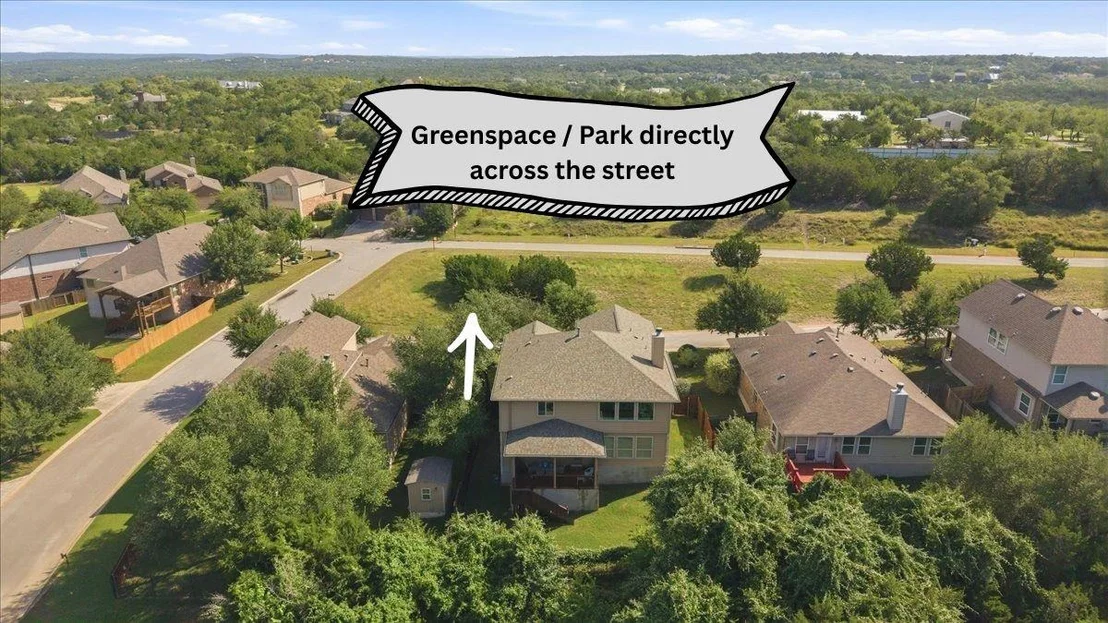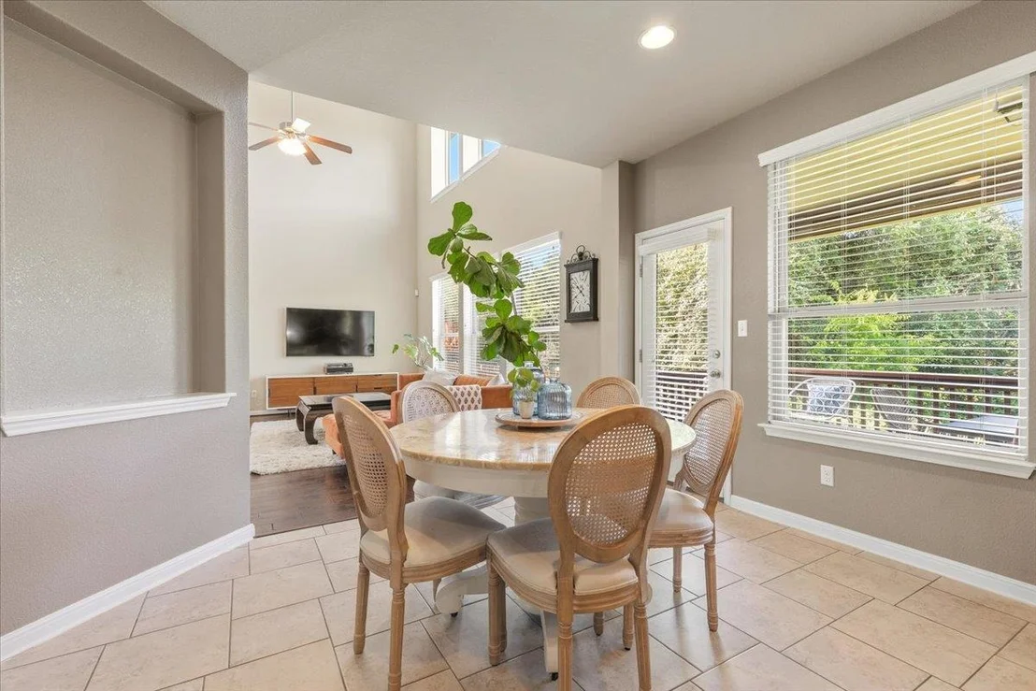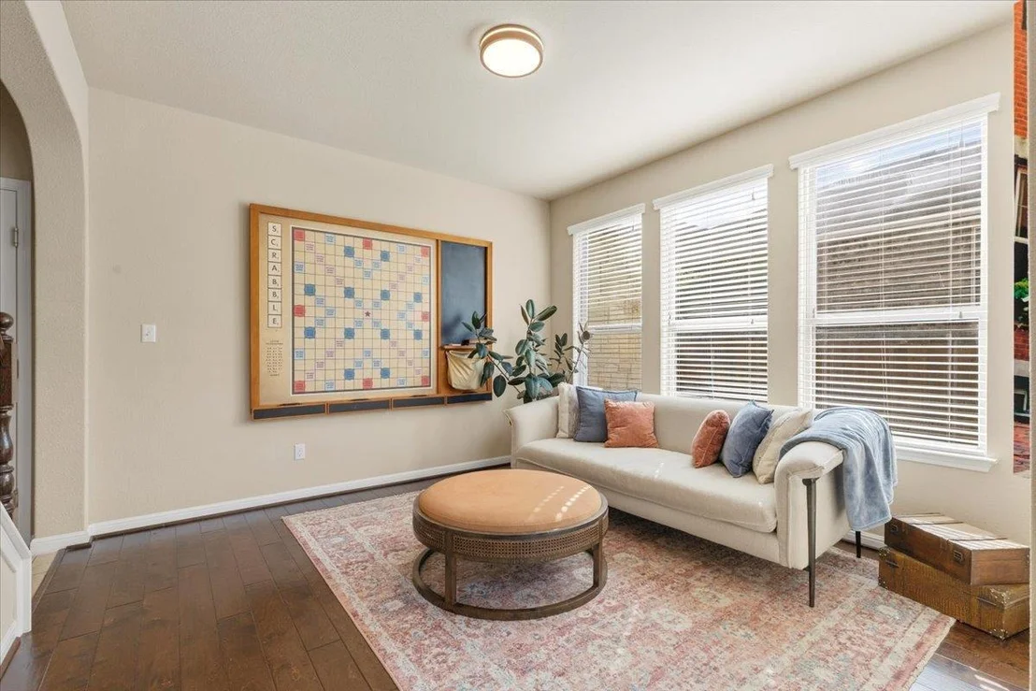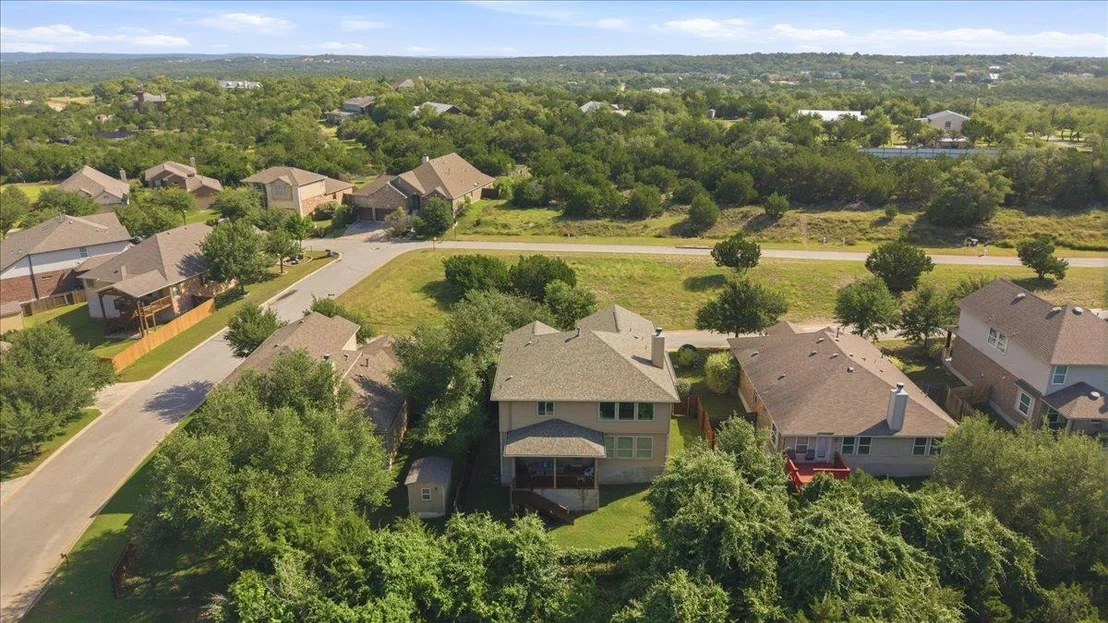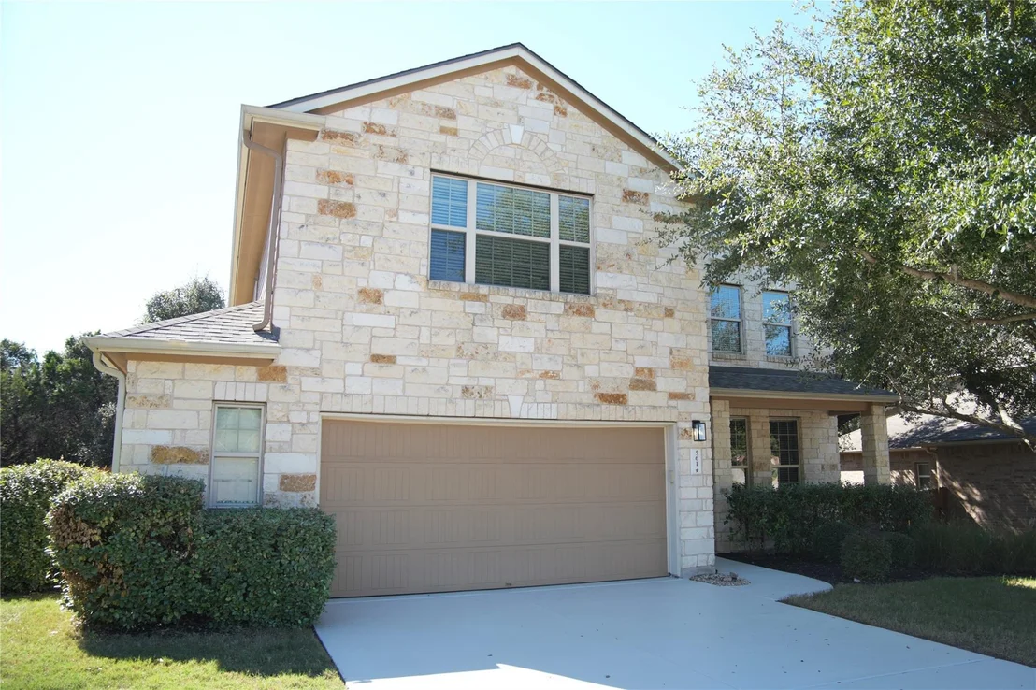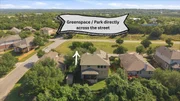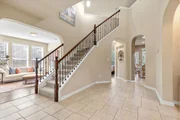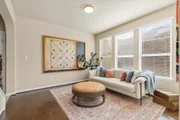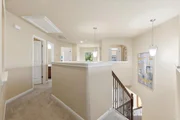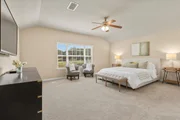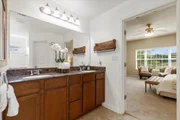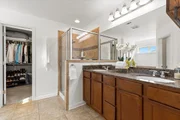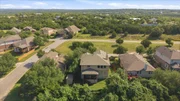
Tucked against a peaceful greenbelt in the gated Ledge Stone
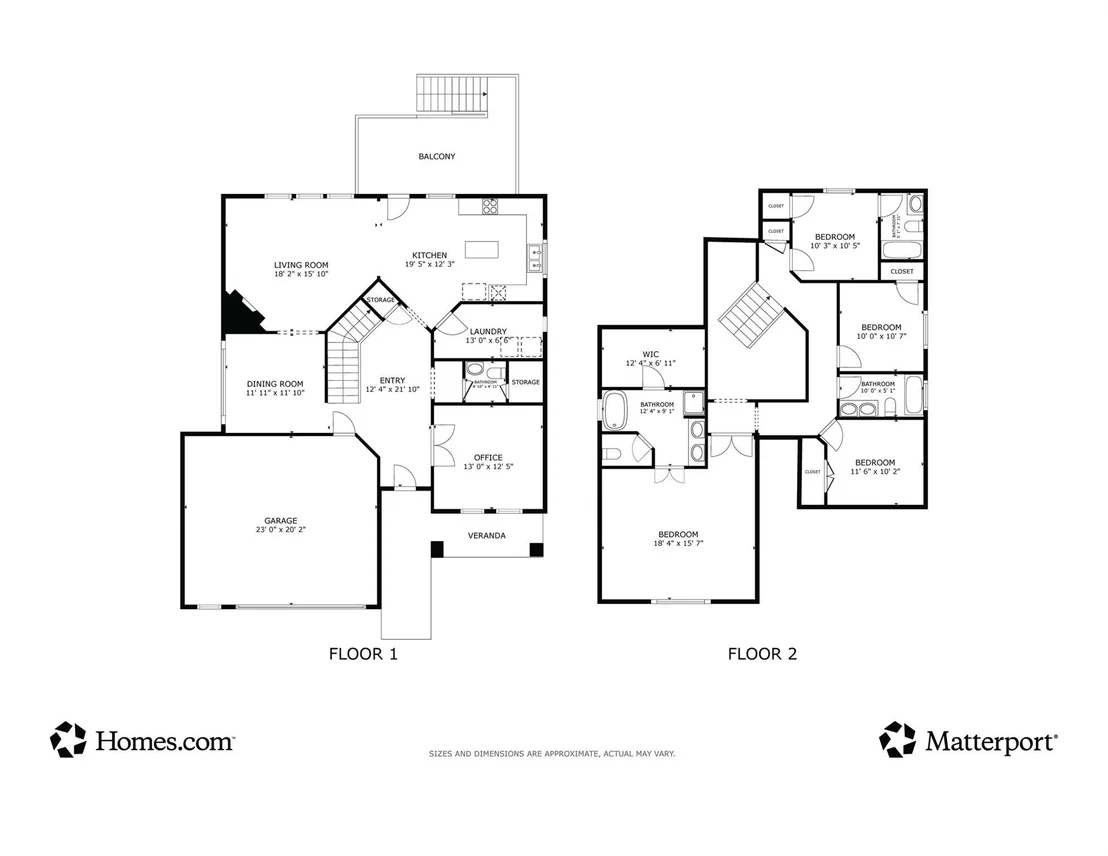
community, this 4-bedroom, 3.5-bath home offers nearly 2,700 square
feet, a dedicated office and a setting that feels wonderfully
removed while keeping Austin and Dripping Springs within easy
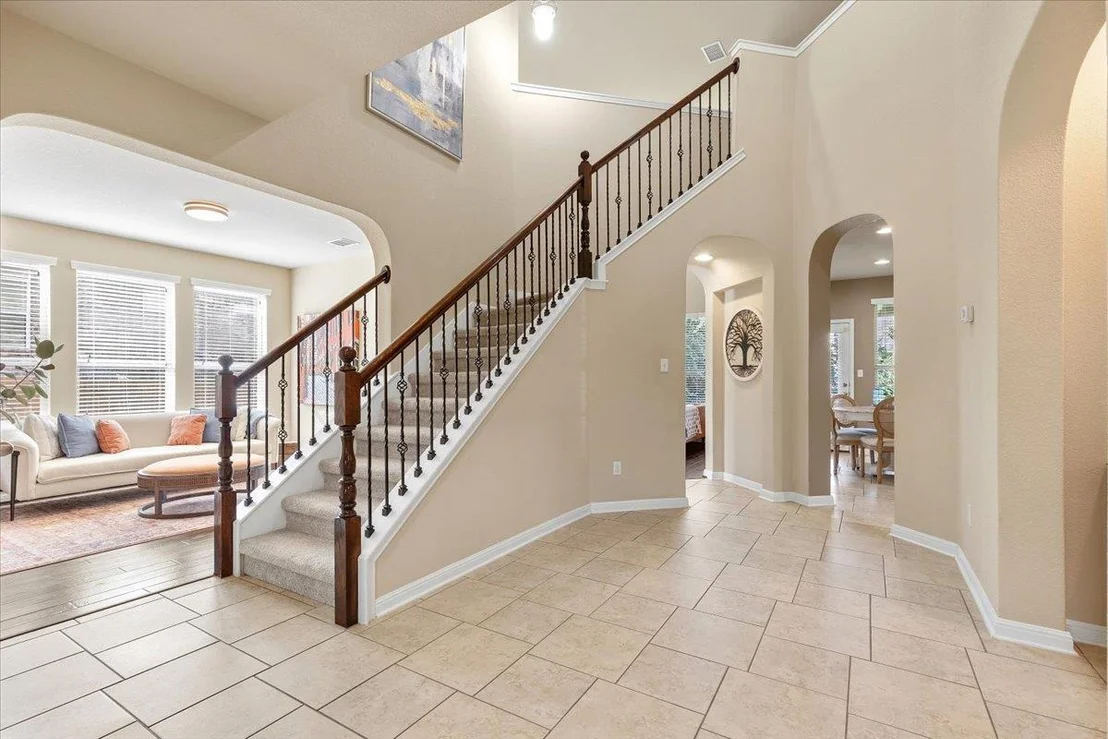
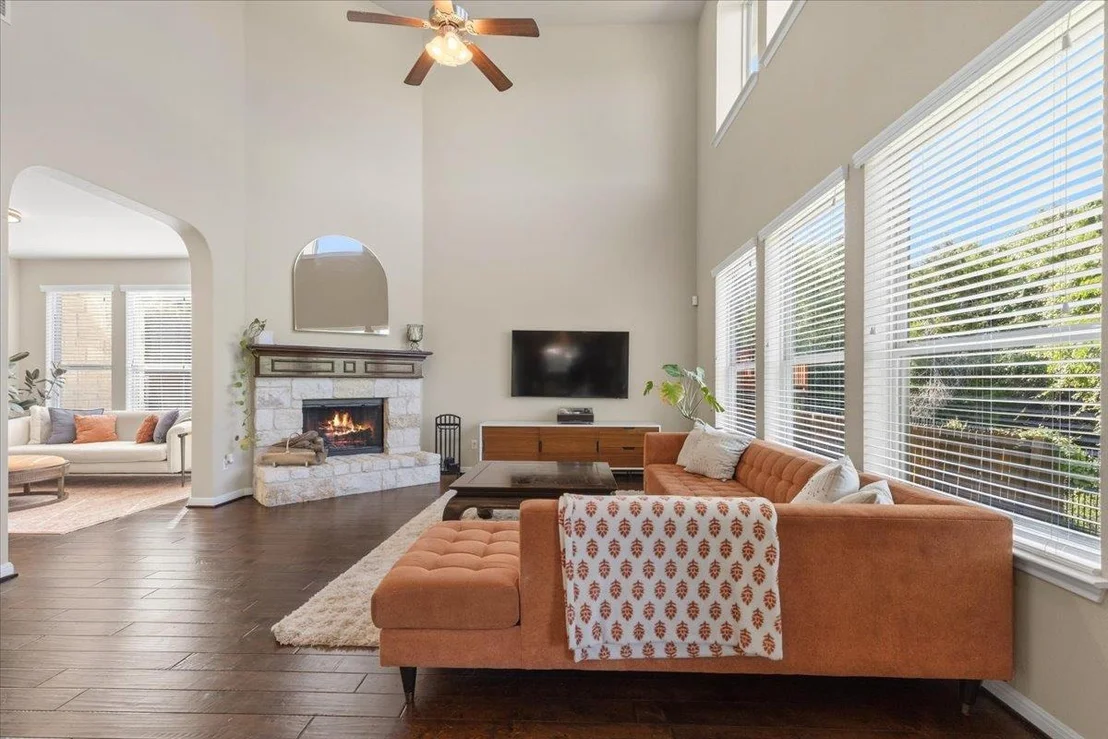
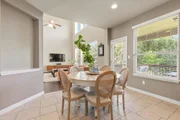
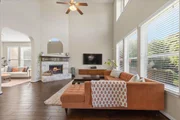
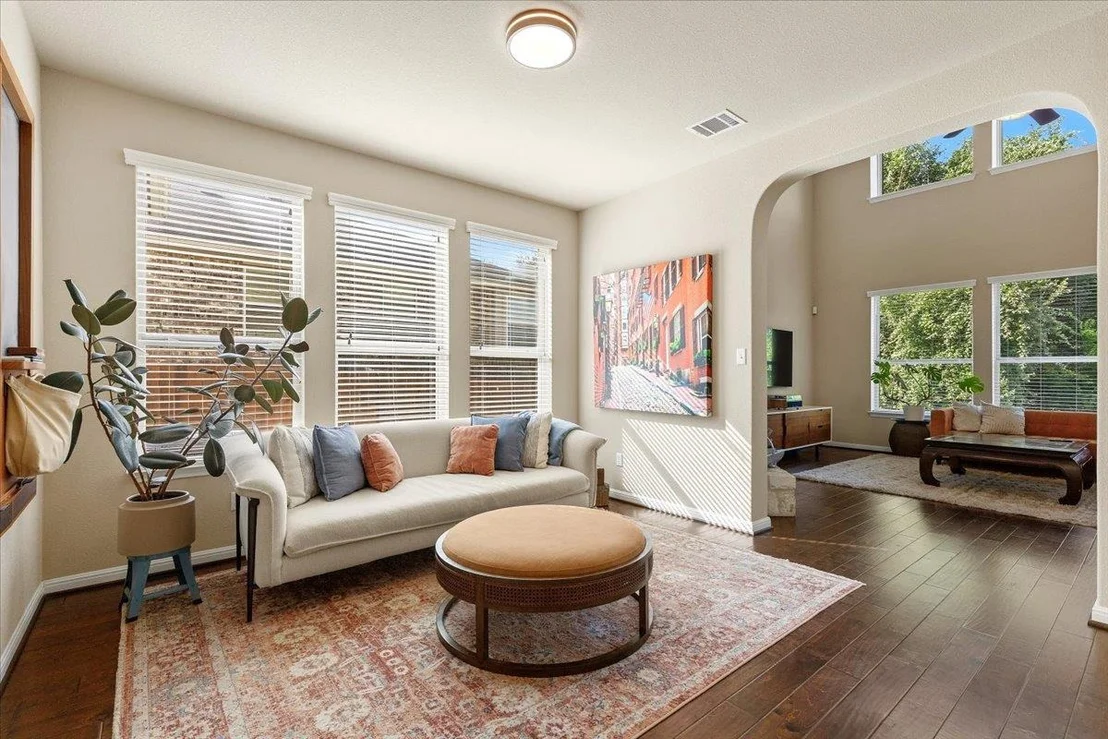
reach. Step inside to soaring ceilings, abundant natural light and
a spacious living area anchored by a stone fireplace and windows
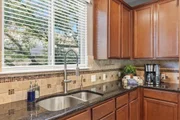
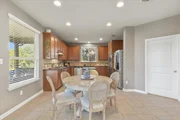
framing the surrounding trees. The generous kitchen offers an
island, gas cooking, plentiful cabinetry and an easy connection to
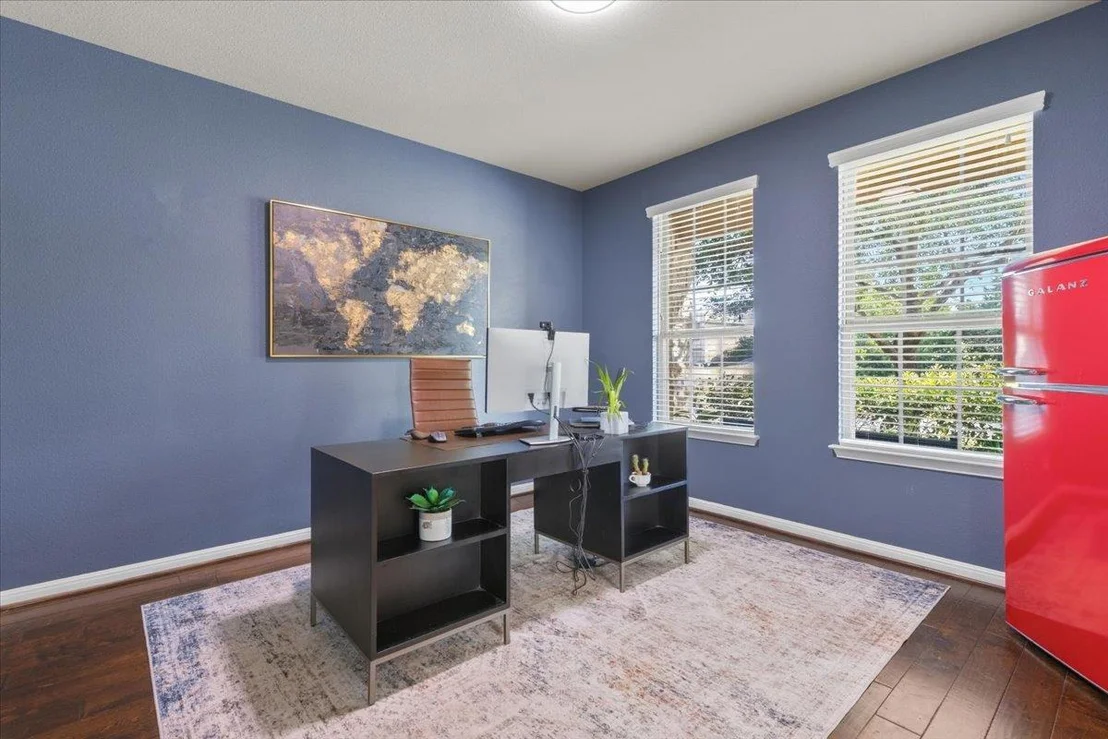
the dining and living spaces-creating a comfortable layout for
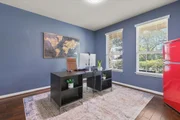
everyday life and entertaining. A dedicated office provides
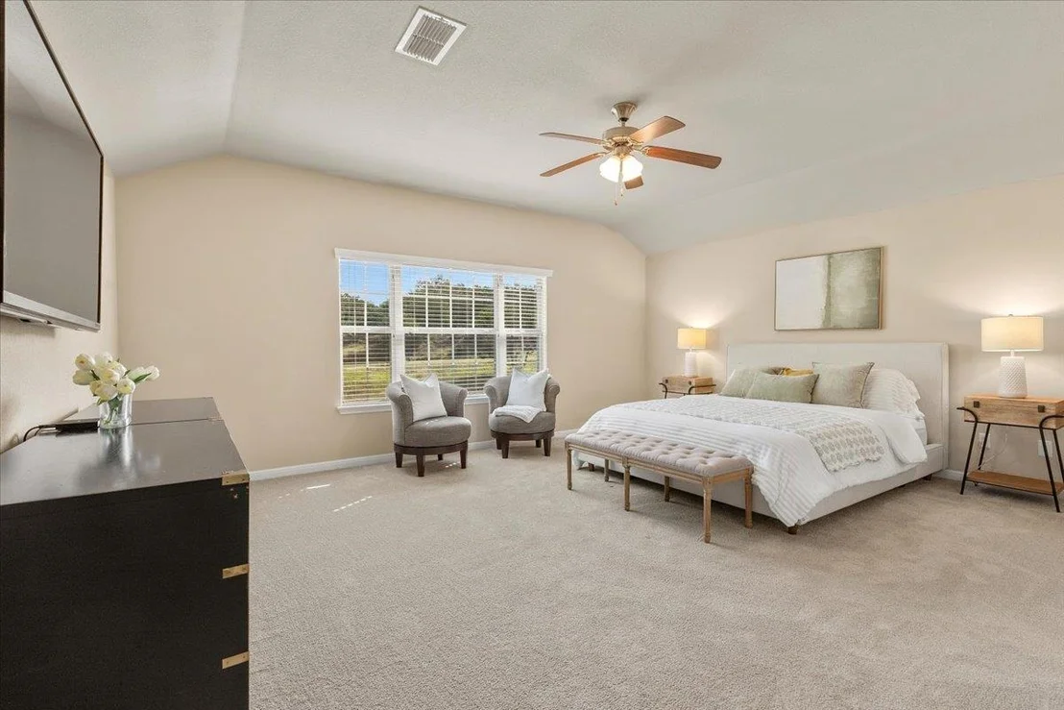
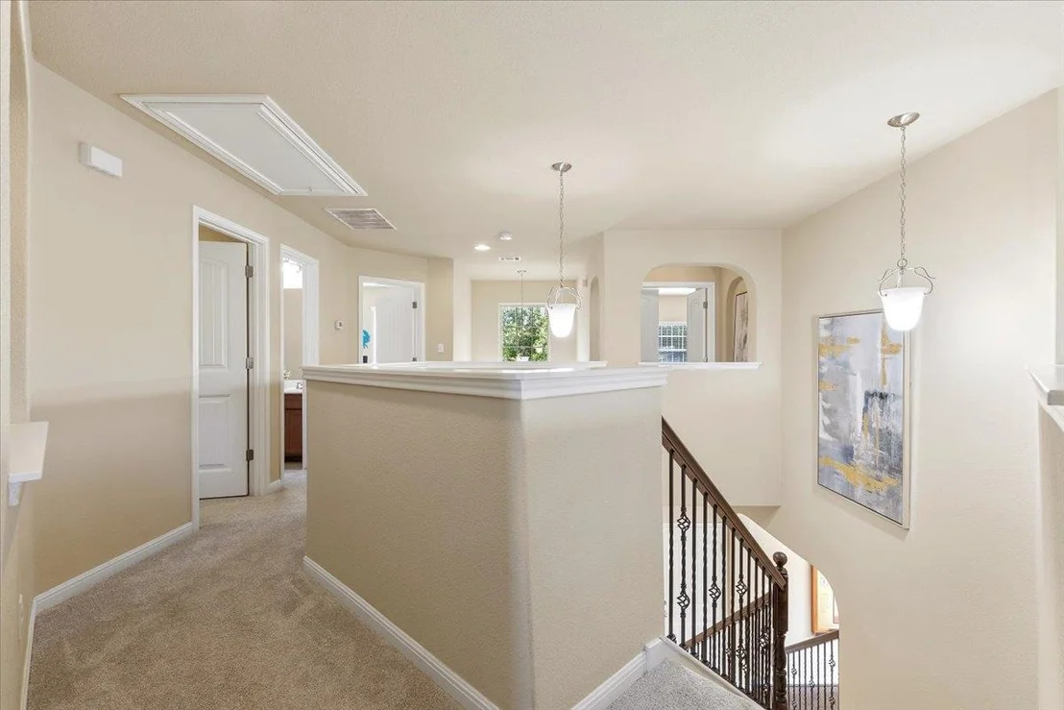
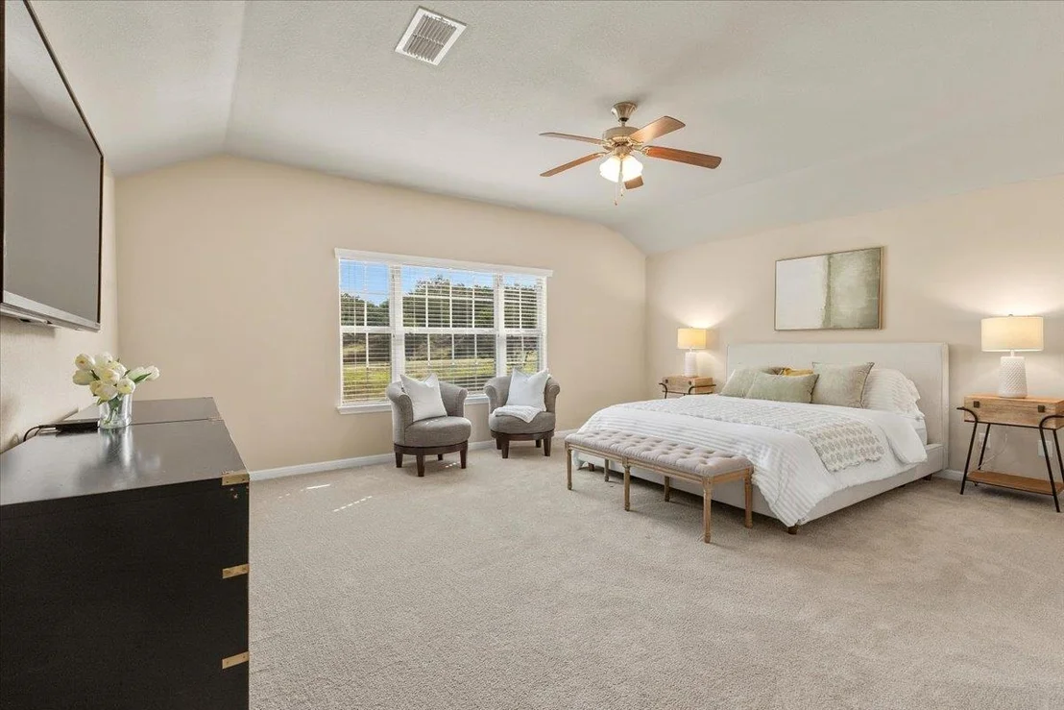
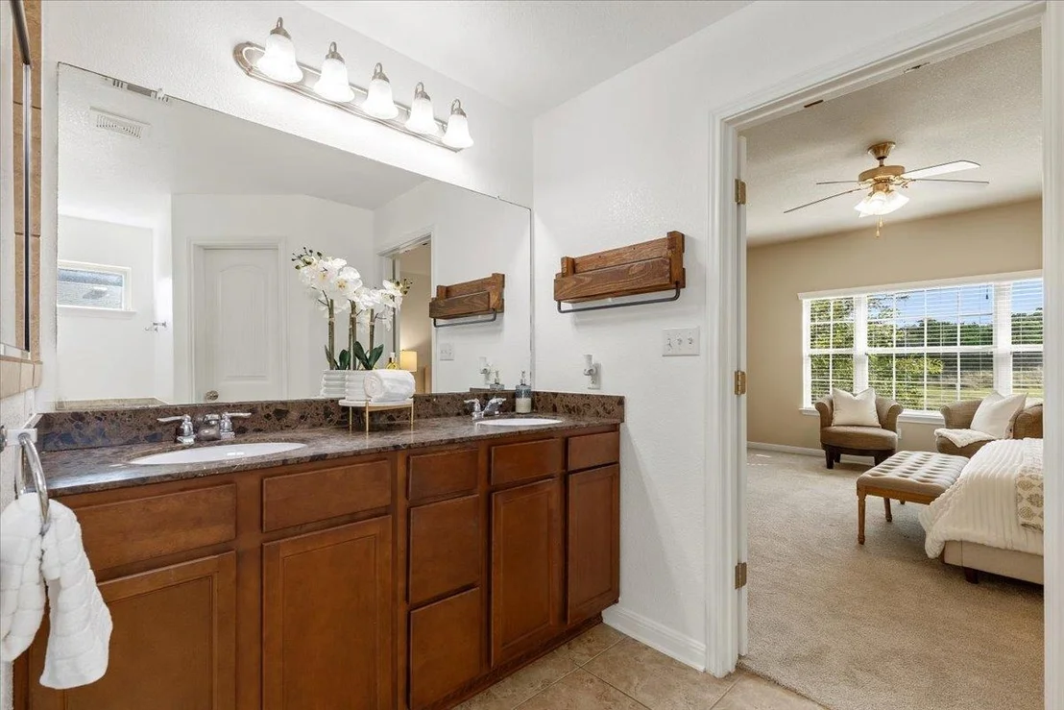
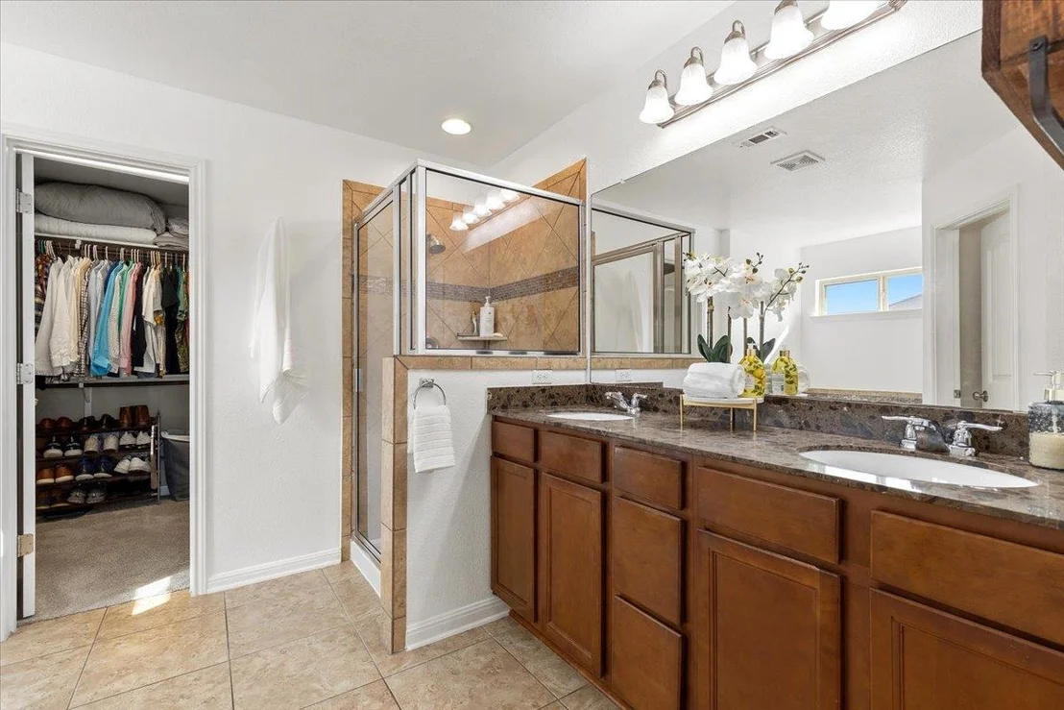
valuable work-from-home flexibility, while the spacious primary
suite offers a relaxing retreat with an ensuite bath and generous
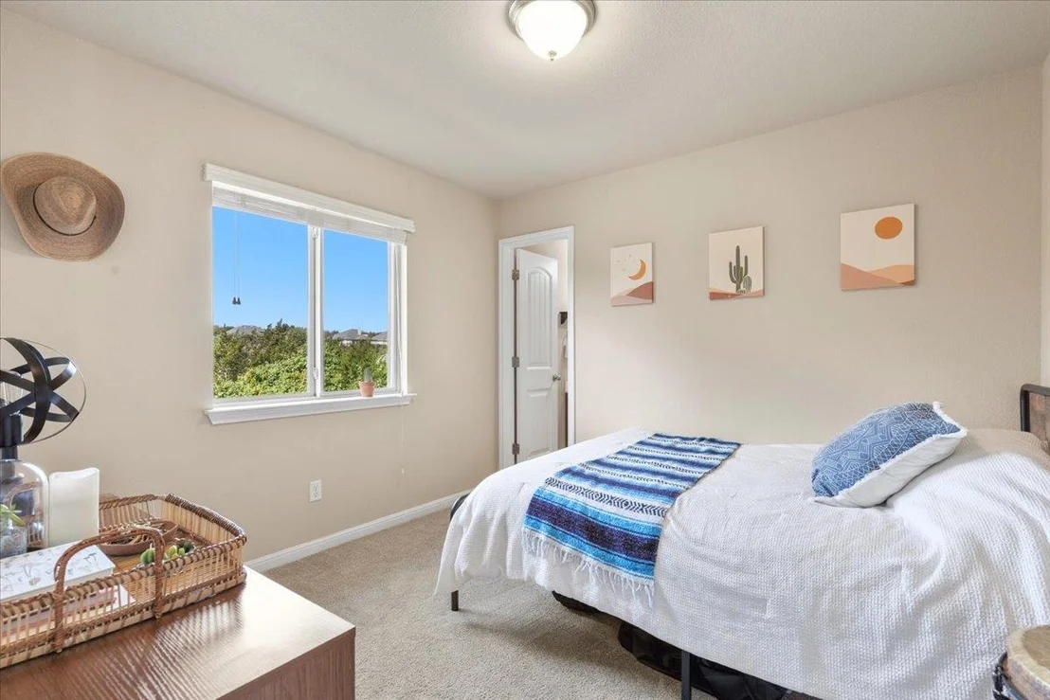
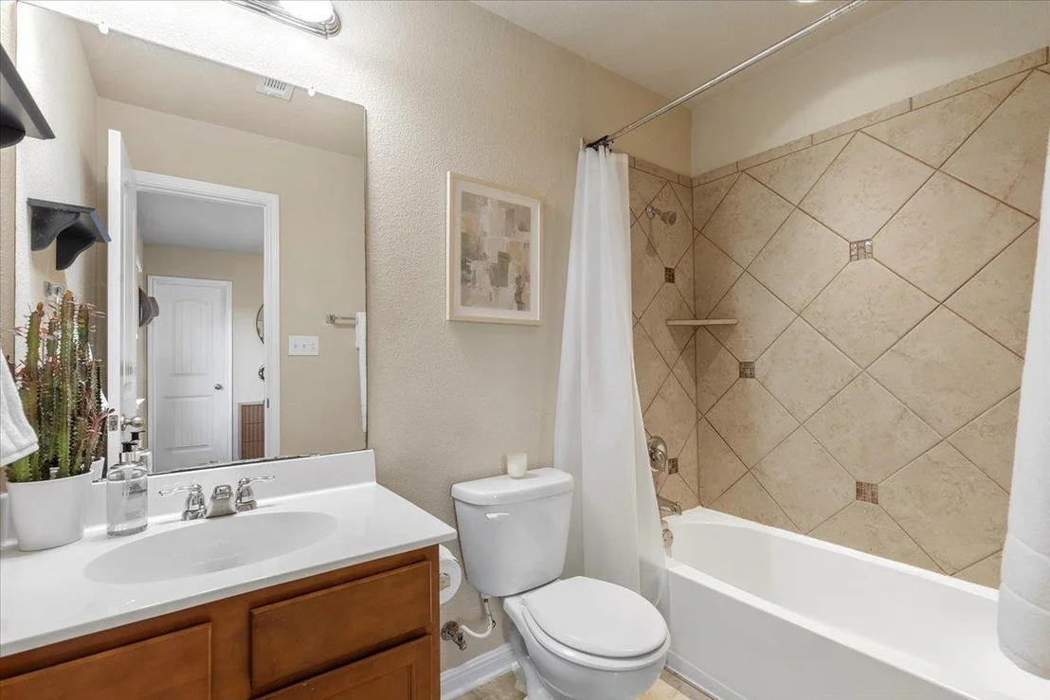
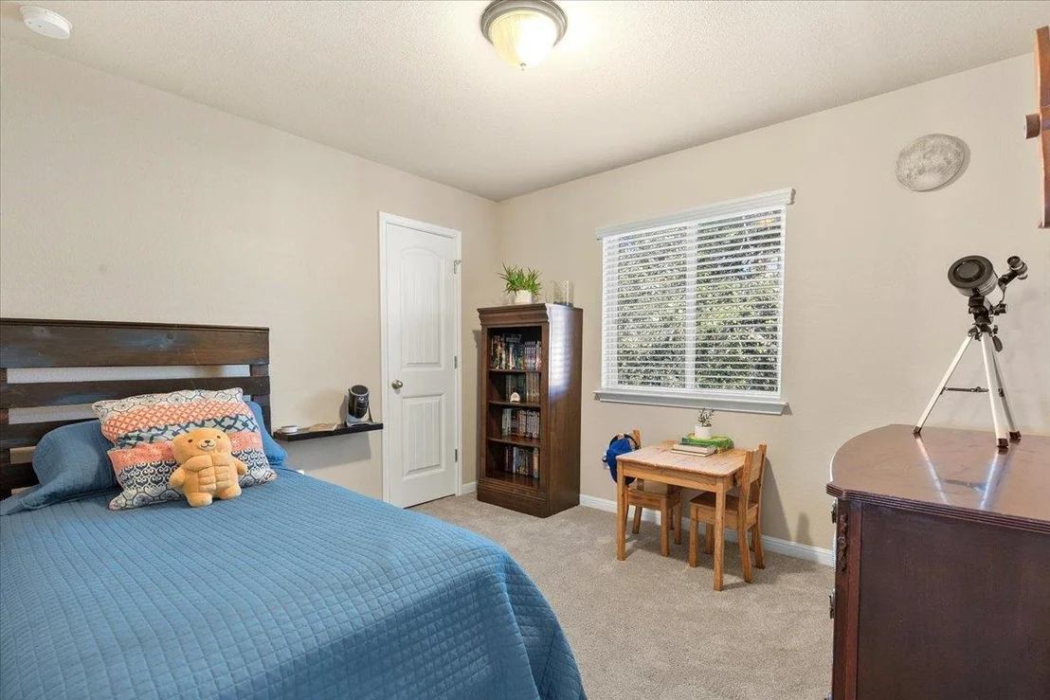
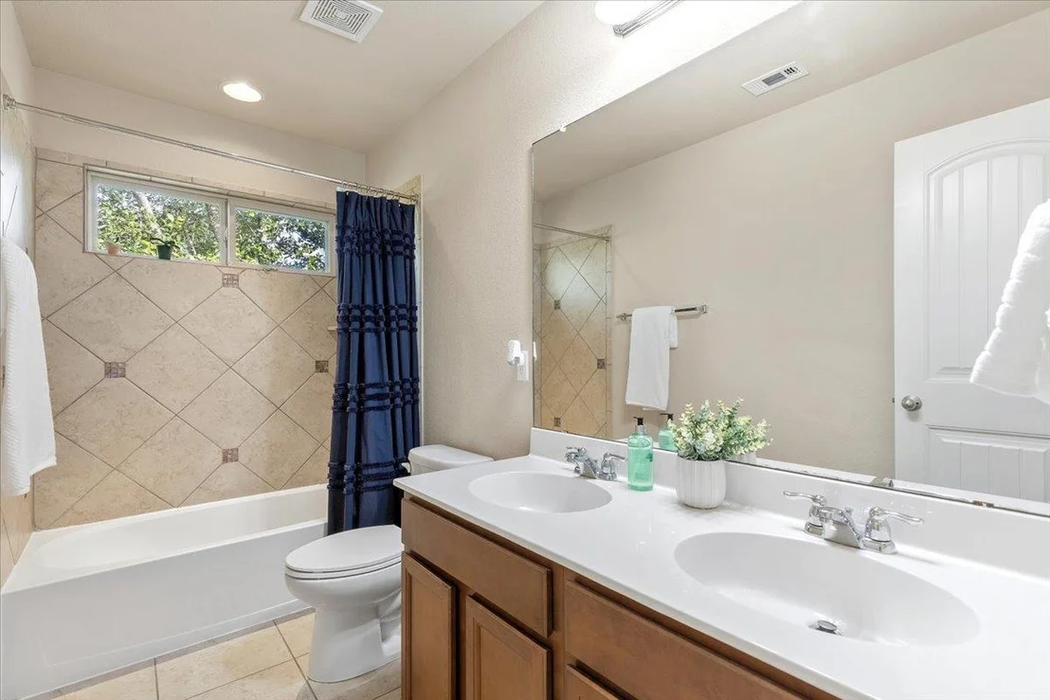
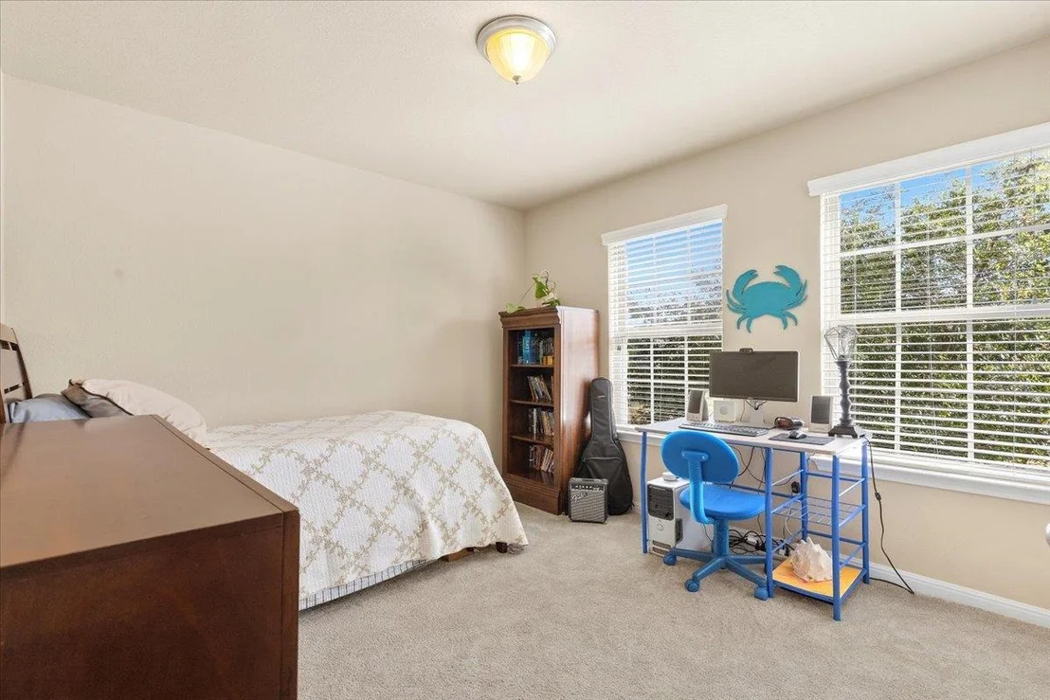
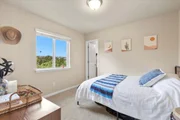
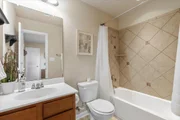
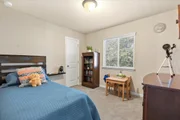
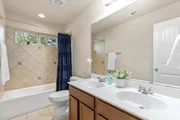
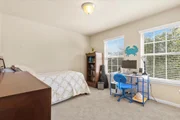
storage. Three additional bedrooms and multiple baths provide room
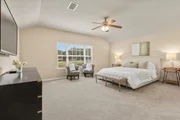
to spread out, host guests or create spaces that evolve with your
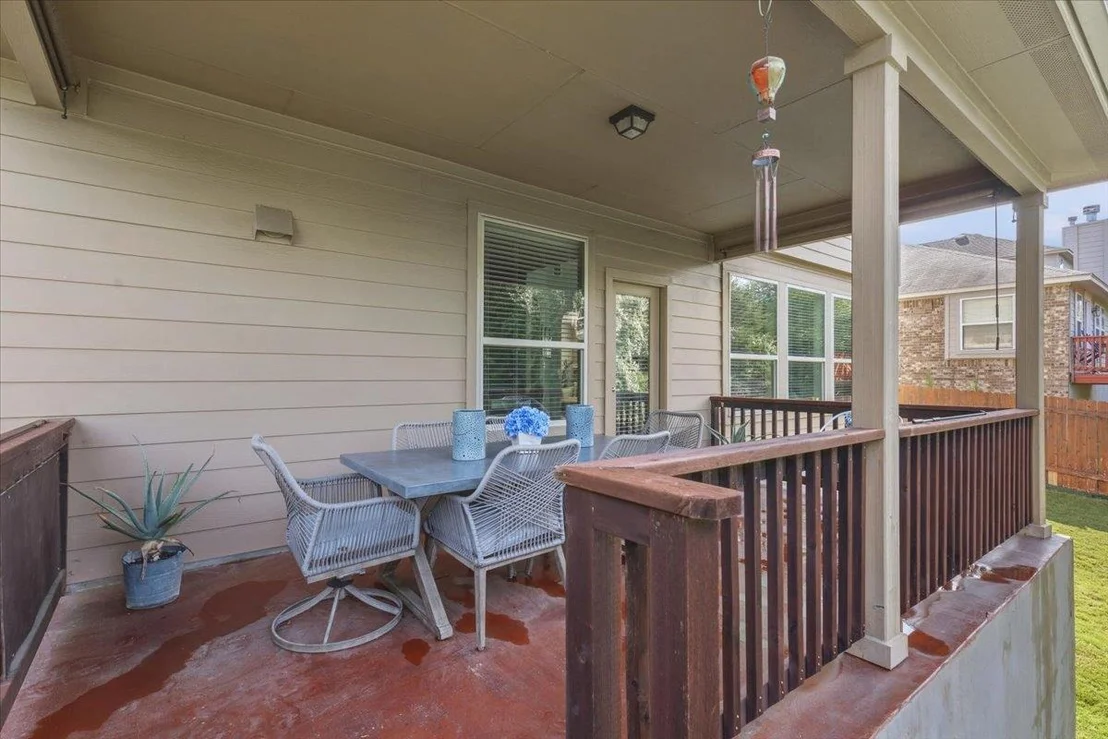
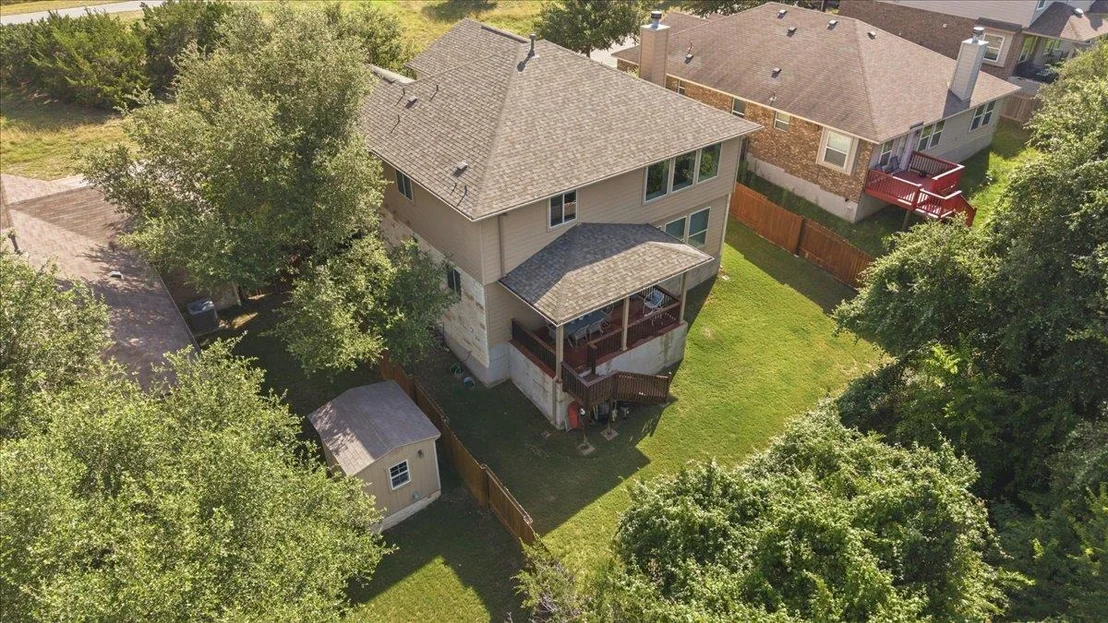
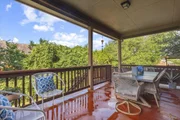
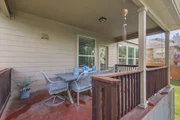
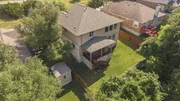
needs. Outside, a covered patio and private yard back to green
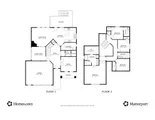
space and mature trees, extending the living experience into the
peaceful Hill Country surroundings. Located within a gated
community with a neighborhood pool and convenient access to
shopping, dining, recreation and major routes, 561 Stone View
brings together space, privacy and location at an exceptional
value. At $499,000, this is an opportunity to enjoy more room, a
beautiful natural setting and the best of the Austin–Dripping
Springs lifestyle.
Based on our analysis, the cap rate of this property is 1.25%. A negative cap rate indicates that the property might not be feasible as an income-producing asset. The median cap rate for a near zip code 11238 is 4.23%.
How much can I actually make?
Actual monthly rental income may vary between $4,760 and $7,140 depending on unit-specific characteristics. You can change the amount using the slider to further explore.
How is cap rate calculated?
Cap Rate = Net Operating Income (NOI) / Property Asset Value.
When calculating the cap rate, we assume 100% occupancy. Leverage (mortgage) is not considered.
Last updated: 25 days ago (Unlock MLS #ACT6287138)
Price History
Date / Event
Date
Event
Price
Sep 22, 2026
Price Decreased
$499,000
↓ $36K
(6.7%)
Price Decreased
Jul 30, 2026
Price Decreased
$535,000
↓ $30K
(5.3%)
Price Decreased
May 30, 2026
Listed by Compass RE Texas, LLC
$565,000
Listed by Compass RE Texas, LLC
Apr 2, 2025
In contract
-
In contract
Mar 28, 2025
Price Decreased
$526,500
↓ $3K
(0.5%)
Price Decreased
Mar 6, 2025
Listed by eXp Realty, LLC
$529,000
Listed by eXp Realty, LLC
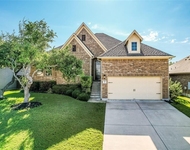
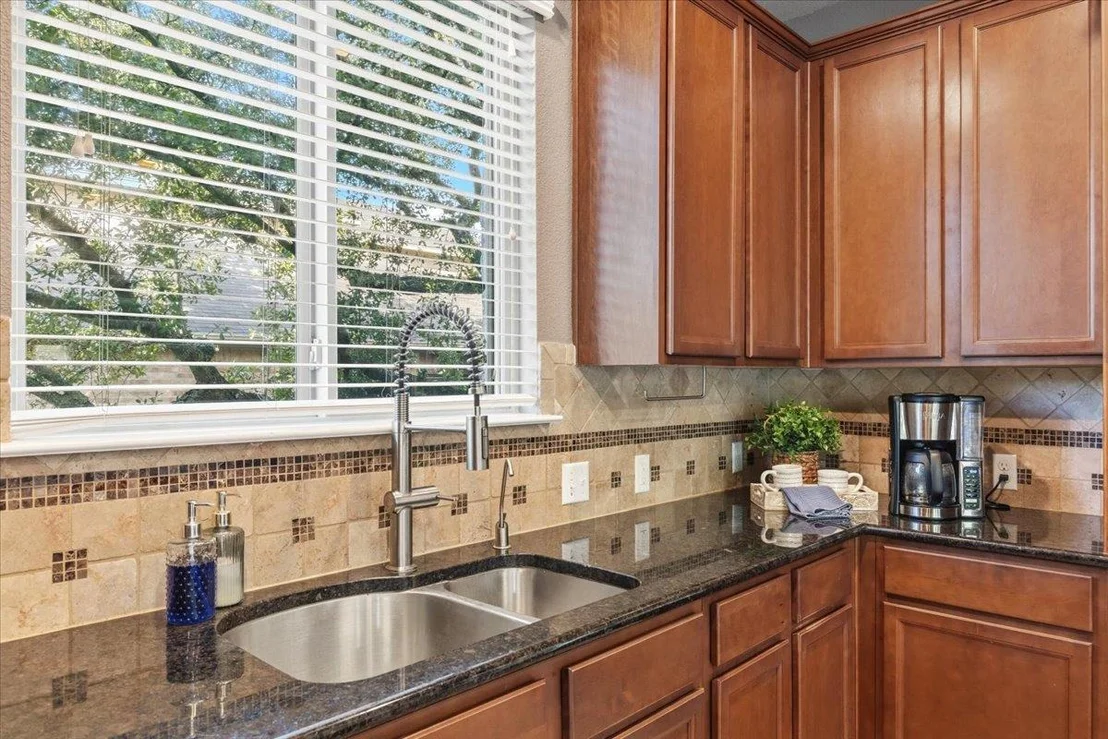
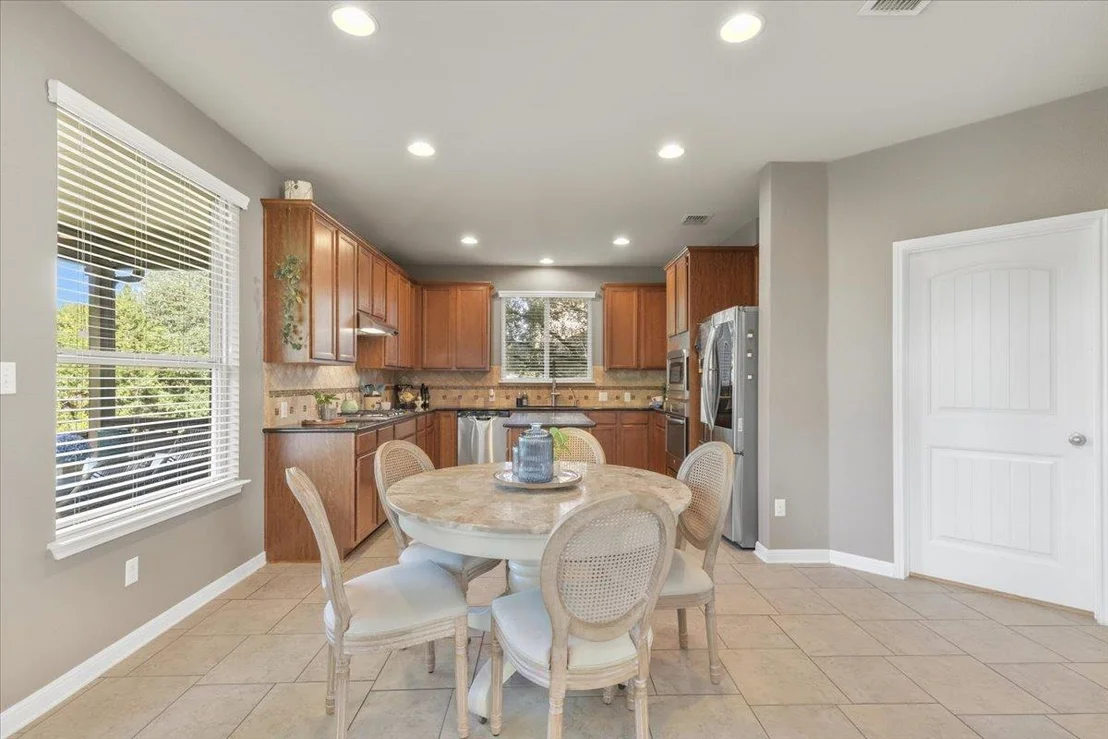
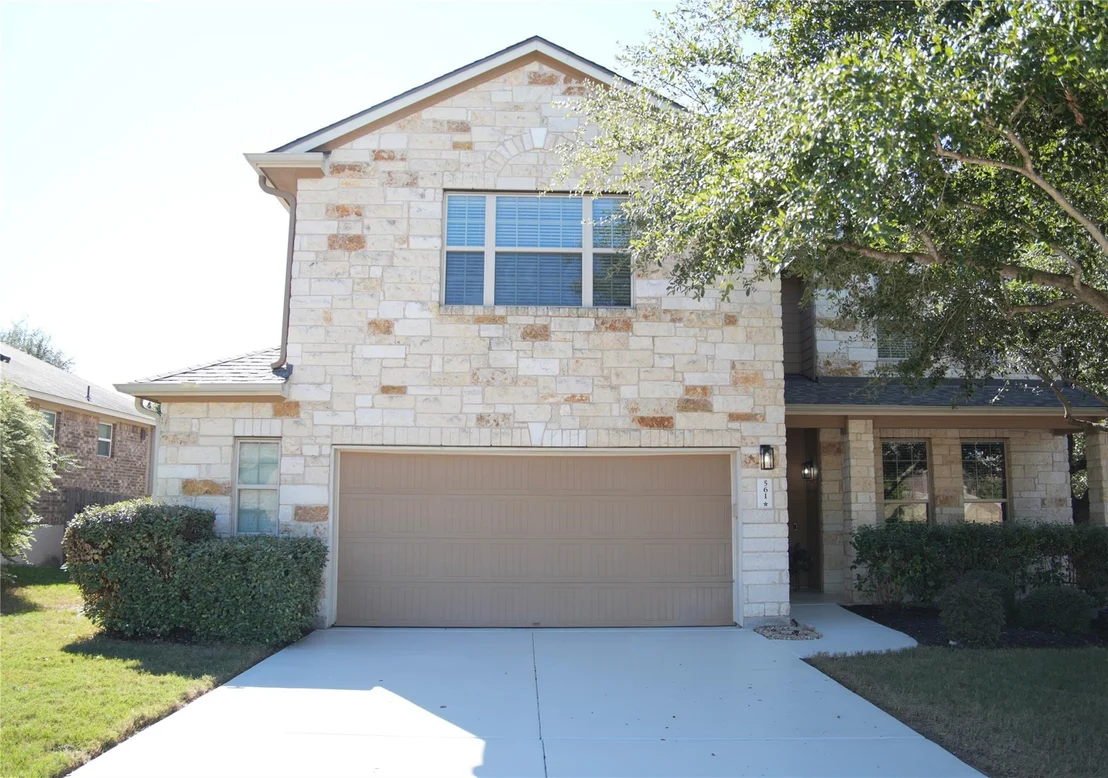
Magnificently Maintained Home in Gated Community! Nestled in a highly sought-after gated community with top-rated schools, this stunning home offers a perfect blend of elegance and comfort. Enjoy peace of mind with a brand-new roof and a recently serviced HVAC system. With no neighbors in front and a serene green space in the back, this home provides an extra layer of privacy and tranquility. As you step inside, you’ll be captivated by the soaring ceilings that create a grand and open atmosphere. The stone fireplace serves as a striking focal point in the spacious living area, complemented by rich wood flooring that adds warmth and character. The gourmet island kitchen is a chef’s dream, featuring stainless steel appliances, tons of cabinetry, and ample counter space—ideal for entertaining or everyday cooking. Retreat to the spacious primary suite, where French doors lead to a relaxing haven with a large walk-in closet. The spa-like primary bath boasts a double vanity, separate shower, and a luxurious garden tub—perfect for unwinding after a long day.
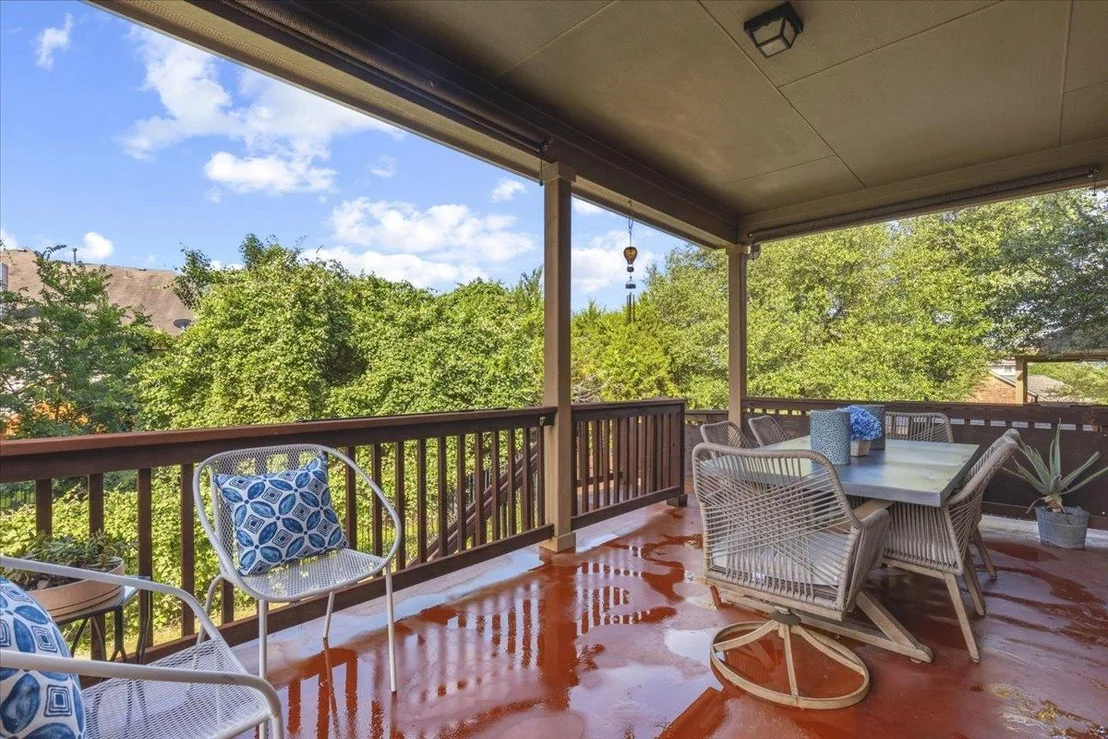
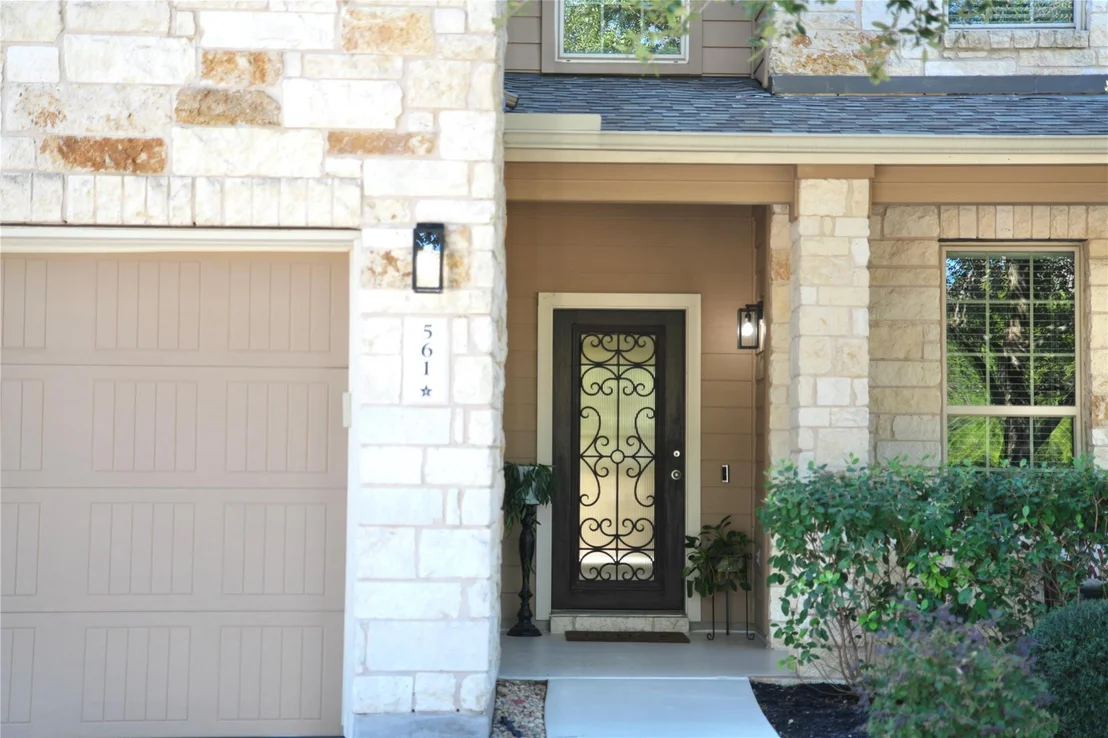
Step outside to your large covered back patio, ideal for hosting gatherings or enjoying quiet mornings with a cup of coffee. The stone exterior adds timeless curb appeal to this already charming home. Don’t miss this incredible opportunity to own a meticulously cared-for home in an unbeatable location! Schedule your private tour today!
Show More
Show Less
Property Highlights
Garage
Air Conditioning
Fireplace
With View
Parking Details
Has Garage
Has Open Parking
Parking Features: Attached, Driveway, Garage Faces Front, Inside Entrance, Kitchen Level, Side By Side, Door-Single
Garage Spaces: 2
Interior Details
Half Bathrooms: 1
Full Bathrooms: 3
Interior Features: Ceiling Fan(s), Granite Counters, Eat-in Kitchen, Entrance Foyer, Kitchen Island, Open Floorplan, Pantry, Storage, Walk-In Closet(s), Ceiling-High, Interior Steps, Multiple Living Areas, Study/Home Office
Appliances: Gas Cooktop, Dishwasher, Disposal, Exhaust Fan, Microwave, Tankless Water Heater, Built-In Oven(s)
Flooring Type: Carpet, Tile, Wood
Has Fireplace
Fireplace Features: Family Room, Gas Log
Fireplaces: 1
Exterior Details
Square Footage: 2689
Square Footage Source: $0
Green Sustainability
Security Features: Carbon Monoxide Detector(s), Fire Alarm, Prewired, Smoke Detector(s)
Property Condition: Resale
Year Built Source: Public Records
Year Built: 2013
Waterfront Features: None
Builder Name: Ryland Homes
Levels: Two
Other Structures: None
Window Features: Double Pane Windows
Construction Materials: HardiPlank Type, Masonry – Partial
Patio and Porch Features: Covered, Deck, Patio
Pool Features: None
Lot Features: Greenbelt, Sprinklers In Rear, Sprinklers In Front, Many Trees, Wooded, Views, Sprinklers On Side, Trees-Small (Under 20 Ft)
Lot Size Dimensions: 55 x 115
Water Source: MUD
Financial Details
Tax Map Number: 1
Tax Assessed Value: $501,760
Tax Annual Amount: $12,716
Utilities Details
Cooling Type: Ceiling Fan(s), Central Air
Heating Type: Electric, Natural Gas
Sewer : MUD
Location Details
HOA/Condo/Coop Fee Includes: Maintenance Grounds
HOA Fee: $390
HOA Fee Frequency: Semi-Annually
Building Info
Overview
General
Year Built:
2013
Effective Year Built:
2013
Bedroom Count:
0
Building Condition:
0
Building Quality:
0
Construction Type:
0
Building Style:
29
Exterior Walls Type:
0
Interior Walls Type:
0
Roof Shape Type:
0
Roof Cover Type:
0
Floor Count:
200
Floor Cover:
0
Basement Type:
0
Basement Area:
0
Garage Type:
1
Garage Square Area:
441
Parking Space Count:
2
Patio Type:
0
Porch Type:
6
Pool Type:
0
Dimensions
Lot Size Square Feet:
1,516,324
Total Building Area:
2,689
Gross Building Area:
3,130
Building Area:
2,689
Building Area Measurement:
L
Heating and Cooling
Air Conditioning:
0
Heating:
0
Heated Square Feet:
2,689
Heating Fuel Type:
0
Utilities
Sewer System:
0
Water Service:
0
Building
Building Type:
0
Property Class:
R
Subdivision:
VILLAGE AT LEDGE STONE CONDOMINIUMS
Land Acres:
0000034810
Standard Land Use Code:
1004
County Land Use Code:
A1
Legal Description 1:
VILLAGE AT LEDGE STONE CONDOMINIUMS, BLK D, UNIT 113, 0.73% COMMON AREA INTEREST, (AKA BUSH RANCH BLK D, LT 1)
Neighborhood
School District Name:
Dripping Springs Independent School District
By proceeding, you consent to receive calls and texts at the number you provided, including marketing by autodialer and prerecorded and artificial voice, and email, from realtor.com and others about your inquiry and other home-related matters, but not as a condition of purchase (More...)California Privacy Notice
By submitting your information, you agree RealtyHop can share your information with its network of real estate &
mortgage professionals (or through their agents) and consent to receive marketing emails, calls, & texts related
to your inquiry (including via automatic telephone dialing system, or artificial or pre-recorded voice technology)
from Movoto or their affiliates to the email address or number you provided.
By proceeding, you agree to our Terms of Service. California Privacy Notice
Phone: 425-283-2930
Address: 335 Madison Avenue, New York, NY 10017