


561 Hill Terrace #310


About This Property
Payment Calculator
Your Estimated Monthly Payment
Cap Rate Calculator
What does this mean?
Based on our analysis, the cap rate of this property is 1.25%. A negative cap rate indicates that the property might not be feasible as an income-producing asset. The median cap rate for a near zip code 11238 is 4.23%.
How much can I actually make?
Actual monthly rental income may vary between $4,760 and $7,140 depending on unit-specific characteristics. You can change the amount using the slider to further explore.
How is cap rate calculated?
Cap Rate = Net Operating Income (NOI) / Property Asset Value.
When calculating the cap rate, we assume 100% occupancy. Leverage (mortgage) is not considered.
Cap Rate provided by RealtyHop and RentHop, learn more about cap rate here.
Price History
| Date / Event | Date | Event | Price |
|---|---|---|---|
| Nov 13, 2026 | Listed by Berkshire Hathaway HomeServices Chicago | $315,000 | |
| Listed by Berkshire Hathaway HomeServices Chicago | |||
   | |||
|
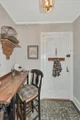
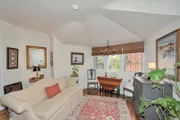
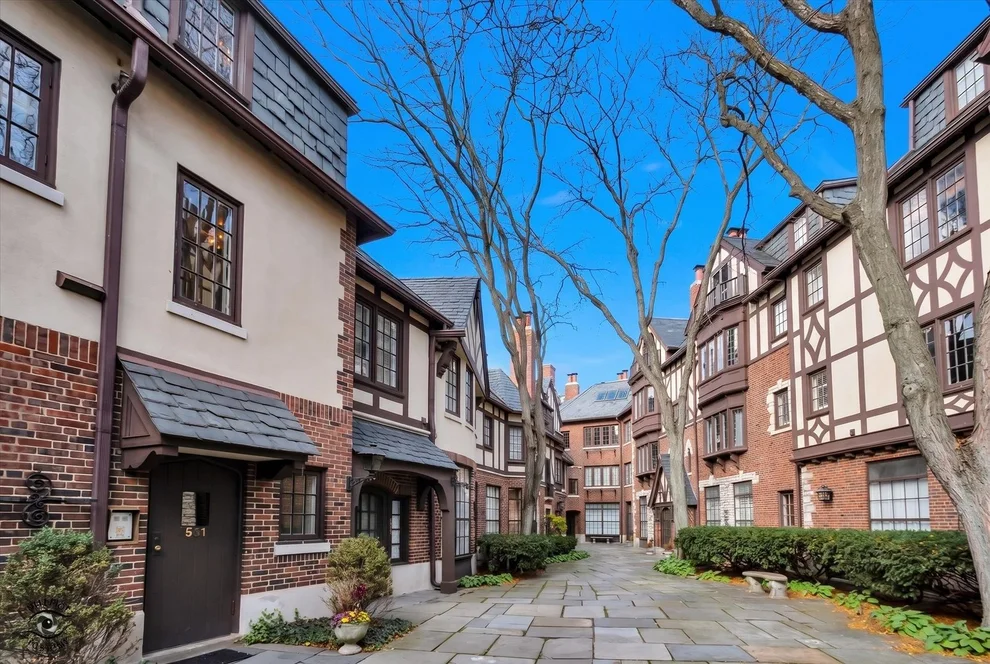
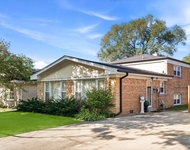
Historic 3rd floor tree-top cottage situated in an English storybook village! One of a kind that has been completely remodeled in the last 2 years! Amazing attention to detail! Stunning kitchen by Glenbrook Remodeling features walnut cabinetry with English hardware, quartz counters, Spanish tile, coffee bar, skylight & ceiling fan/light. Appliances include Bosch refrigerator/freezer, dishwasher, Frigidaire oven/range and GE microwave. Paneled cabinetry to conceal refrigerator/freezer and dishwasher for a seamless design. Gorgeous bathroom with subway tile, vanity with quartz counters & custom wallcovering. Foyer with enlarged guest closet by Closets by Design & custom wallcovering. Living room/dining room combination with new window treatments & incredible views. Bedroom was reconfigured by closing up a walk thru to the kitchen and creating a double closet with shelves in that space. A washer and dryer were removed to create more living space. (Hook up still remains if buyer wants to install an "all in one" or a separate washer/dryer). 2nd closet has great shelving. Both AC units (LR and BR) were painted to "disappear" on the wall! Hardwood floors throughout. Common area attic space was refinished and is a perfect reading area, office space or a workout room! NO common walls! The unit comes with a covered parking space #23; brand new roof. Also included are 2 additional storage room in the building basement. Monthly assessment includes heat and water. Superb location close to shops, Metra, schools & Lake Michigan.... yet tucked away!
| |||
| Jan 30, 2025 | Sold | ||
| Sold | |||
| Dec 20, 2024 | In contract | - | |
| In contract | |||
| Dec 13, 2024 | Relisted | $215,000 | |
| Relisted | |||
| Nov 2, 2024 | In contract | - | |
| In contract | |||

Property Highlights
Comparables
Status
Price/ft²
Listed On
Sold On
Past Sales
| Date | Unit | Beds | Baths | Sqft | Price | Closed | Listed By |
|---|---|---|---|---|---|---|---|
|
10/12/2024
|
1 Bed
|
1 Bath
|
500 ft²
|
$215,000
1 Bed
1 Bath
500 ft²
|
$215,000
01/30/2025
|
Michael Mitchell
@properties Christie's International Real Estate
|
Building Info
About Winnetka
Similar Homes for Sale
Currently no similar homes aroundNearby Rentals


Last Updated: 2 years ago
Data Source: MRED, MLS# 12186903
 Your Privacy Choices
Phone: 425-283-2930
Address: 335 Madison Avenue, New York, NY 10017