See Home Value
Bartlett 60103
561 Ford Lane
$775,000
● House - Off Market

561 Ford Lane

Bartlett, IL 60103
bedrooms
4 Beds
bathrooms
4 Baths, 2 Half Baths
square feet
3,066 Ft²
$5,039
Est. Monthly
3.58%
Cap Rate

About This Property

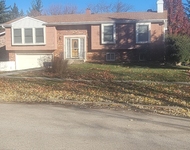
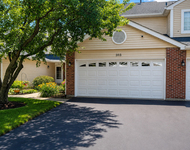
Stunning two story home located in the Woods of Bartlett. Home is situated on the 13th hole of the Bartlett Hills Golf Club. Featuring brick and cedar exterior, new architectural shingled roof (2020), concrete driveway, three car garage - new doors and epoxy floors in 2022 , above ground pool from 2020 with new pool pump (2024) and pool heater (2021). Brick paver sidewalk leads you through two brick pillars with lights to a beautiful entry way with a black custom door with leaded, frosted glass. Large entry with 18 ft ceilings - winding staircase with wood handrail and custom metal spindles. This home features a unique large skylight at the top of the staircase, beautifully designed kitchen with custom cabinetry - Granite counter tops and back splash - 5 x 8 island with many cabinets and room for three stools - High quality Liebherr refrigerator with wood cabinet facing (2021) -Built in Kitchen Aid stainless steel double oven (2021) - Dishwasher also has white faced cabinet (2021) - Kitchen Aid stainless steel gas stove (2021) - Garden window to display beautiful plants. Adjacent to the kitchen is a circular eat in area with a turret styled ceiling showcasing custom design woodwork. Four large windows overlooking the rear yard let in an abundance of natural light accompanied by a full glass service door that leads from the kitchen to deck area (remodeled in 2021). Family room features a white masonry floor to ceiling fireplace with gas logs and a raised hearth - Wall mounted TV connections above fireplace - Custom built-in book cases on either side of fireplace with distinctive triangular display shelves - Custom design wet bar with luxury marble top / surround, beverage refrigerator, custom cabinetry and B/I wine rack with can lighting - 21 ft cathedral ceilings presenting a modern double round chandelier with candelabra lights. Floor to ceiling Palladian windows on rear wall allow the family room to be sun drenched with southern exposure. Solid hardwood floors throughout. Desirable first floor master bedroom featuring a tray ceiling and crown molding in addition to two skylights. Triple full glass windows with a door that leads to the rear deck - 14 ft x 6 ft walk-in custom design closet with wood drawers / cabinets / shoe racks / and upper and lower shelving - Extraordinary bathroom with porcelain floors and half wall surround a beautiful soaking tub with chandelier. Vanity has custom cabinetry, granite counter top, white sinks with black faucets and hardware, three wall mounted mirrors with framed beveled glass and two eccentric wall mounted light fixtures and transom windows above - Large walk-in shower with full glass doors, rain shower head and separate shower wand. First floor laundry room / mudroom with access door to garage with grey shaker cabinets - Utility sink with Corian countertop and surround - Porcelain floor - LG washer and gas dryer (new in 2021). Second floor hallway/bridge overlooks entry and family room with shelving above main entry door - Built in bookcase - Loft area for table and chair. The upper level has three spacious bedrooms with large windows and ceiling fans. The home also features a one of a kind basement that has a bedroom and half bath - Ceramic tile floors - Large storage room - Sump pump with battery back up (2024)- High efficiency gas furnace (2019)- Cozy recreational room with wet bar that has seating for five stools - Multiple walls for tv mounts - Acoustic ceiling with can lighting - Loads of closet space. Fabulous rear yard with huge multi-tiered deck with aluminum railings - Above ground pool - Views of pond to the east of rear yard - Situated on the 13th hole of Bartlett Hills Golf Club - Mature trees - Oversized lot - Surround sound system (full surround sound system also through out the interior of the home in) - flagstone walk ways with decorative cobblestone. This is a must see home with an abundance of amenities to has to be seen to be appreciated. Make your appointment today!
Unit Size
3,066 Ft²
Days on Market
-
Land Size
0.43 acres
Price per sqft
$261
Property Type
House
Property Taxes
$1,111
HOA Dues
-
Year Built
1995

Payment Calculator

Cap Rate Calculator

Last updated: 3 years ago (MRED MLS #12160798)

Price History

Date / Event Date Event Price
Sep 30, 2024 Sold
Sold
Sep 11, 2024 Temporarily off market -
Temporarily off market
Sep 10, 2024 Listed by RE/MAX All Pro $799,900
Listed by RE/MAX All Pro
Aug 24, 2024 In contract -
In contract
Aug 16, 2024 Price Decreased $849,900
↓ $19K (2.2%)
Price Decreased
Show More

Property Highlights

Air Conditioning
Fireplace

Building Info

Overview

    General

  • Year Built: 1995
  • Effective Year Built: 1995
  • Building Count: 1
  • Total Rooms: 11
  • Bedroom Count: 4
  • Bathroom Count: 4
  • Full Bathrooms: 3
  • Partial Bathrooms: 4
  • Building Condition: 6
  • Building Quality: 7
  • Construction Type: 6
  • Building Style: 11
  • Exterior Walls Type: 17
  • Interior Walls Type: 0
  • Roof Shape Type: 0
  • Roof Cover Type: 15
  • Floor Count: 150
  • Living Units: 1
  • Floor Cover: 0
  • Basement Type: 7
  • Basement Area: 0
  • Garage Type: 1
  • Parking Space Count: 3
  • Patio Type: 0
  • Porch Type: 0
  • Pool Type: 0

    Dimensions

  • Lot Size Square Feet: 18,664
  • Total Building Area: 3,066
  • Gross Building Area: 3,066
  • Building Area: 3,066
  • Building Area Measurement: L

    Heating and Cooling

  • Fireplace Count: 1
  • Air Conditioning: 1
  • Heating: 24
  • Heated Square Feet: 3,066
  • Heating Fuel Type: 0

    Utilities

  • Sewer System: 0
  • Water Service: 0

Building

  • Building Type: 0
  • Property Class: R
  • Subdivision: WILLIAMSBURG HILLS UNIT3
  • Land Acres: 0000000429
  • Standard Land Use Code: 1001
  • County Land Use Code: 2-04
  • Legal Description 1: (WILLIAMSBURG) (HILLS) (UNIT3) BNG A SUB OF THE NW NE SEC 34-41-09

Neighborhood

  • School District Name: School District U-46
  • Census Tract: 804506

Geography

  • District: 18
  • Parcel: 06-34-217-002-0000
  • Lot: 15
  • Meridian: SEC 34 TWN 41N RNG 09E
  • Municipality: HANOVER
  • Latitude: 42.0011
  • Longitude: -88.1932

    Address

  • Full Address: 561 Ford Ln
  • Legal Unit: 3
  • Address - House Number: 561
  • Address - Street Name: Ford
  • Address - Suffix Type: Ln
  • State: IL
  • City Name: Bartlett
  • Carrier Code: C001
  • 4-Digit Zip Code: 6613
  • Zip Code: 60103

Valuation

    Tax

  • Tax Year: 2022
  • Tax Amount: $1,287,770
  • Tax Rate Code Area: 18042

    Appraisal Valuation

  • Standard Deviation: 0.2162
  • Valuation Date: Mar 20, 2024
  • Confidence Score: 70
  • Final Value: 533,962
  • High Value: 649,441
  • Low Value: 418,483

    Market Valuation

  • Market Total Value: $421,060
  • Market Land Value: $130,650
  • Market Improvement Value: $290,410

    Assessments Valuation

  • Assessed Year: 2023
  • Assessed Total Value: $42,106
  • Assessed Land Value: $13,065
  • Assessed Improvements Value: $29,041

    Sales

  • Current Sale Contract Date: Dec 14, 2018
  • Current Sale Recording Date: Dec 18, 2018
  • Current Sale Price:
  • Current Sale Document Type: 71
  • Current Sale Input Document Number: 1835210048
  • Previous Sale Recording Date: Oct 04, 2018
  • Previous Sale Contract Date: Aug 16, 2018
  • Previous Sale Amount: $284,000
  • Previous Sale Document Type: 64

    Financing

  • First Mortgage Financing Type: FIX
Data used for valuation calculations is provided by RealtyHop, and other third party sources

Comparables

Unit
Status
Type
Beds
Baths
ft²
Price/ft²
Asking Price
Listed On
Closing Price
Sold On
HOA + Taxes

About Bartlett


Similar Homes for Sale

Currently no similar homes around

Nearby Rentals

Unit for rent at 342 W Jervey Lane, Bartlett, IL, 60103

$3,350 /mo

  • 4 Beds
  • 2 Baths
  • 1,500 ft²
342 W Jervey Lane #342, Bartlett, IL, 60103 Listing by Ed Calusinski
Unit for rent at 103 Brittany Drive, Streamwood, IL, 60107

$3,400 /mo

  • 3 Beds
  • 2 Baths
  • 1,100 ft²
103 Brittany Drive #103, Streamwood, IL, 60107 Listing by Pankti Patel


Frequently Asked Questions

When was property at 561 Ford Lane built and last sold?
The property at 561 Ford Lane was built in 1995 and last sold on Dec 14, 2018 for $400,000.
How much is this home worth?
The estimated value of the home located at 561 Ford Lane is $0.
What are some comparable homes to 561 Ford Lane?
There are currently no comparable homes to 561 Ford Lane.