


561 Broken Bit TRL


About This Property
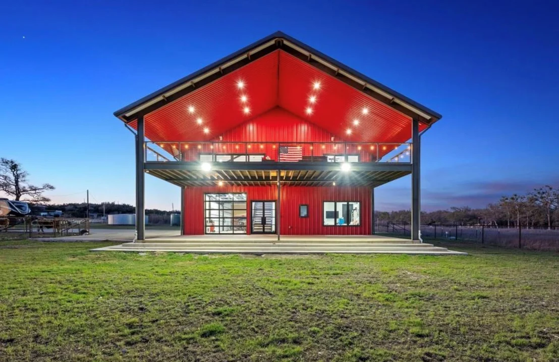
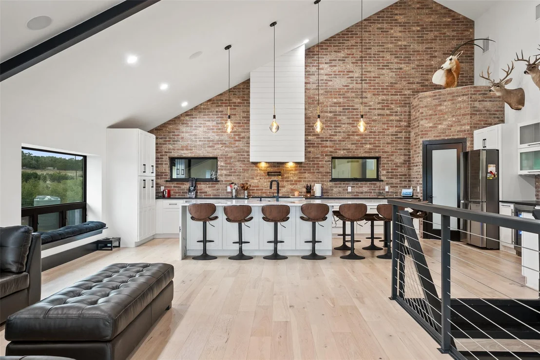
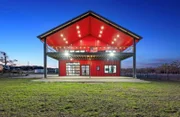
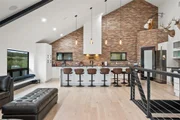
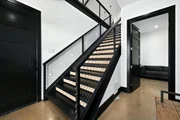
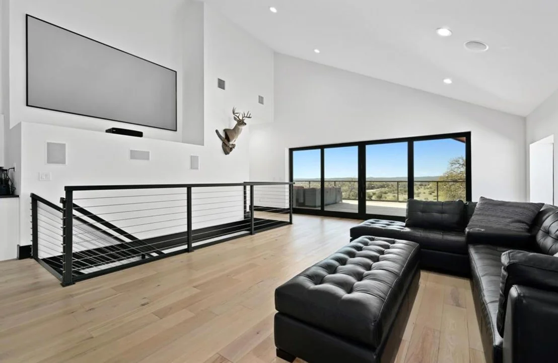
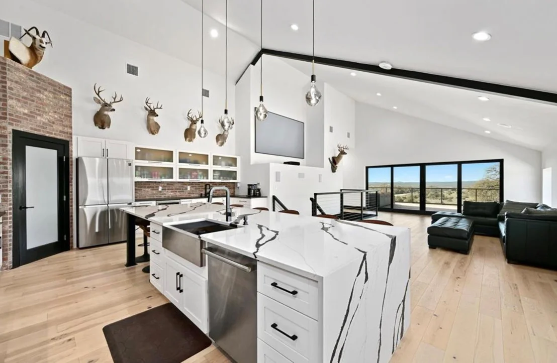
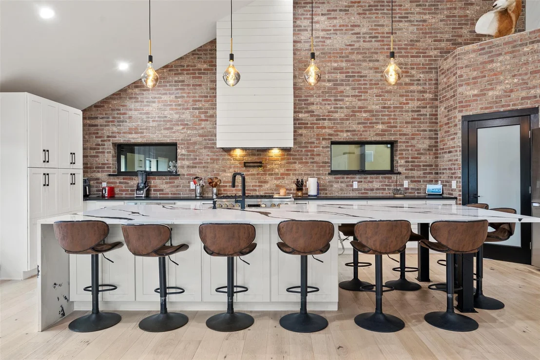
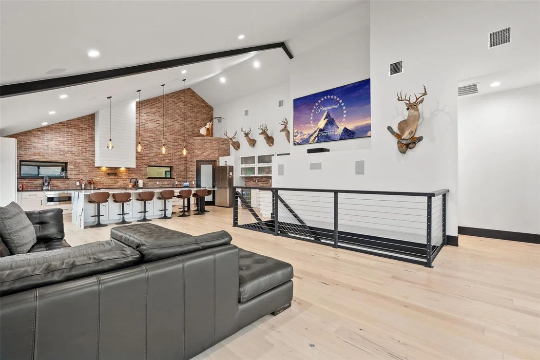
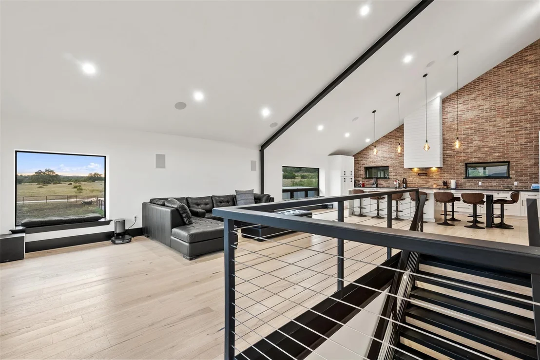
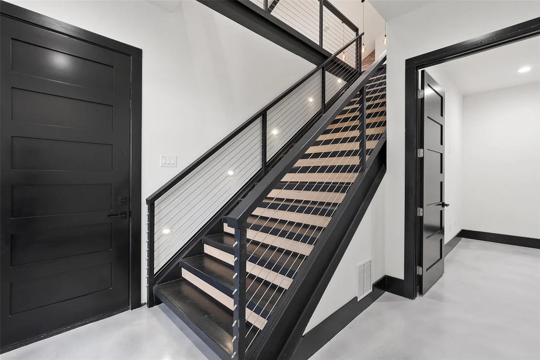
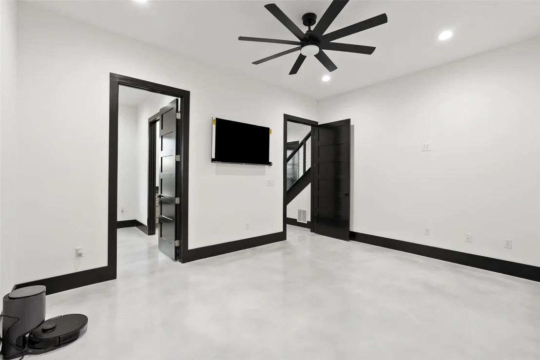
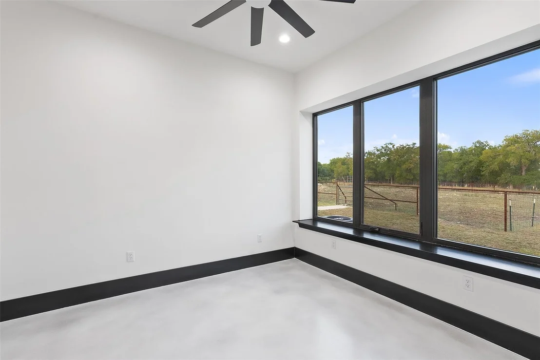
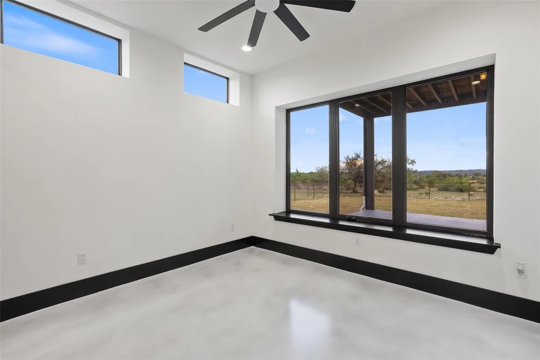
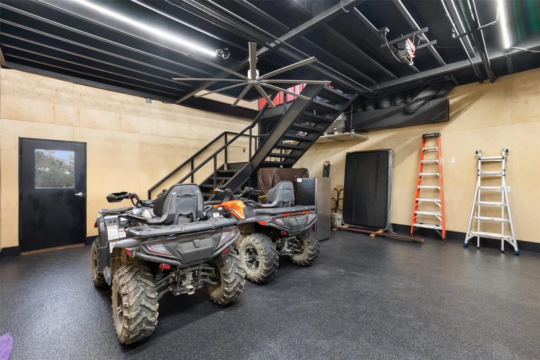
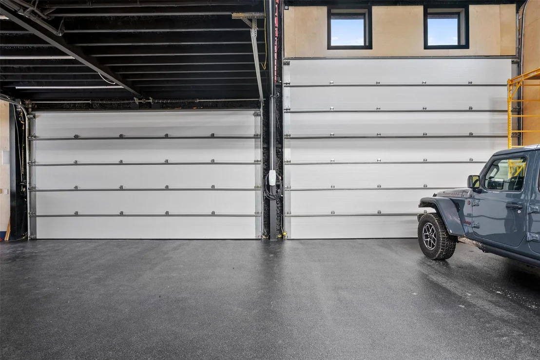
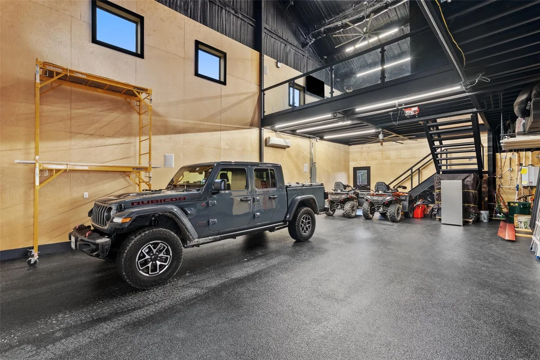
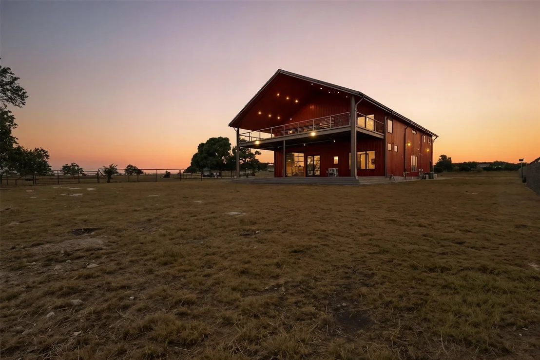
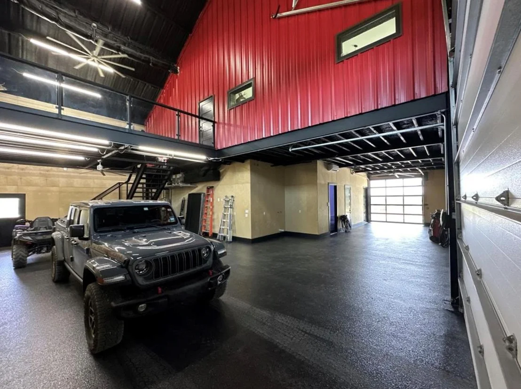
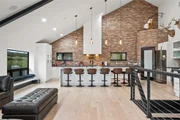
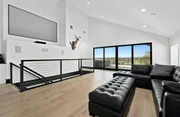
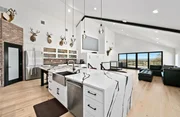
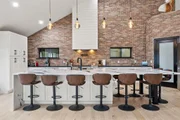
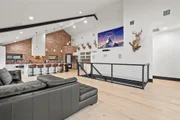
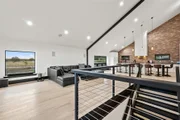
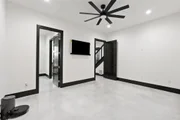
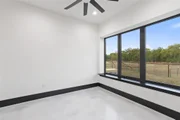
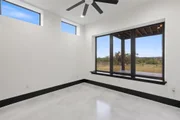
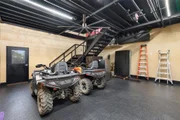
The residence offers 3,352 sq. ft. of thoughtfully designed living space plus a climate controlled 6 car garage and loft with flexibility for an office, guest retreat, gym or additional living area. Inside, soaring spaces, expansive windows, hickory wood floors and abundant natural light create a warm and inviting atmosphere. The gourmet kitchen anchors the open living area with an oversized quartz island with seating for 10, premium appliances and a dedicated coffee and bar station.
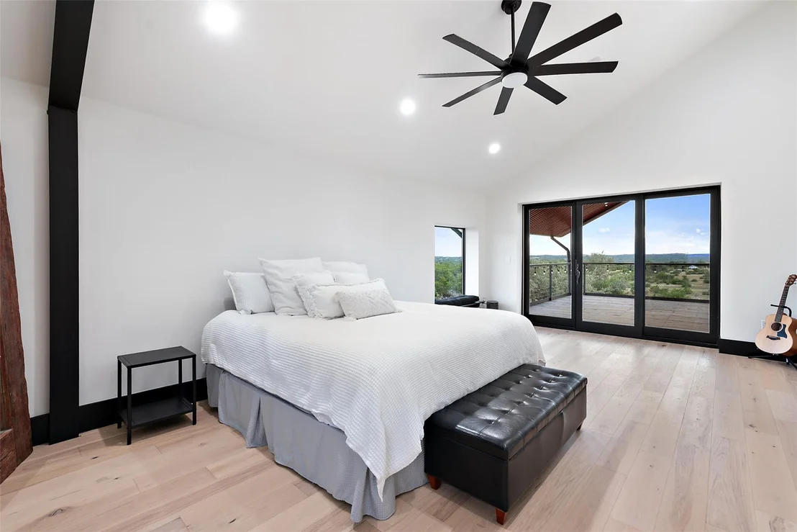
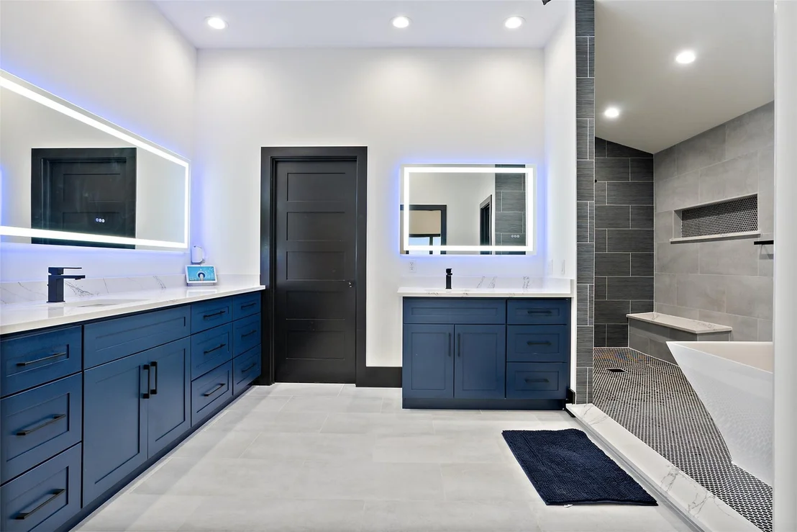
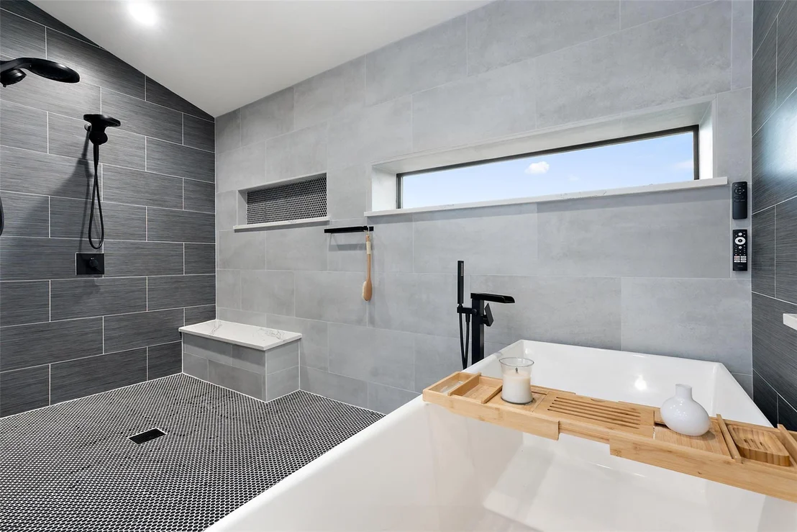
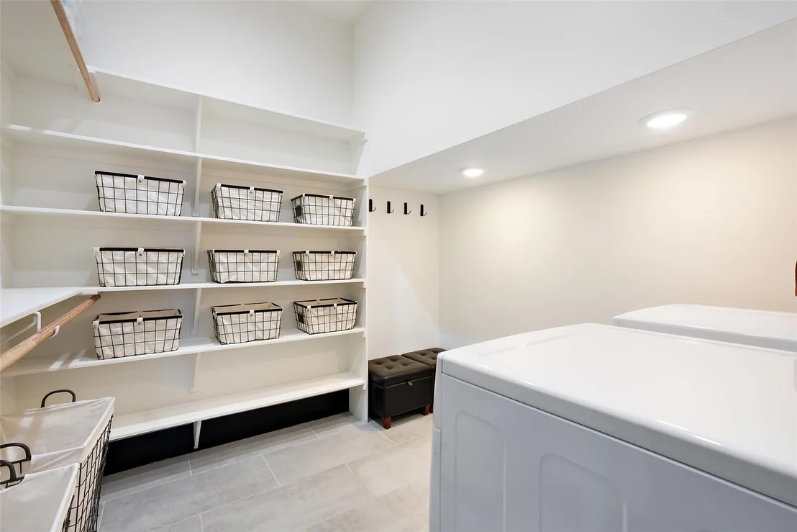
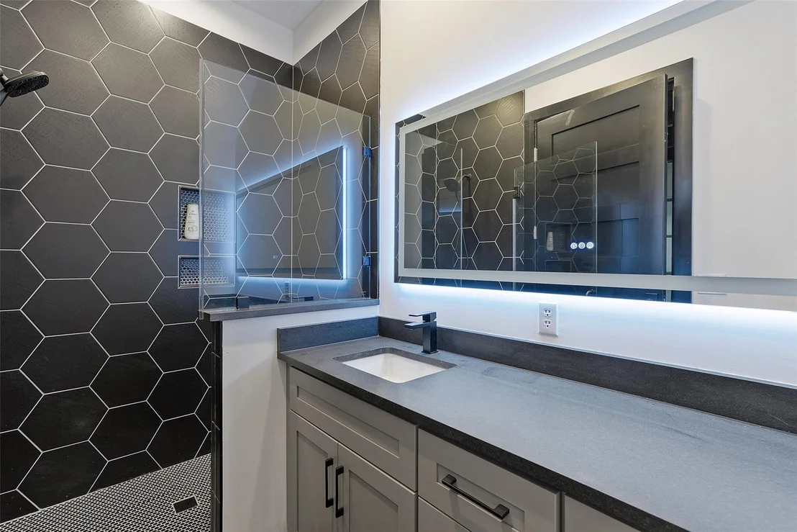
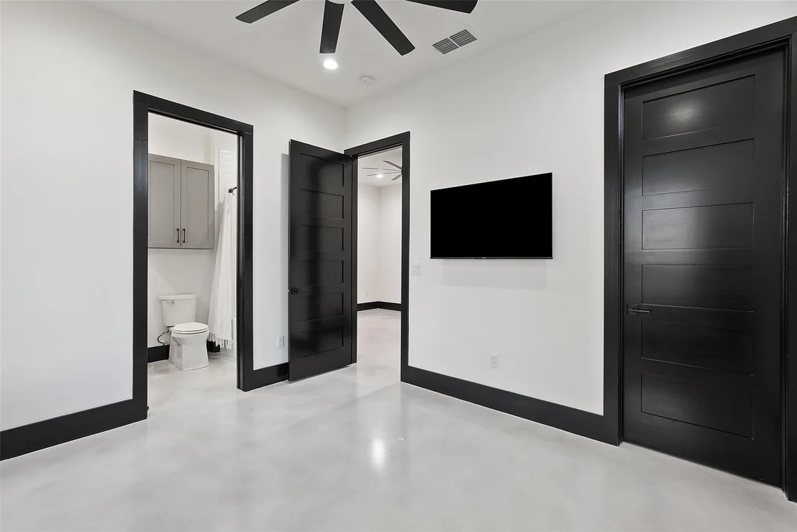
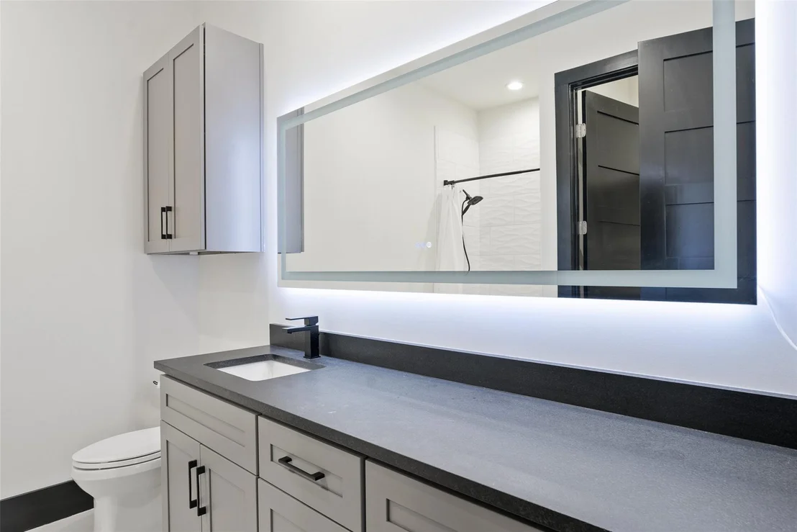
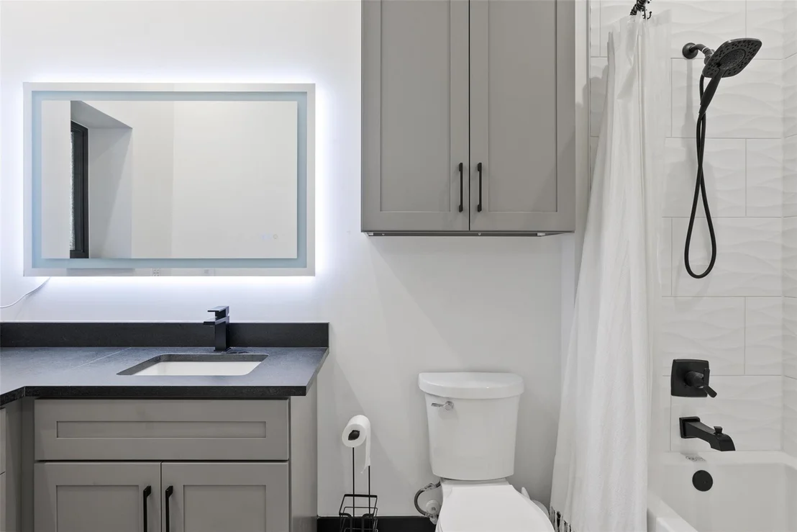
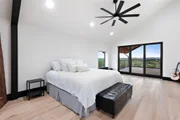
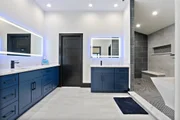
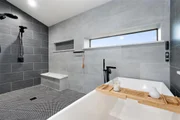
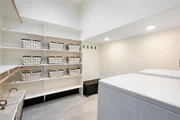
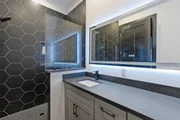
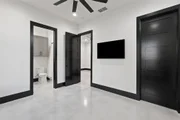
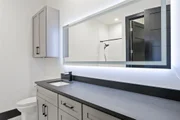
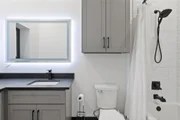
The primary suite is a private retreat featuring a spa inspired bath with soaking tub, dual head walk in shower and separate closets. Each guest bedroom offers its own private bath and walk in closet, while laundry facilities on both levels add everyday convenience.
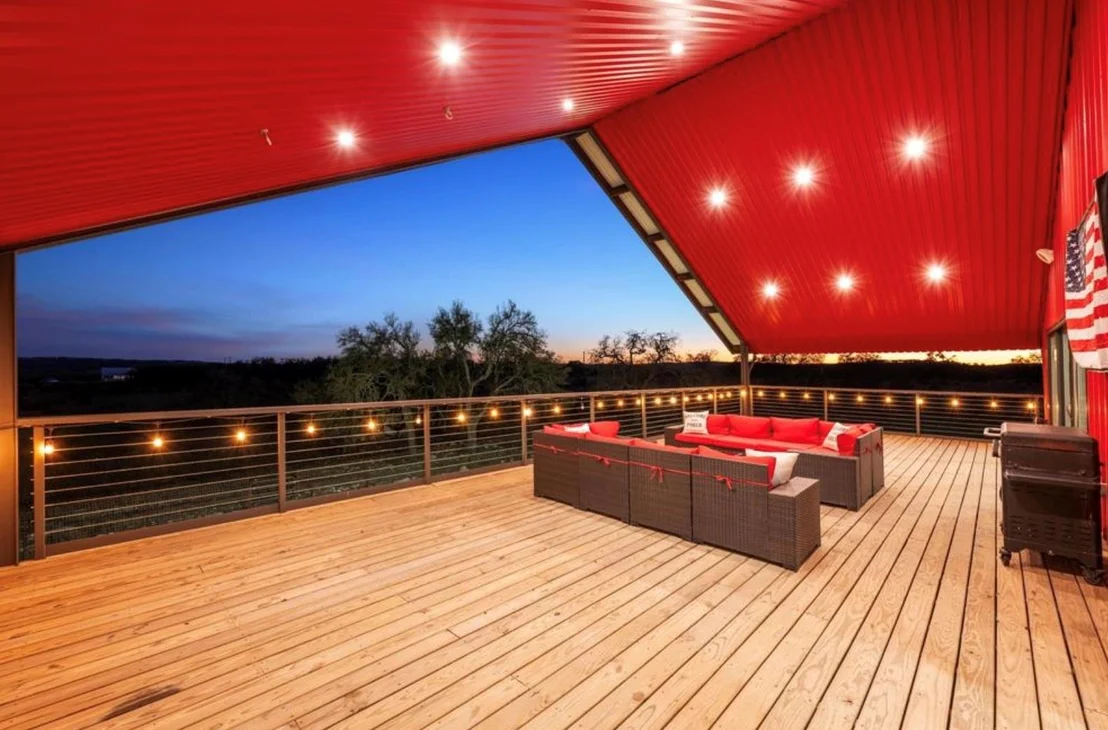
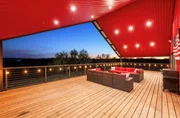
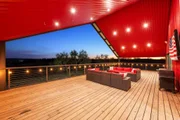
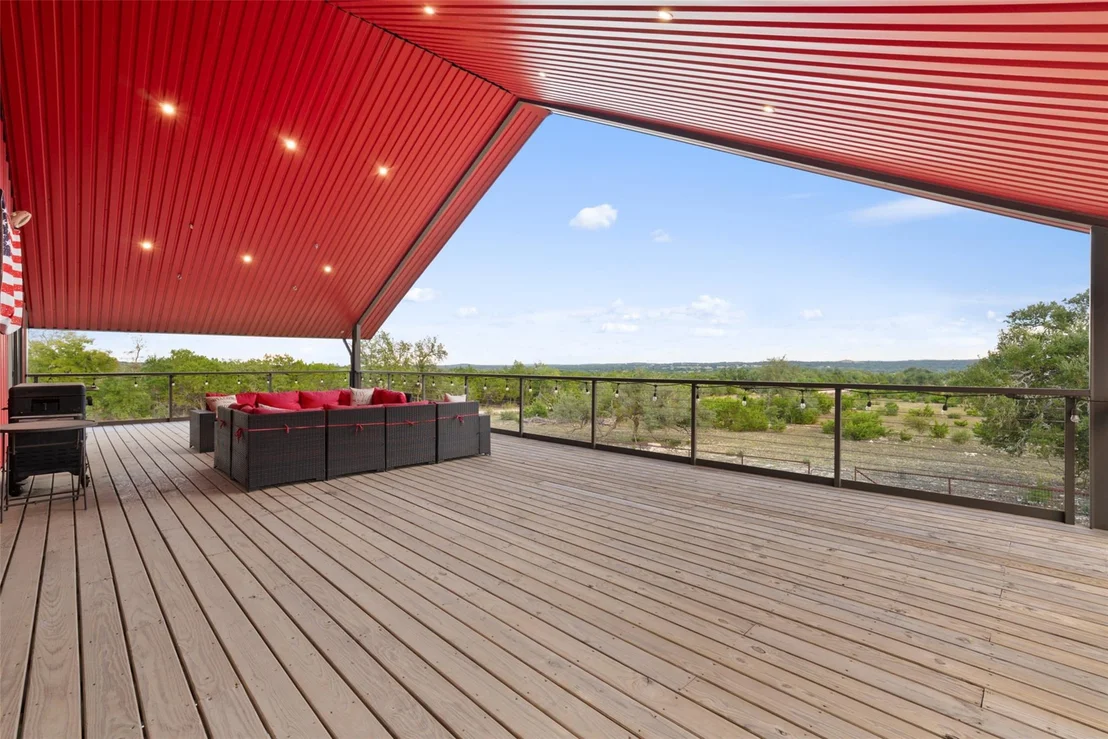
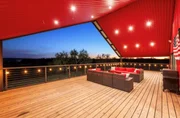
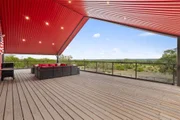
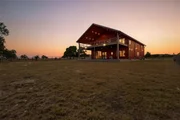
Designed to embrace the Hill Country setting, two expansive 900 sq. ft. patios and decks provide incredible spaces for entertaining, relaxing and taking in the views, sunsets and breezes.
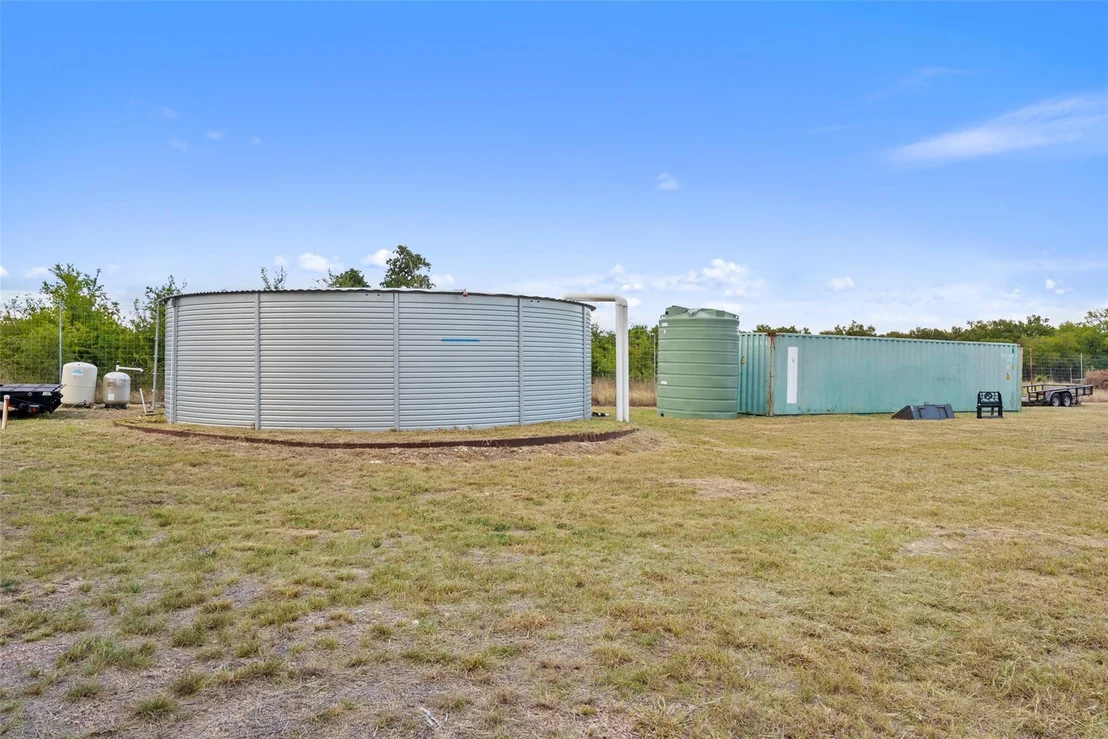
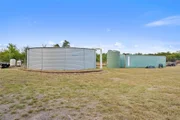
Built with substantial 12 and 16 inch I beam steel framing, the property also features a 30,000 plus gallon rainwater collection system supplemented by a well, dual 500 gallon propane tanks, foam insulation, energy efficient fiberglass windows and whole home networking with smart home capabilities. Additional features include a full bath in the shop, durable coated flooring and plumbing for a future dog wash station.
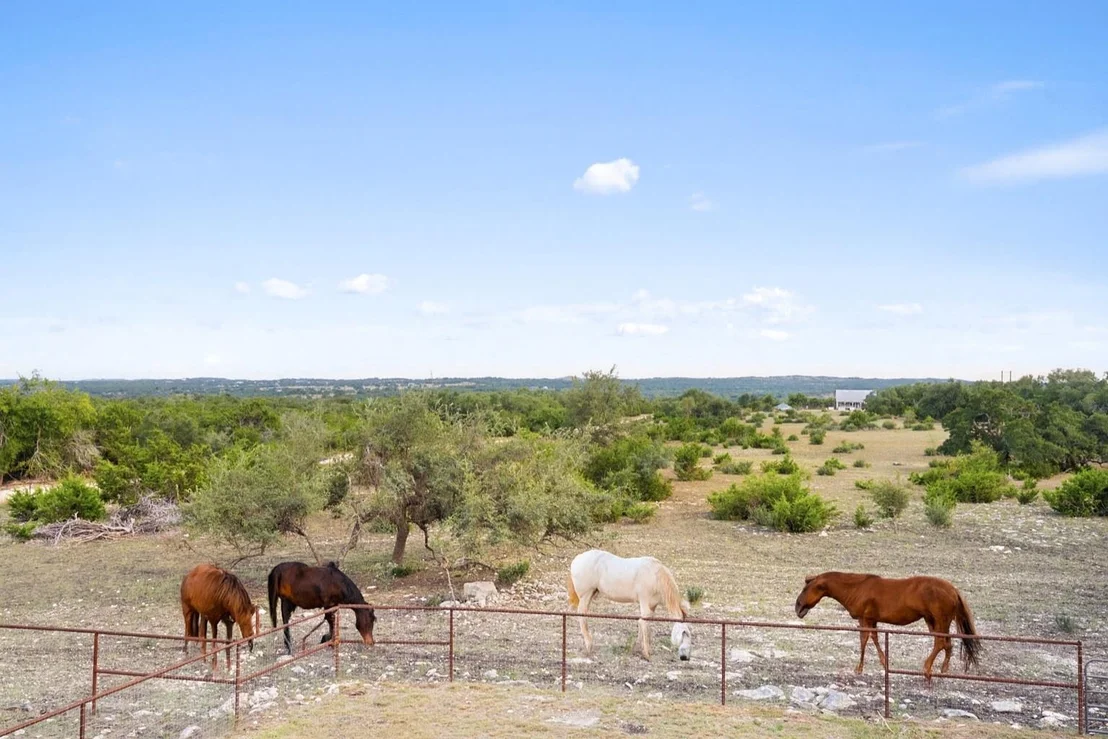
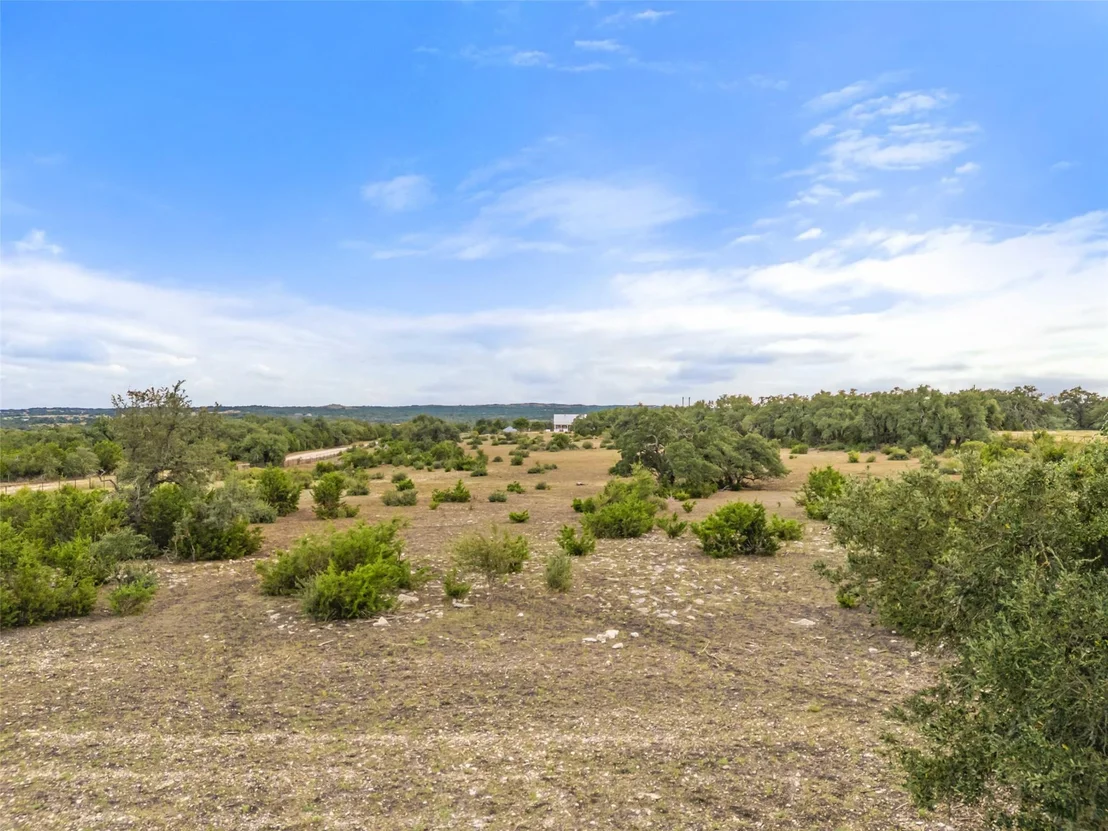
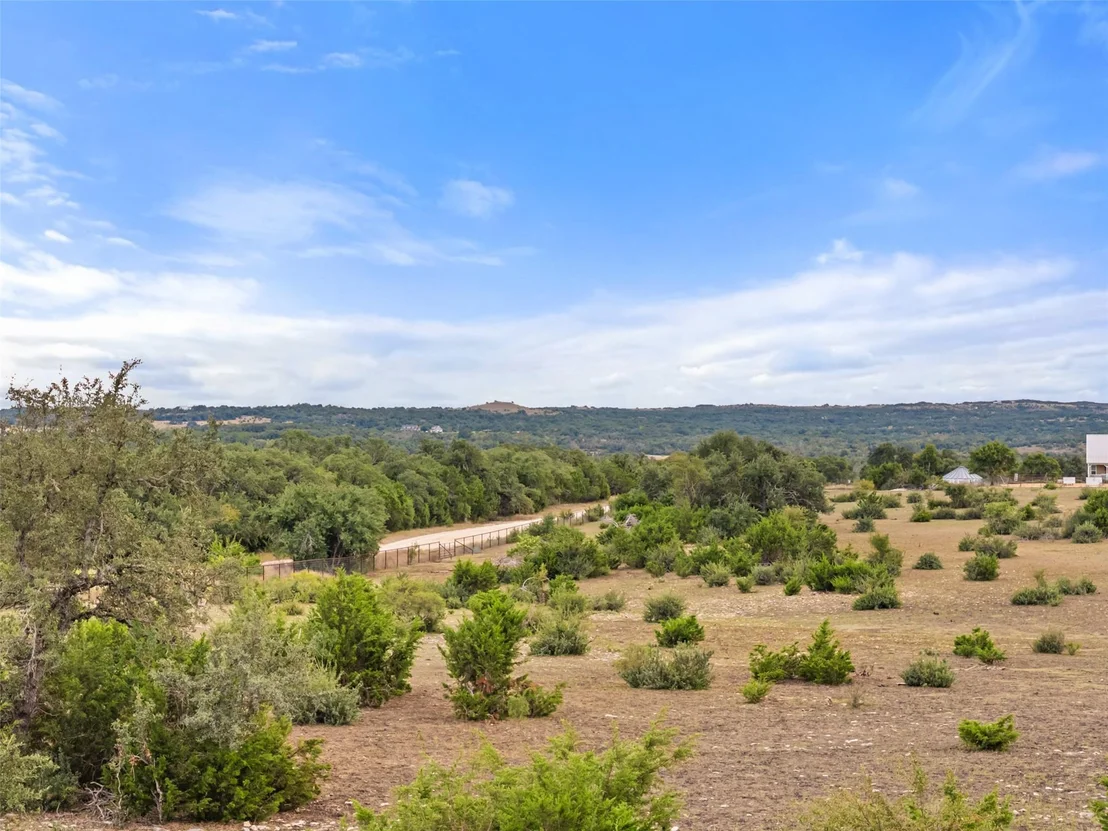
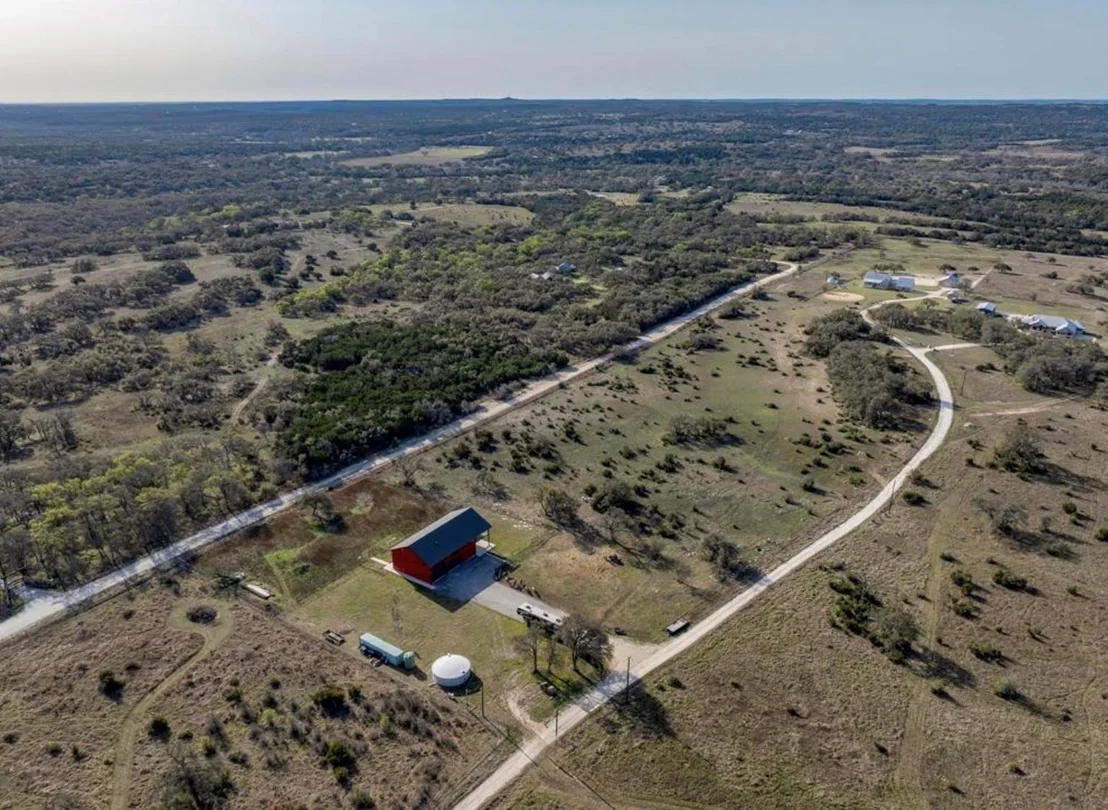
A rare opportunity offering nearly 13 acres, AG exemption, exceptional views, impressive infrastructure and a truly versatile Hill Country lifestyle.
Listed By

Payment Calculator
Your Estimated Monthly Payment
Cap Rate Calculator
What does this mean?
Based on our analysis, the cap rate of this property is 1.25%. A negative cap rate indicates that the property might not be feasible as an income-producing asset. The median cap rate for a near zip code 11238 is 4.23%.
How much can I actually make?
Actual monthly rental income may vary between $4,760 and $7,140 depending on unit-specific characteristics. You can change the amount using the slider to further explore.
How is cap rate calculated?
Cap Rate = Net Operating Income (NOI) / Property Asset Value.
When calculating the cap rate, we assume 100% occupancy. Leverage (mortgage) is not considered.
Cap Rate provided by RealtyHop and RentHop, learn more about cap rate here.
Price History
| Date / Event | Date | Event | Price |
|---|---|---|---|
| Sep 14, 2026 | No longer available | - | |
| No longer available | |||
| Sep 14, 2026 | Listed by Compass RE Texas, LLC | $1,599,000 | |
| Listed by Compass RE Texas, LLC | |||
| Aug 25, 2026 | Listed by Compass RE Texas, LLC | $1,599,000 | |
| Listed by Compass RE Texas, LLC | |||
   | |||
|
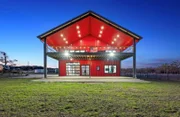
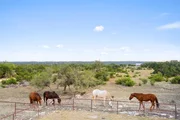
Astonishing Hill Country views surround this sprawling 4,950 sq. ft. barndominium, expertly constructed with robust 12” and 16” I-beam steel framing for unmatched strength and enduring quality. Set on 12.938 AG exempt acres, the property is framed by majestic oak trees and fully enclosed by a 5 ft no-step pipe horse fence, ready for your horses or ag animals. The residence offers 3,352 sq. ft. of luxury living space paired with a climate controlled 6 car garage and loft that can serve as an office, flex space, or guest retreat. A 30,000 plus gallon rainwater collection system with supplemental well, dual 500 gallon propane tanks, foam insulation, large energy-efficient fiberglass windows, and whole-home networking with smart home capabilities ensure modern comfort and efficiency. Inside, the gourmet kitchen boasts an oversized quartz island with seating for 10, premium appliances, a coffee and bar station, and a warm open concept layout highlighted by hickory wood floors, expansive windows, and abundant natural light. The owner's suite offers a spa-like retreat with a dual-head walk-in shower, soaking tub, and his and her closets. Each guest bedroom includes a private bath and a walk in closet, with laundry facilities on both levels for added convenience. Designed for seamless indoor outdoor living, the home features two expansive 900 sq. ft. patios and decks that are perfect for savoring Hill Country sunsets and breezes. Additional highlights include a full bath in the shop, durable coated flooring, and plumbing for a dog wash station.
| |||
| Jun 11, 2026 | Price Decreased |
$1,799,000
↓ $48K
(2.6%) | |
| Price Decreased | |||
| May 8, 2026 | Listed by Compass RE Texas, LLC | $1,847,000 | |
| Listed by Compass RE Texas, LLC | |||
   | |||
|
Astonishing Hill Country views surround this sprawling 4,950 sq. ft. barndominium, expertly constructed with robust 12” and 16” I-beam steel framing for unmatched strength and enduring quality. Set on 12.938 AG exempt acres, the property is framed by majestic oak trees and fully enclosed by a 5 ft no-step pipe horse fence, ready for your horses or ag animals. The residence offers 3,352 sq. ft. of luxury living space paired with a climate controlled 6 car garage and loft that can serve as an office, flex space, or guest retreat. A 30,000 plus gallon rainwater collection system with supplemental well, dual 500 gallon propane tanks, foam insulation, large energy-efficient fiberglass windows, and whole-home networking with smart home capabilities ensure modern comfort and efficiency. Inside, the gourmet kitchen boasts an oversized quartz island with seating for 10, premium appliances, a coffee and bar station, and a warm open concept layout highlighted by hickory wood floors, expansive windows, and abundant natural light. The owner's suite offers a spa-like retreat with a dual-head walk-in shower, soaking tub, and his and her closets. Each guest bedroom includes a private bath and a walk in closet, with laundry facilities on both levels for added convenience. Designed for seamless indoor outdoor living, the home features two expansive 900 sq. ft. patios and decks that are perfect for savoring Hill Country sunsets and breezes. Additional highlights include a full bath in the shop, durable coated flooring, and plumbing for a dog wash station.
| |||

Property Highlights
Comparables
Status
Price/ft²
Listed On
Sold On
About Hays
Similar Homes for Sale
Currently no similar homes aroundNearby Rentals

Listed Office: Compass RE Texas, LLC - Listing courtesy of Unlock MLS
Phone: (512) 575-3644
Last Updated: 2026-09-15 04:01:23
Data Source: Unlock MLS, MLS# ACT1239855
Based on information from Unlock MLS (alternatively, from ACTRIS). Neither the Board nor ACTRIS guarantees or is in any way responsible for its accuracy. All data is provided “AS IS” and with all faults. Data maintained by the Board or ACTRIS may not reflect all real estate activity in the market. Information being provided is for consumers’ personal, non-commercial use and may not be used for any purpose other than to identify prospective properties consumers may be interested in purchasing. Some IDX listings have been excluded from this website.




















 Your Privacy Choices
Phone: 425-283-2930
Address: 335 Madison Avenue, New York, NY 10017