


561 Breezy Oak WAY


About This Property
Welcome Home!! This CHARMING, MOVE-IN READY and METICULOUSLY MAINTAINED 3 Bedroom, 2 FULL Bath, 2-Car Garage SINGLE STORY home with FRESH INTERIOR PAINT (2019-2021) LUXURY VINYL PLANK FLOORING (NO CARPET!!) and NEW UPGRADES throughout is a MUST SEE!! The front of the home is welcoming with mature and lush landscape. Upon entering the foyer you will find an inviting Formal Dining/Living Room concept with a neutral color palette, SHIPLAP ACCENT WALLS, CROWN MOLDING, UPGRADED BASE and LIGHT FIXTURES. Pass through the archway to the spacious Kitchen/Family Room open floor concept design with EAT-AT ISLAND and breakfast nook. You'll enjoy preparing meals and entertaining in the beautiful kitchen that boasts of STAINLESS STEEL APPLIANCES including a NEW DISHWASHER (2018), NEW MICROWAVE (2021), NEW RANGE (2021), NEW GRANITE COUNTER TOPS, NEW BACKSPLASH, NEW FARMHOUSE SINK and NEW FIXTURES (2019). It's the perfect space for you next family or holiday gathering. Sliding glass doors at breakfast nook lead to the COVERED LANAI and BACKYARD OASIS! This charming interior farmhouse design this home has big a city feel with a NEW EXTENDED PATIO, TURF YARD, PARK BENCHES, PLANTER BOXES and LANDSCAPING (2019) and there is plenty of space to play or for fur babies to run within the VINYL FENCED IN backyard. Back inside the master retreat with an abundance of natural light is spacious, with a WALK-IN CLOSET, LUXURY VINYL FLOORING and CROWN MOLDING. The master bath with Ceramic Tile Flooring, Garden Tub, Separate Glass Enclosed Shower and Linen Closet has NEW GRANITE COUNTER TOP w/DUAL SINKS (2019). Bedrooms #2 and Bedroom #3 have LUXURY VINYL FLOORING, CROWN MOLDING and Reach-In Closets. Second FULL BATH is a Shower/Tub Combo with Ceramic Tile Flooring and NEW GRANITE COUNTER TOP and SINK (2019). The laundry room is pre-plumbed for a future laundry tub/sink of your preference. *WASHER/DRYER DO NOT CONVEY*. ADDITIONAL FEATURES: NEW AC UNIT (2021) NEW H2O HEATER (2021) Smart NEST A/C Thermostat, Ring Doorbell. Enjoy the community pool and walking trails within Parkside or have additional family fun at the nearby Northwest Recreation Complex featuring multiple athletic fields, amphitheater, walking and bike paths, playgrounds, Wekiva Springs and Kelly Park Springs. Conveniently located minutes from the 429 Expressway for easy access to shopping, dining and the airport. This home won't last long. Call your agent for a showing today! Room Feature: Linen Closet In Bath (Primary Bedroom).
Payment Calculator
Your Estimated Monthly Payment
Cap Rate Calculator
What does this mean?
Based on our analysis, the cap rate of this property is 1.25%. A negative cap rate indicates that the property might not be feasible as an income-producing asset. The median cap rate for a near zip code 11238 is 4.23%.
How much can I actually make?
Actual monthly rental income may vary between $4,760 and $7,140 depending on unit-specific characteristics. You can change the amount using the slider to further explore.
How is cap rate calculated?
Cap Rate = Net Operating Income (NOI) / Property Asset Value.
When calculating the cap rate, we assume 100% occupancy. Leverage (mortgage) is not considered.
Cap Rate provided by RealtyHop and RentHop, learn more about cap rate here.
Price History
Property Highlights
Building Info
Comparables
Status
Price/ft²
Listed On
Sold On
About Errol Estates Country Club
Similar Homes for Sale
Currently no similar homes aroundNearby Rentals
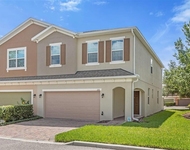
$2,500 /mo
- 3 Beds
- 2 Baths
- 2,064 ft²
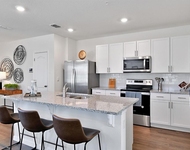
$2,422 /mo
- 3 Beds
- 2 Baths
- 1,640 ft²

EMPIRE NETWORK REALTY
Last Updated: 3 years ago
Data Source: Stellar MLS, MLS# O5993480
 Your Privacy Choices
Phone: 425-283-2930
Address: 335 Madison Avenue, New York, NY 10017