Check Availability
$520,000
↓ $15K (2.8%)
● House - For Sale

5609 Norris Drive

The Colony, TX 75056
bedrooms
4 Beds
bathrooms
2 Baths, 1 Half Bath
square feet
2,883 Ft²
$3,338
Est. Monthly
$40
HOA / Fees

About This Property

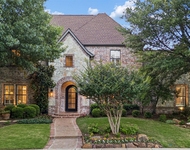
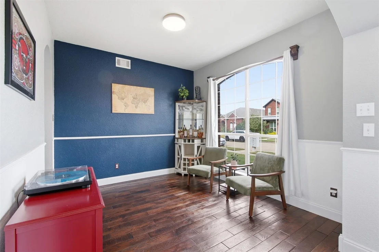
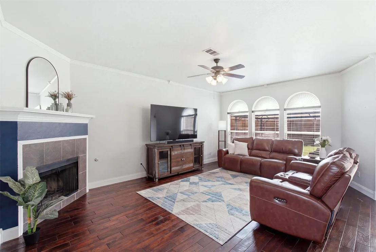
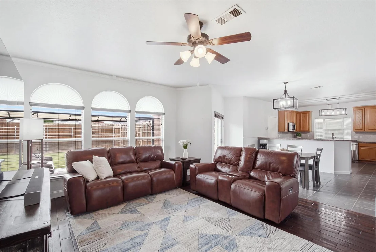
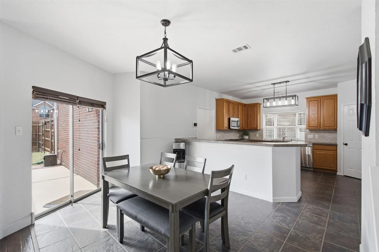
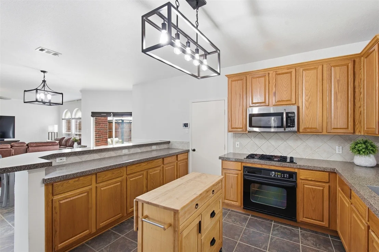
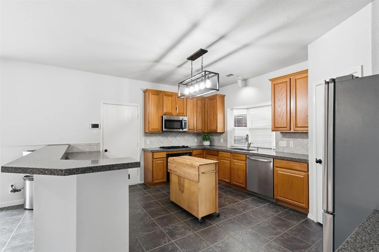
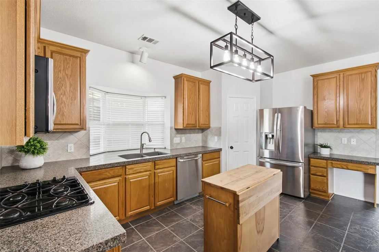
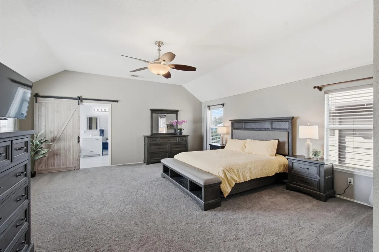
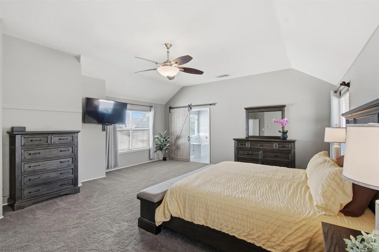
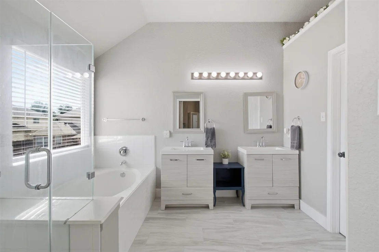
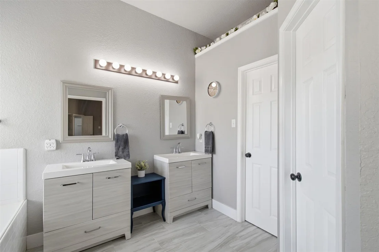
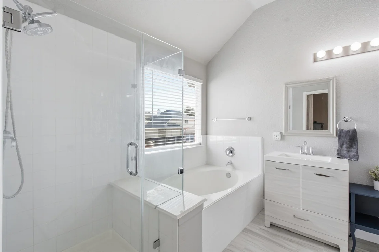
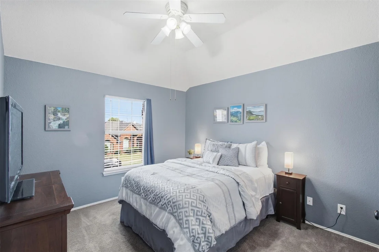
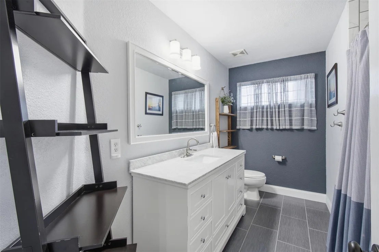
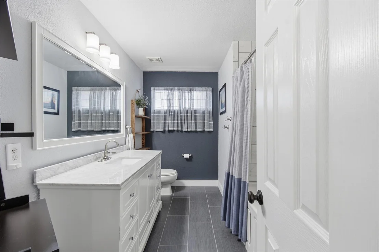
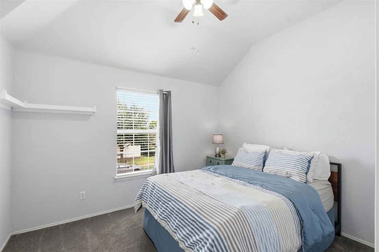
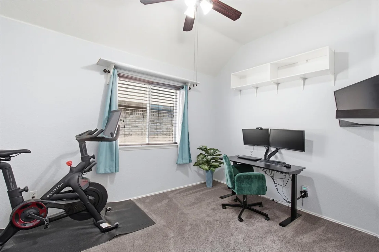
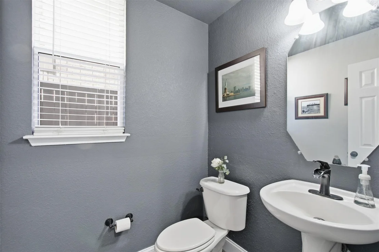
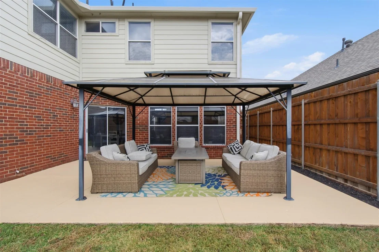
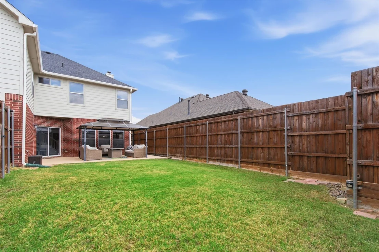
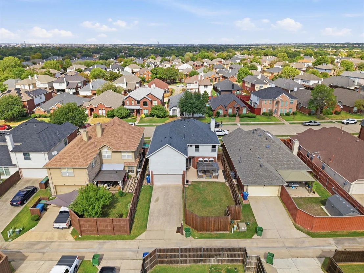
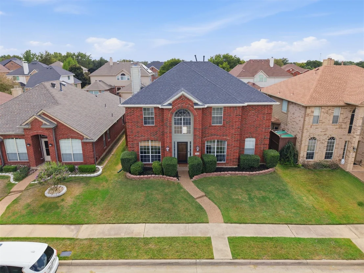
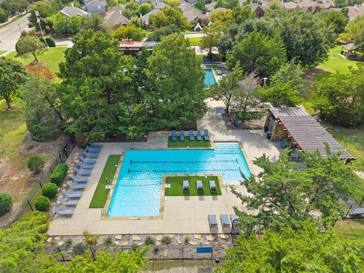
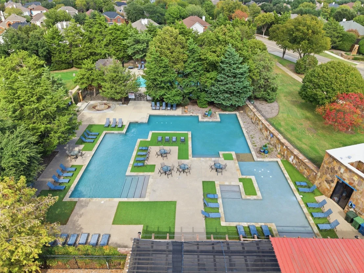
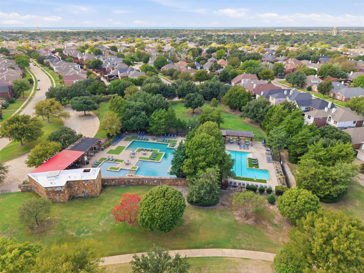
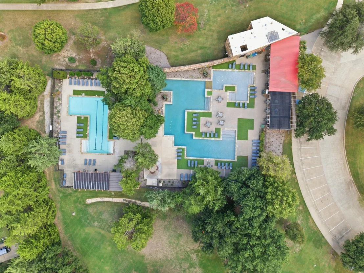
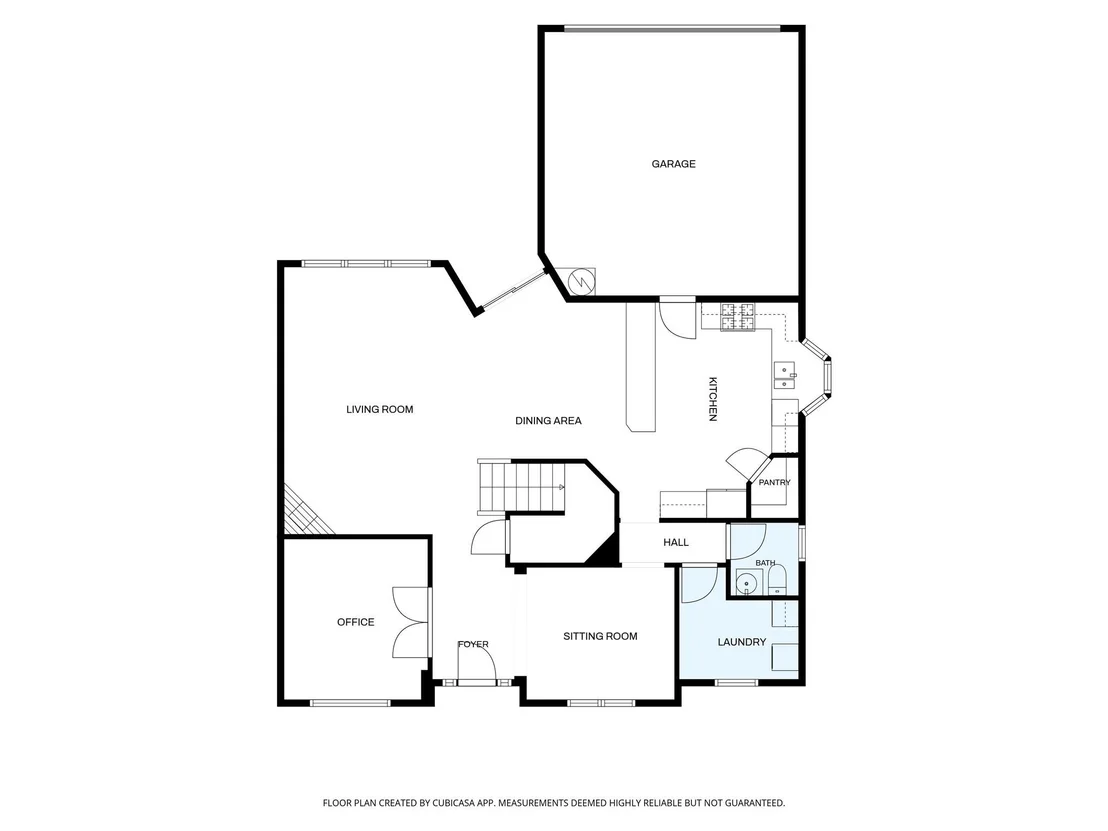
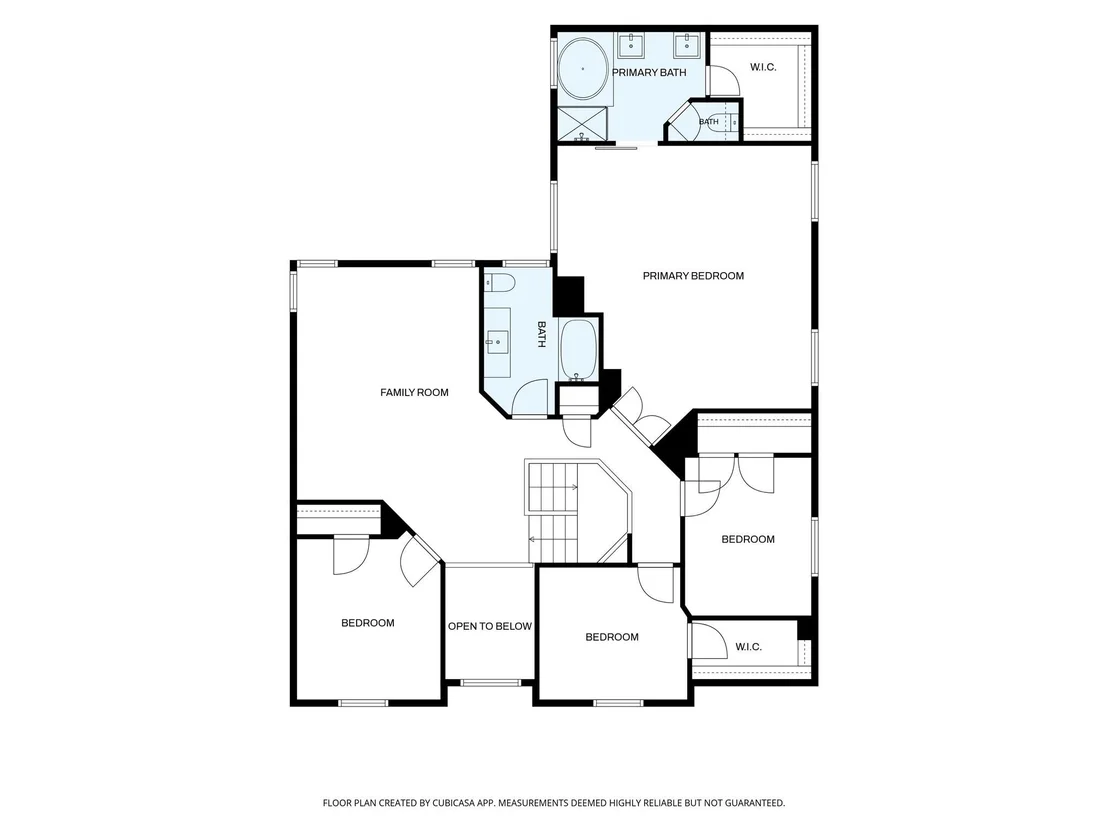
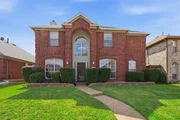
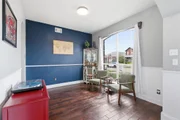
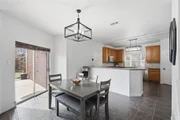
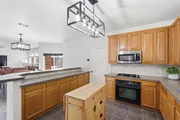
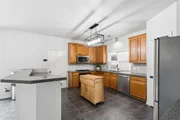
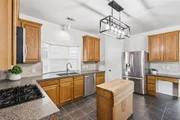
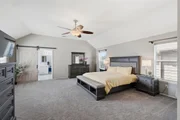
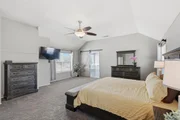
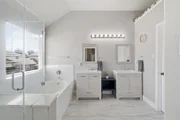
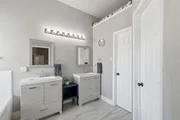
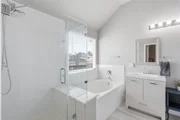
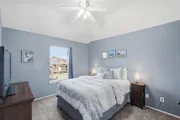
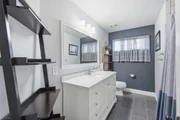
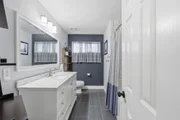
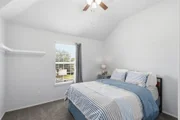
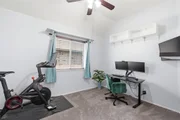
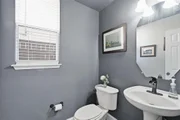
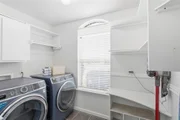
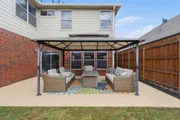
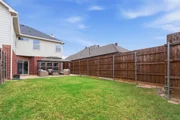
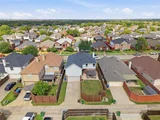
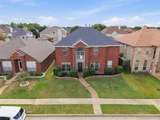
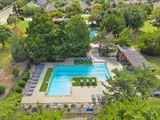
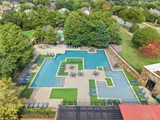
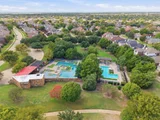
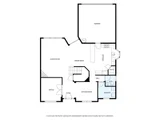
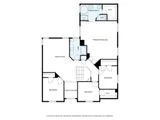
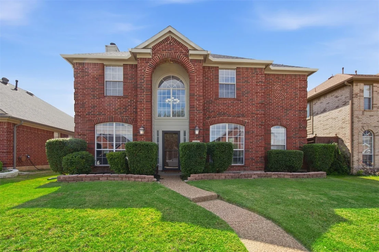
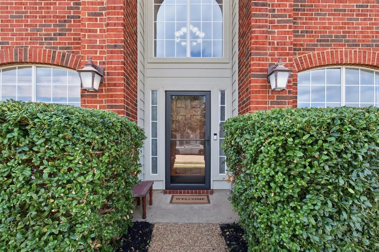
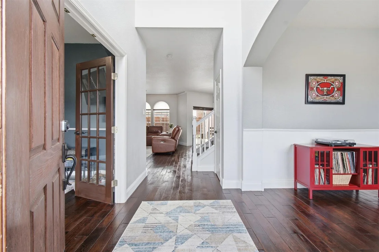
Beautifully maintained, this move-in-ready home in The Legends in The Colony offers a spacious floor plan with room to work, gather and entertain. A wall of windows fills the living room with natural light, while the open-concept kitchen and dining area provide plenty of space for everyday living and hosting guests. A private office with French doors and flex room for formal dining, additional sitting or additional work space complete the downstairs. Upstairs, a generous game room offers the perfect spot for movie nights or watching the game. The spacious primary suite features a sitting area and a remodeled bath with updated tile flooring, a frameless shower and large walk-in closet. Three additional bedrooms and an updated secondary bathroom round out the upstairs. Recent paint & carpet and thoughtful upgrades throughout make this home ready for its next chapter. Enjoy close proximity to the neighborhood park and community pool, along with community jogging trails and additional parks and pools. Conveniently located near Grandscape and plenty of shopping, dining and major highways. Welcome Home!
Unit Size
2,883 Ft²
Days on Market
-
Land Size
0.13 acres
Price per sqft
$180
Property Type
House
Property Taxes
$745
HOA Dues
$40
Year Built
2001

Listed By

Payment Calculator

Cap Rate Calculator

Last updated: 13 days ago (NTREIS #21412726)

Price History

Date / Event Date Event Price
Oct 31, 2026 Price Decreased $520,000
↓ $15K (2.8%)
Price Decreased
Oct 15, 2026 Listed by Monument Realty $535,000
Listed by Monument Realty
Jun 14, 2022 Sold
Sold
Apr 18, 2022 Listed by Ebby Halliday, REALTORS-Frisco $525,000
Listed by Ebby Halliday, REALTORS-Frisco
*Multiple Offers Received*. Fabulous, One Owner, Well Maintained home located in the highly desireable Legends Neighborhood in The Colony. Smart floor plan boasts a spacious living room with wall of windows, open concept kitchen and formal dining room to host all your family and friends. Private office with french doors on 1st floor. Upstairs you'll find a Huge Game Room to watch all the games, Spacious Master with sitting area and Re-Modeled and Updated bathroom with luxury tile flooring, frameless shower, and large walk-in closet. 3 Additional spacious bedrooms upstairs, one including a custom loft bed and updated bathroom. New carpet and paint, tons of upgrades! Walking distance to park and community pool. Move-In-Ready! Community features pools, parks, & jogging trail. Convenient location close to Grandscape, Shopping, Higways and Restaurants. You won't want to miss this one!

Property Highlights

Garage
Fireplace
Parking Details
Has Garage
Attached Garage
Parking Features: Garage, Garage Door Opener, Garage Faces Rear, Garage Single Door
Garage Spaces: 2
Interior Details
Half Bathrooms: 1
Full Bathrooms: 2
Interior Features: Eat-in Kitchen, High Speed Internet, Kitchen Island, Open Floorplan, Pantry, Walk-In Closet(s), Decorative Lighting, Flat Screen Wiring
Appliances: Dishwasher, Disposal, Microwave
Flooring Type: Carpet, Ceramic Tile, Wood
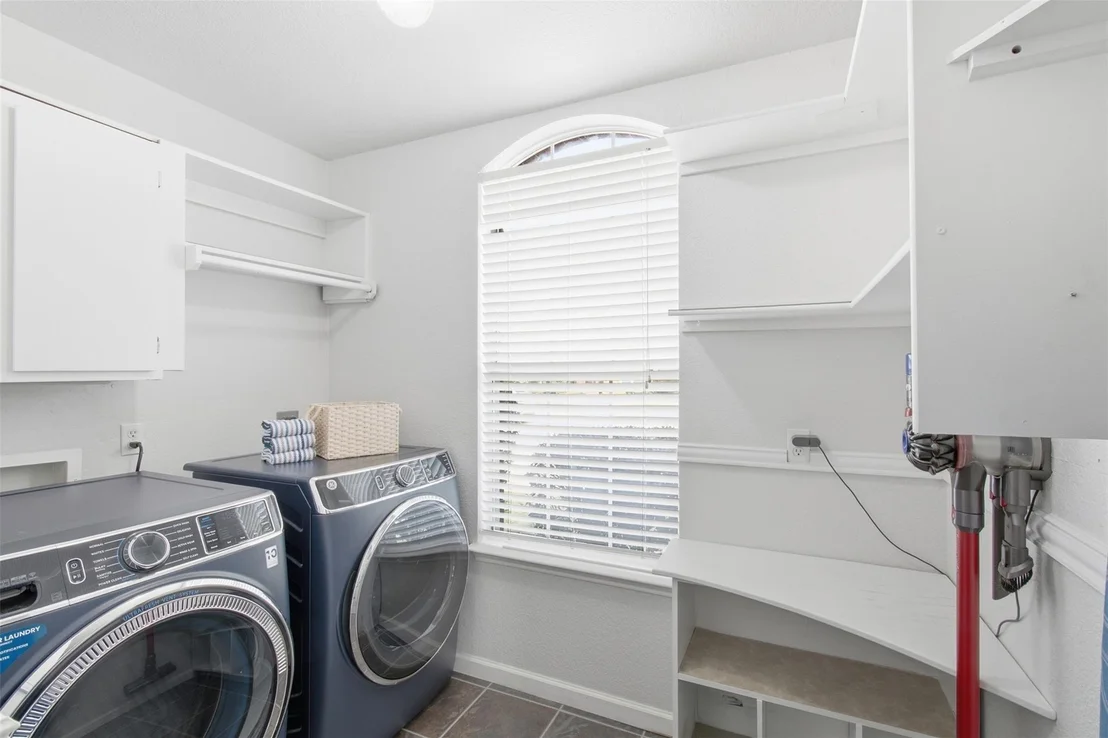
Laundry Features: Utility Room, Full Size W/D Area
Has Fireplace
Fireplace Features: Gas
Fireplaces: 1
Exterior Details
Square Footage: 2883
Year Built: 2001
Levels: Two
Window Features: Window Coverings
Construction Materials: Brick
Lot Size Area: 0.126
Lot Size Units: Acres
Lot Size Acres: 0.126
Lot Size Square Feet: 5488.56
Tax Lot: 66
Financial Details
Tax Annual Amount: $8,934
Location Details
HOA/Condo/Coop Fee Includes: Maintenance Grounds, Maintenance Structure, Management Fees
HOA Fee: $480
HOA Fee Frequency: Annually

Building Info

Overview

    General

  • Year Built: 2001
  • Effective Year Built: 2005
  • Building Count: 1
  • Total Rooms: 9
  • Bedroom Count: 4
  • Bathroom Count: 3
  • Full Bathrooms: 2
  • Partial Bathrooms: 3
  • Building Condition: 0
  • Building Quality: 0
  • Construction Type: 0
  • Building Style: 0
  • Exterior Walls Type: 3
  • Interior Walls Type: 3
  • Roof Shape Type: 8
  • Roof Cover Type: 3
  • Floor Count: 200
  • Living Units: 1
  • Floor Cover: 0
  • Basement Type: 0
  • Basement Area: 0
  • Garage Type: 1
  • Garage Square Area: 440
  • Parking Space Count: 2
  • Patio Type: 0
  • Porch Type: 102
  • Pool Type: 0

    Dimensions

  • Lot Size Square Feet: 5,500
  • Total Building Area: 3,323
  • Gross Building Area: 3,323
  • Building Area: 2,883
  • Building Area Measurement: L

    Heating and Cooling

  • Fireplace Count: 1
  • Air Conditioning: 1
  • Heating: 3
  • Heated Square Feet: 2,883
  • Heating Fuel Type: 0

    Utilities

  • Sewer System: 0
  • Water Service: 0

Building

  • Building Type: 0
  • Property Class: R
  • Subdivision: LEGEND CREST PH III
  • Land Acres: 0000000126
  • Standard Land Use Code: 1001
  • County Land Use Code: A1
  • State Land Use Code: A1
  • Legal Description 1: LEGEND CREST PH III BLK L LOT 66

Neighborhood

  • School District Name: Lewisville Independent School District
  • Census Tract: 021531

Geography

  • Assessors Map Reference: 599-L
  • Parcel: R225505
  • Block: L
  • Lot: 66
  • Municipality: CITY OF THE COLONY
  • Latitude: 33.0888
  • Longitude: -96.8701

    Address

  • Full Address: 5609 Norris Dr
  • Address - House Number: 5609
  • Address - Street Name: Norris
  • Address - Suffix Type: Dr
  • State: TX
  • City Name: The Colony
  • Carrier Code: C023
  • 4-Digit Zip Code: 3759
  • Zip Code: 75056

Valuation

    Tax

  • Tax Year: 2023
  • Tax Amount: $1,095,408
  • Tax Rate Code Area: S09

    Appraisal Valuation

  • Standard Deviation: 0.1914
  • Valuation Date: Jan 17, 2024
  • Confidence Score: 74
  • Final Value: 562,029
  • High Value: 669,650
  • Low Value: 454,408

    Market Valuation

  • Market Total Value: $559,000
  • Market Land Value: $89,375
  • Market Improvement Value: $469,625

    Assessments Valuation

  • Assessed Year: 2023
  • Assessed Total Value: $559,000
  • Assessed Land Value: $89,375
  • Assessed Improvements Value: $469,625

    Sales

  • Current Sale Contract Date: Jun 13, 2022
  • Current Sale Recording Date: Jun 14, 2022
  • Current Sale Price:
  • Current Sale Document Type: 27
  • Current Sale Input Document Number: 88109
  • Previous Sale Recording Date: Aug 12, 2015
  • Previous Sale Contract Date: Aug 03, 2015
  • Previous Sale Amount: $210,000
  • Previous Sale Document Type: 40
Data used for valuation calculations is provided by RealtyHop, and other third party sources

Comparables

Unit
Status
Type
Beds
Baths
ft²
Price/ft²
Asking Price
Listed On
Closing Price
Sold On
HOA + Taxes

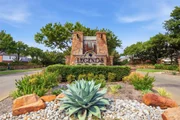
About Legend Crest


Similar Homes for Sale

Currently no similar homes around

Nearby Rentals

Unit for rent at 4954 Northshore Drive, Frisco, TX, 75034

$10,000 /mo

  • 4 Beds
  • 4 Baths
  • 4,603 ft²
4954 Northshore Drive, Frisco, TX, 75034 Listing by Lisa Stokes
Unit for rent at 5632 Terry Street, The Colony, TX, 75056

$5,000 /mo

  • 3 Beds
  • 2 Baths
  • 1,702 ft²
5632 Terry Street, The Colony, TX, 75056 Listing by Yaron Yashar
Unit for rent at 5640 Truitt Street, The Colony, TX, 75056

$2,400 /mo

  • 3 Beds
  • 2 Baths
  • 1,711 ft²
5640 Truitt Street, The Colony, TX, 75056 Listing by Paiam Mashayekhi


Frequently Asked Questions

When was property at 5609 Norris Drive built and last sold?
The property at 5609 Norris Drive was built in 2001 and last sold on Jun 13, 2022 for $676,305.
How much is this home worth?
The estimated value of the home located at 5609 Norris Drive is $528,907.
What are some comparable homes to 5609 Norris Drive?
There are currently no comparable homes to 5609 Norris Drive.