


5608 WARWICK PLACE


About This Property
Additional features on the first floor include a mudroom, laundry room, and powder room, as well as direct access from the one-car garage with an extra storage area. The gleaming hardwood floors throughout the main level add an element of timeless elegance. The second floor reveals a thoughtfully designed landing area, ideal for lounging or watching TV. The expansive primary suite is a serene sanctuary, featuring two walk-in closets and a luxurious en-suite bathroom with dual vanities, a soaking tub, and a separate shower. Three additional well-appointed bedrooms, along with two full bathrooms, complete this level. The uppermost floor offers a private bedroom with its own sitting area and a full bath, ensuring both comfort and seclusion. All levels boast newly installed carpet, enhancing the home's appeal. The lower level offers a spacious recreation room with ample space for playroom, exercise room and home theater. The lower level includes an additional bedroom, a full bathroom, a workshop, and large ample storage spaces, perfect for all your needs. The professionally landscaped backyard serves as a serene oasis, featuring a patio, tranquil pond with waterfall, fire pit, and a built-in gas grill, creating an idyllic setting for outdoor relaxation and entertainment. Nestled in the coveted Somerset neighborhood, this home offers access to a town pool, playground, tennis courts, basketball court and batting cage. It is only a short walk to downtown Bethesda, Norwood Park, Friendship Heights, the Metro Redline, local dining options, and the scenic Capital Crescent Trail, perfect for walking, hiking, or biking.
Payment Calculator
Your Estimated Monthly Payment
Cap Rate Calculator
What does this mean?
Based on our analysis, the cap rate of this property is 1.25%. A negative cap rate indicates that the property might not be feasible as an income-producing asset. The median cap rate for a near zip code 11238 is 4.23%.
How much can I actually make?
Actual monthly rental income may vary between $4,760 and $7,140 depending on unit-specific characteristics. You can change the amount using the slider to further explore.
How is cap rate calculated?
Cap Rate = Net Operating Income (NOI) / Property Asset Value.
When calculating the cap rate, we assume 100% occupancy. Leverage (mortgage) is not considered.
Cap Rate provided by RealtyHop and RentHop, learn more about cap rate here.
Price History
| Date / Event | Date | Event | Price |
|---|---|---|---|
| Mar 17, 2026 | Sold | ||
| Sold | |||
| Feb 12, 2026 | In contract | - | |
| In contract | |||
| Feb 3, 2026 | Listed by Washington Fine Properties, LLC | $2,950,000 | |
| Listed by Washington Fine Properties, LLC | |||
| Apr 2, 2025 | Price Decreased |
$3,199,000
↓ $151K
(4.5%) | |
| Price Decreased | |||
| Mar 13, 2025 | Listed | $3,350,000 | |
| Listed | |||
| | |||
|
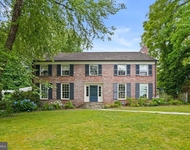
**** NEW PRICE**** This meticulously maintained, Cafritz-built Somerset home offers an abundance of space and sophistication, with 6 generously sized bedrooms, 5 full bathrooms, and 1 half bathroom. The charming front façade features a wrap-around porch, inviting you into a world of warmth and elegance. Upon entering, a grand foyer ushers you into the home, designed for both formal gatherings and relaxed everyday living. The main level presents a versatile living room, ideal for intimate conversations, quiet reading, or enjoying a movie. The formal dining room, capable of seating 10, sets the stage for memorable dinner parties and family celebrations. A butler's pantry adds convenience and extra storage to the heart of the home. The spacious kitchen, with its oversized center island offering bar seating, is complemented by a cozy breakfast nook, creating the perfect environment for hosting family and friends. The family room, centered around a charming fireplace, flows seamlessly into a screened-in porch complete with a refrigerator and ice maker, offering a peaceful retreat for unwinding and entertaining. Additional features on the first floor include a mudroom, laundry room, and powder room, as well as direct access from the one-car garage. The gleaming hardwood floors throughout the main level add an element of timeless elegance. The second floor reveals a thoughtfully designed landing area, ideal for lounging or watching TV. The expansive primary suite is a serene sanctuary, featuring two walk-in closets and a luxurious en-suite bathroom with dual vanities, a soaking tub, and a separate shower. Three additional well-appointed bedrooms, along with two full bathrooms, complete this level. The uppermost floor offers a private bedroom with its own sitting area and a full bath, ensuring both comfort and seclusion. All levels boast newly installed carpet, enhancing the home’s appeal. The lower level offers a spacious recreation room, an additional bedroom, a full bathroom, a workshop, and ample storage, perfect for all your needs. The professionally landscaped backyard serves as a serene oasis, featuring a patio, tranquil pond, fire pit, and a built-in gas grill, creating an idyllic setting for outdoor relaxation and entertainment. Nestled in the coveted Somerset neighborhood, this home offers access to a town pool, playground, tennis courts, Metro, local dining options, and the scenic Capital Crescent Trail, perfect for walking, hiking, or biking.
| |||

Property Highlights
Building Info
Comparables
Status
Price/ft²
Listed On
Sold On
About Bethesda
Similar Homes for Sale
Currently no similar homes aroundNearby Rentals
$9,800 /mo
- 5 Beds
- 4 Baths
- 4,028 ft²
$10,000 /mo
- 5 Beds
- 4 Baths
- 3,500 ft²

Washington Fine Properties, LLC
Last Updated: 9 hours ago
Data Source: Bright MLS , MLS# MDMC2213702
 Your Privacy Choices
Phone: 425-283-2930
Address: 335 Madison Avenue, New York, NY 10017