Check Availability
$525,000
● House - In Contract

5608 Northdale DR

Austin, TX 78723
bedrooms
4 Beds
bathrooms
3 Baths
square feet
1,980 Ft²
$3,320
Est. Monthly

About This Property

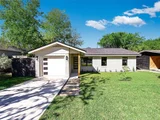
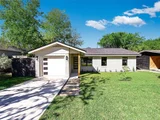
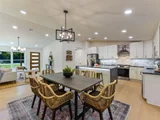
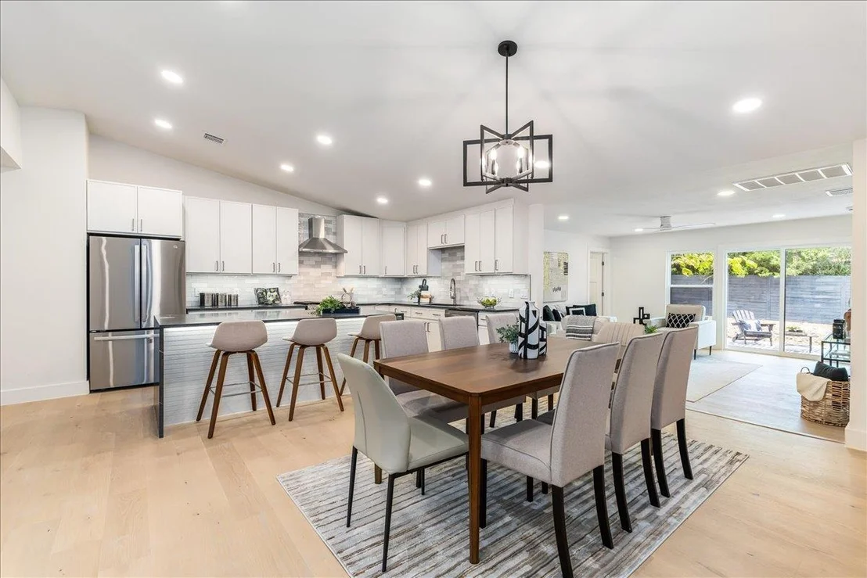
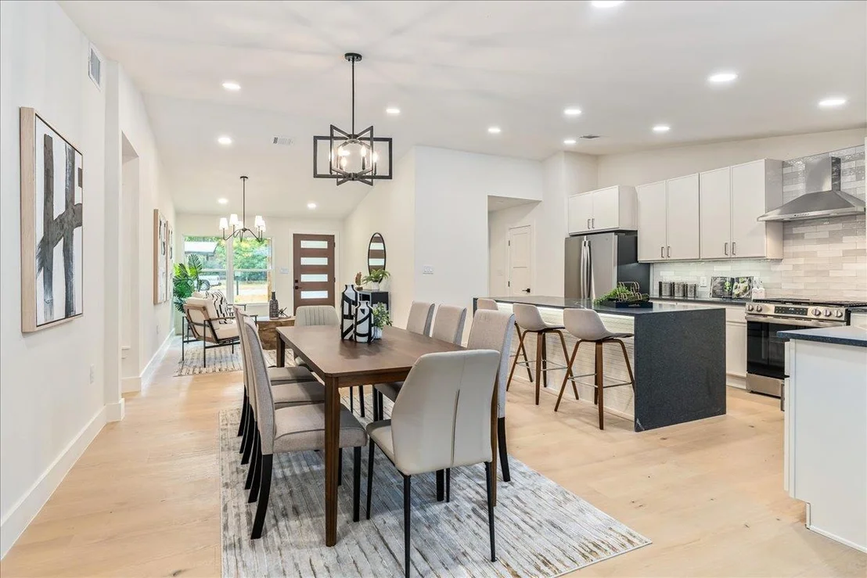
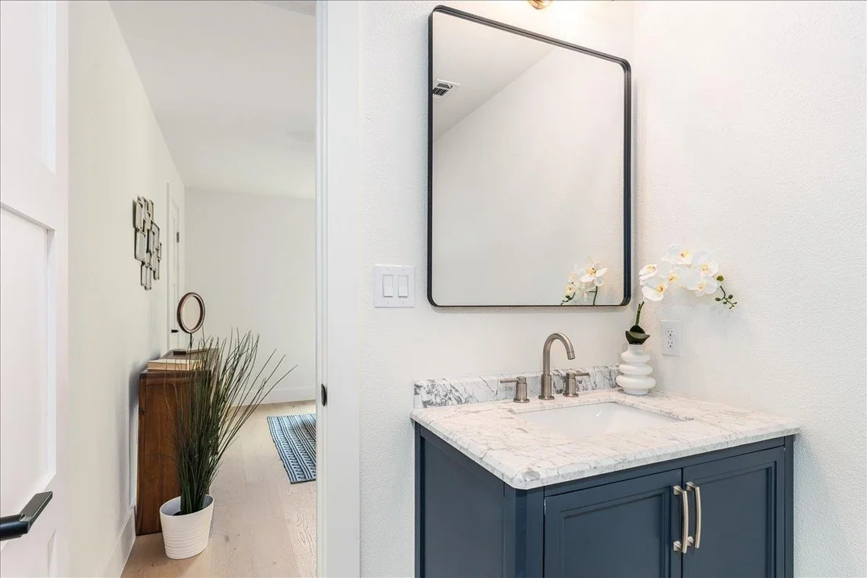
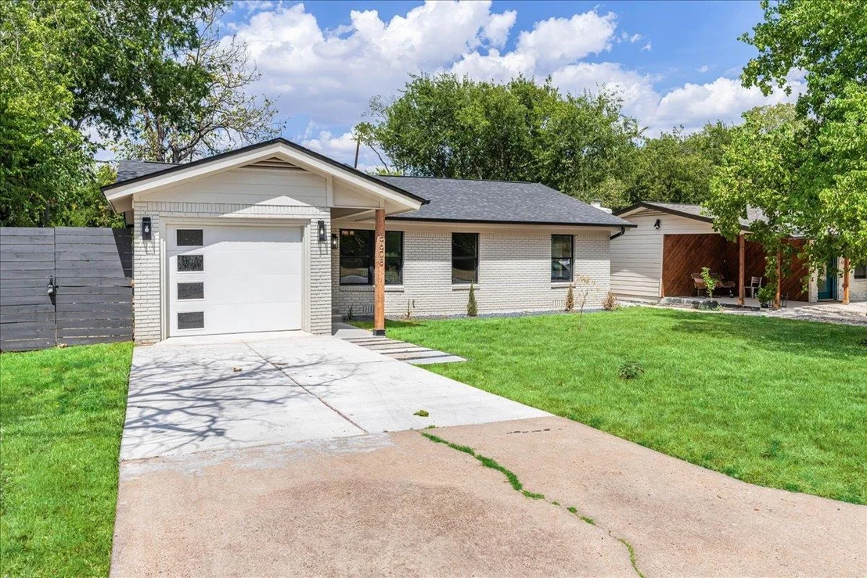
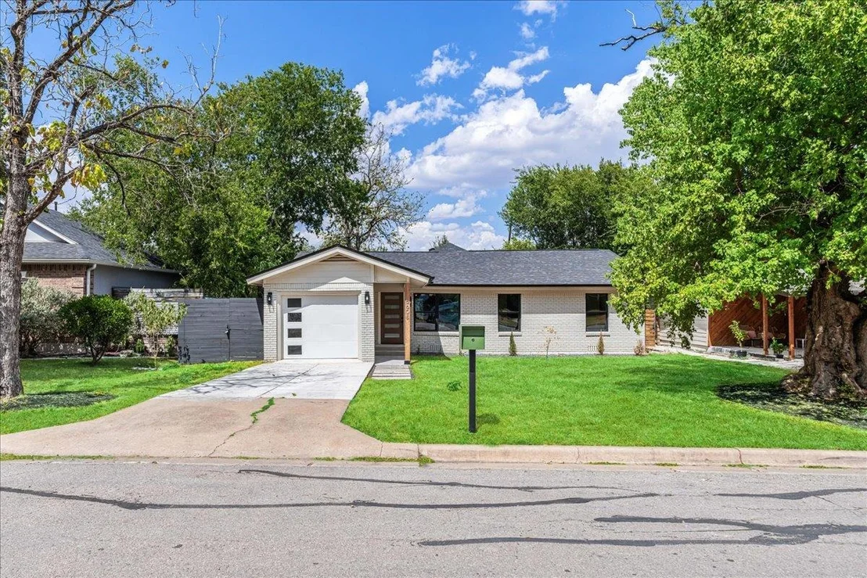
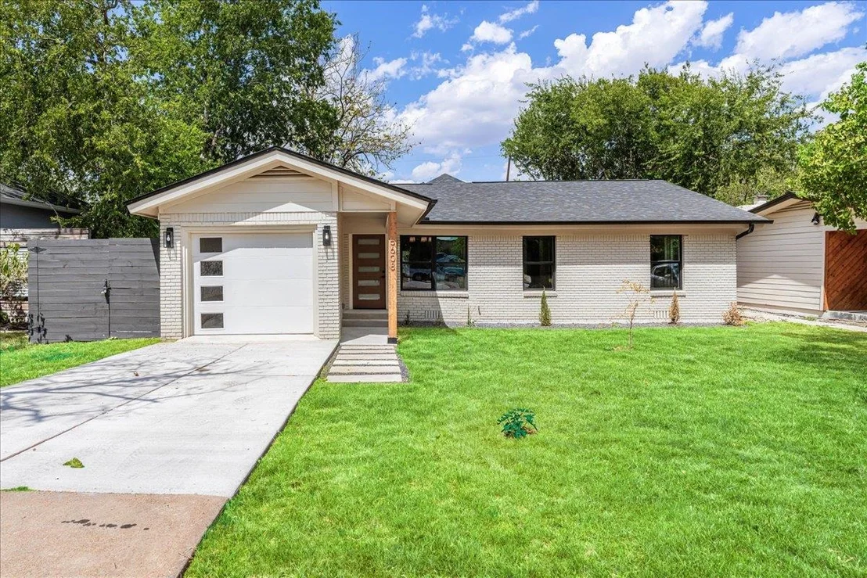
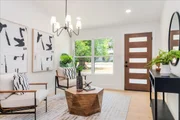
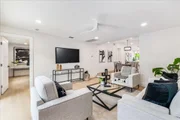
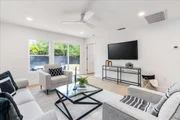
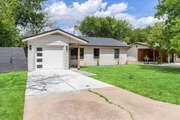
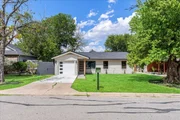
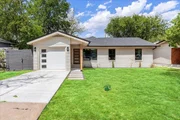
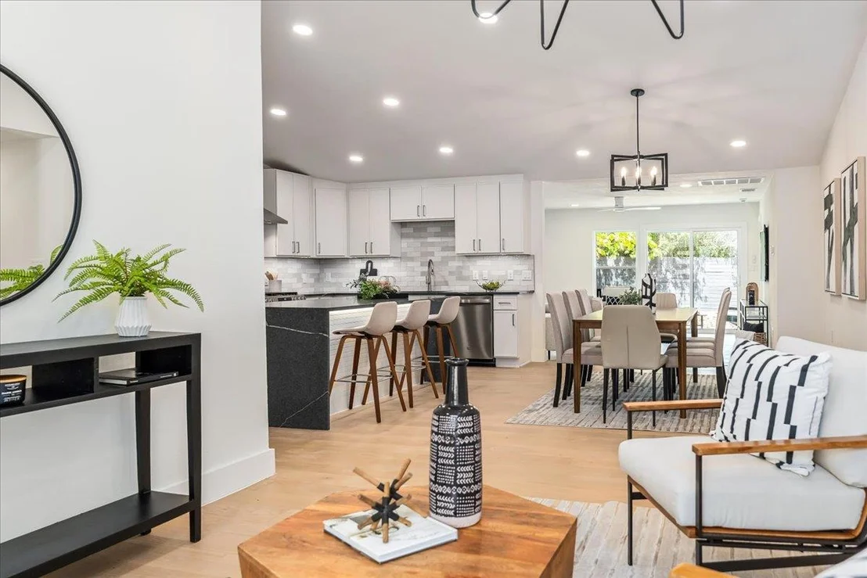
Some renovations update a house. This one reimagined it. Taken down to the studs and rebuilt with intention, this 4-bedroom, 3-bath home in Springdale Hills pairs an open, light-filled floor plan with the kind of craftsmanship that shows up in the details you don't expect.
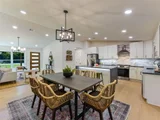
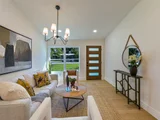
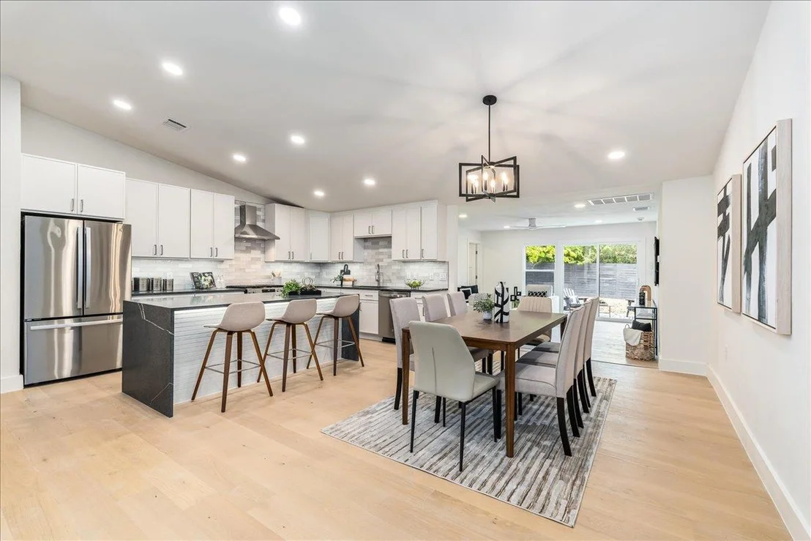
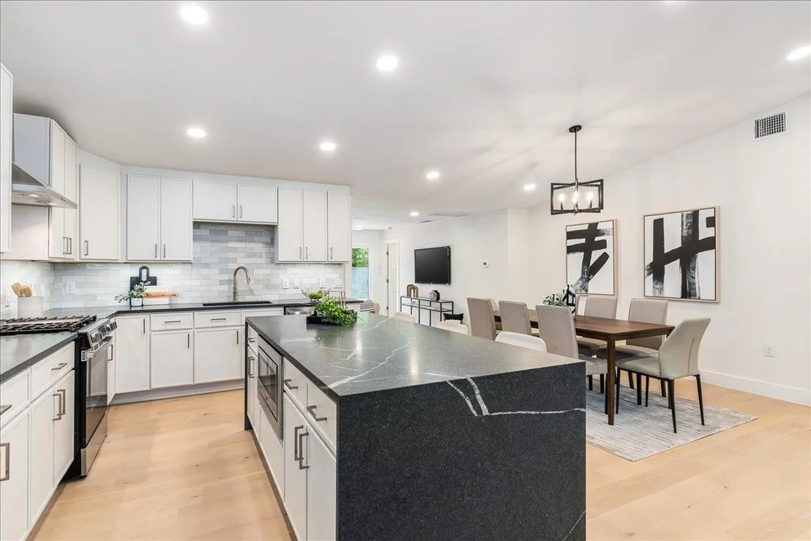
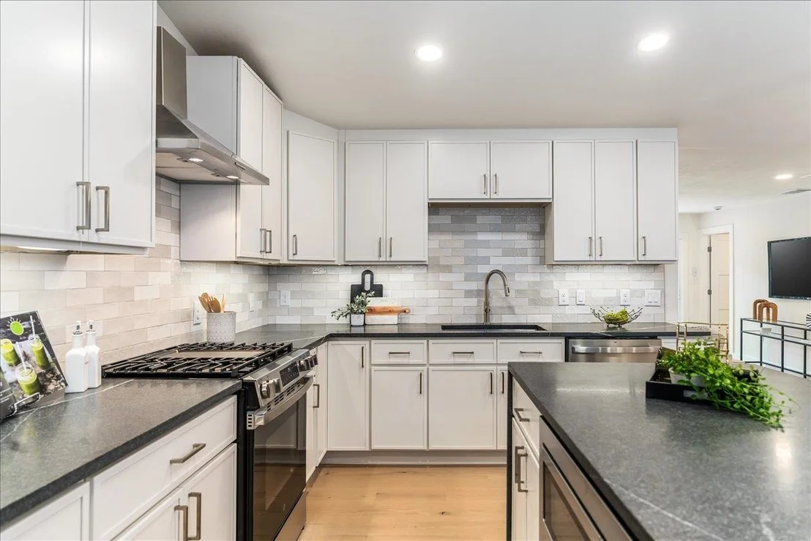
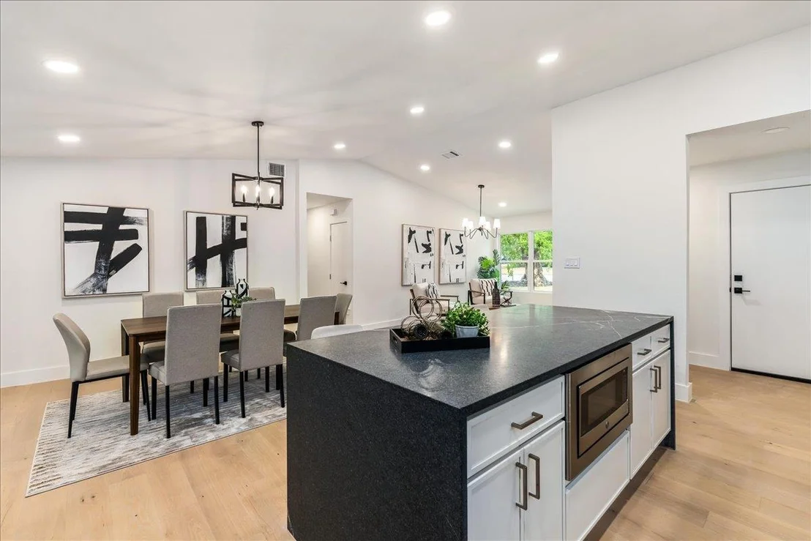
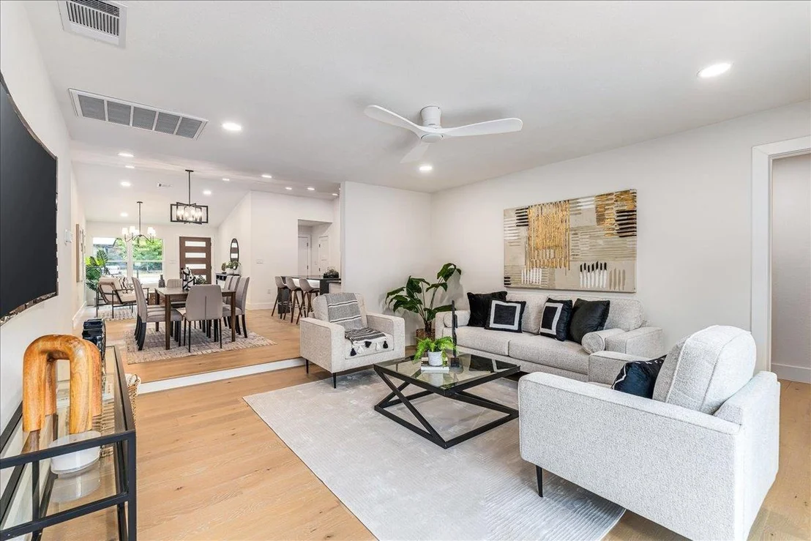
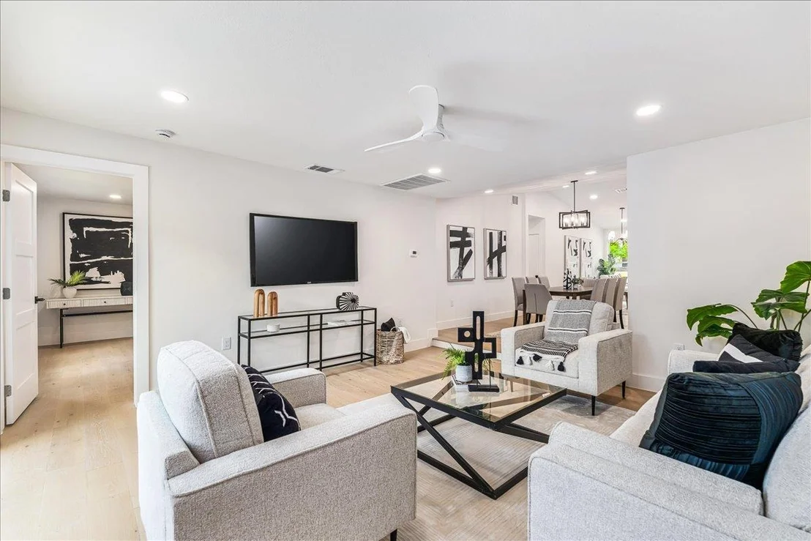
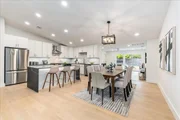
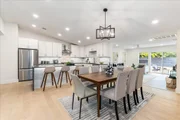
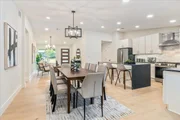
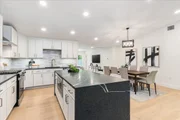
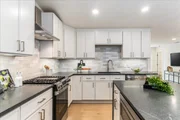
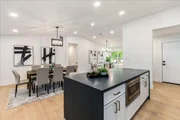
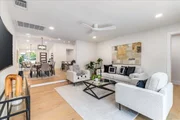
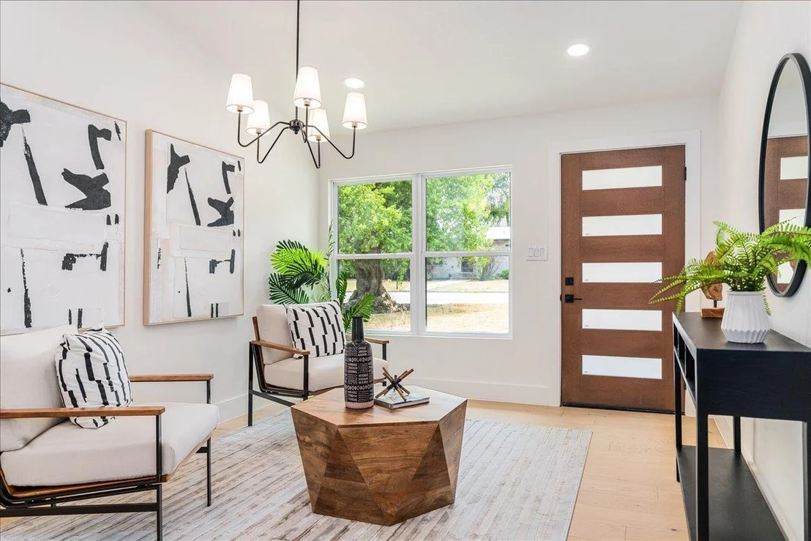
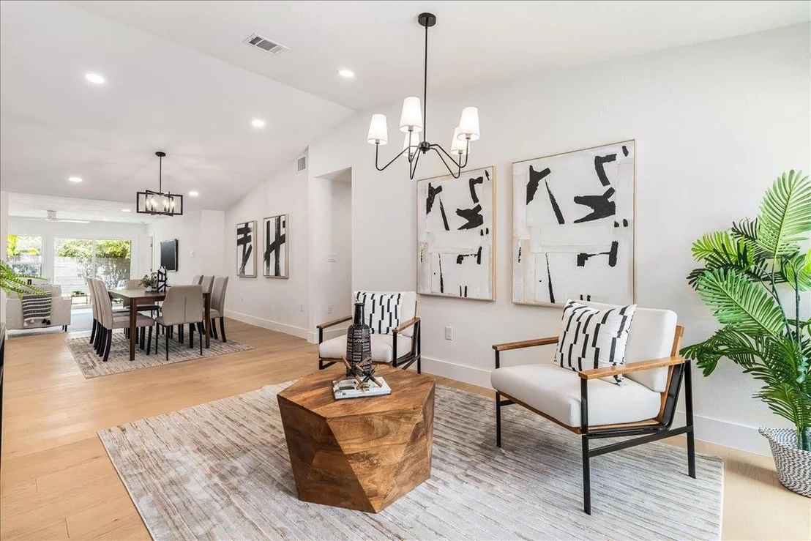
At the center of it all is a kitchen built for real life - custom white cabinetry, a subway tile backsplash, and granite countertops that carry into a striking waterfall island anchoring the room, whether you're cooking solo or hosting a crowd. Vaulted ceilings and light oak flooring carry the openness through the connected living and dining spaces, so the home never feels boxed in.

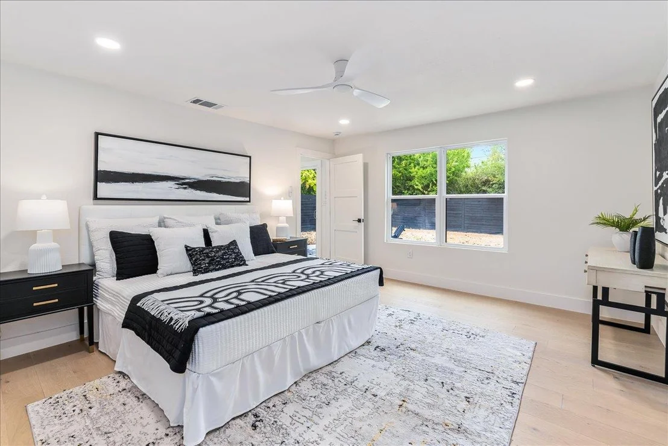
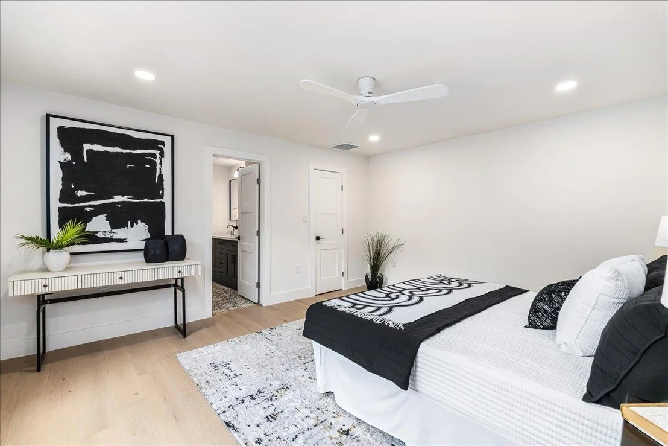
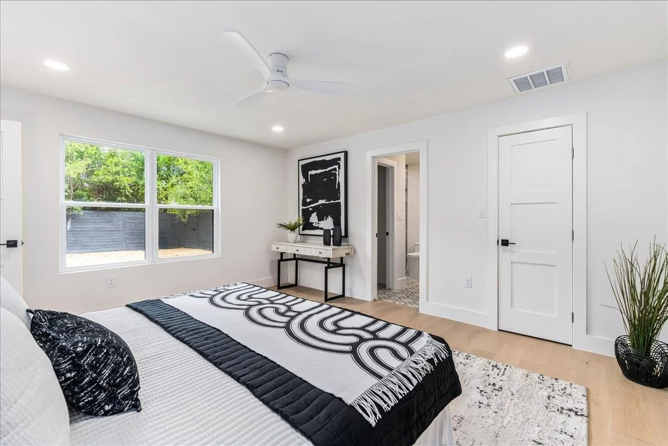
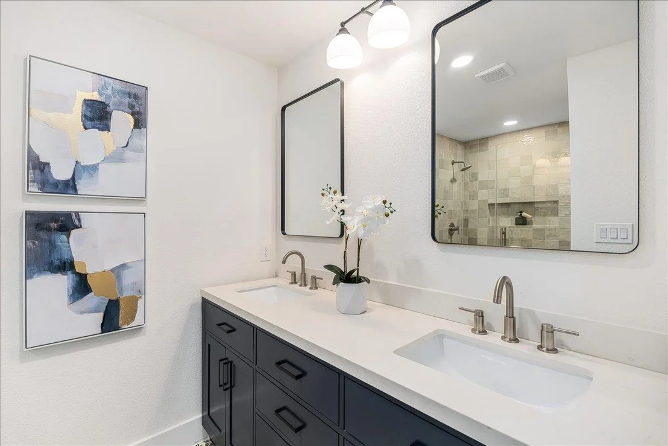
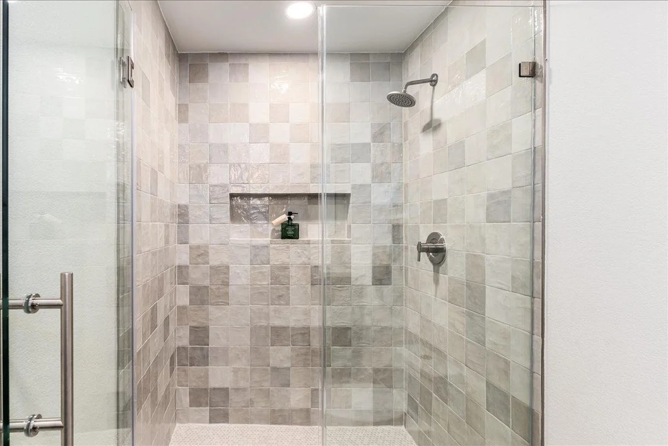
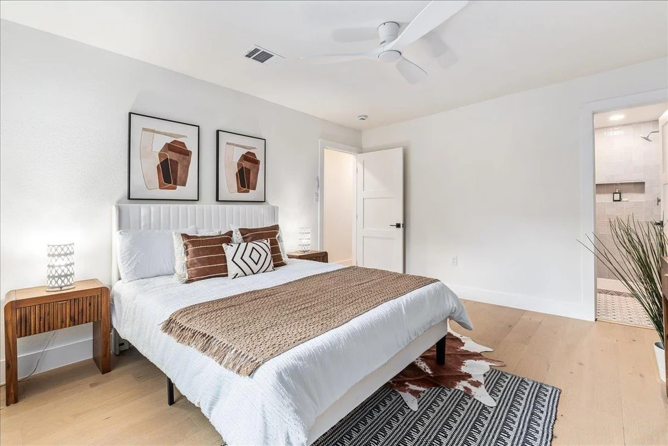
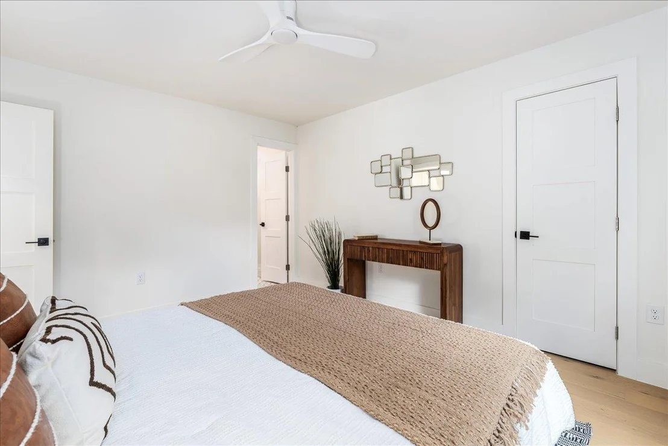
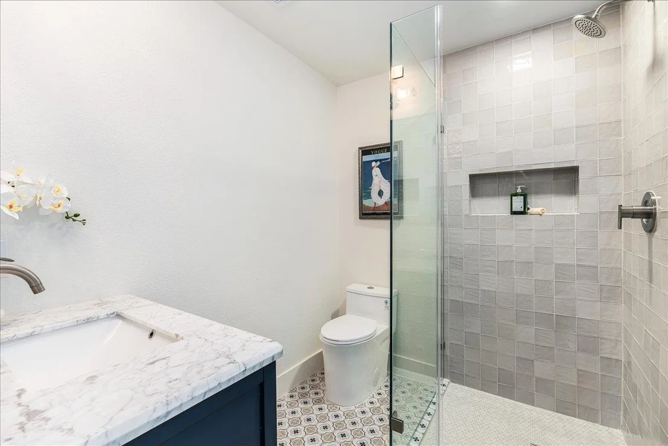
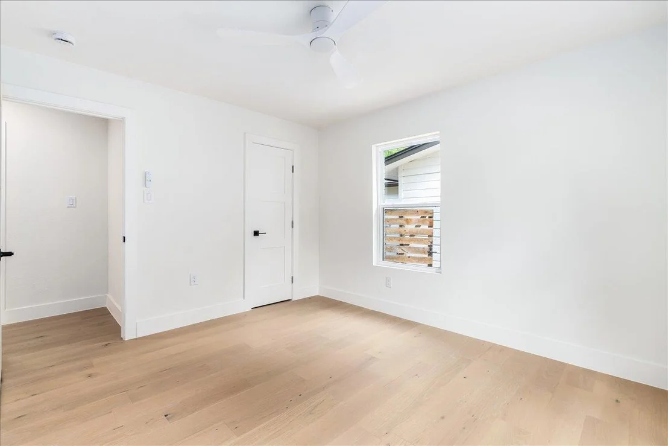
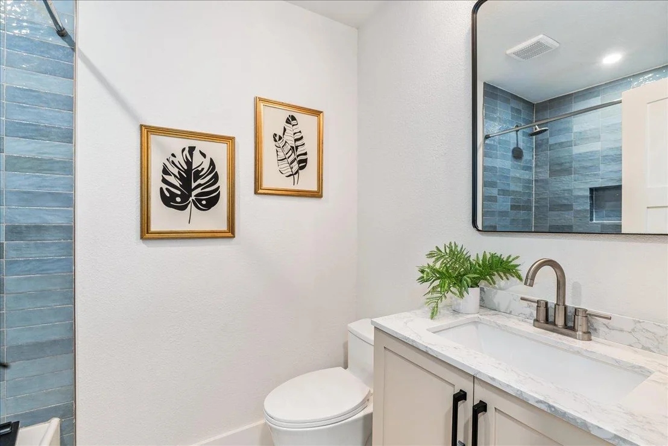
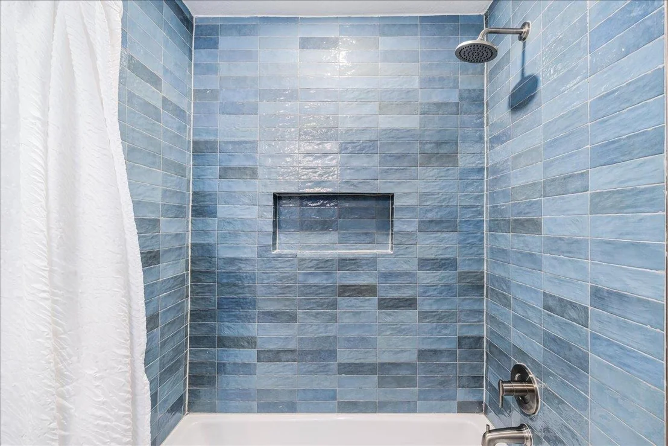
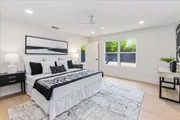
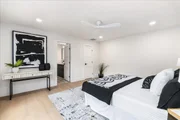
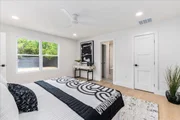
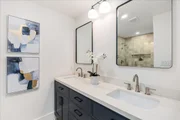
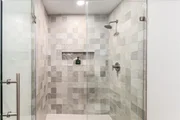
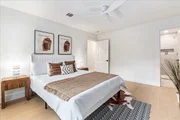
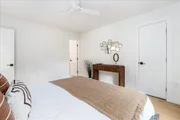
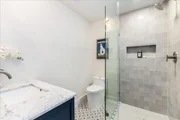
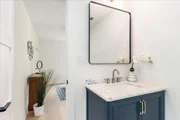
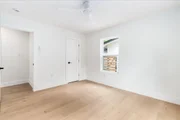
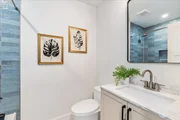
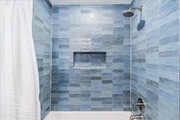
The primary suite is a quiet retreat of its own: a spa-inspired bath, dual vanity, and finishes selected with a designer's eye. Beyond it, three additional bedrooms offer flexibility for however you live - one with its own private en suite, and a shared full bath serving the remaining two and guests.

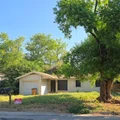
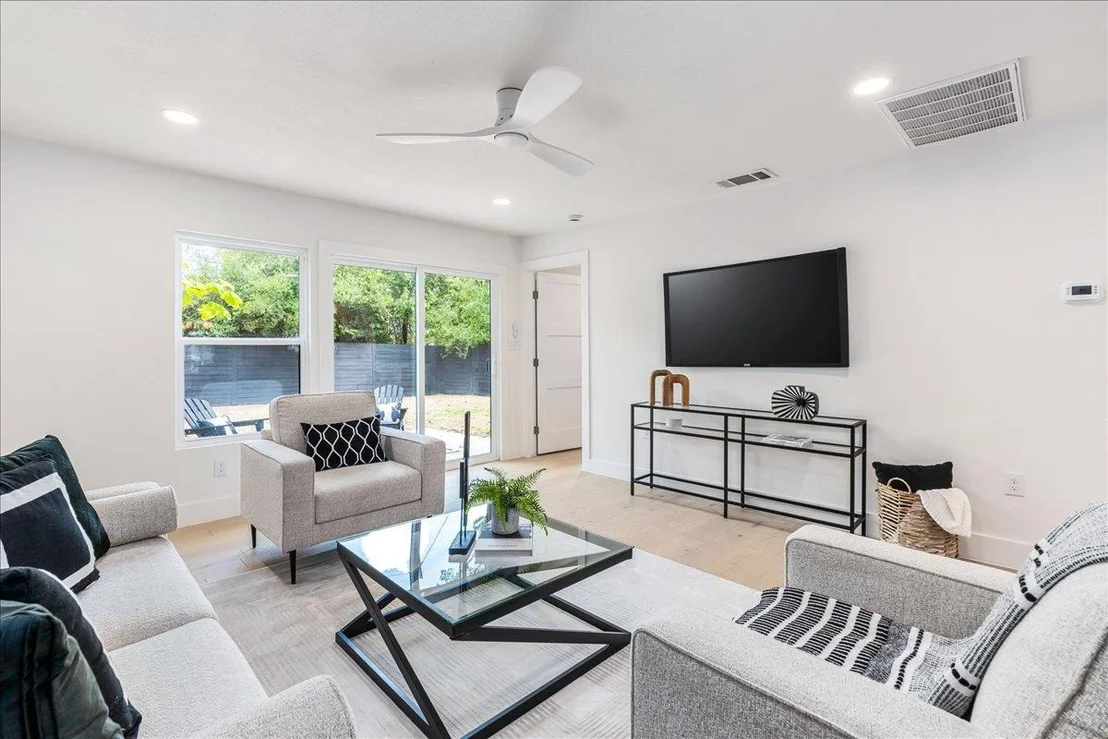
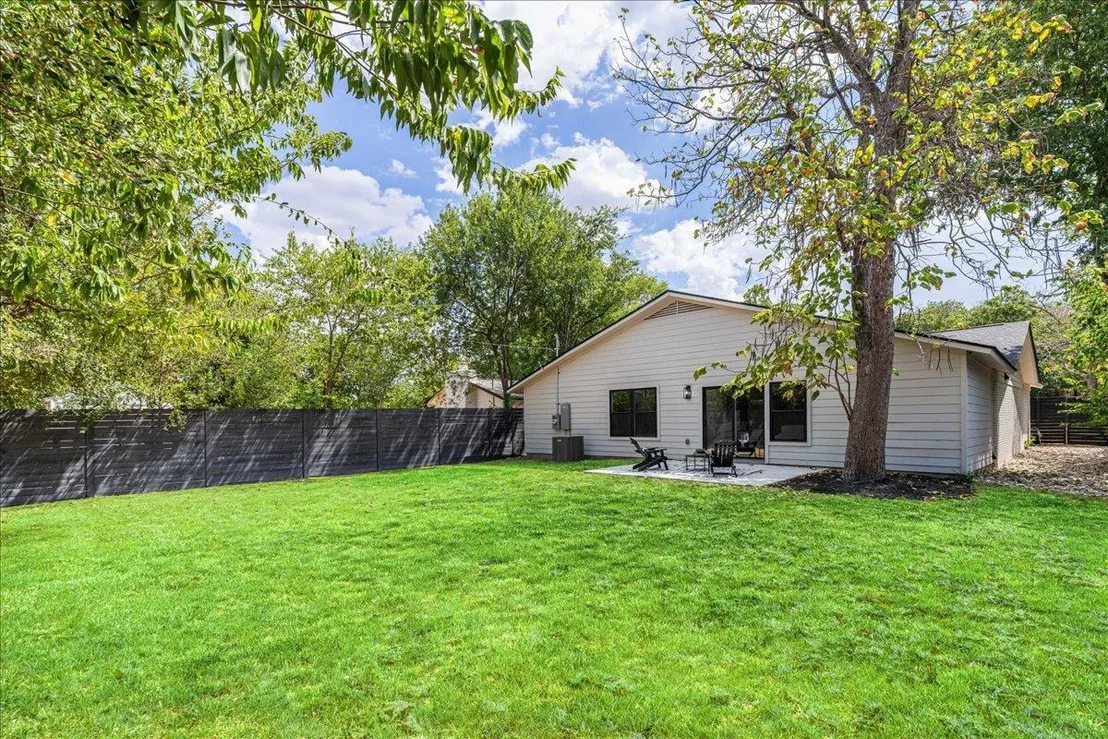
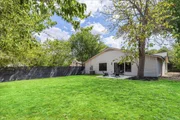
Outside, a rear patio overlooks a generous, tree-shaded backyard, fully enclosed by modern horizontal-panel privacy fencing on all sides. Mature trees add natural shade and screening, creating a true sense of seclusion - a private outdoor space to unwind or entertain without the feeling of being on display.

Springdale Hills is having its moment, and this address puts you close to it all - about 12 minutes to Austin-Bergstrom and 14 to central Austin. Homes renovated to this standard, in this neighborhood, don't stay available long.
Unit Size
1,980 Ft²
Days on Market
-
Land Size
0.21 acres
Price per sqft
$265
Property Type
House
Property Taxes
$741
HOA Dues
-
Year Built
1965

Listed By

Connie Chen
Keller Williams - Austin NW

Payment Calculator

Cap Rate Calculator

Last updated: 2 months ago (Unlock MLS #ACT9398012)

Price History

Date / Event Date Event Price
Sep 16, 2026 In contract -
In contract
Sep 3, 2026 Listed by Keller Williams Realty $525,000
Listed by Keller Williams Realty
Aug 12, 2026 Withdrawn -
Withdrawn
Aug 11, 2026 Relisted $525,000
Relisted
Aug 5, 2026 In contract -
In contract
Show More

Property Highlights

Garage
Air Conditioning
Parking Details
Has Garage
Has Open Parking
Parking Features: Driveway, Garage
Garage Spaces: 1
Interior Details
Full Bathrooms: 3
Interior Features: Breakfast Bar, Built-in Features, Ceiling Fan(s), Granite Counters, Stone Counters, Double Vanity, Eat-in Kitchen, In-Law Floorplan, Kitchen Island, Open Floorplan, Recessed Lighting, Two Primary Baths, Ceiling-Vaulted, Multiple Living Areas, Primary Bedroom on Main
Appliances: Dishwasher, Exhaust Fan, Gas Range, Microwave, Oven, Free-Standing Gas Range, Refrigerator, Free-Standing Refrigerator, Stainless Steel Appliance(s)
Flooring Type: See Remarks, Wood
Exterior Details
Square Footage: 1980
Square Footage Source: $0
Green Sustainability
Security Features: Carbon Monoxide Detector(s), Smoke Detector(s)
Property Condition: Updated/Remodeled
Year Built Source: Public Records
Year Built: 1965
Waterfront Features: None
Levels: One
Other Structures: None
Window Features: Triple Pane Windows
Construction Materials: Brick Veneer
Patio and Porch Features: Patio, Rear Porch
Pool Features: None
Lot Features: Level
Lot Size Area: 9043.06
Lot Size Units: Square Feet
Lot Size Acres: 0.2076
Lot Size Square Feet: 9043.06
Water Source: Public
Financial Details
Tax Map Number: 12
Tax Assessed Value: $420,380
Tax Annual Amount: $8,897
Utilities Details
Cooling Type: Ceiling Fan(s), Central Air, Electric
Heating Type: Central, Electric
Sewer : Public Sewer

Building Info

Overview

    General

  • Year Built: 1965
  • Effective Year Built: 1965
  • Building Count: 1
  • Bedroom Count: 0
  • Bathroom Count: 3
  • Full Bathrooms: 2
  • Partial Bathrooms: 3
  • Building Condition: 6
  • Building Quality: 7
  • Construction Type: 17
  • Building Style: 0
  • Exterior Walls Type: 0
  • Interior Walls Type: 0
  • Roof Shape Type: 1
  • Roof Cover Type: 3
  • Floor Count: 100
  • Living Units: 1
  • Floor Cover: 0
  • Basement Type: 0
  • Basement Area: 0
  • Garage Type: 1
  • Garage Square Area: 253
  • Parking Space Count: 1
  • Patio Type: 20
  • Porch Type: 7
  • Pool Type: 0

    Dimensions

  • Lot Size Square Feet: 9,042
  • Lot Size Depth Feet: 1,500
  • Lot Size Frontage Feet: 600
  • Total Building Area: 2,197
  • Gross Building Area: 2,389
  • Building Area: 1,944
  • Building Area Measurement: L

    Heating and Cooling

  • Air Conditioning: 1
  • Heating: 3
  • Heated Square Feet: 1,944
  • Heating Fuel Type: 0

    Utilities

  • Sewer System: 0
  • Water Service: 0

Building

  • Building Type: 0
  • Property Class: R
  • Subdivision: SPRINGDALE HILLS
  • Land Acres: 0000000208
  • Standard Land Use Code: 1001
  • County Land Use Code: A1
  • State Land Use Code: A1
  • Legal Description 1: LOT 12 BLK D SPRINGDALE HILLS

Neighborhood

  • School District Name: Austin Independent School District
  • School Tax School District: AUSTIN ISD
  • Census Tract: 002108

Geography

  • Assessors Map Reference: 0213260202
  • Account Number: 205638
  • Parcel: 205638
  • Block: D
  • Lot: 12
  • Municipality: CITY OF AUSTIN
  • Latitude: 30.2885
  • Longitude: -97.6685

    Address

  • Full Address: 5608 Northdale Dr
  • Address - House Number: 5608
  • Address - Street Name: Northdale
  • Address - Suffix Type: Dr
  • State: TX
  • City Name: Austin
  • Carrier Code: C003
  • 4-Digit Zip Code: 6243
  • Zip Code: 78723

Valuation

    Tax

  • Tax Year: 2022
  • Tax Amount: $1,049,318
  • Tax Rate Code Area: 68

    Appraisal Valuation

  • Standard Deviation: 0.2444
  • Valuation Date: Aug 09, 2023
  • Confidence Score: 65
  • Final Value: 617,543
  • High Value: 768,494
  • Low Value: 466,591

    Market Valuation

  • Market Total Value: $540,345
  • Market Land Value: $300,000
  • Market Improvement Value: $240,345

    Assessments Valuation

  • Assessed Year: 2023
  • Assessed Total Value: $540,345
  • Assessed Land Value: $300,000
  • Assessed Improvements Value: $240,345
Data used for valuation calculations is provided by RealtyHop, and other third party sources

Comparables

Unit
Status
Type
Beds
Baths
ft²
Price/ft²
Asking Price
Listed On
Closing Price
Sold On
HOA + Taxes

About East MLK


Similar Homes for Sale

Currently no similar homes around

Nearby Rentals

Unit for rent at 3919 Vaughan St, Austin, TX, 78723

$3,850 /mo

  • 2 Beds
  • 2 Baths
  • 1,716 ft²
3919 Vaughan St, Austin, TX, 78723 Listing by James Strelec
Unit for rent at 2200 Mcfly St, Austin, TX, 78723

$2,495 /mo

  • 1 Bed
  • 1 Bath
  • 815 ft²
2200 Mcfly St #6102, Austin, TX, 78723 Listing by Mariella Cabral Rivero
Unit for rent at 1041 Lott Ave, Austin, TX, 78721

$1,895 /mo

  • 3 Beds
  • 2 Baths
  • 941 ft²
1041 Lott Ave, Austin, TX, 78721 Listing by Rex Sjariffudin


Frequently Asked Questions

When was property at 5608 Northdale Drive built and last sold?
The property at 5608 Northdale Drive was built in 1965 and last sold on Jan 1, 1970 for $0.
How much is this home worth?
The estimated value of the home located at 5608 Northdale Drive is $533,322.
What are some comparable homes to 5608 Northdale Drive?
There are currently no comparable homes to 5608 Northdale Drive.