Check Availability
$439,000
↓ $5K (1.1%)
● House - For Sale

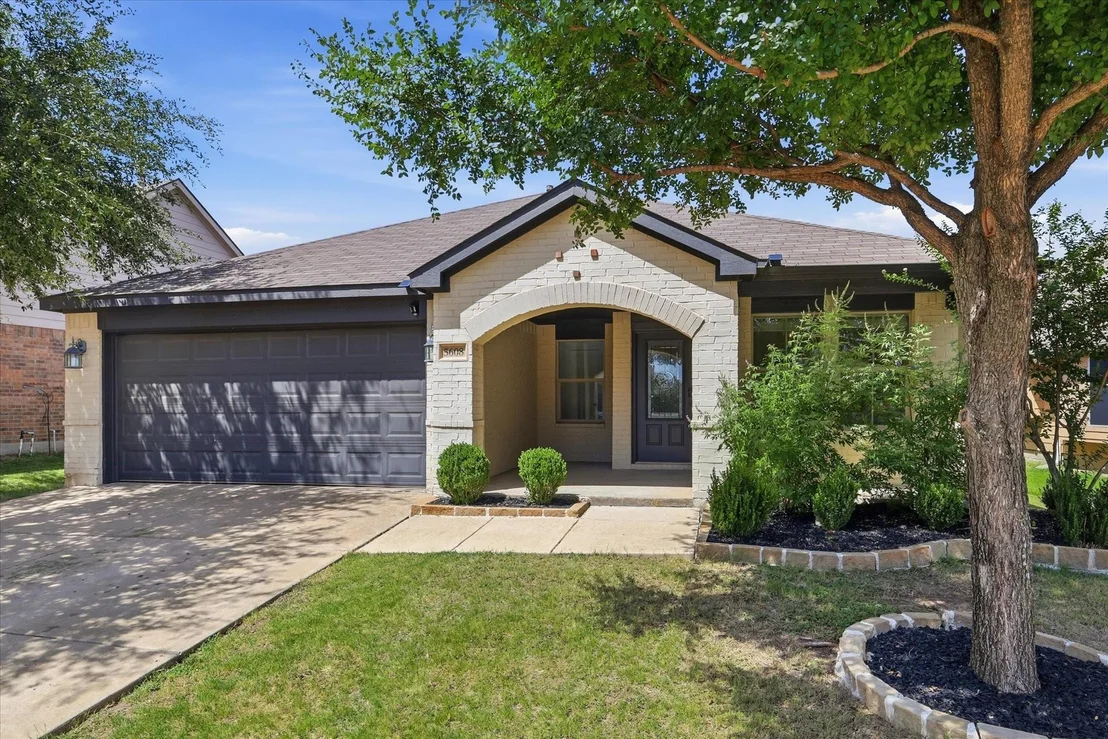
5608 Millers Creek Drive

Argyle, TX 76226
bedrooms
3 Beds
bathrooms
2 Baths
square feet
1,971 Ft²
$2,606
Est. Monthly
$450
HOA / Fees

About This Property

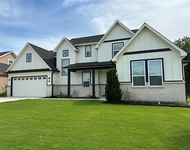
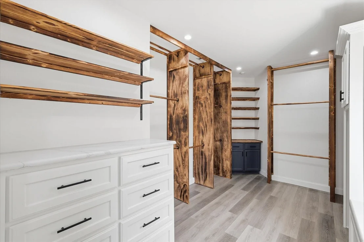
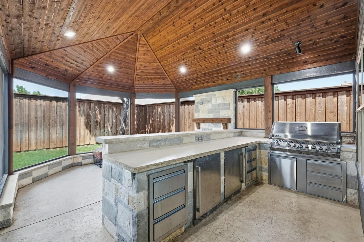
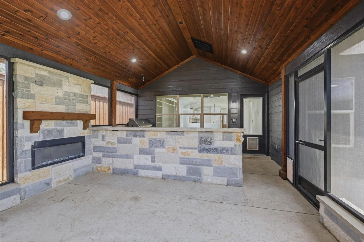
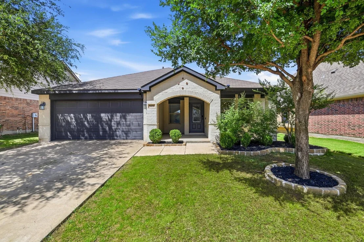
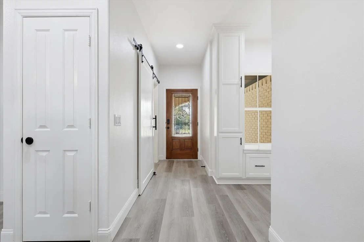
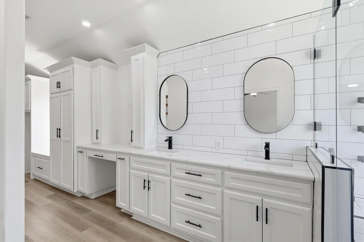
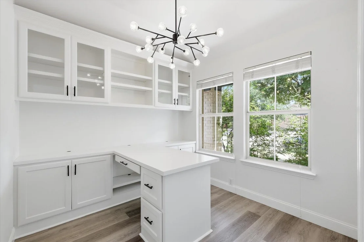
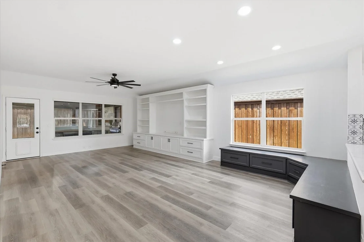
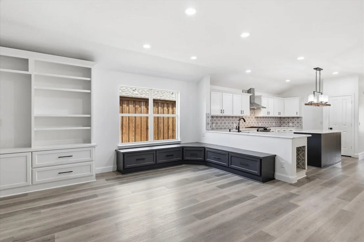
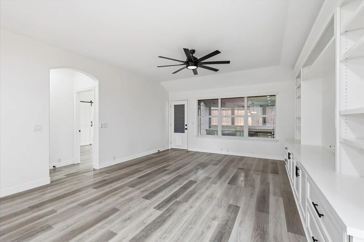
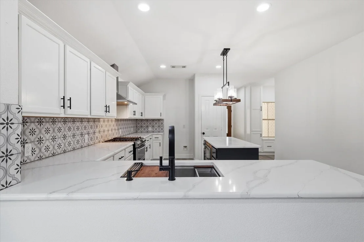
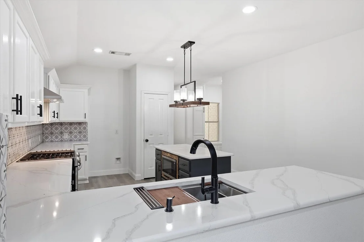
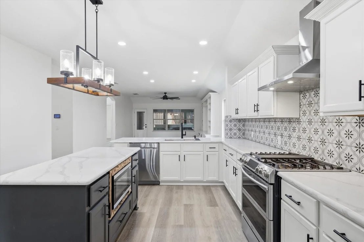
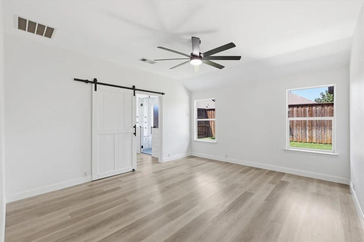
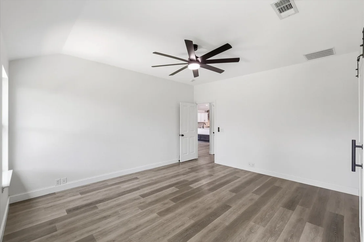
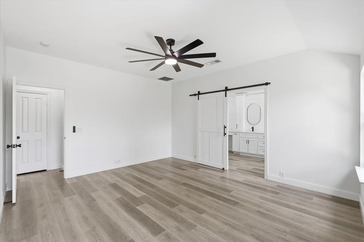
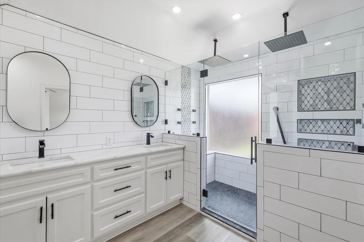
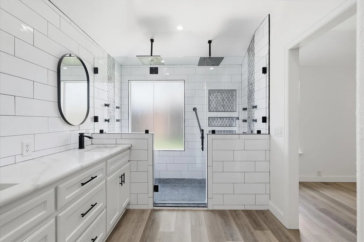
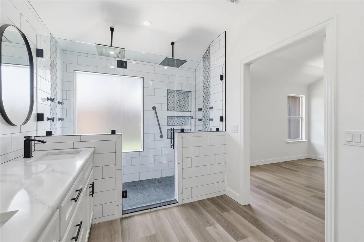
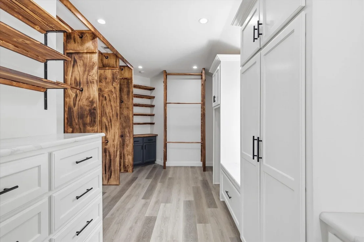
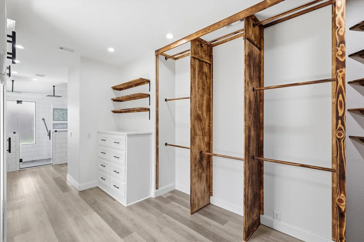
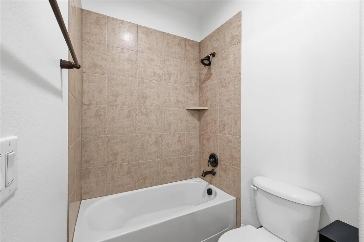
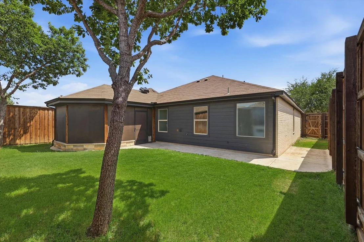
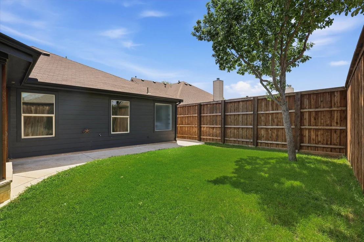
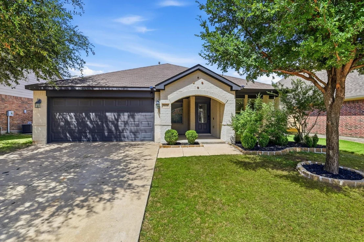
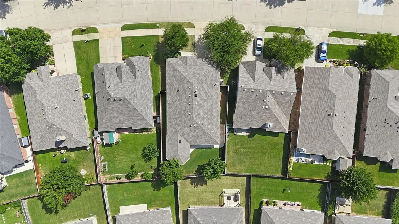
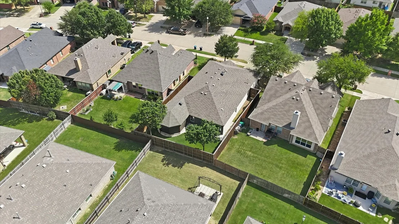
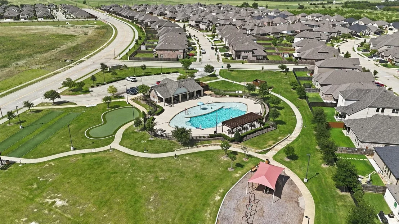
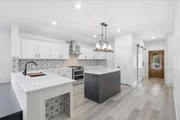
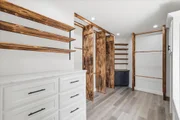
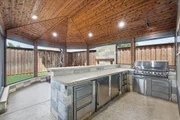
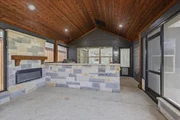
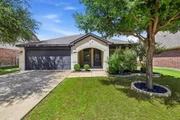
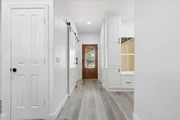
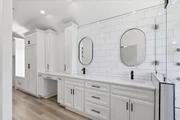
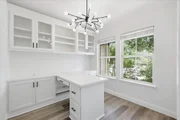
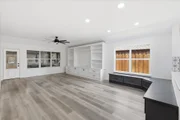
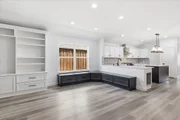
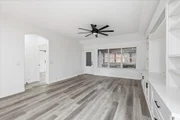
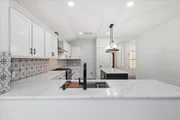
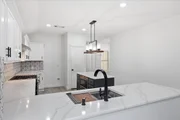
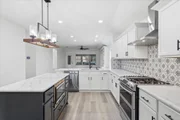
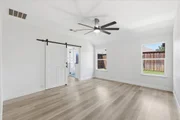
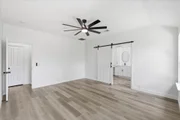
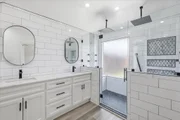
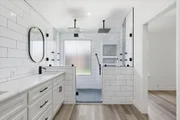
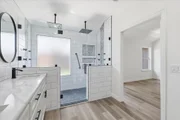
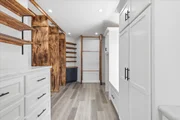
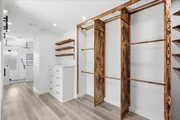
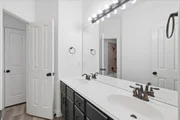
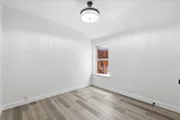
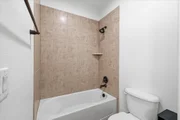
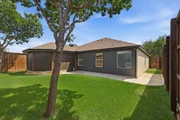
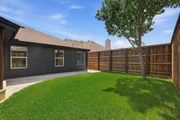
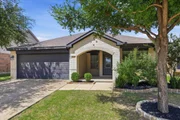
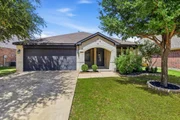
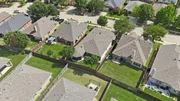
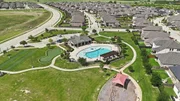
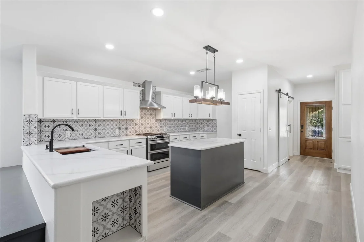
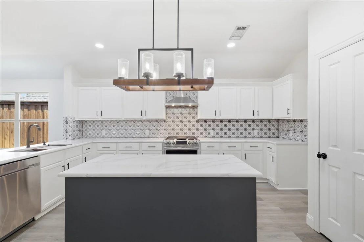
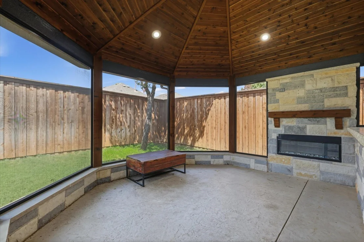
SELLER WILLING TO NEGOTIATE POINTS TO LOWER BUYER INTERST RATE.  This is One Amazing Floorplan with expansive spaces, open floorplan, fully custom kitchen, chefs gas cooktop and gorgeous appliances, stunning oversized pantry, massive addition with enclosed outdoor living including interior grill with smoker, indoor outdoor kitchen, fully covered patio fireplace, with cedar ceilings and incredible privacy with solar screens and huge entertaining area.  Eight foot cedar board on board privacy fencing for added privacy and security, and lots of added concrete outside.  Who would want or need a pool when you have this space with so much flexibility and full access to the community pool that you do not have to individually pay for to maintain or repair.  Enjoy your large bedrooms, oversized bathrooms, and custom primary closet that is designed to fit a safe, and more.  Outside is minimalistic while inside is luxurious, spacious and provides for the ultimate in quality living.  Do not forget that your mail is delivered to your home at this address rather than having to share a community mailbox.  Modern new construction can not provide you this many luxuries at this price.  Don't hesitate, this one will not last.
Unit Size
1,971 Ft²
Days on Market
-
Land Size
0.15 acres
Price per sqft
$223
Property Type
House
Property Taxes
-
HOA Dues
$450
Year Built
2012

Listed By

Payment Calculator

Cap Rate Calculator

Last updated: 17 days ago (NTREIS #21351978)

Price History

Date / Event Date Event Price
Oct 8, 2026 Price Decreased $439,000
↓ $5K (1.1%)
Price Decreased
Sep 28, 2026 Price Decreased $444,000
↓ $5K (1.1%)
Price Decreased
Sep 18, 2026 Price Decreased $449,000
↓ $10K (2.1%)
Price Decreased
Sep 15, 2026 Price Decreased $458,500
↓ $500 (0.1%)
Price Decreased
Sep 10, 2026 Price Decreased $459,000
↓ $26K (5.3%)
Price Decreased
Show More

Property Highlights

Garage
Air Conditioning
Fireplace
Parking Details
Has Garage
Attached Garage
Parking Features: Concrete, Enclosed, Garage Door Opener, Garage Faces Front, Inside Entrance, Garage Double Door
Garage Spaces: 2
Interior Details
Full Bathrooms: 2
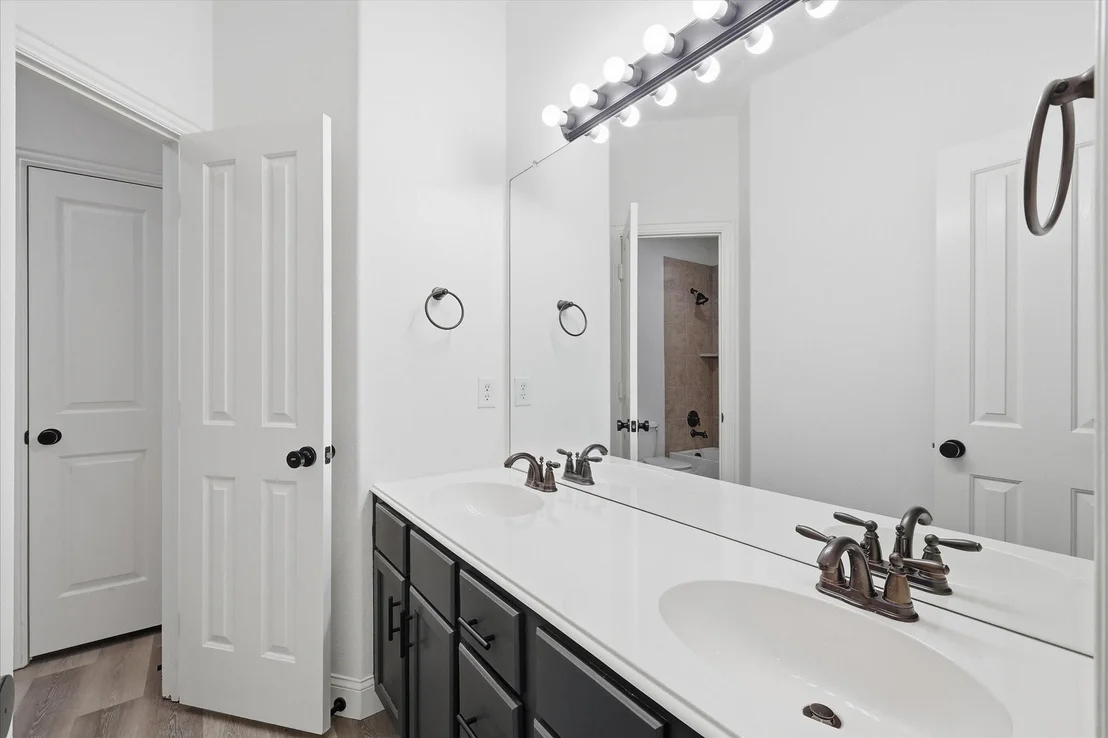
Interior Features: Double Vanity, Eat-in Kitchen, High Speed Internet, Kitchen Island, Open Floorplan, Walk-In Closet(s), Cable TV Available, Decorative Lighting, Flat Screen Wiring
Appliances: Built-In Gas Range, Dishwasher, Disposal, Electric Oven, Gas Cooktop, Gas Water Heater, Microwave, Convection Oven, Plumbed For Gas in Kitchen
Flooring Type: Varies
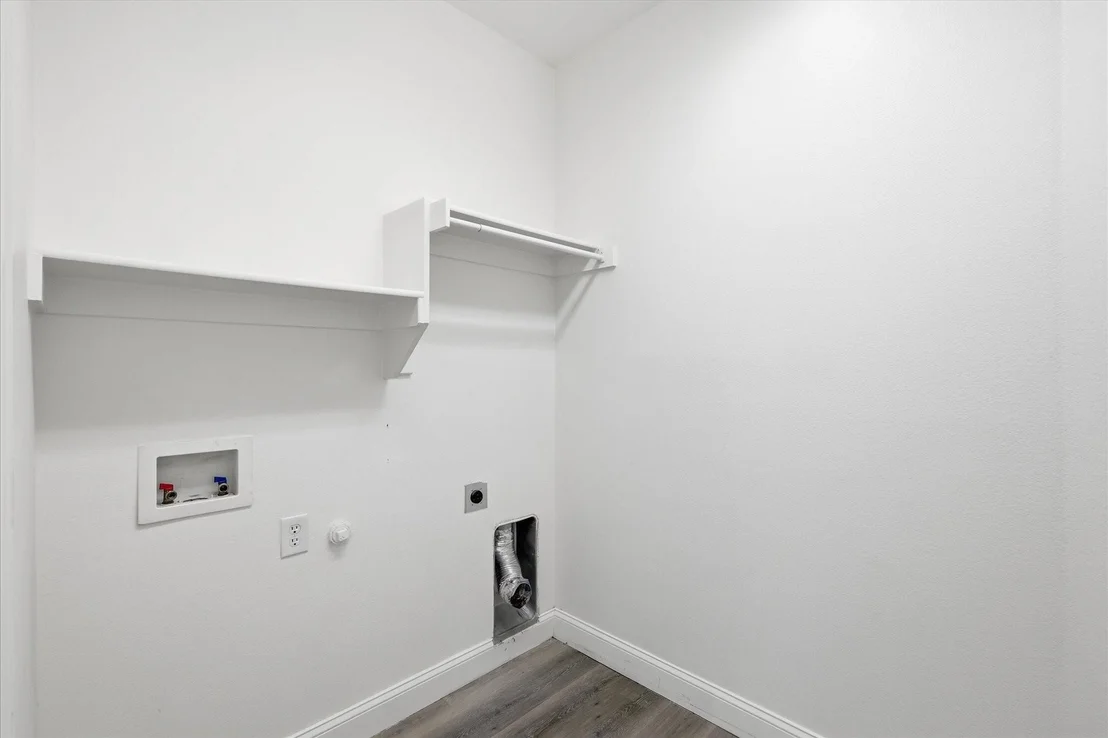
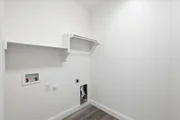
Laundry Features: Electric Dryer Hookup, Full Size W/D Area
Has Fireplace
Fireplace Features: Electric
Fireplaces: 1
Exterior Details
Square Footage: 1971
Architectural Style: Traditional
Year Built: 2012
Levels: One
Construction Materials: Brick, Siding
Patio and Porch Features: Covered, Enclosed, Front Porch, Patio, Rear Porch, Screened, Other
Lot Size Area: 0.1477
Lot Size Units: Acres
Lot Size Acres: 0.1477
Lot Size Square Feet: 6433.812
Lot Size Dimensions: 58x111
Utilities Details
Cooling Type: Ceiling Fan(s), Central Air, Electric
Heating Type: Central, Natural Gas
Location Details
HOA/Condo/Coop Fee Includes: Full Use of Facilities, Management Fees
HOA Fee: $450
HOA Fee Frequency: Semi-Annually

Building Info

Overview

    General

  • Year Built: 2012
  • Effective Year Built: 2012
  • Building Count: 1
  • Bedroom Count: 4
  • Bathroom Count: 2
  • Full Bathrooms: 2
  • Partial Bathrooms: 2
  • Building Condition: 0
  • Building Quality: 0
  • Construction Type: 0
  • Building Style: 0
  • Exterior Walls Type: 3
  • Interior Walls Type: 3
  • Roof Shape Type: 8
  • Roof Cover Type: 3
  • Floor Count: 100
  • Floor Cover: 0
  • Basement Type: 0
  • Basement Area: 0
  • Garage Type: 1
  • Garage Square Area: 406
  • Parking Space Count: 2
  • Patio Type: 59
  • Porch Type: 102
  • Pool Type: 0

    Dimensions

  • Lot Size Square Feet: 6,011
  • Total Building Area: 2,377
  • Gross Building Area: 2,377
  • Building Area: 1,972
  • Building Area Measurement: L

    Heating and Cooling

  • Fireplace Count: 1
  • Air Conditioning: 1
  • Heating: 3
  • Heated Square Feet: 1,972
  • Heating Fuel Type: 0

    Utilities

  • Sewer System: 0
  • Water Service: 0

Building

  • Building Type: 0
  • Property Class: R
  • Subdivision: COUNTRY LAKES NORTH PH 2
  • Land Acres: 0000000138
  • Standard Land Use Code: 1001
  • County Land Use Code: A1
  • State Land Use Code: A1
  • Legal Description 1: COUNTRY LAKES NORTH PH 2 BLK L LOT 7

Neighborhood

  • School District Name: Denton Independent School District
  • Census Tract: 020318

Geography

  • Assessors Map Reference: 557-M
  • Parcel: R299839
  • Block: L
  • Lot: 7
  • Municipality: DENTON
  • Latitude: 33.1382
  • Longitude: -97.1877

    Address

  • Full Address: 5608 Millers Creek Dr
  • Address - House Number: 5608
  • Address - Street Name: Millers Creek
  • Address - Suffix Type: Dr
  • State: TX
  • City Name: Argyle
  • Carrier Code: R016
  • 4-Digit Zip Code: 4244
  • Zip Code: 76226

Valuation

    Tax

  • Tax Year: 2023
  • Tax Amount: $661,569
  • Tax Rate Code Area: S05

    Appraisal Valuation

  • Standard Deviation: 0.1914
  • Valuation Date: Jan 17, 2024
  • Confidence Score: 74
  • Final Value: 406,342
  • High Value: 484,152
  • Low Value: 328,533

    Market Valuation

  • Market Total Value: $399,483
  • Market Land Value: $83,009
  • Market Improvement Value: $316,474

    Assessments Valuation

  • Assessed Year: 2023
  • Assessed Total Value: $346,486
  • Assessed Land Value: $83,009
  • Assessed Improvements Value: $316,474

    Exemptions

  • Homeowner Exemption: Yes

    Sales

  • Current Sale Contract Date: Jun 24, 2022
  • Current Sale Recording Date: Jul 20, 2022
  • Current Sale Price:
  • Current Sale Document Type: 68
  • Current Sale Input Document Number: 105924
  • Previous Sale Recording Date: Aug 14, 2020
  • Previous Sale Contract Date: Aug 06, 2020
  • Previous Sale Amount: $270,000
  • Previous Sale Document Type: 40
Data used for valuation calculations is provided by RealtyHop, and other third party sources

Comparables

Unit
Status
Type
Beds
Baths
ft²
Price/ft²
Asking Price
Listed On
Closing Price
Sold On
HOA + Taxes

About Country Lakes North


Similar Homes for Sale

Currently no similar homes around

Nearby Rentals

Unit for rent at 306 Village Way, Argyle, TX, 76226

$9,995 /mo

  • 5 Beds
  • 3 Baths
  • 2,869 ft²
306 Village Way, Argyle, TX, 76226 Listing by Chase Traughber
Unit for rent at 316 Old Justin Road, Argyle, TX, 76226

$5,400 /mo

  • 4 Beds
  • 3 Baths
  • 2,449 ft²
316 Old Justin Road, Argyle, TX, 76226 Listing by Joe Atkins
Unit for rent at 304 Oak Drive, Argyle, TX, 76226

$2,650 /mo

  • 3 Beds
  • 2 Baths
  • 1,947 ft²
304 Oak Drive, Argyle, TX, 76226 Listing by Christine Nivens


Frequently Asked Questions

When was property at 5608 Millers Creek Drive built and last sold?
The property at 5608 Millers Creek Drive was built in 2012 and last sold on Jun 24, 2022 for $430,000.
How much is this home worth?
The estimated value of the home located at 5608 Millers Creek Drive is $440,392.
What are some comparable homes to 5608 Millers Creek Drive?
There are currently no comparable homes to 5608 Millers Creek Drive.