


5608 Lindsey Drive


About This Property
Payment Calculator
Your Estimated Monthly Payment
Cap Rate Calculator
What does this mean?
Based on our analysis, the cap rate of this property is 1.25%. A negative cap rate indicates that the property might not be feasible as an income-producing asset. The median cap rate for a near zip code 11238 is 4.23%.
How much can I actually make?
Actual monthly rental income may vary between $4,760 and $7,140 depending on unit-specific characteristics. You can change the amount using the slider to further explore.
How is cap rate calculated?
Cap Rate = Net Operating Income (NOI) / Property Asset Value.
When calculating the cap rate, we assume 100% occupancy. Leverage (mortgage) is not considered.
Cap Rate provided by RealtyHop and RentHop, learn more about cap rate here.
Price History
| Date / Event | Date | Event | Price |
|---|---|---|---|
| Apr 18, 2025 | Sold | ||
| Sold | |||
| Mar 13, 2025 | In contract | - | |
| In contract | |||
| Mar 6, 2025 | Listed by JPAR - Addison | $1,100,000 | |
| Listed by JPAR - Addison | |||
| | |||
|
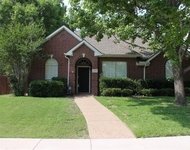
Over $100K in upgrades! This stunning 5-bedroom, 4.5-bathroom home is located in a prime West Plano neighborhood, offering quick access to the Tollway and just minutes from shopping, dining, and parks. Inside, you’ll be greeted by soaring high ceilings, an open second-floor view, and elegant cathedral ceilings. The first level features a large family room with views of your backyard oasis, and a wet bar conveniently located for easy entertaining. The formal dining room boasts an elegant trey ceiling, tucked away for added privacy while still offering a seamless connection to the spacious kitchen, making hosting and everyday dining effortless. A spacious primary suite and a guest suite are also located on the first floor. The remodeled curved staircase is a showstopper, leading to a second level with a large game room and three additional bedrooms, thoughtfully designed with a split-bedroom configuration—two connected by a Jack and Jill bath. Upgrades include custom plantation shutters, hardwood flooring throughout both levels, a new AC unit, custom bookshelves, and more. The backyard is a true private oasis, featuring a heated pool-spa combo, a gazebo with a built-in gas grill, and a covered patio with a side grassy area - perfect for outdoor dining and entertaining.
| |||
| Jul 22, 2020 | Sold | ||
| Sold | |||
| Jun 19, 2020 | Listed by The Drew Company | $679,500 | |
| Listed by The Drew Company | |||
| | |||
|
Beautiful custom home with stunning backyard oasis that has been meticulously maintained & loaded with custom updates. Rich moldings, wood flooring, updated fixtures & hardware, elaborate wood-work, custom built-ins. Versatile floorplan with private study or guest bedroom down, elegant formals, open family living center & huge upstairs gameroom. Remodeled oversized kitchen with crisp white custom cabinetry, granite counters, gas cooktop, SS appliances & custom tile work. Spacious family room with FP & nice views to the backyard. Big master suite & grand remodeled bath. Large covered patio overlooks extremely private backyard with custom pool-spa, fantastic arbor, FP, outdoor kitchen & lush landscaping.
| |||
Property Highlights
Building Info
Comparables
Status
Price/ft²
Listed On
Sold On
About Castlemere
Similar Homes for Sale
Currently no similar homes aroundNearby Rentals


Last Updated: 2 years ago
Data Source: NTREIS MLS, MLS# 20859740
Details provided by NTREIS and may not match the public record
 Your Privacy Choices
Phone: 425-283-2930
Address: 335 Madison Avenue, New York, NY 10017