Check Availability
$539,000
● House - For Sale

5607 Berkman DR

Austin, TX 78723
bedrooms
3 Beds
bathrooms
2 Baths
square feet
1,334 Ft²
$3,522
Est. Monthly

About This Property

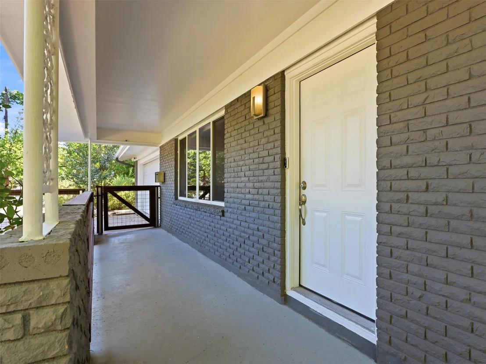
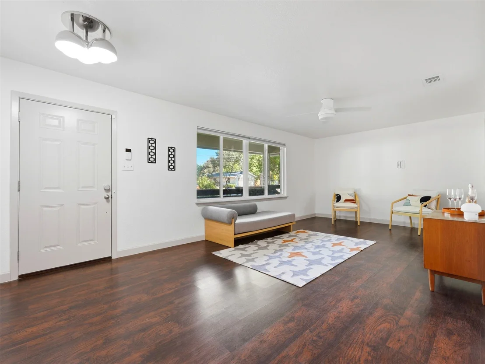
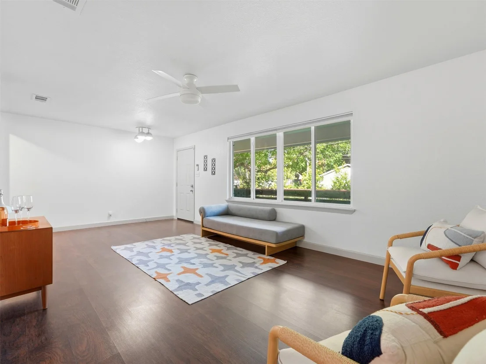
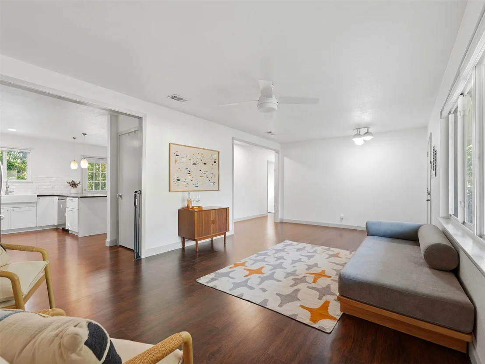
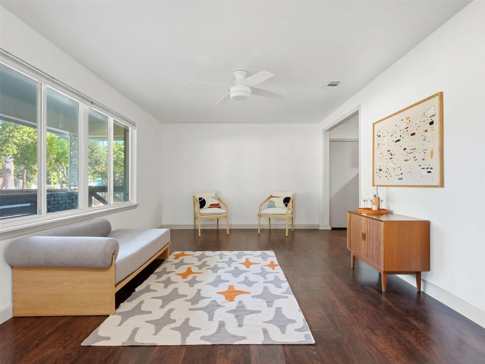
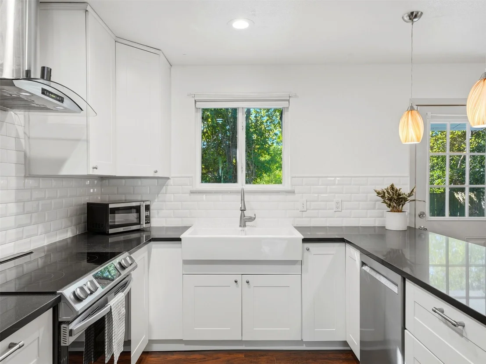
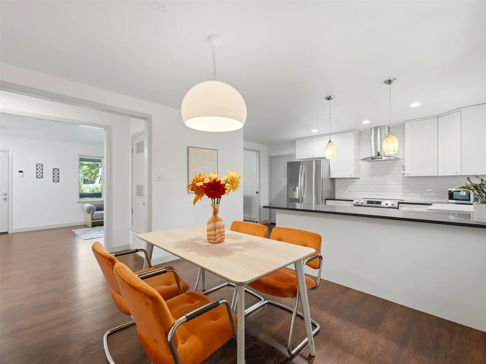
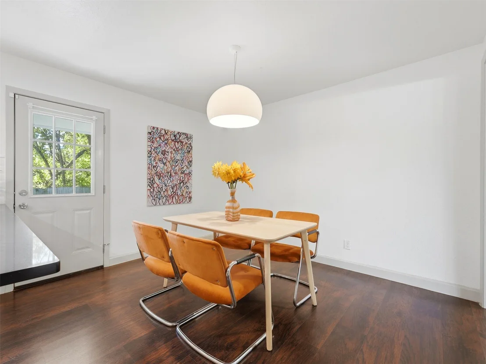
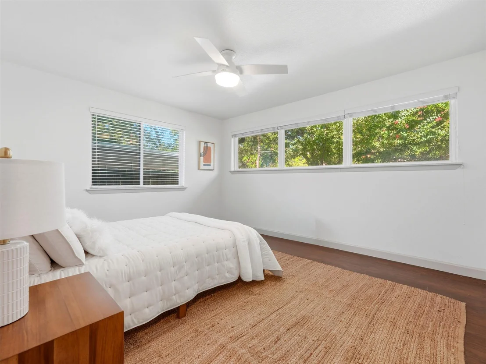
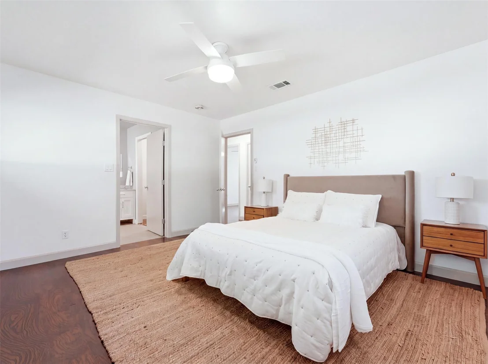
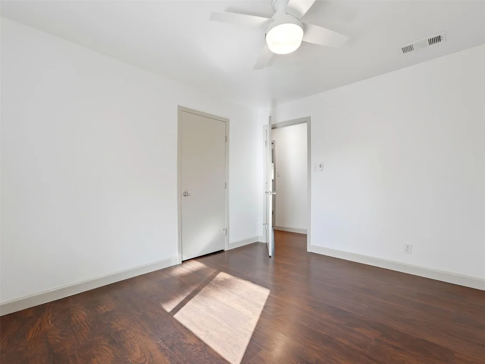
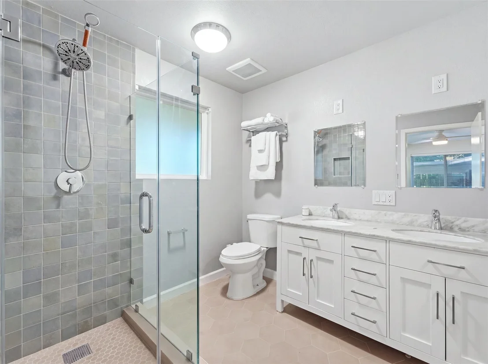
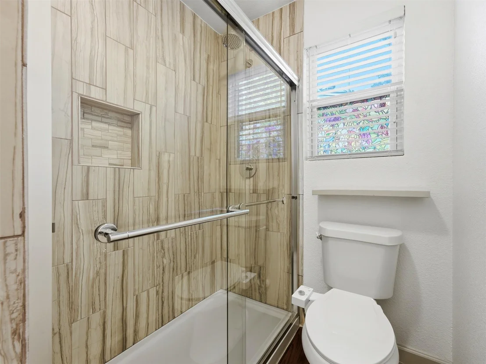
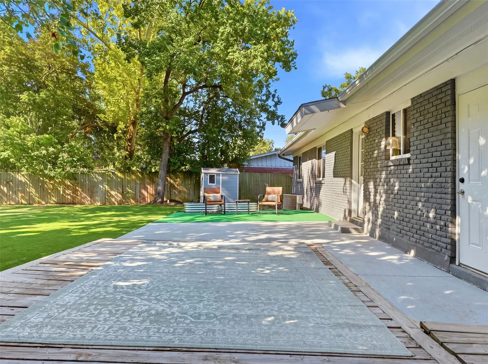
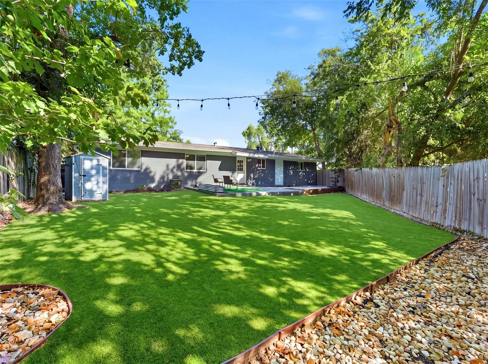
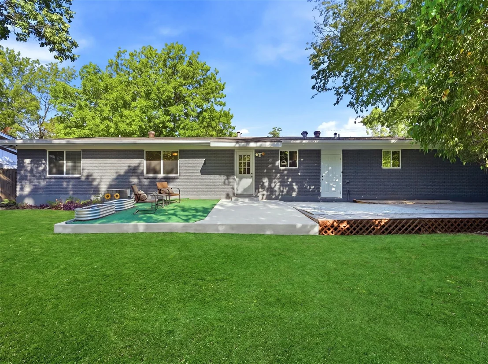
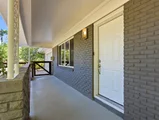
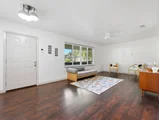
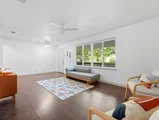
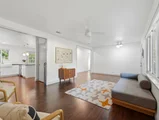
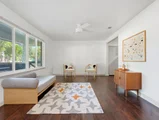
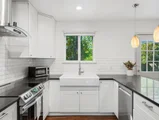
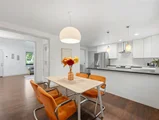
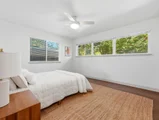
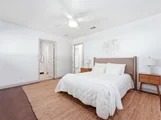
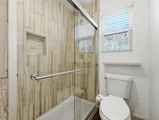
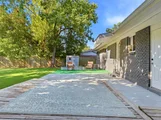
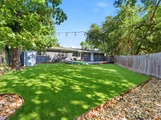
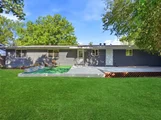
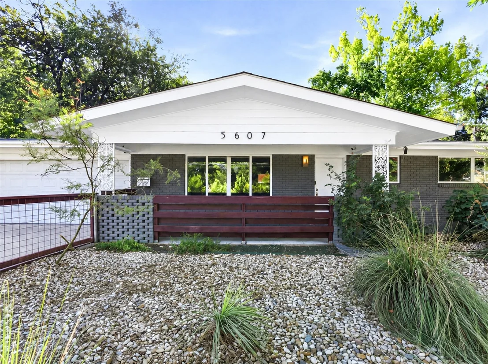
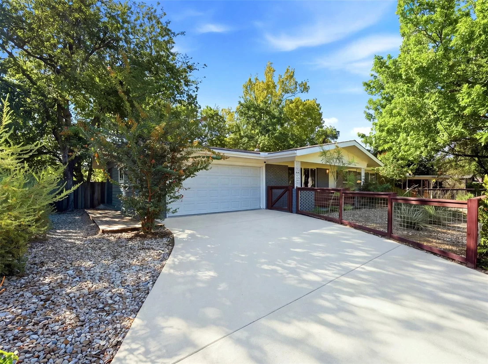
Nearly $100K in recent upgrades means the big-ticket items are already done: a brand-new roof, all-new plumbing, fully updated 200-amp electrical panel (plus EV charger!), and a newly poured driveway--all covered under warranty. Add a beautifully remodeled kitchen and primary bath, fresh interior and exterior paint, recent appliances that all convey, and a complete smart home setup (climate, security, remote garage, and front door access), and this immaculate 3/2 is move-in ready from day one. Imagine living carefree and car-free, with access to all Windsor Park and Mueller have to offer and the ease of maintenance you'd find in an apartment. It's the kind of centrally located, walkable lifestyle that's increasingly rare, wrapped around a home that's just as turnkey as the location suggests. Outside, the shaded, fenced quarter-plus-acre lot offers something else that's hard to find nearby: real privacy, with no neighbors on two sides, plus mature trees and low-maintenance native and xeriscape landscaping with underground irrigation, so you can spend your time enjoying true Austin living instead of maintaining a lawn. The rare two-car garage features a spacious laundry room and secure storage, rounding out a home that lets you live large in a walkable, urban oasis.
Unit Size
1,334 Ft²
Days on Market
-
Land Size
0.27 acres
Price per sqft
$404
Property Type
House
Property Taxes
$875
HOA Dues
-
Year Built
1960

Listed By

Laura Hoke
Berkshire Hathaway TX Realty

Payment Calculator

Cap Rate Calculator

Last updated: 2 days ago (Unlock MLS #ACT7743360)

Price History

Date / Event Date Event Price
Sep 10, 2026 Listed by eXp Realty, LLC $539,000
Listed by eXp Realty, LLC
Feb 17, 2022 No longer available -
No longer available
Feb 2, 2022 In contract -
In contract
Jan 14, 2022 Listed by Keller Williams - Austin SW $640,000
Listed by Keller Williams - Austin SW
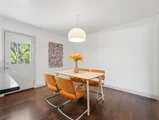
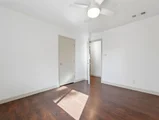
Freshly updated home with easy access to many restaurants, shops, parks and the library. Gourmet chef's kitchen includes fresh white cabinets, farmhouse sink, granite countertops, and classic tile backsplash. Laminate flooring throughout creates continuity and modern appeal. Extra large, shaded backyard oasis takes you away from the hustle and bustle of everyday life. Backyard also fully equipped with Mosquito Nix System - owner fills tanks monthly during mosquito season. Two car garage with additional storage/laundry room gives great bonus space. Home does not require flood insurance. See attachment. The manager has listed the unit size as 1334 square feet.

Property Highlights

Parking Available
Garage
Air Conditioning
Parking Details
Has Garage
Has Open Parking
Parking Features: Attached, Driveway, Garage
Garage Spaces: 2
Interior Details
Full Bathrooms: 2
Interior Features: Breakfast Bar, Ceiling Fan(s), Stone Counters, Double Vanity, Kitchen Island, Open Floorplan, Recessed Lighting
Appliances: Dishwasher, Electric Cooktop, Exhaust Fan, Microwave, Electric Oven, Free-Standing Electric Range, Free-Standing Refrigerator
Flooring Type: Wood
Exterior Details
Square Footage: 1334
Square Footage Source: $0
Green Sustainability
Security Features: Smoke Detector(s)
Property Condition: Resale
Year Built Source: Public Records
Year Built: 1960
Waterfront Features: None
Levels: One
Other Structures: Shed(s)
Window Features: Blinds, Screens
Construction Materials: Brick, Wood Siding
Patio and Porch Features: Covered, Deck, Front Porch, Patio, Porch
Pool Features: None
Lot Features: City Lot, Landscaped, Near Public Transit, Trees-Small (Under 20 Ft), Xeriscape
Lot Size Area: 11870.1
Lot Size Units: Square Feet
Lot Size Acres: 0.2725
Lot Size Square Feet: 11870.1
Water Source: None
Financial Details
Tax Map Number: 4
Tax Assessed Value: $584,581
Tax Annual Amount: $10,504
Utilities Details
Cooling Type: Ceiling Fan(s), Central Air
Heating Type: Central
Sewer : Public Sewer

Building Info

Overview

    General

  • Year Built: 1960
  • Effective Year Built: 1960
  • Building Count: 1
  • Bedroom Count: 3
  • Bathroom Count: 2
  • Full Bathrooms: 2
  • Partial Bathrooms: 2
  • Building Condition: 6
  • Building Quality: 7
  • Construction Type: 17
  • Building Style: 0
  • Exterior Walls Type: 0
  • Interior Walls Type: 0
  • Roof Shape Type: 1
  • Roof Cover Type: 3
  • Floor Count: 100
  • Living Units: 1
  • Floor Cover: 0
  • Basement Type: 0
  • Basement Area: 0
  • Garage Type: 1
  • Garage Square Area: 551
  • Parking Space Count: 2
  • Patio Type: 20
  • Porch Type: 7
  • Pool Type: 0

    Dimensions

  • Lot Size Square Feet: 11,870
  • Lot Size Depth Feet: 1,120
  • Lot Size Frontage Feet: 1,050
  • Total Building Area: 1,885
  • Gross Building Area: 1,885
  • Building Area: 1,334
  • Building Area Measurement: L

    Heating and Cooling

  • Air Conditioning: 1
  • Heating: 3
  • Heated Square Feet: 1,334
  • Heating Fuel Type: 0

    Utilities

  • Sewer System: 0
  • Water Service: 0

Building

  • Building Type: 0
  • Property Class: R
  • Subdivision: DELWOOD 4 EAST SEC 2
  • Land Acres: 0000000273
  • Standard Land Use Code: 1001
  • County Land Use Code: A1
  • State Land Use Code: A1
  • Legal Description 1: LOT 4 BLK B DELWOOD 4 EAST SEC 2

Neighborhood

  • School District Name: Austin Independent School District
  • School Tax School District: AUSTIN ISD
  • Census Tract: 002106

Geography

  • Assessors Map Reference: 0222170819
  • Account Number: 220714
  • Parcel: 220714
  • Block: B
  • Lot: 4
  • Municipality: CITY OF AUSTIN
  • Latitude: 30.3112
  • Longitude: -97.694

    Address

  • Full Address: 5607 Berkman Dr
  • Address - House Number: 5607
  • Address - Street Name: Berkman
  • Address - Suffix Type: Dr
  • State: TX
  • City Name: Austin
  • Carrier Code: C005
  • 4-Digit Zip Code: 2622
  • Zip Code: 78723

Valuation

    Tax

  • Tax Year: 2022
  • Tax Amount: $782,469
  • Tax Rate Code Area: 68

    Appraisal Valuation

  • Standard Deviation: 0.1873
  • Valuation Date: Aug 09, 2023
  • Confidence Score: 75
  • Final Value: 639,949
  • High Value: 759,817
  • Low Value: 520,080

    Market Valuation

  • Market Total Value: $680,411
  • Market Land Value: $385,000
  • Market Improvement Value: $295,411

    Assessments Valuation

  • Assessed Year: 2023
  • Assessed Total Value: $680,411
  • Assessed Land Value: $385,000
  • Assessed Improvements Value: $295,411

    Sales

  • Current Sale Contract Date: Sep 07, 2018
  • Current Sale Recording Date: Sep 10, 2018
  • Current Sale Price:
  • Current Sale Document Type: 70
  • Current Sale Input Document Number: 2018143487
  • Previous Sale Recording Date: Jun 20, 2018
  • Previous Sale Contract Date: Jun 18, 2018
  • Previous Sale Amount: $359,400
  • Previous Sale Document Type: 70
Data used for valuation calculations is provided by RealtyHop, and other third party sources

Comparables

Unit
Status
Type
Beds
Baths
ft²
Price/ft²
Asking Price
Listed On
Closing Price
Sold On
HOA + Taxes

About University Hills and Windsor Park


Similar Homes for Sale

Currently no similar homes around

Nearby Rentals

Unit for rent at 601 W St Johns Ave, Austin, TX, 78752

$1,295 /mo

  • 1 Bed
  • 1 Bath
  • 615 ft²
601 W St Johns Ave #A5, Austin, TX, 78752 Listing by Equity Residential
Unit for rent at 3811 Taniguchi St, Austin, TX, 78723

$5,000 /mo

  • 3 Beds
  • 2 Baths
  • 2,220 ft²
3811 Taniguchi St, Austin, TX, 78723 Listing by Gregory Tran
Unit for rent at 4615 Depew Ave, Austin, TX, 78751

$4,750 /mo

  • 3 Beds
  • 3 Baths
  • 2,064 ft²
4615 Depew Ave, Austin, TX, 78751 Listing by Michael Reisor


Frequently Asked Questions

When was property at 5607 Berkman Drive built and last sold?
The property at 5607 Berkman Drive was built in 1960 and last sold on Sep 7, 2018 for $458,300.
How much is this home worth?
The estimated value of the home located at 5607 Berkman Drive is $538,468.
What are some comparable homes to 5607 Berkman Drive?
There are currently no comparable homes to 5607 Berkman Drive.