See Home Value
Arlington 22207 Rock Spring
5606 WILLIAMSBURG BLVD
$2,450,000
● House - Off Market

5606 WILLIAMSBURG BLVD

ARLINGTON, VA 22207
bedrooms
5 Beds
bathrooms
6 Baths
square feet
3,839 Ft²
$12,251
Est. Monthly

About This Property

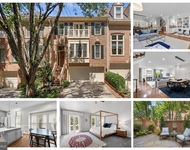
Introducing the stunning new MOVE-IN ready home at 5606 Williamsburg Blvd in Arlington's coveted Crescent Hills neighborhood. This 5-bedroom, 6-bath residence showcases contemporary sophistication, blending cutting-edge features with impeccable attention to detail. The open-concept main level, with 10' ceilings, is designed for both entertaining and everyday living. A spacious office, which can also serve as a guest room, adds versatility to the layout. The formal dining room flows seamlessly into the expansive living room, complete with a cozy gas fireplace and access to the covered porch-perfect for indoor-outdoor living (The builder is planning to install heaters on the screened porch). The gourmet kitchen is anyone's dream, featuring custom cabinetry, quartz countertops, and high-end Thermador appliances, including a 48" Dual Fuel Grand Pro Range, a built-in column panel-ready 30" refrigerator, 18" freezer, panel-ready dishwasher, microwave drawer, and a second dishwasher in the pantry. The walk-in pantry, equipped with a secondary sink, adds extra convenience. The kitchen island offers bar seating for informal dining. Completing the main level is a full bath and a functional mudroom with built-in bench seating, providing easy access to the 2-car garage. European Oak Select Grade Mercury hardwood flooring on the main and upper levels adds warmth and luxury. Upstairs, with 9' ceilings, you'll find four spacious bedrooms, including the luxurious primary suite. This retreat features a sitting room, two large walk-in closets with custom built-ins, and a spa-like bathroom with heated floors, a soaking tub, a walk-in shower, and dual vanities. The second bedroom includes a private ensuite bath, while the third and fourth bedrooms have ensuite bathrooms and walk-in closets. A Samsung high-efficiency front-load washer and electric dryer complete the upper level's amenities. The fully finished lower level, also with 9' ceilings, offers a fitness room, recreation/family room with a wet bar, and a fifth bedroom with a walk-in closet and attached full bath-ideal for a guest or au pair suite. The lower level is enhanced by durable Lifeproof Dusk Cherry LVP flooring, abundant storage, and an optional second laundry hook-up for added convenience.  Built with energy efficiency in mind, this home features advanced systems that combine style, functionality, and sustainability-all in a prime Arlington location.

Unit Size
3,839 Ft²
Days on Market
14 days
Land Size
0.23 acres
Price per sqft
$650
Property Type
House
Property Taxes
$858
HOA Dues
-
Year Built
1955

Payment Calculator

Cap Rate Calculator

Last updated: 2 years ago (Bright MLS #VAAR2048790)

Price History

Date / Event Date Event Price
Dec 18, 2024 Sold
Sold
Dec 4, 2024 In contract -
In contract
Oct 18, 2024 Listed by Keller Williams Realty $2,495,000
Listed by Keller Williams Realty
Dec 18, 2023 Sold
Sold

Property Highlights

Garage
Air Conditioning
Fireplace

Building Info

Overview

    General

  • Year Built: 1955
  • Effective Year Built: 1955
  • Bedroom Count: 3
  • Bathroom Count: 2
  • Full Bathrooms: 1
  • Partial Bathrooms: 2
  • Building Condition: 6
  • Building Quality: 4
  • Construction Type: 2
  • Building Style: 0
  • Exterior Walls Type: 3
  • Interior Walls Type: 0
  • Roof Shape Type: 0
  • Roof Cover Type: 3
  • Floor Count: 100
  • Floor Cover: 0
  • Basement Type: 3
  • Basement Area: 833
  • Garage Type: 0
  • Parking Space Count: 0
  • Patio Type: 20
  • Porch Type: 8
  • Pool Type: 0

    Dimensions

  • Lot Size Square Feet: 10,000
  • Total Building Area: 1,170
  • Building Area: 1,170
  • Building Area Measurement: K

    Heating and Cooling

  • Fireplace Count: 1
  • Air Conditioning: 6
  • Heating: 4
  • Heated Square Feet: 1,170
  • Heating Fuel Type: 0

    Utilities

  • Sewer System: 0
  • Water Service: 0

Building

  • Building Type: 0
  • Property Class: R
  • Subdivision: OAKWOOD SEC 5
  • Land Acres: 0000000230
  • Standard Land Use Code: 1001
  • County Land Use Code: 511
  • State Land Use Code: 1
  • Legal Description 1: LT 67 CRESCENT HILLS 10000 SQ FT

Neighborhood

  • School District Name: Arlington County Public Schools
  • Census Tract: 100200

Zoning

  • Zoning: R-10

Geography

  • Assessors Map Reference: 031-05
  • Parcel: 02-028-007
  • Latitude: 38.9064
  • Longitude: -77.1484

    Address

  • Full Address: 5606 Williamsburg Blvd
  • Address - House Number: 5606
  • Address - Street Name: Williamsburg
  • Address - Suffix Type: Blvd
  • State: VA
  • City Name: Arlington
  • Carrier Code: C044
  • 4-Digit Zip Code: 1819
  • Zip Code: 22207

Valuation

    Tax

  • Tax Year: 2023
  • Tax Amount: $973,348

    Appraisal Valuation

  • Standard Deviation: 0.1579
  • Valuation Date: Dec 20, 2023
  • Confidence Score: 80
  • Final Value: 1,157,270
  • High Value: 1,340,116
  • Low Value: 974,423

    Market Valuation

  • Market Total Value: $945,000
  • Market Land Value: $819,900
  • Market Improvement Value: $125,100

    Assessments Valuation

  • Assessed Year: 2023
  • Assessed Total Value: $945,000
  • Assessed Land Value: $819,900
  • Assessed Improvements Value: $125,100

    Sales

  • Current Sale Contract Date: Nov 30, 2023
  • Current Sale Recording Date: Dec 18, 2023
  • Current Sale Price:
  • Current Sale Document Type: 27
  • Current Sale Input Document Number: 14448
Data used for valuation calculations is provided by RealtyHop, and other third party sources

Comparables

Unit
Status
Type
Beds
Baths
ft²
Price/ft²
Asking Price
Listed On
Closing Price
Sold On
HOA + Taxes

About Rock Spring


Similar Homes for Sale

Currently no similar homes around

Nearby Rentals

Unit for rent at 158 N Lee, FALLS CHURCH, VA, 22046

$6,500 /mo

  • 4 Beds
  • 4 Baths
  • 2,042 ft²
158 N Lee, FALLS CHURCH, VA, 22046 Listing by Dillon A Clark
Unit for rent at 1532 Hampton Hill Circle, MCLEAN, VA, 22101

$6,100 /mo

  • 4 Beds
  • 3 Baths
  • 4,219 ft²
1532 Hampton Hill Circle, MCLEAN, VA, 22101 Listing by Kara Lea Waghelstein
Unit for rent at 3131 N Abingdon Street, ARLINGTON, VA, 22207

$6,480 /mo

  • 5 Beds
  • 3 Baths
  • 3,747 ft²
3131 N Abingdon Street, ARLINGTON, VA, 22207 Listing by Christopher W Reynolds


Frequently Asked Questions

When was property at 5606 Williamsburg Boulevard built and last sold?
The property at 5606 Williamsburg Boulevard was built in 1955 and last sold on Nov 30, 2023 for $888,500.
How much is this home worth?
The estimated value of the home located at 5606 Williamsburg Boulevard is $0.
What are some comparable homes to 5606 Williamsburg Boulevard?
There are currently no comparable homes to 5606 Williamsburg Boulevard.