by Global Lifestyle Properties

Check Availability
$670,000
↓ $5K (0.7%)
● House - For Sale

5606 Silver Oak Drive

Fort Pierce, FL 34982
bedrooms
5 Beds
bathrooms
4 Baths
square feet
2,901 Ft²
$3,556
Est. Monthly

About This Property

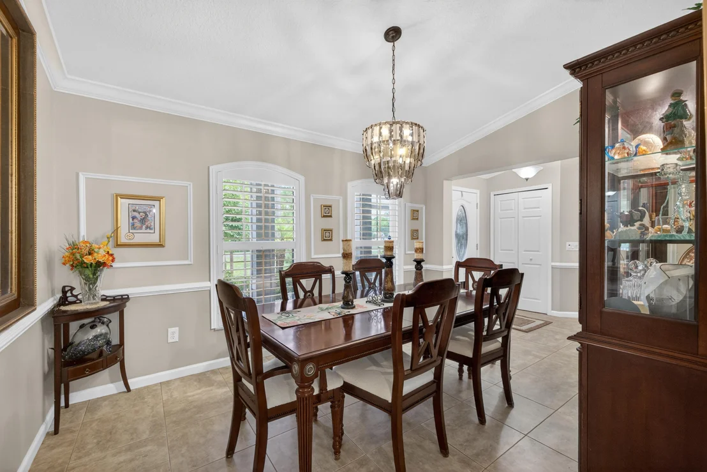
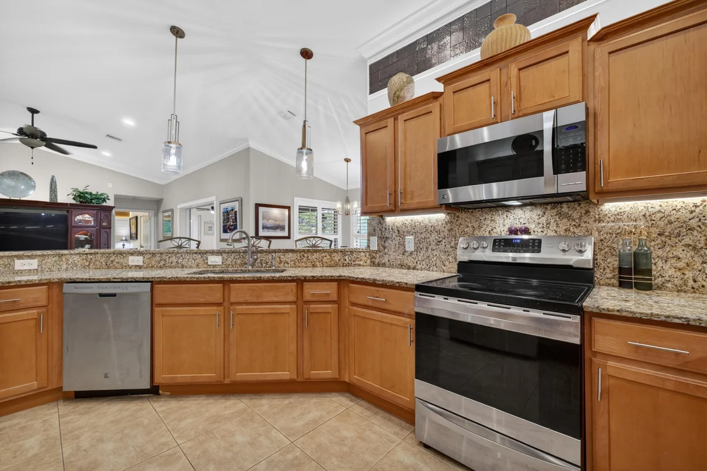
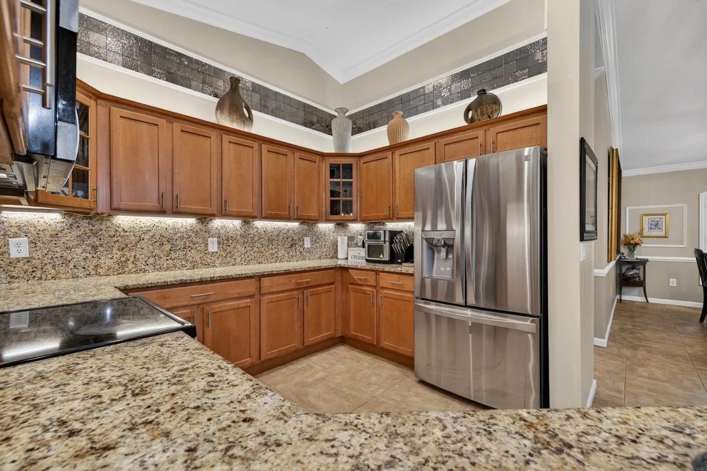
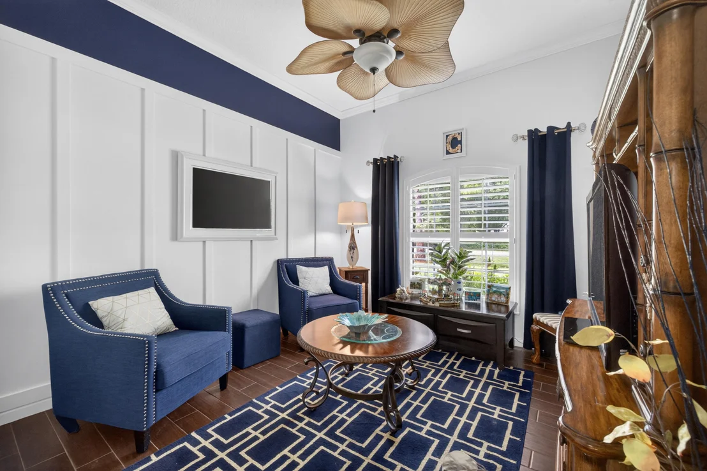
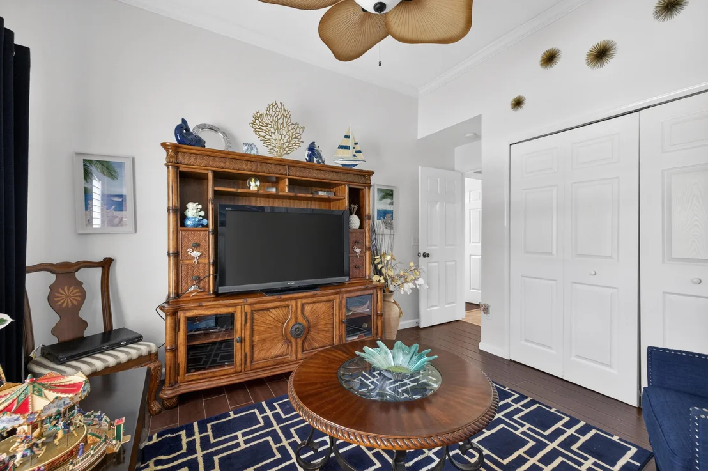
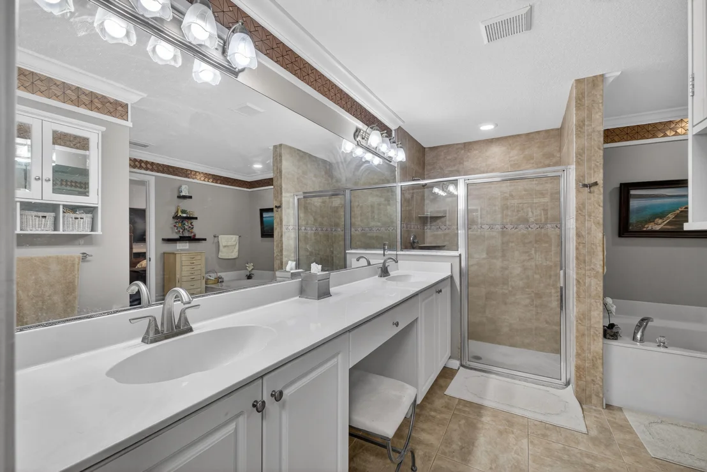
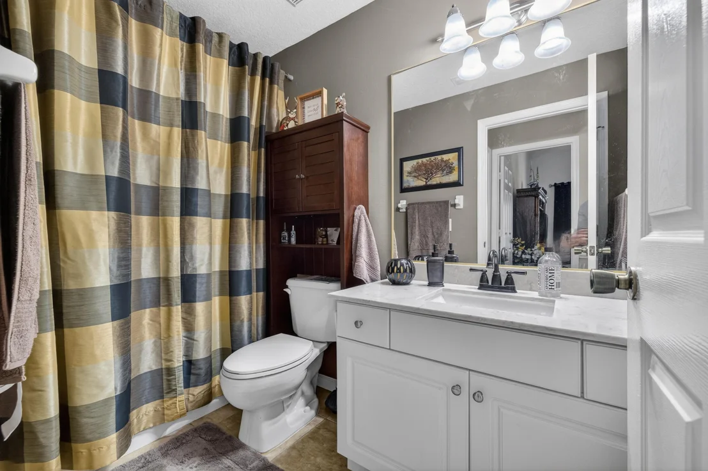
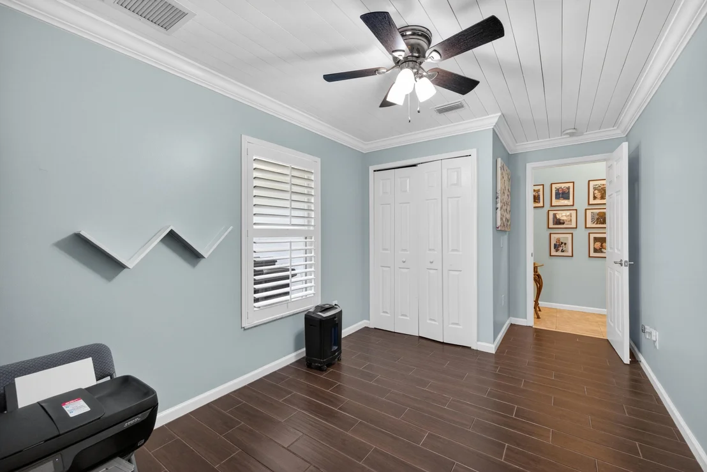
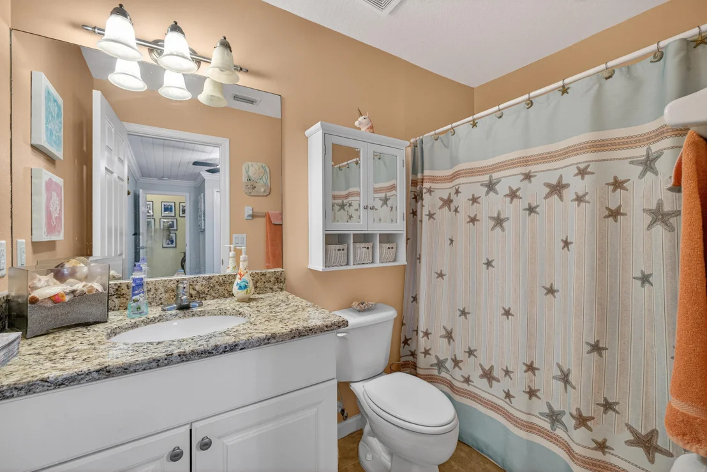
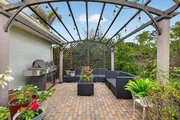
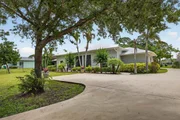
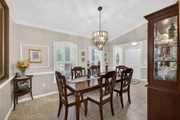
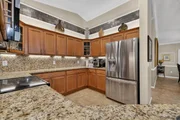
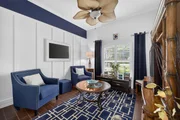
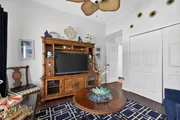
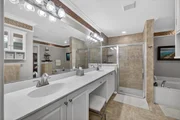
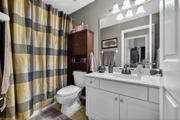
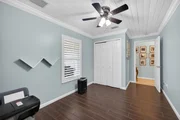
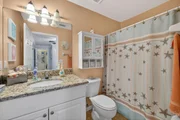
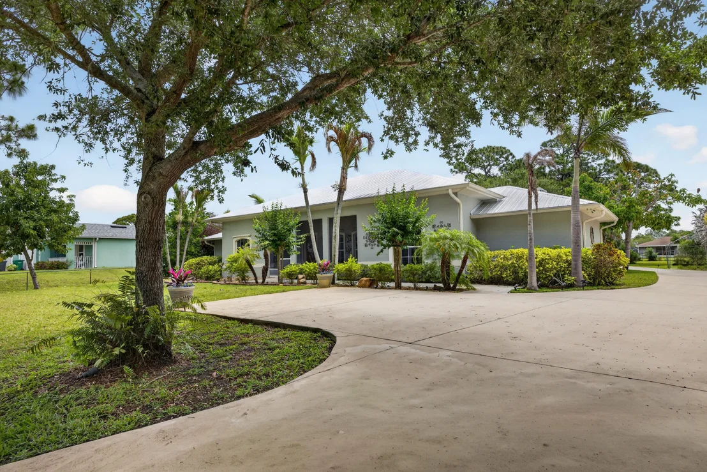
GORGEOUS Treasure Coast home close to  Intercoastal, expressway and Crosstown Parkway.  This thoughtfully designed single-story residence in Indian River Estates , offering 2,901 square feet of finished living space perfectly suited for those seeking comfort and functionality. This five-bedroom, four-bathroom home provides ample room for diverse living arrangements, whether you're establishing a primary residence or seeking a property with excellent versatility. The floor plan flows naturally across one level, eliminating stairs and promoting ease of movement throughout the home. A two-car garage adds convenient parking and storage options for your vehicles and belongings.ON 3/4 OF AN ACRE - LOW TAXES - LOW INSURANCE
Unit Size
2,901 Ft²
Days on Market
141 days
Land Size
0.76 acres
Price per sqft
$231
Property Type
House
Property Taxes
$266
HOA Dues
-
Year Built
2004

Listed By

Nancy Janette Taylor
The Keyes Company - Stuart
Laurie Barfield
Coldwell Banker Realty

Payment Calculator

Cap Rate Calculator

Last updated: 3 months ago (Beaches MLS #B26025255)

Price History

Date / Event Date Event Price
Jul 23, 2026 Price Decreased $670,000
↓ $5K (0.7%)
Price Decreased
May 4, 2026 Listed by Coldwell Banker Realty $675,000
Listed by Coldwell Banker Realty
Sep 18, 2015 Sold
Sold
Jul 27, 2015 Listed by Coldwell Banker Realty $244,750
Listed by Coldwell Banker Realty
Apr 8, 2014 Sold
Sold
Show More

Property Highlights

Garage
Air Conditioning
Parking Details
Has Garage
Attached Garage
Has Open Parking
Parking Features: Attached, Circular Driveway, Concrete, Driveway, Garage, Garage Door Opener, RV Access/Parking
Garage Spaces: 2
Open Parking Spaces: 10
Interior Details
Full Bathrooms: 4
Interior Features: Cathedral Ceiling(s), Entrance Foyer, High Ceilings, Pantry, Soaking Tub, Vaulted Ceiling(s), Walk-In Closet(s), BreakfastArea, Bathtub, ClosetCabinetry, DiningArea, SeparateFormalDiningRoom, DualSinks, FamilyDiningRoom, GardenTubRomanTub, SplitBedrooms, SeparateShower
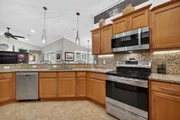
Appliances: Dishwasher, ENERGY STAR Qualified Dishwasher, ENERGY STAR Qualified Dryer, ENERGY STAR Qualified Refrigerator, ENERGY STAR Qualified Washer, Electric Range, Electric Water Heater, Disposal, Microwave, Refrigerator, Vented Exhaust Fan, Water Heater, Washer
Flooring Type: Ceramic Tile, Tile
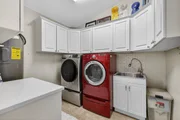
Laundry Features: Inside, Laundry Room, LaundryTub
Exterior Details
Square Footage: 2901
Square Footage Source: $0
Security Features: Security Fence, Security Lights
Property Condition: Updated/Remodeled, Resale
Architectural Style: Ranch, Traditional
Year Built: 2004
Building Area Total: 3711
Levels: One
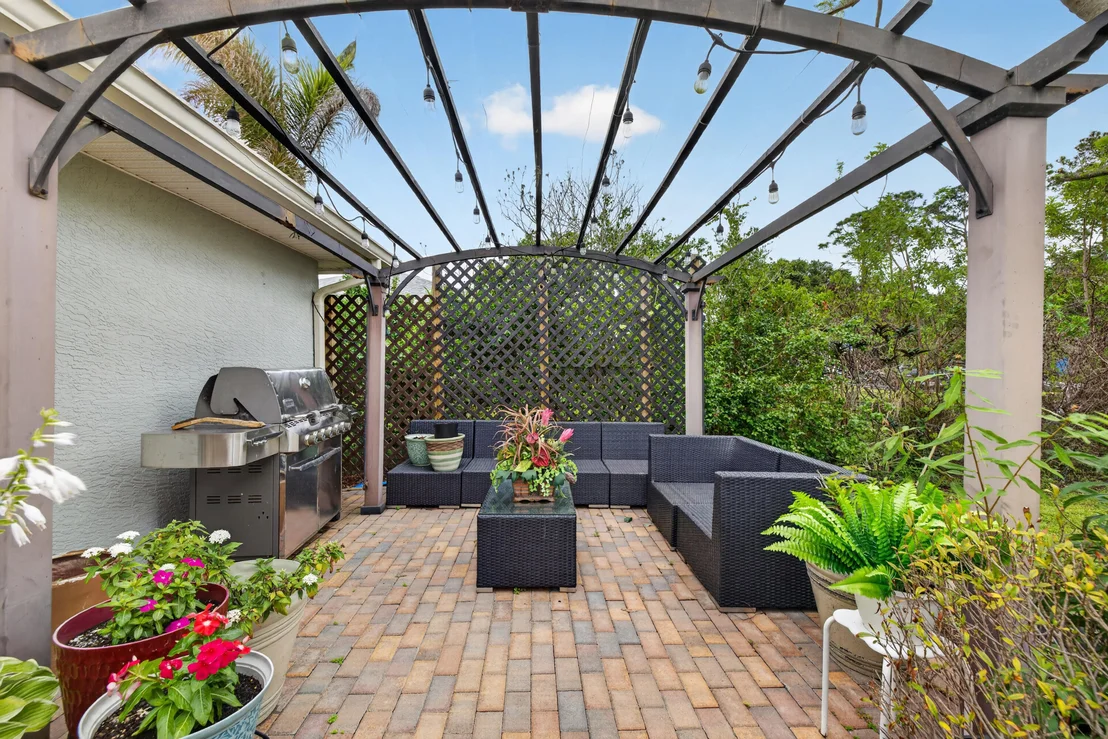
Other Structures: Pergola
Window Features: Blinds
Construction Materials: Block, Concrete, Stucco
Patio and Porch Features: Glass Enclosed, Patio, Porch, Screened
Lot Features: Landscaped, Many Trees, OversizedLot, SprinklersAutomatic, SprinklerSystem
Lot Size Area: 33105.6
Lot Size Units: Square Feet
Lot Size Acres: 0.76
Lot Size Square Feet: 33105.6
Water Source: Public
Financial Details
Tax Assessed Value: $184,196
Tax Annual Amount: $3,190
Utilities Details
Cooling Type: Central Air, Ceiling Fan(s), Electric
Heating Type: Central, Electric
Sewer : Septic Tank

Building Info

Overview

    General

  • Year Built: 2004
  • Effective Year Built: 2004
  • Building Count: 1
  • Total Rooms: 9
  • Bedroom Count: 5
  • Bathroom Count: 4
  • Full Bathrooms: 4
  • Partial Bathrooms: 4
  • Building Condition: 0
  • Building Quality: 1
  • Construction Type: 12
  • Building Style: 0
  • Exterior Walls Type: 7
  • Interior Walls Type: 3
  • Roof Shape Type: 8
  • Roof Cover Type: 5
  • Floor Count: 100
  • Living Units: 1
  • Floor Cover: 9
  • Basement Type: 0
  • Basement Area: 0
  • Parking Type: 6
  • Garage Type: 1
  • Garage Square Area: 672
  • Parking Space Count: 2
  • Patio Type: 19
  • Porch Type: 111
  • Pool Type: 0

    Dimensions

  • Lot Size Square Feet: 33,000
  • Total Building Area: 3,353
  • Gross Building Area: 4,001
  • Building Area: 2,681
  • Building Area Measurement: L

    Heating and Cooling

  • Air Conditioning: 13
  • Heating: 4
  • Heated Square Feet: 2,681
  • Heating Fuel Type: 2

    Utilities

  • Sewer System: 0
  • Water Service: 0

Building

  • Building Type: 0
  • Property Class: R
  • Subdivision: INDIAN RIVER ESTATES UNIT 6
  • Land Acres: 0000000758
  • Standard Land Use Code: 1001
  • County Land Use Code: 0100
  • State Land Use Code: 0100
  • Legal Description 1: INDIAN RIVER ESTATES-UNIT 06-BLK 23 S 44 FT OF LOT 22 AND ALL OF LOT 23 (MAP 34/11N) (OR 3789-1365)

Neighborhood

  • School District Name: St. Lucie County School District
  • Census Tract: 381605

Zoning

  • Zoning: RS-3 - COU

Geography

  • Assessors Map Reference: 34/11N
  • Account Number: 148324
  • Parcel: 3402-607-0291-000-2
  • Block: 23
  • Lot: 22
  • Meridian: SEC 11 TWN 36S RNG 40E
  • Municipality: SAINT LUCIE COUNTY
  • Latitude: 27.3627
  • Longitude: -80.3102

    Address

  • Full Address: 5606 Silver Oak Dr
  • Address - House Number: 5606
  • Address - Street Name: Silver Oak
  • Address - Suffix Type: Dr
  • State: FL
  • City Name: Fort Pierce
  • Carrier Code: C039
  • 4-Digit Zip Code: 7400
  • Zip Code: 34982

Valuation

    Tax

  • Total Area: 2,652
  • Tax Year: 2023
  • Tax Amount: $294,516
  • Tax Rate Code Area: 0002

    Appraisal Valuation

  • Standard Deviation: 0.1508
  • Valuation Date: Jan 10, 2024
  • Confidence Score: 81
  • Final Value: 553,864
  • High Value: 637,401
  • Low Value: 470,326

    Market Valuation

  • Market Total Value: $523,700
  • Market Land Value: $127,700
  • Market Improvement Value: $396,000

    Assessments Valuation

  • Assessed Year: 2023
  • Assessed Total Value: $173,792

    Exemptions

  • Homeowner Exemption: Yes

    Sales

  • Current Sale Contract Date: Aug 27, 2015
  • Current Sale Recording Date: Sep 18, 2015
  • Current Sale Price:
  • Current Sale Document Type: 71
  • Current Sale Input Document Number: 4112716
  • Previous Sale Recording Date: Apr 08, 2014
  • Previous Sale Contract Date: Mar 21, 2014
  • Previous Sale Amount: $192,945
  • Previous Sale Document Type: 68
Data used for valuation calculations is provided by RealtyHop, and other third party sources

Comparables

Unit
Status
Type
Beds
Baths
ft²
Price/ft²
Asking Price
Listed On
Closing Price
Sold On
HOA + Taxes

About Indian River Estates


Similar Homes for Sale

Currently no similar homes around

Nearby Rentals

Unit for rent at 4220 Sunrise Boulevard, Fort Pierce, FL, 34982

$10,000 /mo

  • 3 Beds
  • 2 Baths
  • 1,870 ft²
4220 Sunrise Boulevard, Fort Pierce, FL, 34982 Listing by Jeffrey Germano
Unit for rent at 363 Hosbine Street, Fort Pierce, FL, 34982

$2,200 /mo

  • 3 Beds
  • 1 Bath
  • 1,344 ft²
363 Hosbine Street, Fort Pierce, FL, 34982 Listing by Edward Myers
Unit for rent at 364 Johnston Street, Fort Pierce, FL, 34982

$1,795 /mo

  • 3 Beds
  • 1 Bath
  • 1,076 ft²
364 Johnston Street, Fort Pierce, FL, 34982 Listing by Gustavo Gutierrez


Frequently Asked Questions

When was property at 5606 Silver Oak Drive built and last sold?
The property at 5606 Silver Oak Drive was built in 2004 and last sold on Aug 27, 2015 for $244,000.
How much is this home worth?
The estimated value of the home located at 5606 Silver Oak Drive is $641,981.
What are some comparable homes to 5606 Silver Oak Drive?
There are currently no comparable homes to 5606 Silver Oak Drive.