


5606 ROUNDTREE DRIVE


About This Property
As you open the front door and step inside on the main level, the home unfolds naturally around you. To your left, the living room offers a welcoming space to relax, with an easy flow that makes everyday living feel comfortable and intuitive. Tucked just behind the living room, facing the back of the home, is a main-level bedroom-perfect for guests, a home office, or convenient one-level living. Continuing down the hallway, you'll find a full bath, thoughtfully placed and easily accessible. The hallway gently circles around, leading you into the heart of the home: the kitchen.
From the front entry, turning to your right brings you into the dining room, a warm and inviting space ideal for everyday meals or entertaining. The dining room flows seamlessly into the beautifully updated kitchen, where stainless steel appliances shine against modern finishes, making this space both stylish and functional. Just off the dining room, a door leads directly into the oversized garage, adding everyday convenience-especially on busy mornings or rainy days.
Heading back to the entry, the staircase leads you up to the upper level, where the home truly maximizes its space. At one end, you'll find the primary bedroom, complete with a walk-in closet featuring custom shelving. At the opposite end sits the second bedroom, also offering a walk-in closet with custom organization and a second closet. A full bath serves this level. Easily add a bonus room over the garage as an additional storage, office or play space.
Downstairs, the walk-out basement provides even more flexibility-whether you envision a rec room, home gym, or additional storage, this level adapts to your needs. The washer and dryer, complete with pedestals, add comfort and ease to daily routines. An extra room for crafting or storage can also be found here.
Step outside and you'll discover a large, flat backyard that's fully fenced-perfect for entertaining, pets, play, or simply enjoying outdoor living.
This home also offers peace of mind with major updates already completed: new flooring installed 2023, windows and siding replaced in 2024 with transferrable warranty, a 30+ year architectural roof (15 y/o).
With three levels, three bedrooms plus a multipurpose room, 2.5 baths, and a layout that balances charm with functionality, this Woodbridge home is ready to welcome its next chapter.
Last photo is from g**gle images to show the home without snow.
Payment Calculator
Your Estimated Monthly Payment
Cap Rate Calculator
What does this mean?
Based on our analysis, the cap rate of this property is 1.25%. A negative cap rate indicates that the property might not be feasible as an income-producing asset. The median cap rate for a near zip code 11238 is 4.23%.
How much can I actually make?
Actual monthly rental income may vary between $4,760 and $7,140 depending on unit-specific characteristics. You can change the amount using the slider to further explore.
How is cap rate calculated?
Cap Rate = Net Operating Income (NOI) / Property Asset Value.
When calculating the cap rate, we assume 100% occupancy. Leverage (mortgage) is not considered.
Cap Rate provided by RealtyHop and RentHop, learn more about cap rate here.
Price History
Property Highlights
Building Info
Comparables
Status
Price/ft²
Listed On
Sold On
About Ridgedale
Similar Homes for Sale
Currently no similar homes aroundNearby Rentals
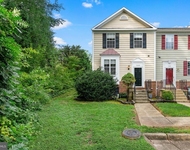
$2,700 /mo
- 3 Beds
- 2 Baths
- 2,124 ft²
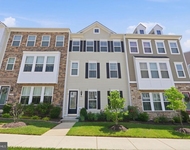
$3,950 /mo
- 3 Beds
- 3 Baths
- 2,356 ft²

Samson Properties
Last Updated: 7 hours ago
Data Source: Bright MLS , MLS# VAPW2109478
 Your Privacy Choices
Phone: 425-283-2930
Address: 335 Madison Avenue, New York, NY 10017