Check Availability
Chino 91710
5606 Dover Street
$1,630,000
↓ $20K (1.2%)
● House - For Sale

5606 Dover Street

Chino, CA 91710
bedrooms
4 Beds
bathrooms
2 Baths
square feet
2,131 Ft²
$8,004
Est. Monthly

About This Property

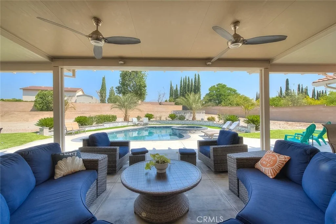
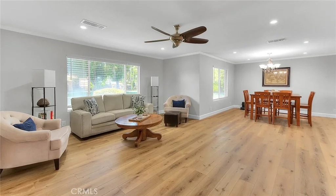
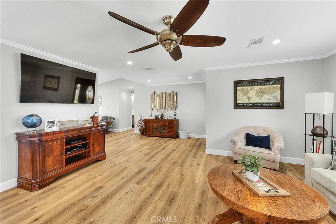
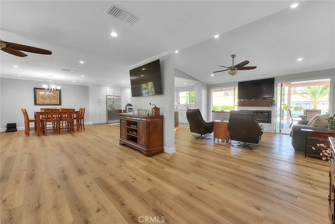
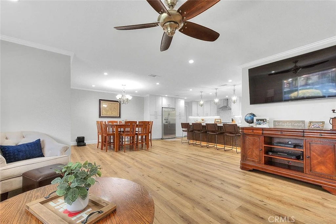
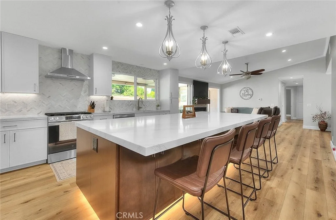
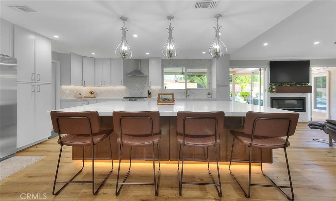
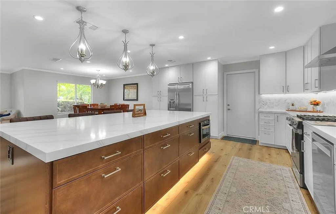
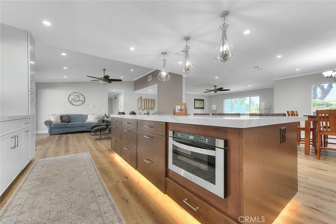
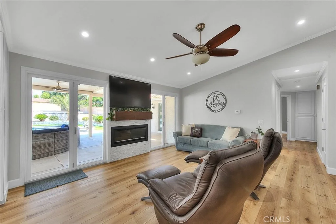
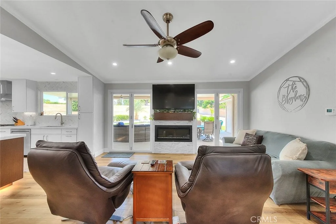
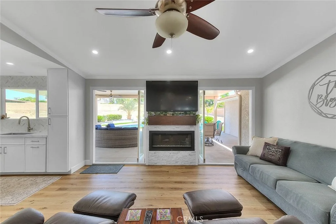
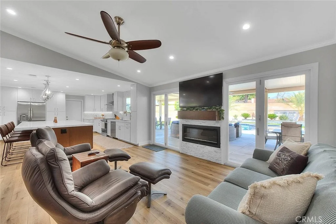
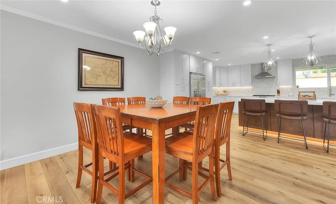
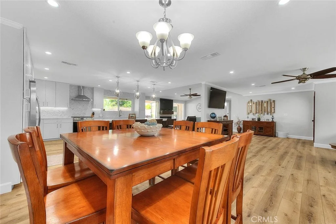
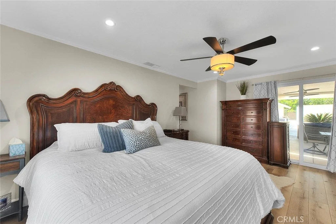
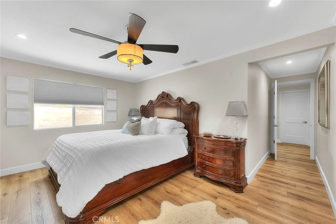
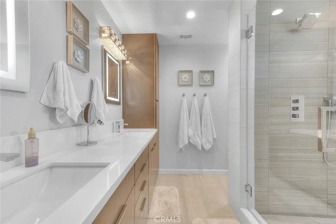
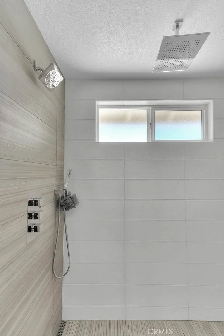
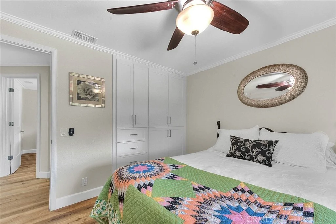
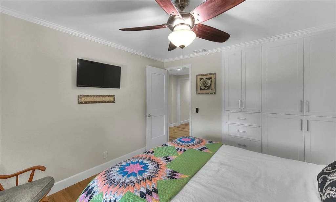
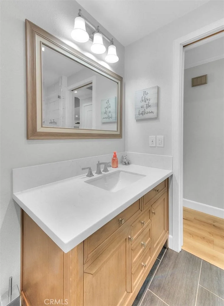
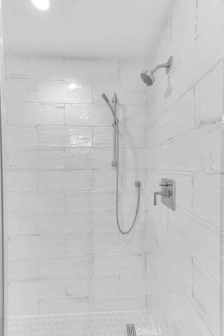
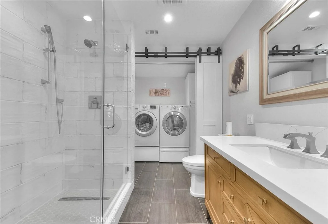
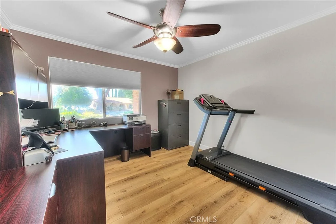
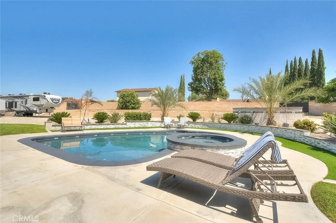
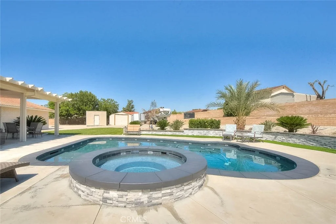
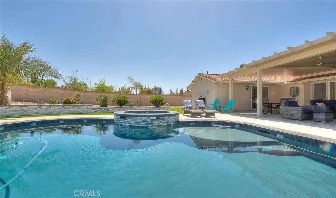
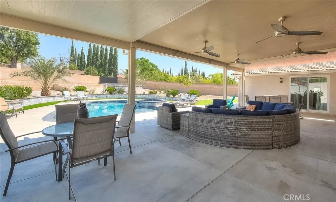
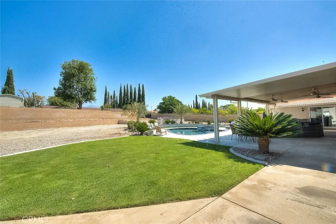
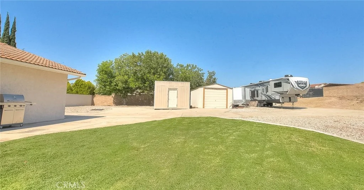
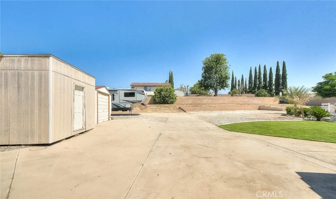
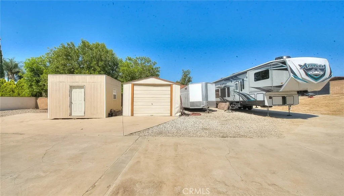
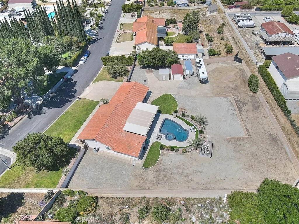
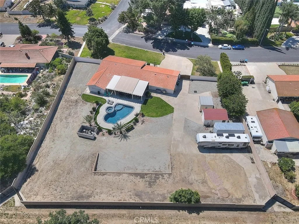
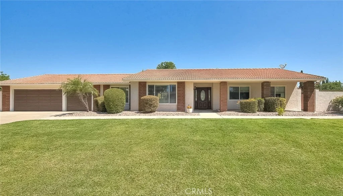
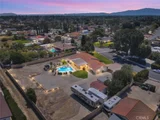
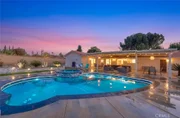
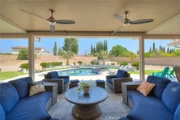
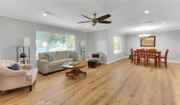
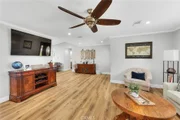
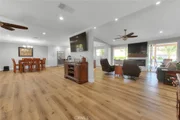
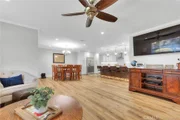
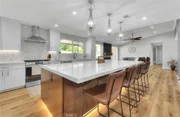
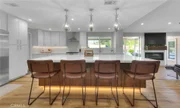
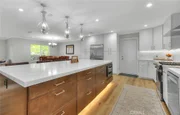
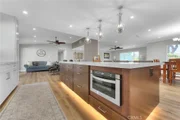
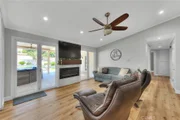
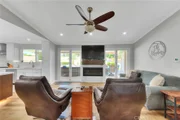
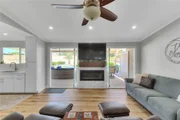
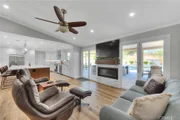
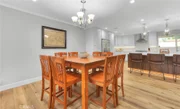
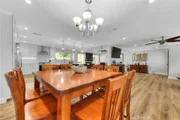
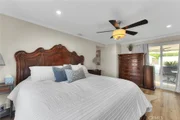
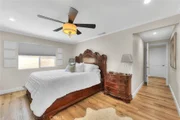
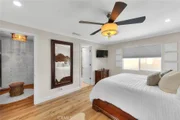
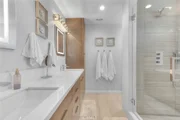
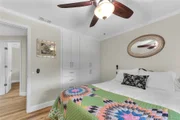
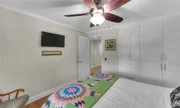
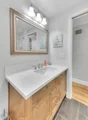
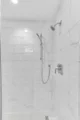
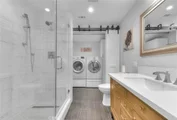
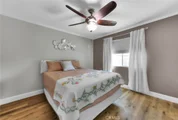
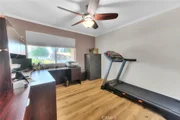
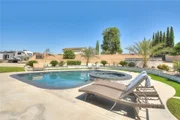
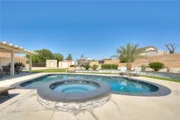
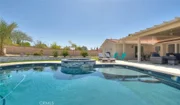
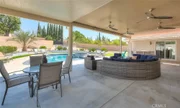
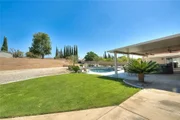
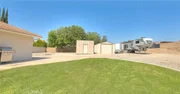
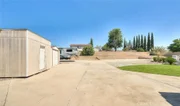
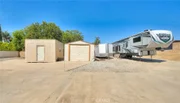
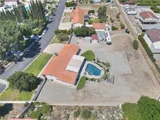
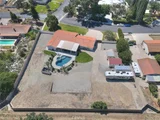
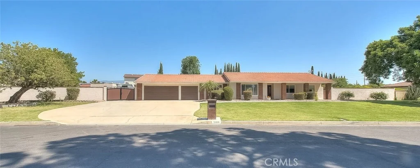
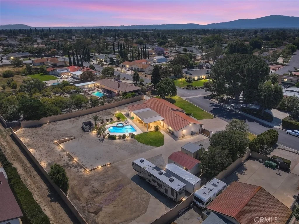
EXCEPTIONAL single story property situated on a sprawling 39,162 square ft lot (per assessor). Beautifully upgraded & shows like a model home! This 4 bedroom/2 bath pool/spa property is IMMACULATE & GORGEOUS inside. Fully renovated with a fabulous gourmet kitchen & bathroom remodel that is both elegant & practical. Luxury vinyl plank flooring throughout the home showcases the open floor plan & marvelous entertaining spaces. Sizable formal living & dining area as you enter the home. STUNNING kitchen showcases 6X10 island w/full cabinets on one side & large storage drawers on the other plus overhead decorative pendant lighting. The island features generous seating options for informal dining. All cabinets have pull out shelving & there are 2 full pantry cabinets. There is a hidden coffee bar, under mount lighting & toe-kick lighting in the island for dramatic additional lighting options. The custom white cabinetry shows light & bright with gorgeous tile accenting & contrasting island cabinet color, a designer's dream! The kitchen opens to the dining area as well as the family room. Family room fireplace enhanced w/stone creates an inviting ambiance to relax & enjoy TV. Upgraded bi-fold doors in the family room lead to the wonderful covered patio which creates an exceptional outdoor entertaining space showcasing views of the sparkling pool & spa. The guest & primary bathrooms have been tastefully customized w/specialty tile & upgraded fixtures including oversized walk-in showers & new vanities that look AMAZING. Convenient indoor laundry area is tastefully hidden behind barn doors within the guest bath. Tranquil primary suite has a fantastic custom walk in closet & all 3 guest bedrooms also have custom closets that are stylish & well designed. Other interior notables: AC system 5 yrs old, solid core interior doors, ceiling fans in all bedrooms as well as many of the other rooms, 6 inch baseboards & crown molding throughout. There are Endless options for the backyard. Inground pool & spa w/custom tile work are made to enjoy, pool equipment is enclosed & surrounding planter wall looks sharp! The patio cover is expansive & allows for a large group to dine outside, w/4 ceiling fans it is well thought out for maximum comfort. Gated backyard access for multiple RV's or recreational vehicles is another huge bonus for this property! 50 amp outlet for RV's. Backyard storage is in abundance w/extra out building. Horse property & ADU potential too! A unique & rare find!
Unit Size
2,131 Ft²
Days on Market
82 days
Land Size
0.90 acres
Price per sqft
$765
Property Type
House
Property Taxes
-
HOA Dues
-
Year Built
1978

Listed By

PATRICK WOOD
HELP-U-SELL PRESTIGE PROP'S

Payment Calculator

Cap Rate Calculator

Last updated: 2 months ago (CRMLS #CV26161241)

Price History

Date / Event Date Event Price
Sep 17, 2026 Price Decreased $1,630,000
↓ $20K (1.2%)
Price Decreased
Jul 31, 2026 Listed by HELP-U-SELL PRESTIGE PROP'S $1,650,000
Listed by HELP-U-SELL PRESTIGE PROP'S

Property Highlights

Garage
Air Conditioning
Fireplace
Parking Details
Has Garage
Attached Garage
Has Open Parking
Parking Features: Concrete, Driveway, Garage Faces Front, Garage, RV Access/Parking, DoorMulti, RvHookUps
Garage Spaces: 3
Interior Details
Interior Features: Breakfast Bar, Ceiling Fan(s), Open Floorplan, Recessed Lighting, Storage, Walk-In Closet(s), PrimarySuite
Appliances: Dishwasher, Gas Cooktop, Gas Oven, Microwave, Range Hood, Tankless Water Heater
Flooring Type: Vinyl
Laundry Features: Inside
Has Fireplace
Fireplace Features: Family Room
Exterior Details
Square Footage: 2131
Square Footage Source: $0
Property Condition: Updated/Remodeled, Turnkey
Architectural Style: Ranch
Year Built Source: Assessor
Year Built: 1978
Levels: One
Other Structures: Outbuilding, Shed(s), Storage
Window Features: Double Pane Windows
Construction Materials: Stucco
Patio and Porch Features: Covered, Patio, Concrete
Pool Features: In Ground, Private
Pool is Private
Lot Features: Back Yard, Front Yard, Landscaped, Lawn
Lot Size Area: 39162
Lot Size Units: Square Feet
Lot Size Acres: 0.899
Lot Size Square Feet: 39162
Tax Lot: 31
Water Source: Public
Utilities Details
Cooling Type: Central Air
Heating Type: Central, Forced Air
Sewer : SepticTypeUnknown

Building Info

Overview

    General

  • Year Built: 1978
  • Effective Year Built: 1978
  • Building Count: 1
  • Total Rooms: 8
  • Bedroom Count: 4
  • Bathroom Count: 2
  • Full Bathrooms: 2
  • Partial Bathrooms: 2
  • Building Condition: 6
  • Building Quality: 4
  • Construction Type: 6
  • Building Style: 10
  • Exterior Walls Type: 12
  • Interior Walls Type: 0
  • Roof Shape Type: 0
  • Roof Cover Type: 13
  • Floor Count: 100
  • Living Units: 1
  • Floor Cover: 0
  • Basement Type: 0
  • Basement Area: 0
  • Garage Type: 1
  • Garage Square Area: 690
  • Parking Space Count: 3
  • Patio Type: 20
  • Porch Type: 8
  • Pool Type: 2
  • Location Influence Type: 226

    Dimensions

  • Lot Size Square Feet: 39,162
  • Lot Size Depth Feet: 2,140
  • Lot Size Frontage Feet: 1,830
  • Total Building Area: 2,821
  • Gross Building Area: 2,821
  • Building Area: 2,131
  • Building Area Measurement: L

    Heating and Cooling

  • Fireplace Count: 1
  • Air Conditioning: 1
  • Heating: 3
  • Heated Square Feet: 2,131
  • Heating Fuel Type: 0

    Utilities

  • Sewer System: 2
  • Water Service: 2

Building

  • Building Type: 0
  • Property Class: R
  • Subdivision: TRACT NO 9816
  • Land Acres: 0000000899
  • Standard Land Use Code: 1001
  • County Land Use Code: 0510
  • Legal Description 1: TRACT 9816 LOT 31

Neighborhood

  • School District Name: Chino Valley Unified School District
  • Census Tract: 000404

Geography

  • Assessors Map Reference: 21-E4
  • District: 07
  • Subdivision Tract Number: 9816
  • Parcel: 1014-071-11-0000
  • Lot: 31
  • Municipality: ONTARIO
  • Latitude: 34.0459
  • Longitude: -117.683

    Address

  • Full Address: 5606 Dover St
  • Address - House Number: 5606
  • Address - Street Name: Dover
  • Address - Suffix Type: St
  • State: CA
  • City Name: Chino
  • Carrier Code: C028
  • 4-Digit Zip Code: 1935
  • Zip Code: 91710

Valuation

    Tax

  • Tax Year: 2022
  • Tax Amount: $617,853
  • Tax Rate Code Area: 001-005

    Appraisal Valuation

  • Standard Deviation: 0.1913
  • Valuation Date: Jul 19, 2023
  • Confidence Score: 74
  • Final Value: 887,933
  • High Value: 1,057,812
  • Low Value: 718,053

    Assessments Valuation

  • Assessed Year: 2023
  • Assessed Total Value: $573,593
  • Assessed Land Value: $190,562
  • Assessed Improvements Value: $383,031

    Exemptions

  • Homeowner Exemption: Yes

    Sales

  • Current Sale Contract Date: Nov 08, 2012
  • Current Sale Recording Date: Jan 29, 2013
  • Current Sale Price:
  • Current Sale Document Type: 36
  • Current Sale Input Document Number: 2013-0038253
  • Previous Sale Recording Date: Sep 27, 2006
  • Previous Sale Contract Date: Aug 24, 2006
  • Previous Sale Amount: $850,000
  • Previous Sale Document Type: 36
Data used for valuation calculations is provided by RealtyHop, and other third party sources

Comparables

Unit
Status
Type
Beds
Baths
ft²
Price/ft²
Asking Price
Listed On
Closing Price
Sold On
HOA + Taxes

About Chino


Similar Homes for Sale

Currently no similar homes around

Nearby Rentals

Unit for rent at 11377 Buckskin Avenue, MONTCLAIR, CA, 91763

$2,200 /mo

  • 1 Bed
  • 900 ft²
11377 Buckskin Avenue, MONTCLAIR, CA, 91763 Listing by JOHN JOHNSON
Unit for rent at 605 W D Street, ONTARIO, CA, 91762

$1,795 /mo

  • 1 Bed
  • 1 Bath
  • 983 ft²
605 W D Street #A, ONTARIO, CA, 91762 Listing by Catherine Alcantar
Unit for rent at 1134 W Stoneridge Court, ONTARIO, CA, 91762

$1,650 /mo

  • 1 Bed
  • 1 Bath
  • 553 ft²
1134 W Stoneridge Court #D, ONTARIO, CA, 91762 Listing by Rudy LaBrada


Frequently Asked Questions

When was property at 5606 Dover Street built and last sold?
The property at 5606 Dover Street was built in 1978 and last sold on Nov 8, 2012 for $460,000.
How much is this home worth?
The estimated value of the home located at 5606 Dover Street is $1,604,862.
What are some comparable homes to 5606 Dover Street?
There are currently no comparable homes to 5606 Dover Street.