


5605 ROHAN PLACE


About This Property
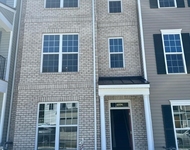
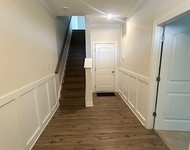
The kitchen seamlessly connects to the family room, creating a great flow for everyday living and entertaining. A convenient mudroom off the garage leads into the heart of the home, while the staircase is thoughtfully placed away from the foyer for added charm.
Upstairs, the spacious loft provides additional living space, along with two secondary bedrooms, a full bathroom, and a laundry room. The generous primary suite includes a tray ceiling, dual vanities, a soaking tub, separate shower, private water closet, and a huge walk-in closet.
Step outside to enjoy your deck overlooking a fully fenced yard and serene wooded backdrop. The finished garage features epoxy floors and space for a home gym setup. A concrete driveway, 2-car garage, and smart home features-including a 7" video panel, Skybell doorbell, Amazon Dot, smart thermostat, remote door lock, and smart lighting-complete this incredible home.
Payment Calculator
Your Estimated Monthly Payment
Cap Rate Calculator
What does this mean?
Based on our analysis, the cap rate of this property is 1.25%. A negative cap rate indicates that the property might not be feasible as an income-producing asset. The median cap rate for a near zip code 11238 is 4.23%.
How much can I actually make?
Actual monthly rental income may vary between $4,760 and $7,140 depending on unit-specific characteristics. You can change the amount using the slider to further explore.
How is cap rate calculated?
Cap Rate = Net Operating Income (NOI) / Property Asset Value.
When calculating the cap rate, we assume 100% occupancy. Leverage (mortgage) is not considered.
Cap Rate provided by RealtyHop and RentHop, learn more about cap rate here.
Price History
| Date / Event | Date | Event | Price |
|---|---|---|---|
| May 14, 2025 | Sold | ||
| Sold | |||
| Apr 10, 2025 | In contract | - | |
| In contract | |||
| Apr 8, 2025 | Listed by Keeton & Co. Real Estate | $524,950 | |
| Listed by Keeton & Co. Real Estate | |||
| Mar 27, 2025 | Listed by Keeton & Co Real Estate | $524,950 | |
| Listed by Keeton & Co Real Estate | |||
| | |||
|
Welcome to this beautifully maintained former model home, tucked away on a quiet cul-de-sac and backing to protected wildlife woods for added privacy. Inside, you'll find a beautiful home office with pocket doors and tons of natural lighting. The open-concept kitchen is designed for both function and style, featuring quartz countertops, a center island, gray cabinetry, stainless steel appliances with gas cooking, and a spacious morning room that fills with natural light.
The kitchen seamlessly connects to the family room, creating a great flow for everyday living and entertaining. A convenient mudroom off the garage leads into the heart of the home, while the staircase is thoughtfully placed away from the foyer for added charm.
Upstairs, the spacious loft provides additional living space, along with two secondary bedrooms, a full bathroom, and a laundry room. The generous primary suite includes a tray ceiling, dual vanities, a soaking tub, separate shower, private water closet, and a huge walk-in closet.
Step outside to enjoy your deck overlooking a fully fenced yard and serene wooded backdrop. The finished garage features epoxy floors and space for a home gym setup. A concrete driveway, 2-car garage, and smart home features—including a 7” video panel, Skybell doorbell, Amazon Dot, smart thermostat, remote door lock, and smart lighting—complete this incredible home.
| |||
| Oct 6, 2021 | No longer available | - | |
| No longer available | |||

Property Highlights
Building Info
Comparables
Status
Price/ft²
Listed On
Sold On
About Chesterfield
Similar Homes for Sale
Currently no similar homes aroundNearby Rentals

Keeton & Co. Real Estate
Last Updated: 5 hours ago
Data Source: Bright MLS , MLS# VACF2001084
 Your Privacy Choices
Phone: 425-283-2930
Address: 335 Madison Avenue, New York, NY 10017