


24
Map
5605 JEFFERSON BOULEVARD


About This Property
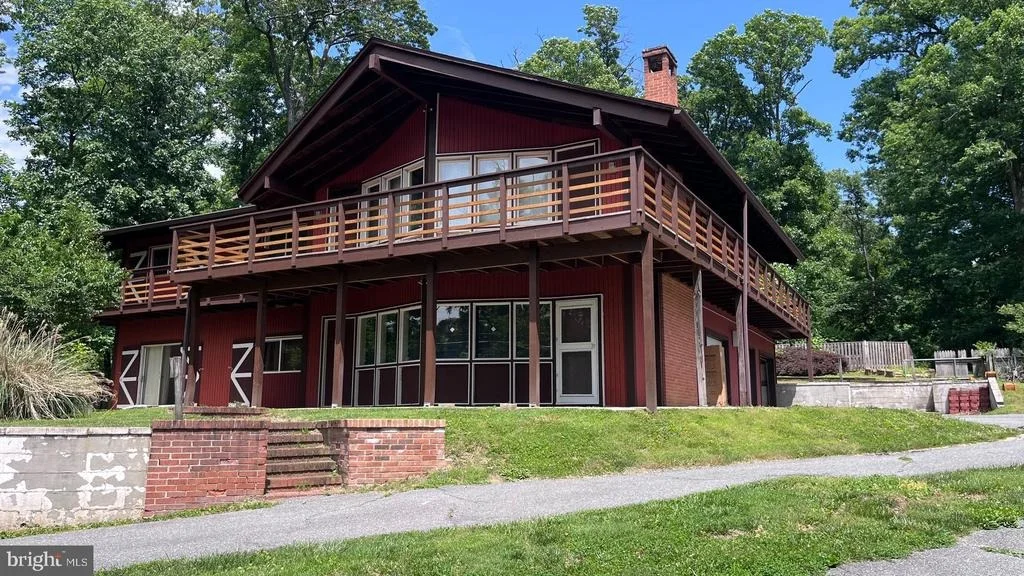
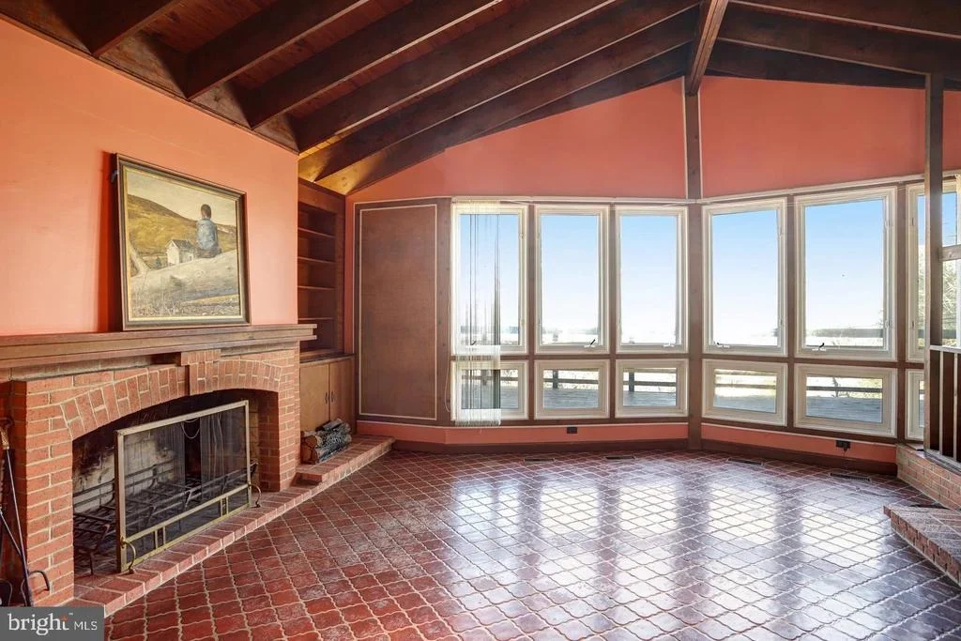
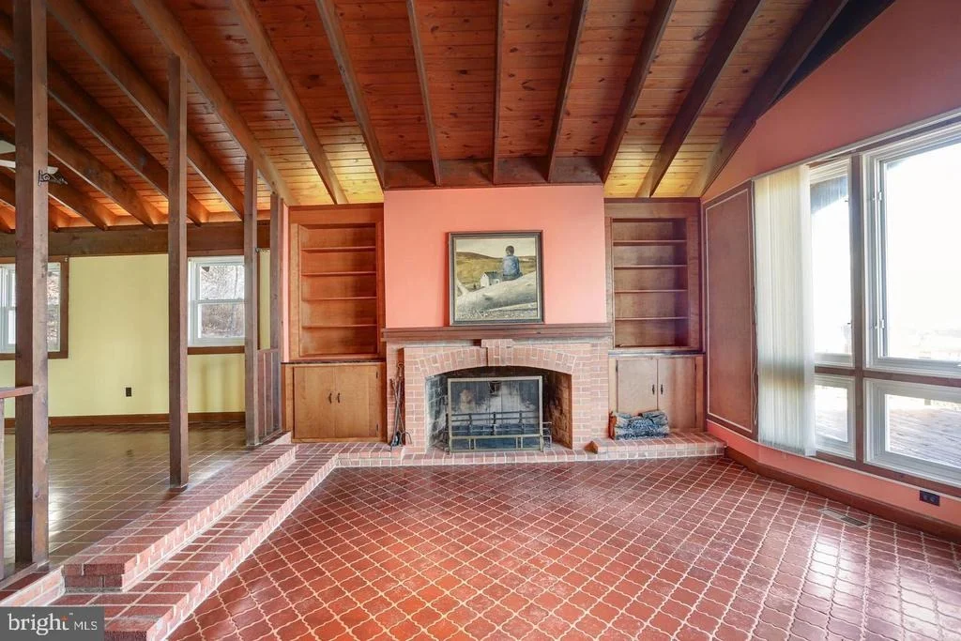
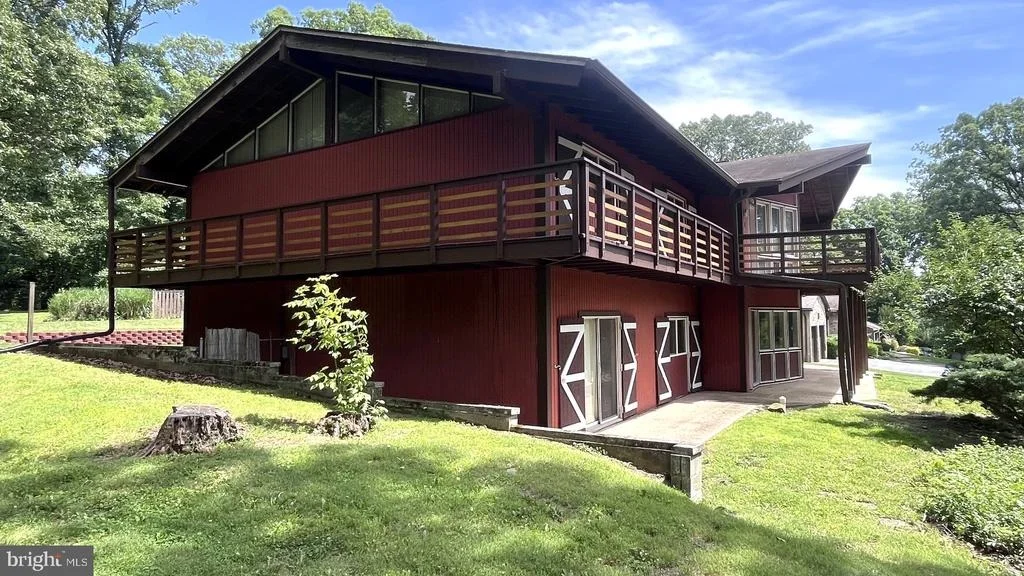
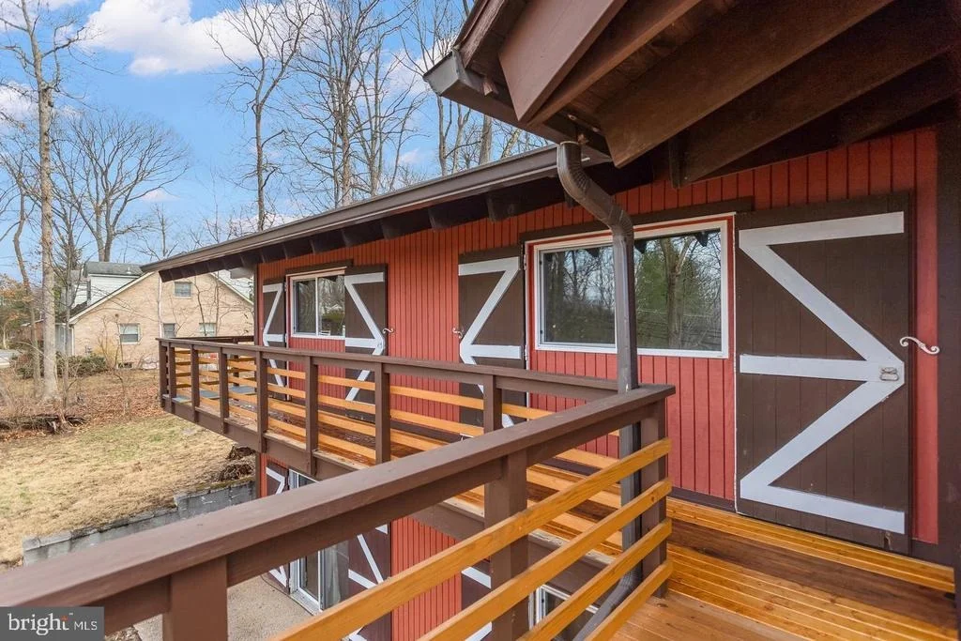
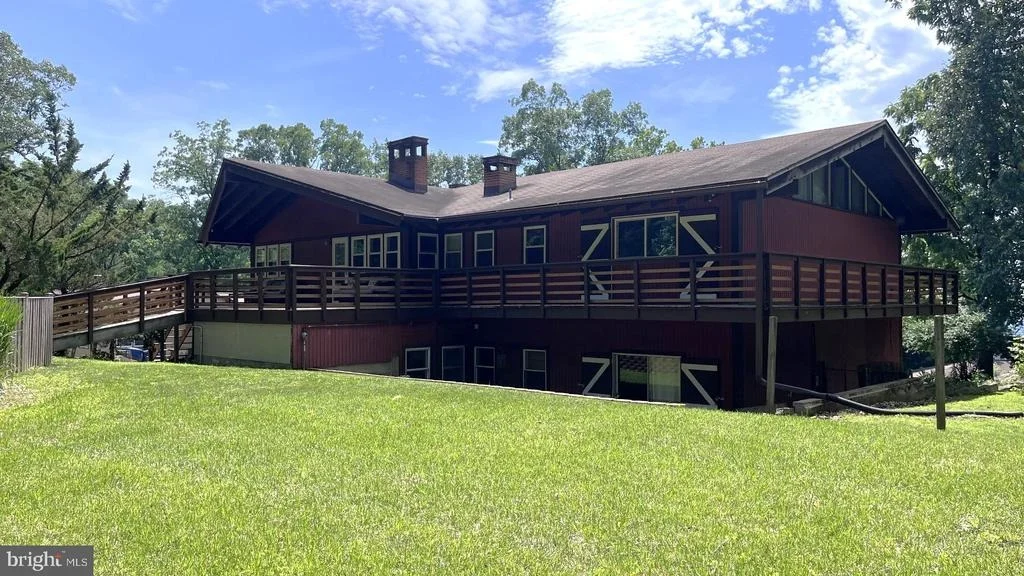
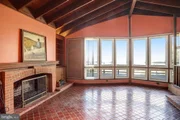
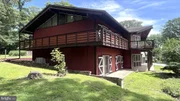
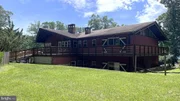
Tucked high among the wooded ridgelines of Braddock Heights, this distinctive 1970s lodge-inspired home offers a rare combination of architectural character, privacy, and proximity to downtown Frederick. Designed with dramatic exposed timber beams, soaring cathedral ceilings, expansive walls of glass, and richly textured natural materials, the home has been thoughtfully rejuvenated while preserving much of the warmth, atmosphere, and authenticity of its original design.
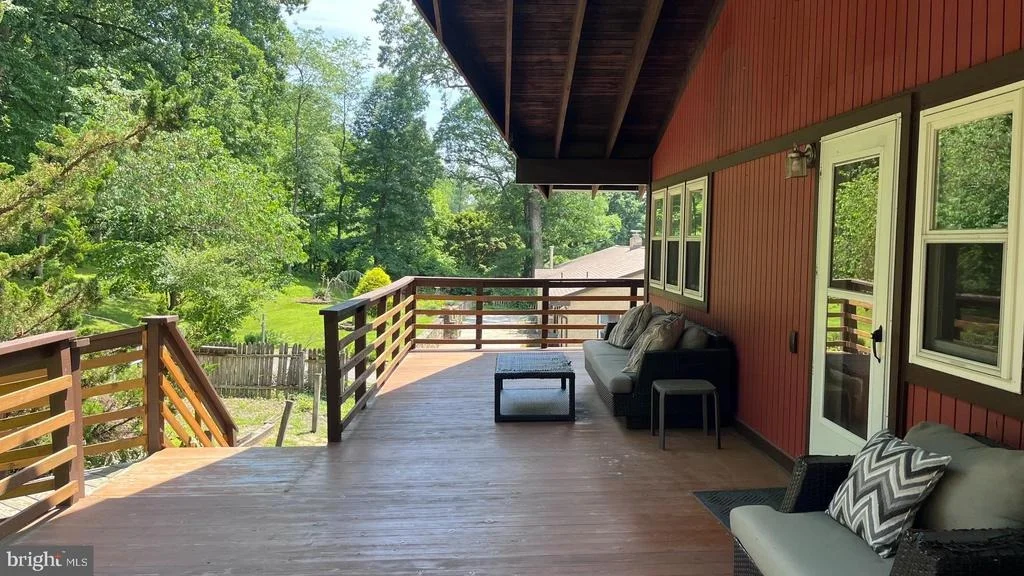
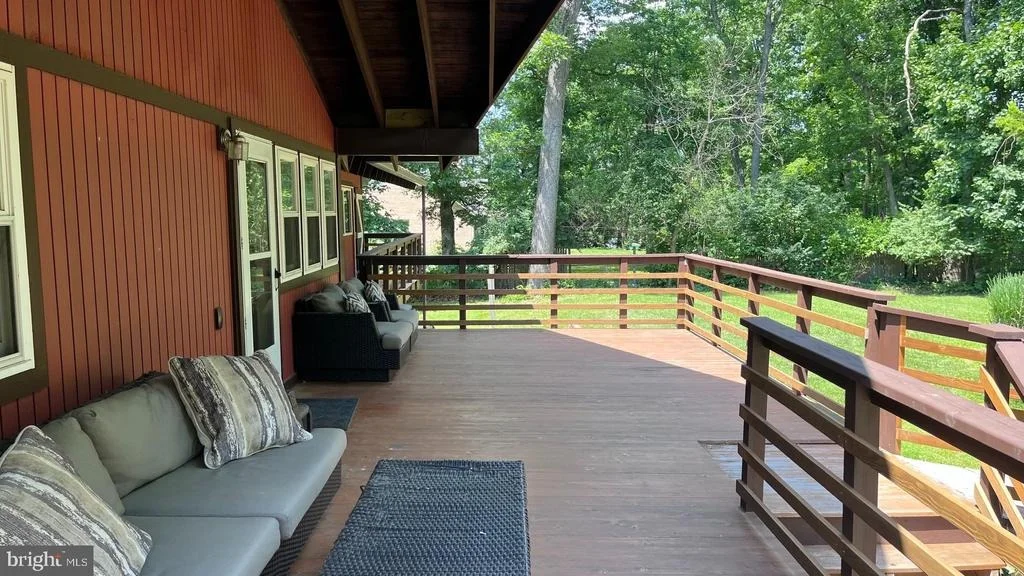
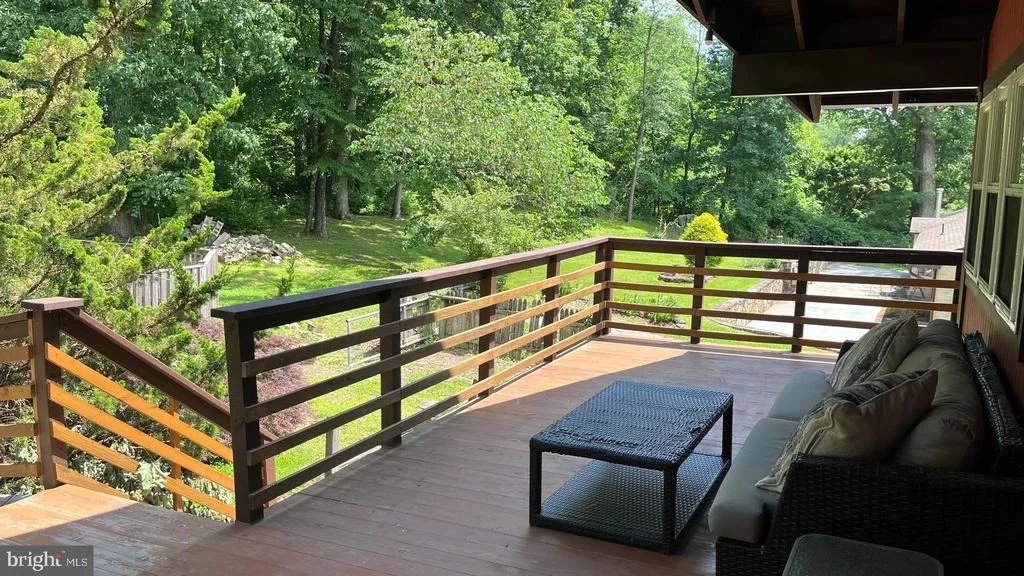
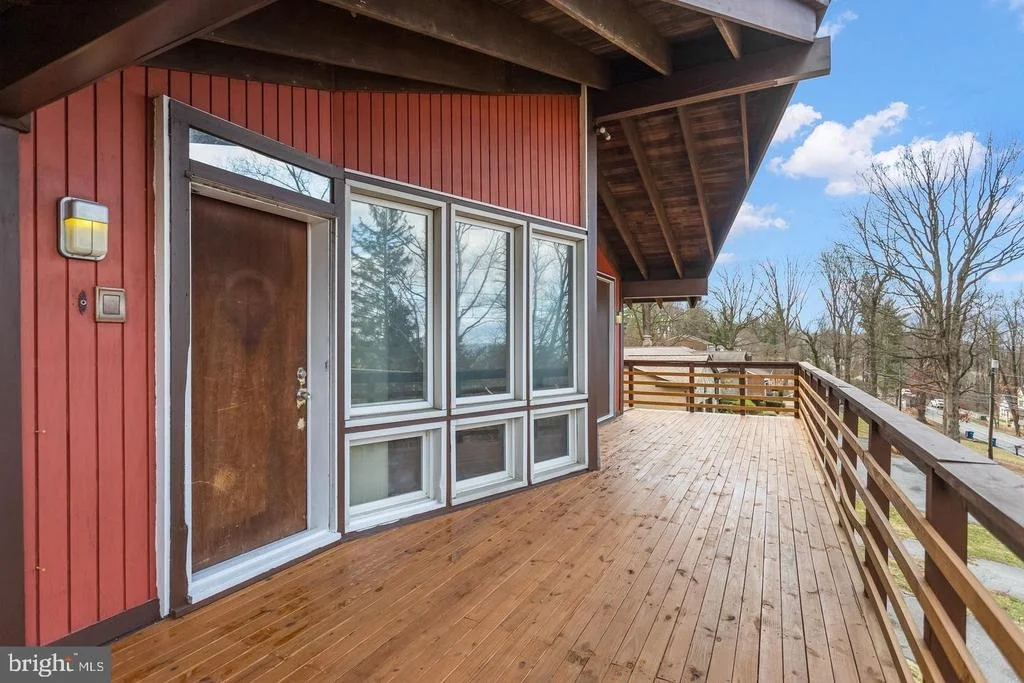
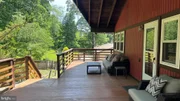
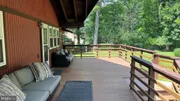
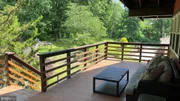
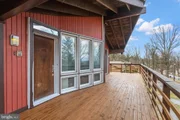
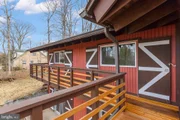
The main living space centers around a sunken great room with floor-to-ceiling windows, a wet bar, and an extraordinary beam-framed cathedral ceiling that creates the feeling of a private mountain retreat. A large wraparound deck extends the living space outdoors and overlooks mature landscaping and wooded surroundings.
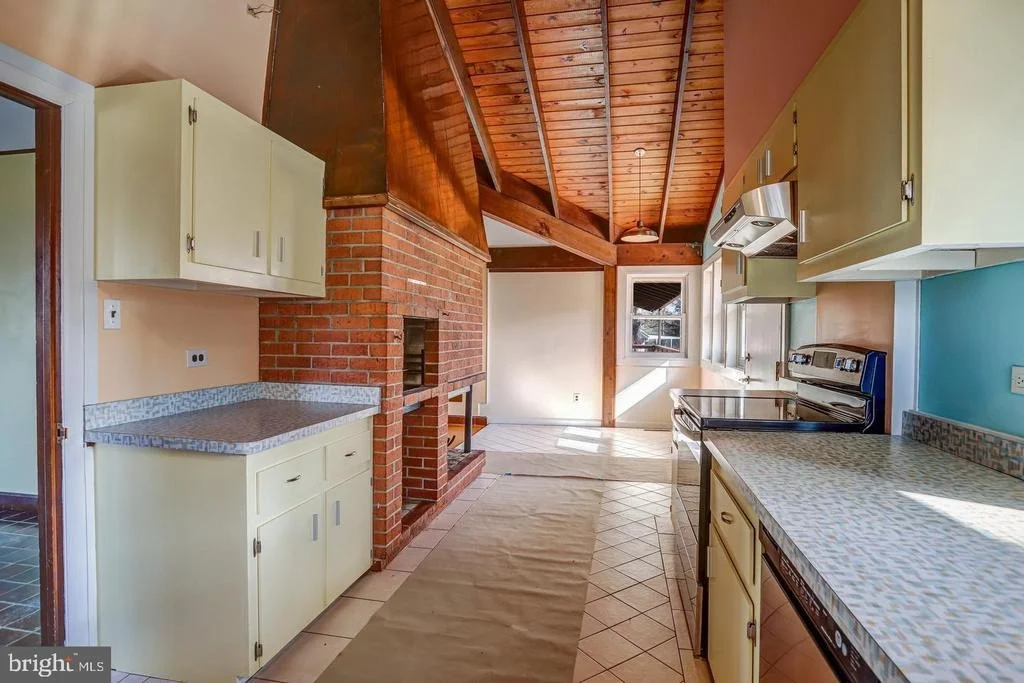
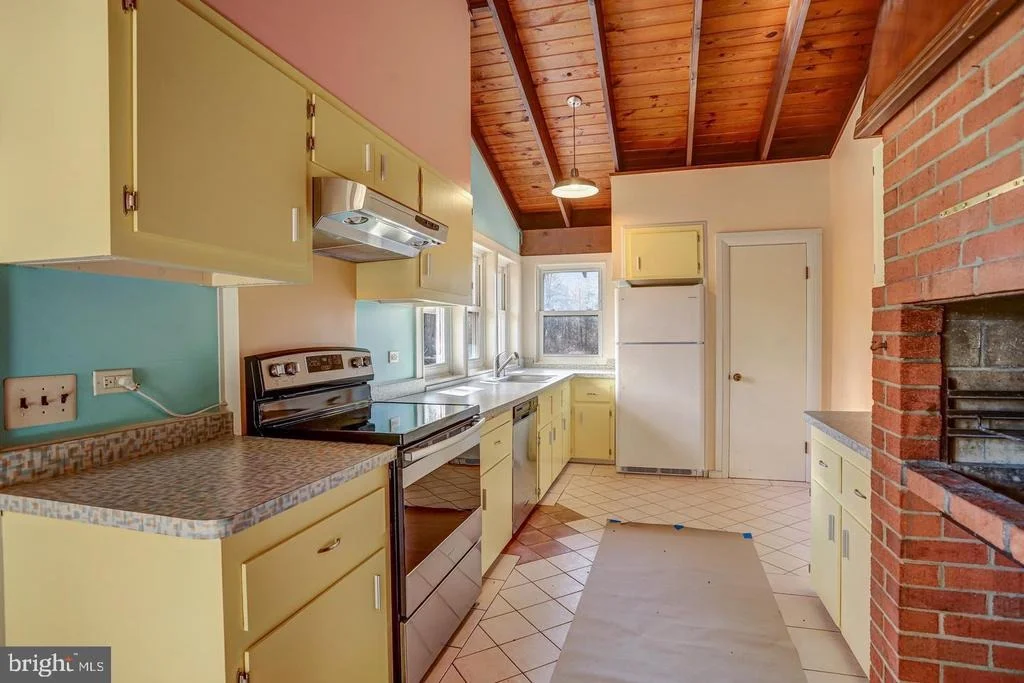
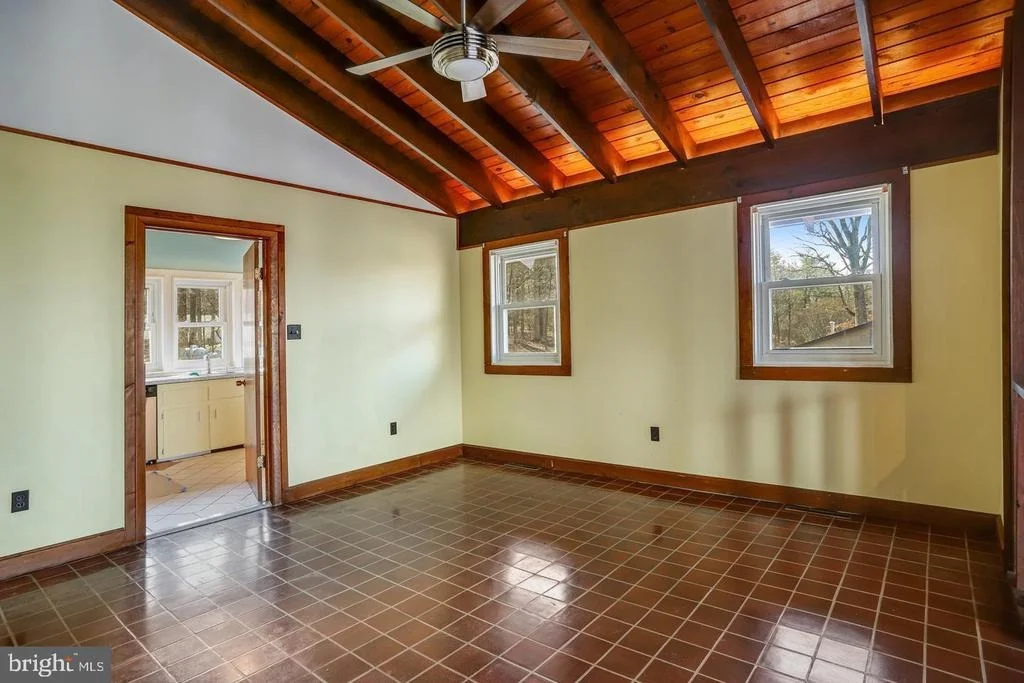
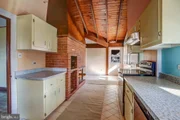
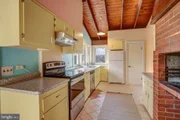
Rather than being stripped of its identity by trend-driven renovation, the home's kitchen has been carefully refreshed while remaining true to its architectural period. Updated appliances, fixtures, counters, and extensive storage complement the original cabinetry and wood finishes. Walls of windows bring natural light into the space, while two adjoining dining areas provide flexibility for formal entertaining, intimate gatherings, or everyday living. A striking three-sided brick fireplace with copper detailing connects the kitchen and dining areas and reinforces the home's cohesive lodge aesthetic.
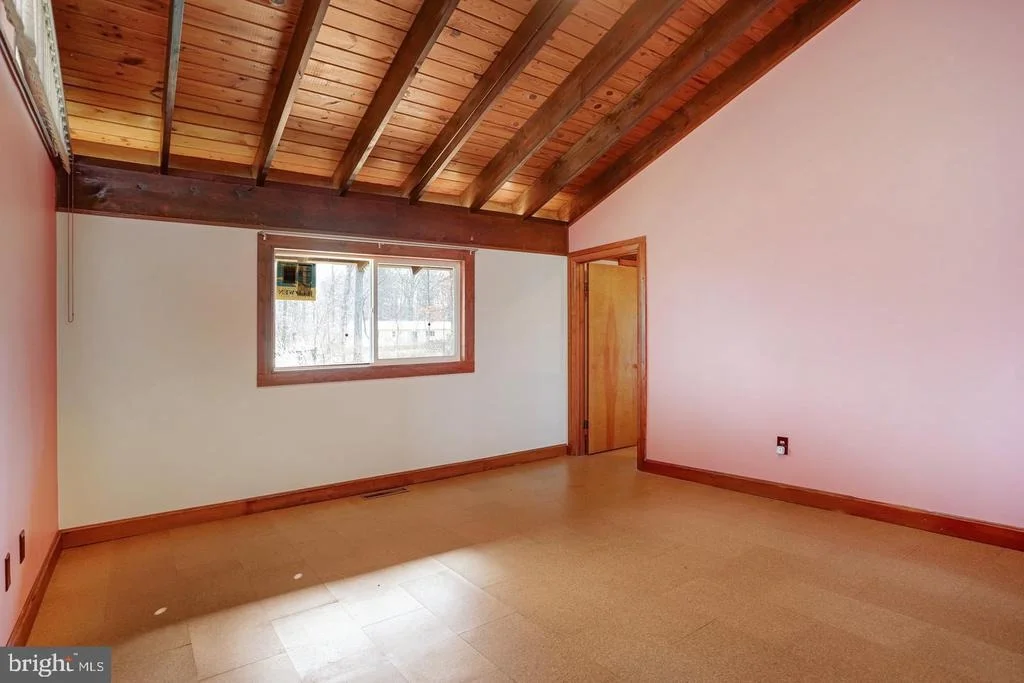
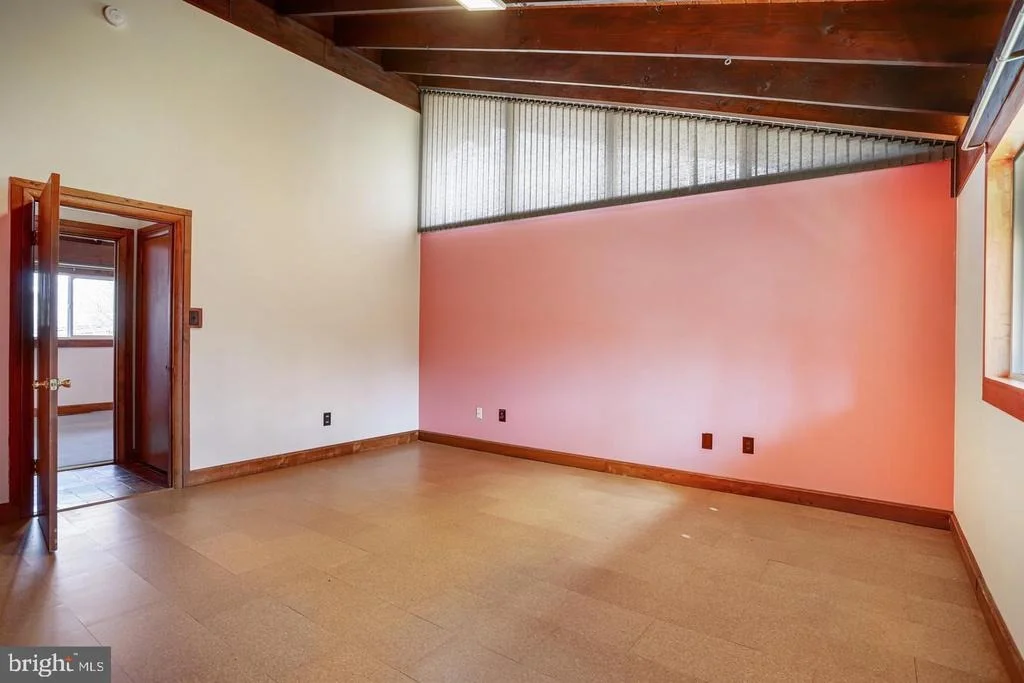
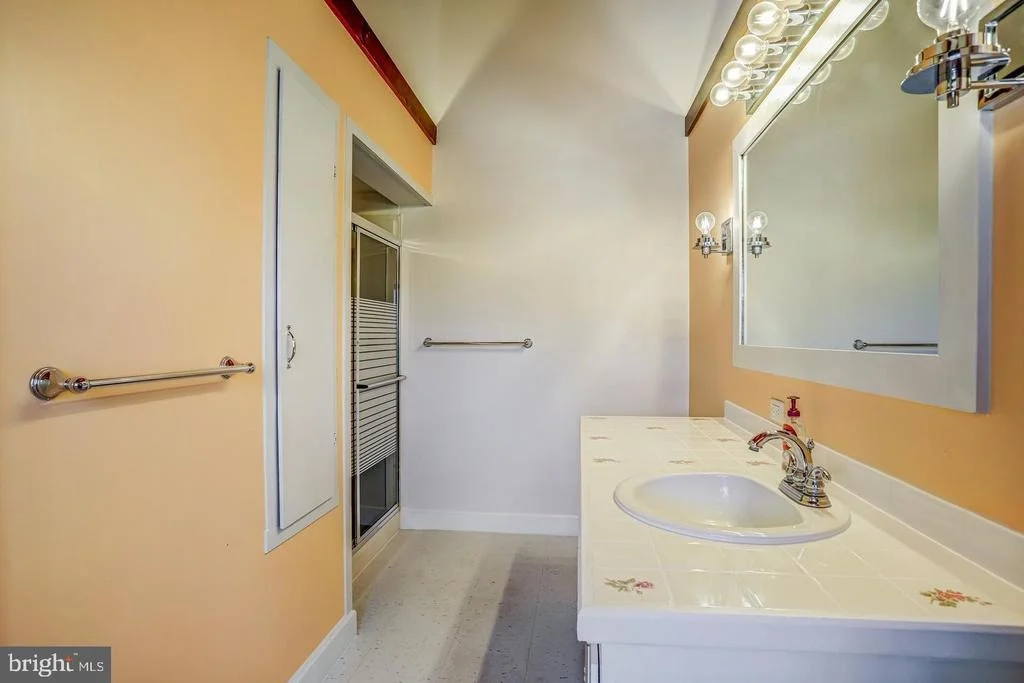
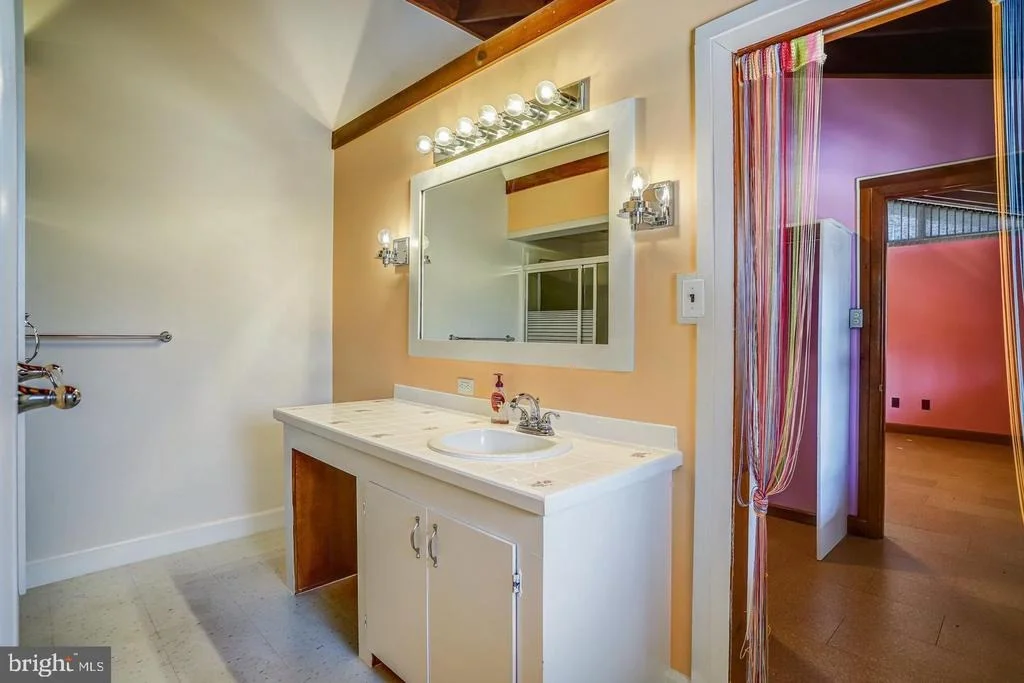
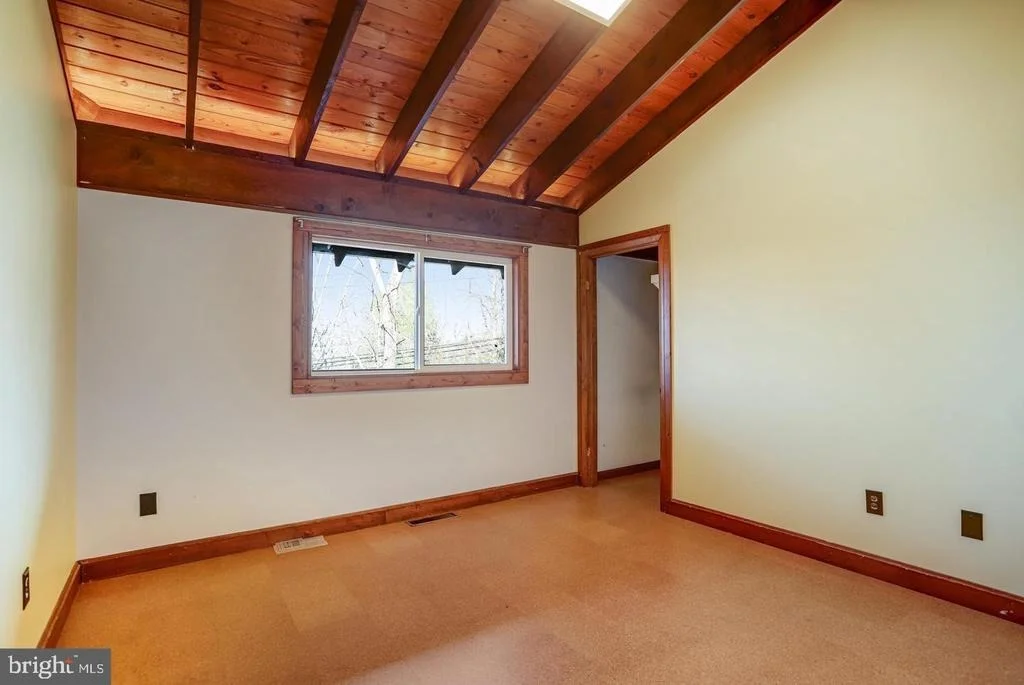
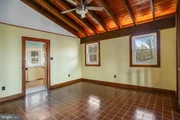
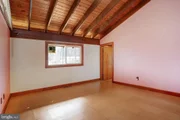
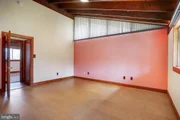
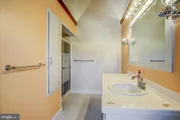
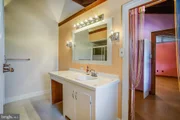
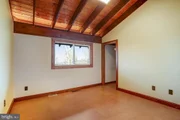
The main level includes three bedrooms, including a spacious primary suite with a large sleeping area, oversized dressing room, and private bath. Vaulted ceilings, distinctive windows, preserved period details, and thoughtfully maintained finishes continue throughout the bedroom wing. The bathrooms retain most of their original character while remaining clean, functional, and ready for everyday use.
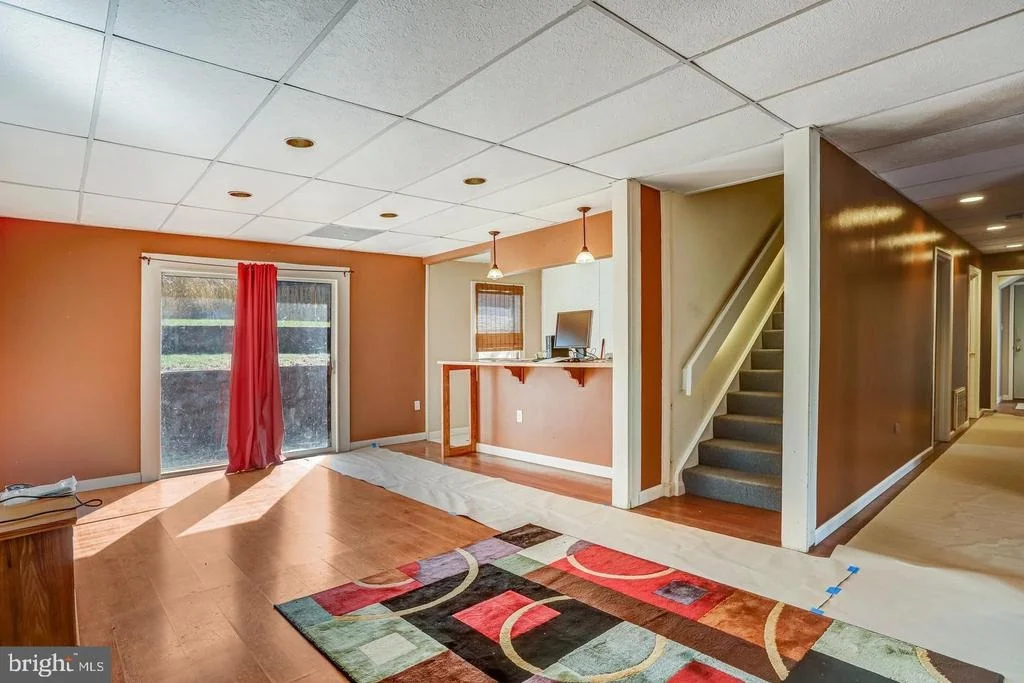
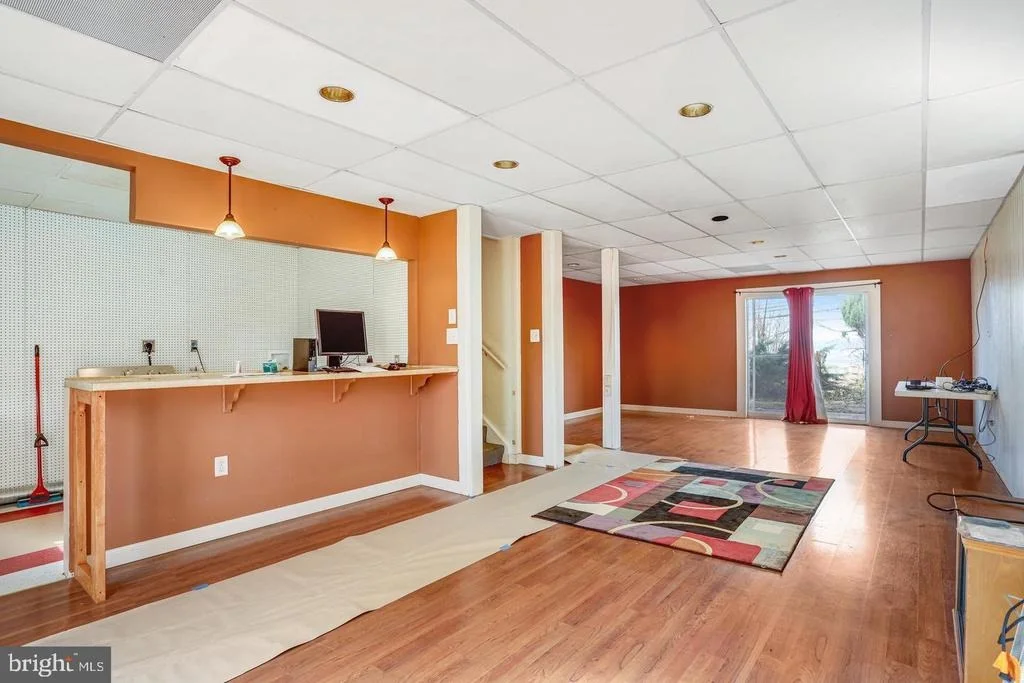
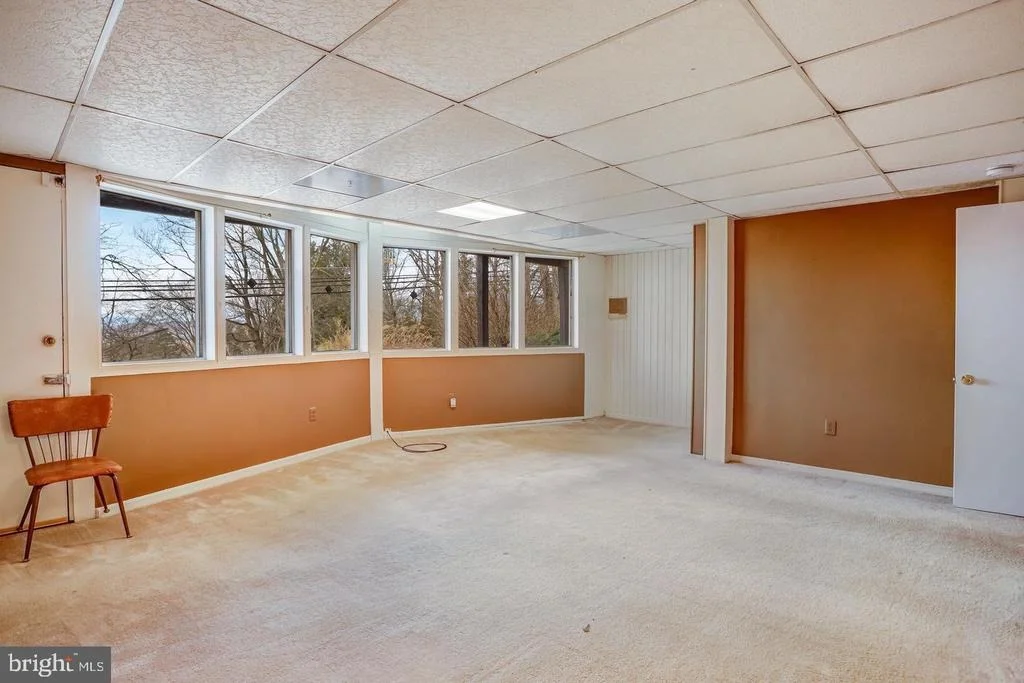
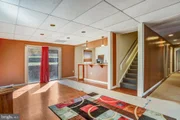
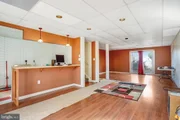
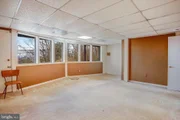
The finished lower level offers exceptional additional living space, including two more bedrooms, a large family room, generous laundry and utility areas, storage room, and direct access to the oversized two-car garage with separate workshop or storage bay.
Outside, the three-quarter-acre property blends mature native trees with established landscaping to create a setting that feels peaceful, private, and naturally integrated into its surroundings. The fenced in-ground pool is currently inactive but with functional equipment, and conveys as-is, offering future owners the opportunity to restore, redesign, or repurpose the space according to their own vision.
Move-in ready and thoughtfully maintained, this is not a conventional suburban home-and it was never intended to be. It is an authentic architectural property for buyers who appreciate original design, nostalgic warmth, woodland privacy, and the experience of living in a home with a distinct sense of time and place.
Listed By
Payment Calculator
Your Estimated Monthly Payment
Cap Rate Calculator
What does this mean?
Based on our analysis, the cap rate of this property is 1.25%. A negative cap rate indicates that the property might not be feasible as an income-producing asset. The median cap rate for a near zip code 11238 is 4.23%.
How much can I actually make?
Actual monthly rental income may vary between $4,760 and $7,140 depending on unit-specific characteristics. You can change the amount using the slider to further explore.
How is cap rate calculated?
Cap Rate = Net Operating Income (NOI) / Property Asset Value.
When calculating the cap rate, we assume 100% occupancy. Leverage (mortgage) is not considered.
Cap Rate provided by RealtyHop and RentHop, learn more about cap rate here.
Price History
| Date / Event | Date | Event | Price |
|---|---|---|---|
| Aug 28, 2026 | Sold | ||
| Sold | |||
| Aug 4, 2026 | Listed by Fairfax Realty Premier | $560,000 | |
| Listed by Fairfax Realty Premier | |||
 | |||
|
****PLEASE MAKE USE OF THE SHOW COVERS. THE HOME WAS RECENLT DEEP CLEANED.
| |||
| Jul 8, 2026 | Price Decreased |
$599,000
↓ $21K
(3.4%) | |
| Price Decreased | |||
| Jun 1, 2026 | Price Increased |
$619,900
↑ $900
(0.2%) | |
| Price Increased | |||
| May 29, 2026 | Price Decreased |
$619,000
↓ $11K
(1.8%) | |
| Price Decreased | |||

Property Highlights
Building Info
Comparables
Status
Price/ft²
Listed On
Sold On
About Braddock Heights
Similar Homes for Sale
Currently no similar homes aroundNearby Rentals
$2,300 /mo
- 3 Beds
- 2 Baths
- 1,780 ft²
$3,900 /mo
- 3 Beds
- 3 Baths
- 1,536 ft²

Fairfax Realty Premier
Last Updated: 11 hours ago
Data Source: Bright MLS , MLS# MDFR2081906






 Your Privacy Choices
Phone: 425-283-2930
Address: 335 Madison Avenue, New York, NY 10017