Check Availability
$415,000
● House - In Contract

5605 Genesee Drive

Durham, NC 27712
bedrooms
3 Beds
bathrooms
2 Baths, 1 Half Bath
square feet
2,148 Ft²
$2,303
Est. Monthly

About This Property

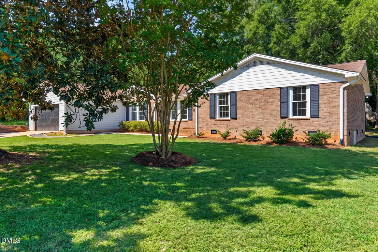
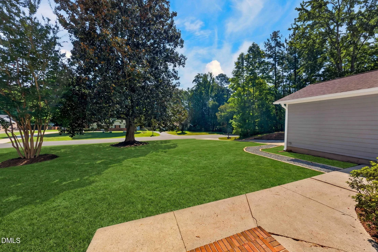
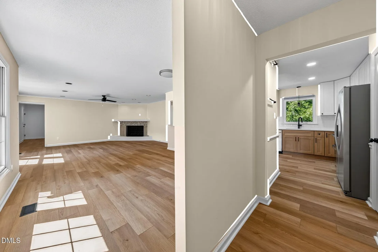
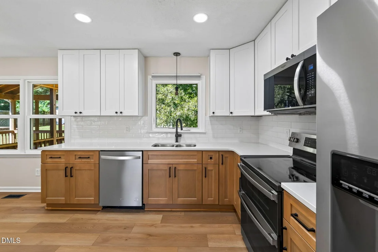
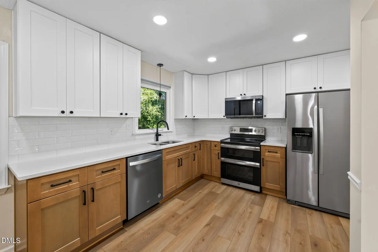
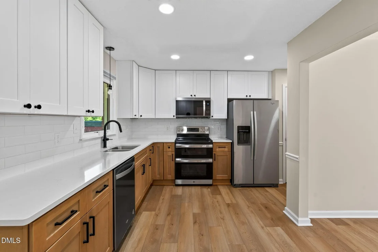
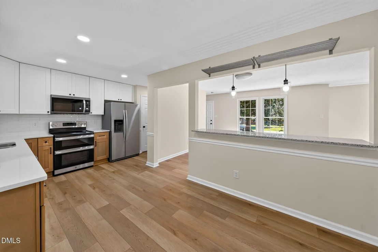
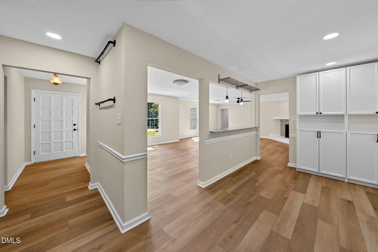
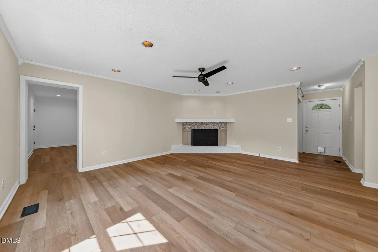
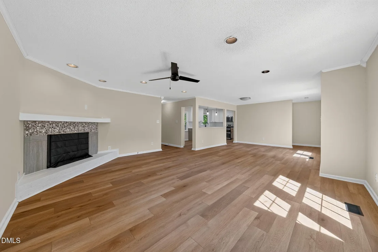
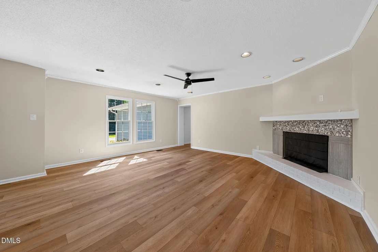
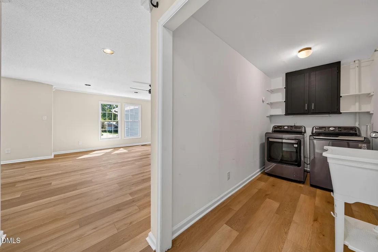
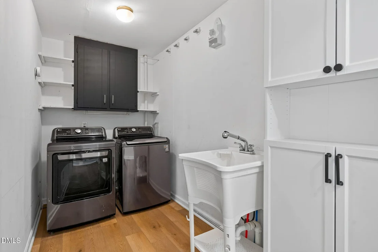
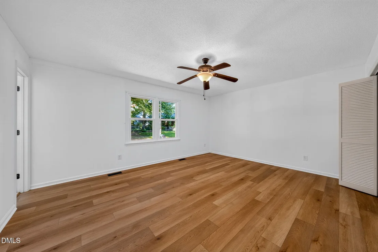
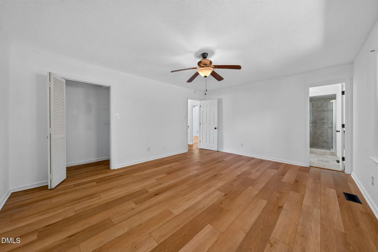
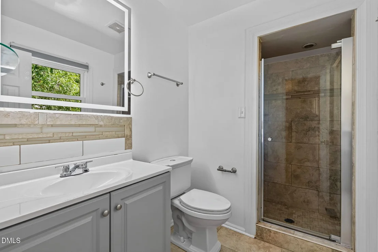
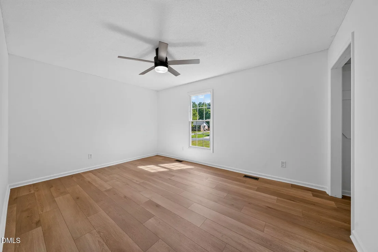
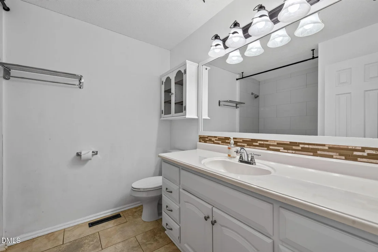
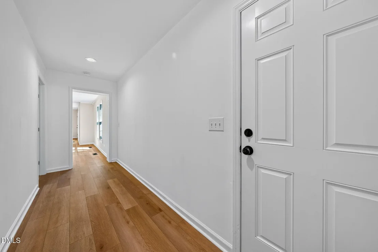
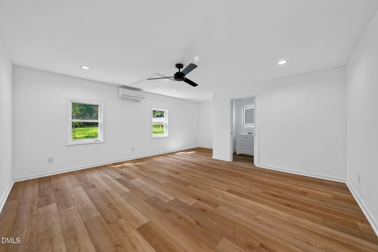
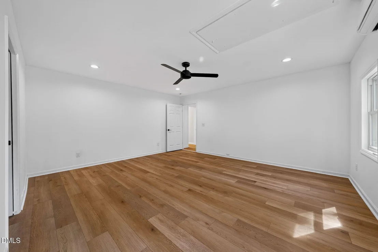
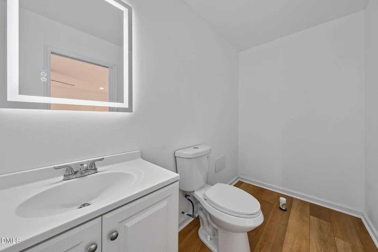
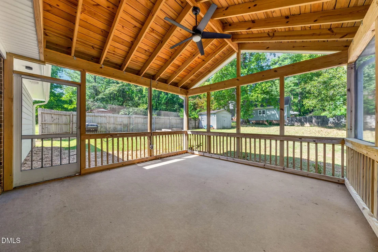
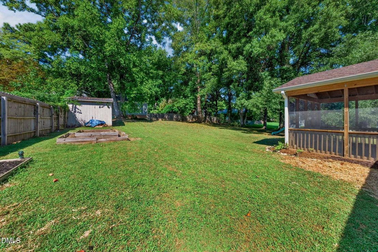
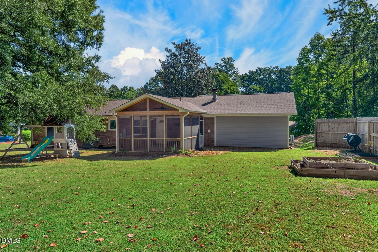
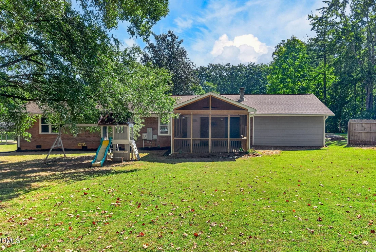
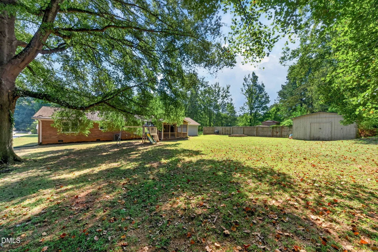
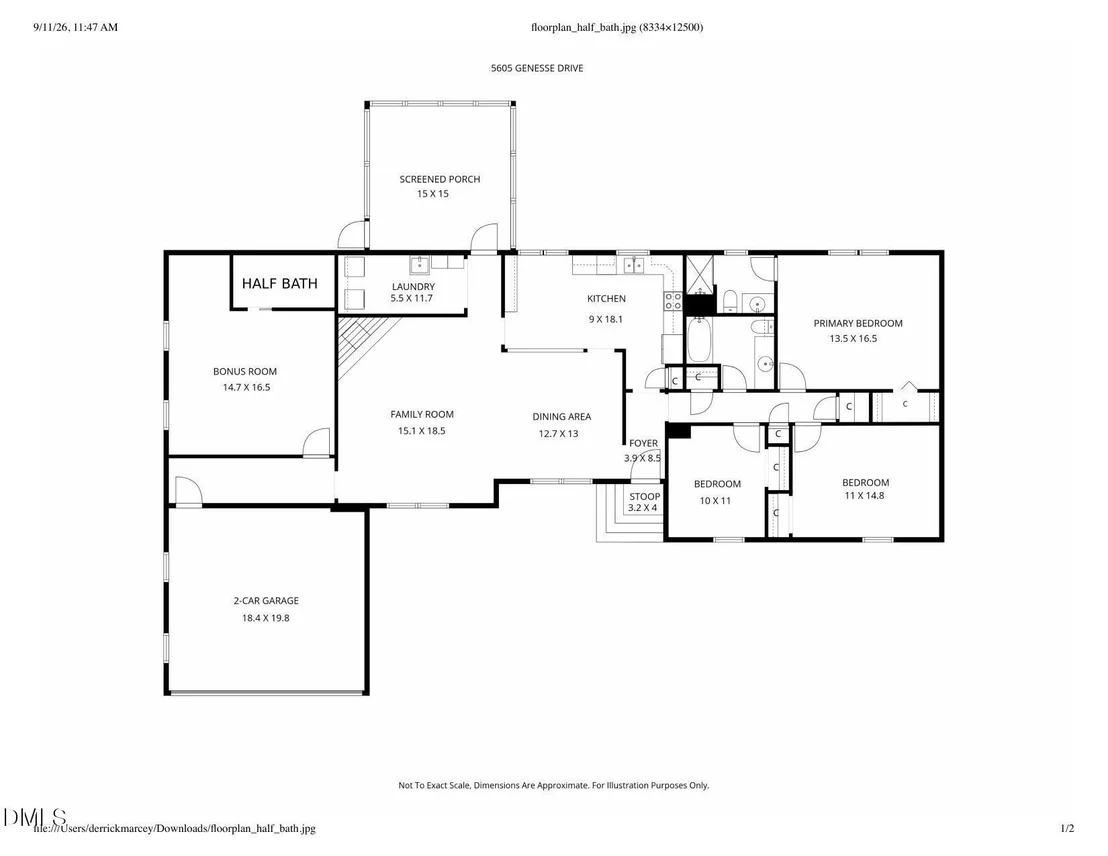
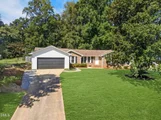
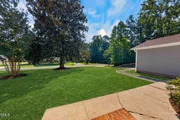
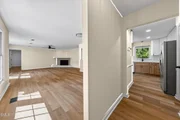
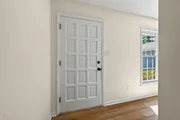
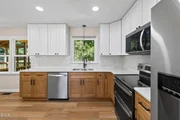
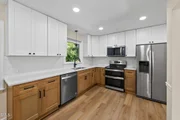
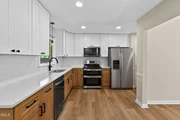
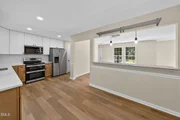
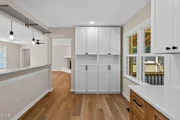
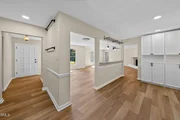
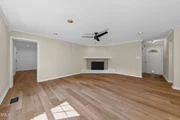
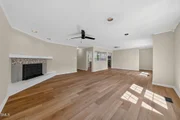
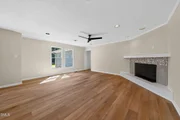
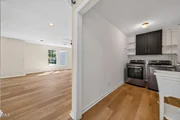
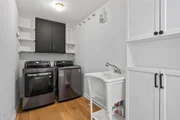
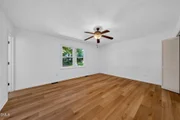
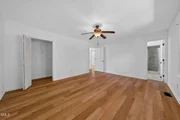
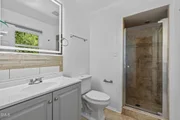
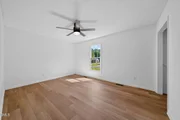
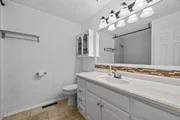
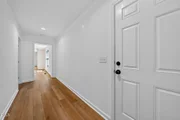
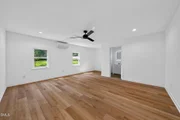
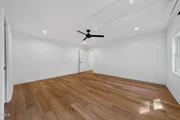
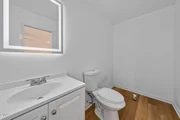
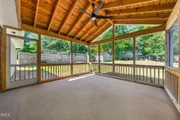
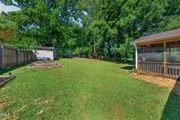
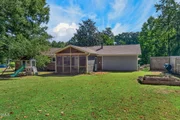
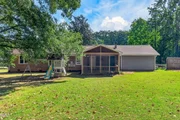
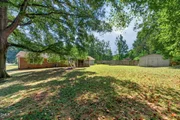
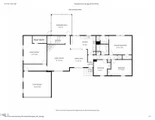
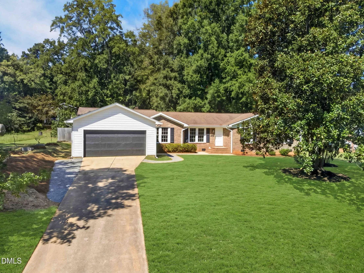
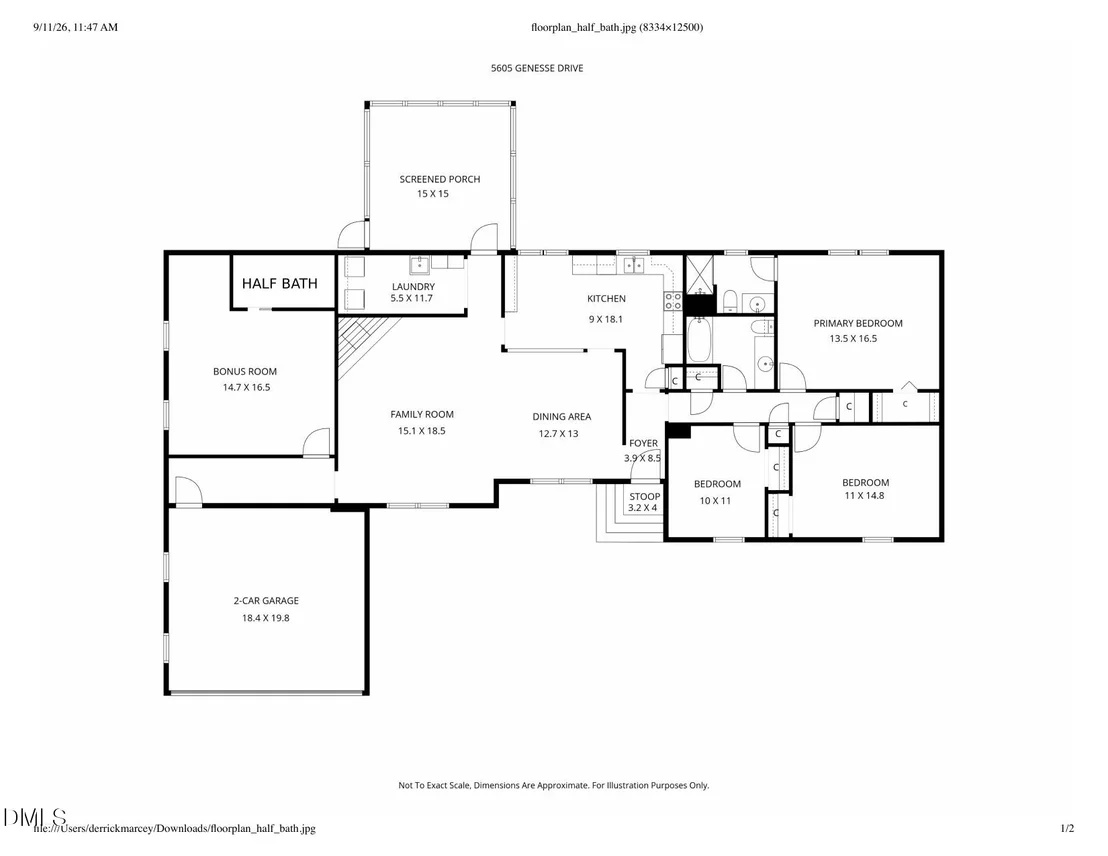
This well-designed 3-bedroom, 2.5-bath PLUS bonus room ranch home offers an easy, open floor plan with updated LVP flowing seamlessly throughout. The bright living room features large windows, recessed lighting and a wood-burning fireplace and opens naturally to the dining area and renovated kitchen. The kitchen combines updated cabinetry, quartz counters, a large sink with a window overlooking the backyard, stainless steel appliances including a double oven, and a built-in pantry wall.  Three spacious bedrooms are tucked away on one side of the home including the primary suite with a walk-in shower. On the opposite side, a 2022 addition adds valuable flexibility with a bonus room, half bath stubbed for a future shower, generous mudroom/entry space and an attached 2-car garage. A large laundry room with utility sink sits conveniently between the living spaces.   Step outside and the 225-square-foot screened porch steals the show. Added in 2020, it features vaulted ceilings, a TV mount and plenty of room to relax or entertain while overlooking the large, flat backyard. The house sits back from the road with a large front yard featuring mature landscaping and long driveway/pad while the lot's location beside community space provides an extra layer of privacy and no HOA! All this just 10-12 minutes from Eno River State Park and the Museum of Life + Science, and approximately 15 minutes from Duke, Ninth Street, Downtown Durham, DPAC, American Tobacco Campus and some of Durham's best restaurants.
Unit Size
2,148 Ft²
Days on Market
-
Land Size
0.45 acres
Price per sqft
$193
Property Type
House
Property Taxes
$265
HOA Dues
-
Year Built
1976

Listed By

Laurie Marcey
Coldwell Banker Advantage

Payment Calculator

Cap Rate Calculator

Last updated: 21 days ago (TMLS #10192269)

Price History

Date / Event Date Event Price
Oct 5, 2026 In contract -
In contract
Sep 11, 2026 Listed by Coldwell Banker Advantage $415,000
Listed by Coldwell Banker Advantage
May 24, 2017 Sold
Sold
Apr 22, 2017 Listed by Coldwell Banker Advantage $200,000
Listed by Coldwell Banker Advantage
Sep 15, 2016 Sold
Sold

Property Highlights

Garage
Fireplace
Parking Details
Has Garage
Attached Garage
Has Open Parking
Parking Features: Driveway, Garage Door Opener, Garage Faces Front
Garage Spaces: 2
Interior Details
Half Bathrooms: 1
Full Bathrooms: 2
Interior Features: Bar, Entrance Foyer, Granite Counters, Open Floorplan, Smart Thermostat, Primary Downstairs, Quartz Counters, Walk-In Shower
Appliances: Dishwasher, Double Oven, Microwave, Oven, Refrigerator, Stainless Steel Appliance(s), Washer/Dryer
Flooring Type: Luxury Vinyl, Tile
Laundry Features: Laundry Room, Main Level
Rooms: 7
Has Fireplace
Fireplace Features: Wood Burning
Fireplaces: 1
Exterior Details
Square Footage: 2148
Architectural Style: Ranch
Year Built: 1976
Building Area Total: 2148
Levels: One
Construction Materials: Brick Veneer, Fiber Cement
Lot Features: Back Yard, Front Yard
Lot Size Area: 0.45
Lot Size Units: Acres
Lot Size Acres: 0.45
Lot Size Square Feet: 19602
Water Source: Community Water
Financial Details
Tax Map Number: 83
Tax Assessed Value: $464,469
Tax Annual Amount: $3,182
Utilities Details
Cooling Type: Heat Pump
Heating Type: Ceiling
Sewer : Septic Tank

Building Info

Overview

    General

  • Year Built: 1976
  • Effective Year Built: 1976
  • Total Rooms: 5
  • Bedroom Count: 3
  • Bathroom Count: 2
  • Full Bathrooms: 2
  • Partial Bathrooms: 2
  • Bathroom Plumbing Fixtures: 8
  • Building Condition: 0
  • Building Quality: 0
  • Construction Type: 17
  • Building Style: 11
  • Exterior Walls Type: 3
  • Interior Walls Type: 0
  • Roof Shape Type: 0
  • Roof Cover Type: 15
  • Floor Count: 100
  • Floor Cover: 0
  • Basement Type: 5
  • Basement Area: 0
  • Garage Type: 0
  • Parking Space Count: 0
  • Patio Type: 0
  • Porch Type: 0
  • Pool Type: 0

    Dimensions

  • Lot Size Square Feet: 19,602
  • Lot Size Depth Feet: 1,900
  • Lot Size Frontage Feet: 1,070
  • Total Building Area: 2,115
  • Building Area: 2,115
  • Building Area Measurement: E

    Heating and Cooling

  • Fireplace Count: 1
  • Air Conditioning: 13
  • Heating: 24
  • Heated Square Feet: 2,115
  • Heating Fuel Type: 0

    Utilities

  • Sewer System: 0
  • Water Service: 0

Building

  • Building Type: 0
  • Property Class: R
  • Subdivision: WILLOW HILL
  • Land Acres: 0000000450
  • Standard Land Use Code: 1001
  • County Land Use Code: 111
  • Legal Description 1: WILLOW HILL/LT#83 PL000082-000020

Neighborhood

  • School District Name: Durham Public Schools
  • School Tax School District: LEBANON
  • Census Tract: 001604

Zoning

  • Zoning: RES_RURAL_

Geography

  • Assessors Map Reference: BK 82 PG 20
  • Parcel: 184966
  • Lot: 83
  • Municipality: CNTY-DRHM FD-LEBANON
  • Latitude: 36.0965
  • Longitude: -78.9371

    Address

  • Full Address: 5605 Genesee Dr
  • Address - House Number: 5605
  • Address - Street Name: Genesee
  • Address - Suffix Type: Dr
  • State: NC
  • City Name: Durham
  • Carrier Code: C005
  • 4-Digit Zip Code: 1217
  • Zip Code: 27712

Valuation

    Tax

  • Tax Year: 2023
  • Tax Amount: $285,441

    Appraisal Valuation

  • Standard Deviation: 0.2132
  • Valuation Date: Oct 25, 2023
  • Confidence Score: 70
  • Final Value: 372,981
  • High Value: 452,534
  • Low Value: 293,428

    Market Valuation

  • Market Total Value: $298,683
  • Market Land Value: $36,200
  • Market Improvement Value: $262,483

    Assessments Valuation

  • Assessed Year: 2023
  • Assessed Total Value: $298,683
  • Assessed Land Value: $36,200
  • Assessed Improvements Value: $262,483

    Sales

  • Current Sale Contract Date: May 24, 2017
  • Current Sale Recording Date: May 24, 2017
  • Current Sale Price:
  • Current Sale Document Type: 71
  • Current Sale Input Document Number: 2017017464
  • Previous Sale Recording Date: Sep 15, 2016
  • Previous Sale Contract Date: Sep 15, 2016
  • Previous Sale Amount: $145,000
  • Previous Sale Document Type: 71
Data used for valuation calculations is provided by RealtyHop, and other third party sources

Comparables

Unit
Status
Type
Beds
Baths
ft²
Price/ft²
Asking Price
Listed On
Closing Price
Sold On
HOA + Taxes

About Willow Hill


Similar Homes for Sale

Currently no similar homes around

Nearby Rentals


Frequently Asked Questions

When was property at 5605 Genesee Drive built and last sold?
The property at 5605 Genesee Drive was built in 1976 and last sold on May 24, 2017 for $200,000.
How much is this home worth?
The estimated value of the home located at 5605 Genesee Drive is $407,023.
What are some comparable homes to 5605 Genesee Drive?
There are currently no comparable homes to 5605 Genesee Drive.