Check Availability
Northampton 18017
5605 Falcon Drive
$679,000
● House - In Contract

5605 Falcon Drive

Hanover Twp, PA 18017
bedrooms
4 Beds
bathrooms
2 Baths, 1 Half Bath
square feet
4,037 Ft²
$4,142
Est. Monthly

About This Property

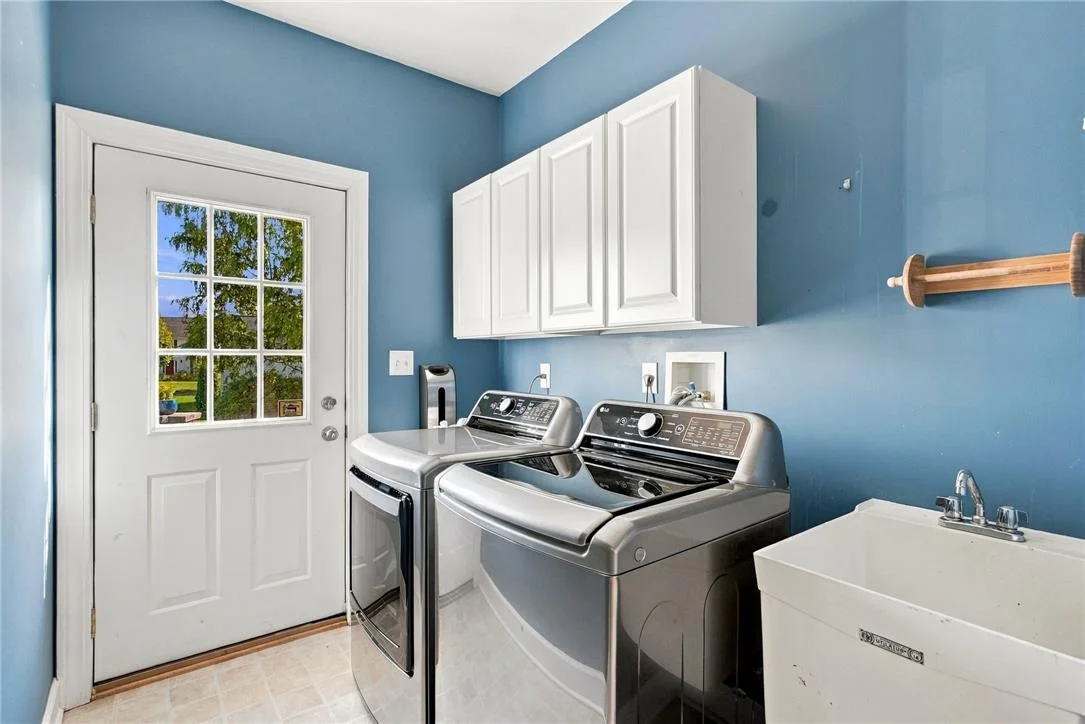
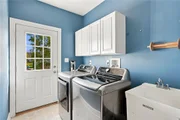
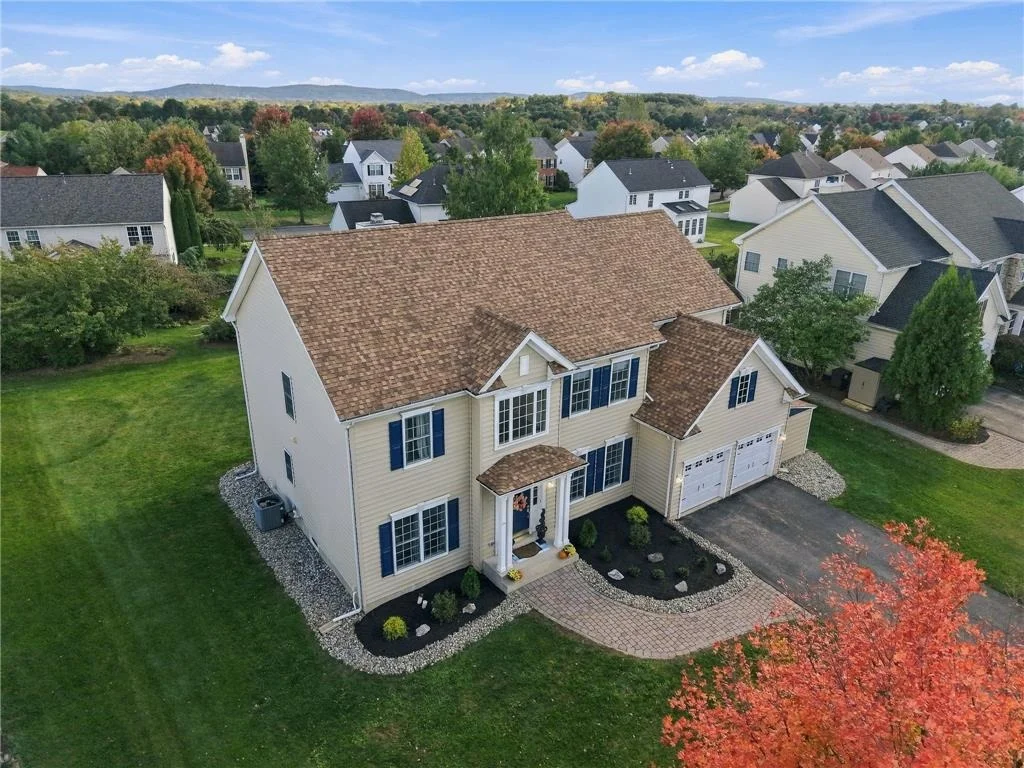
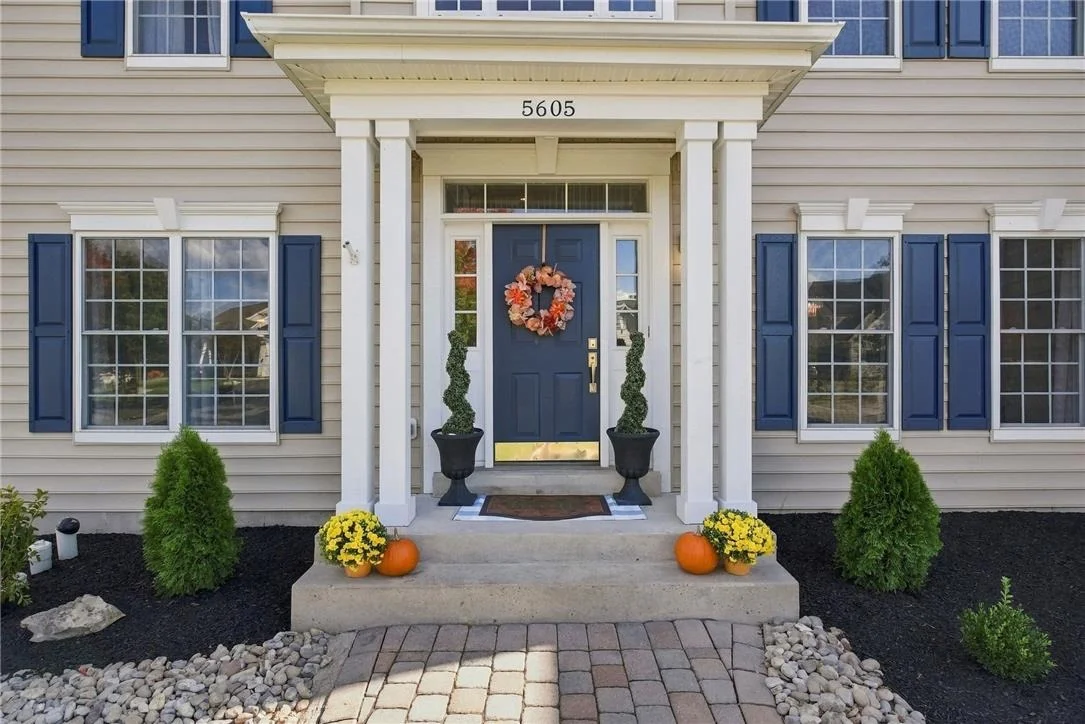
Welcome to a home that delivers more than just style and space-it offers the kind of thoughtful upgrades that make moving in feel easy. This expansive Colonial has been beautifully updated with a new roof, new furnace, new luxury vinyl plank flooring, newer washer and dryer, and even a garage subpanel ready for EV charging.

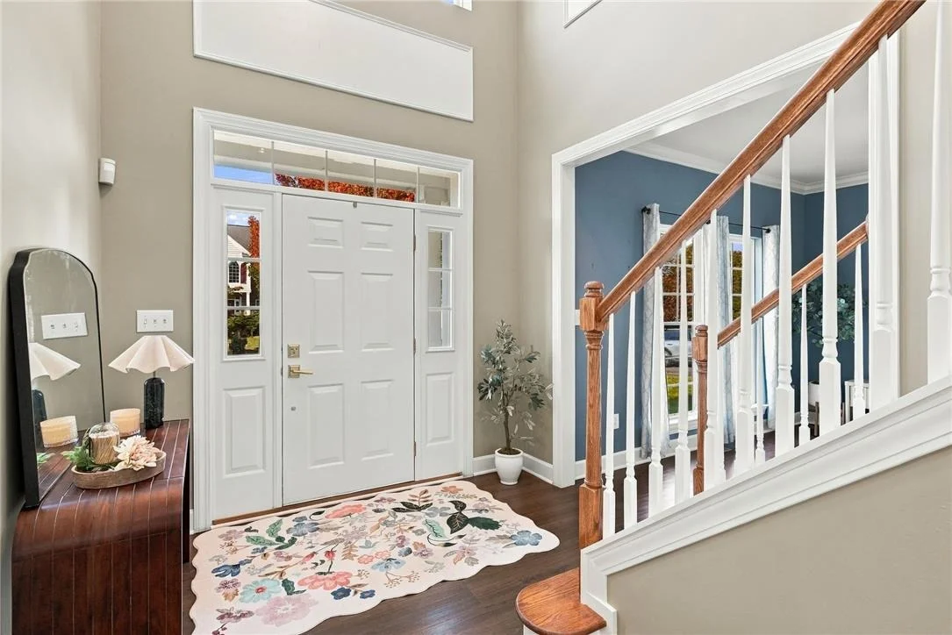
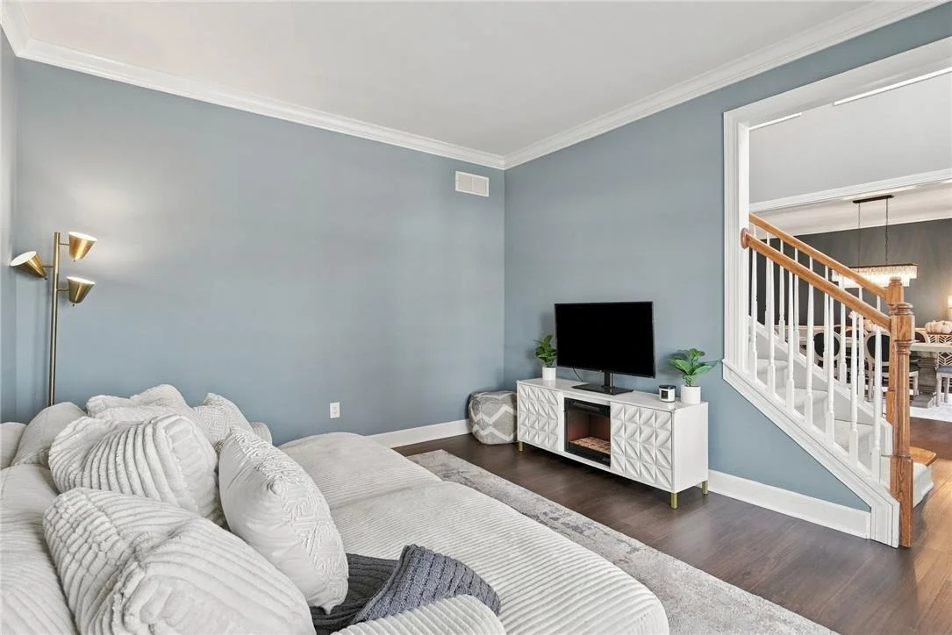
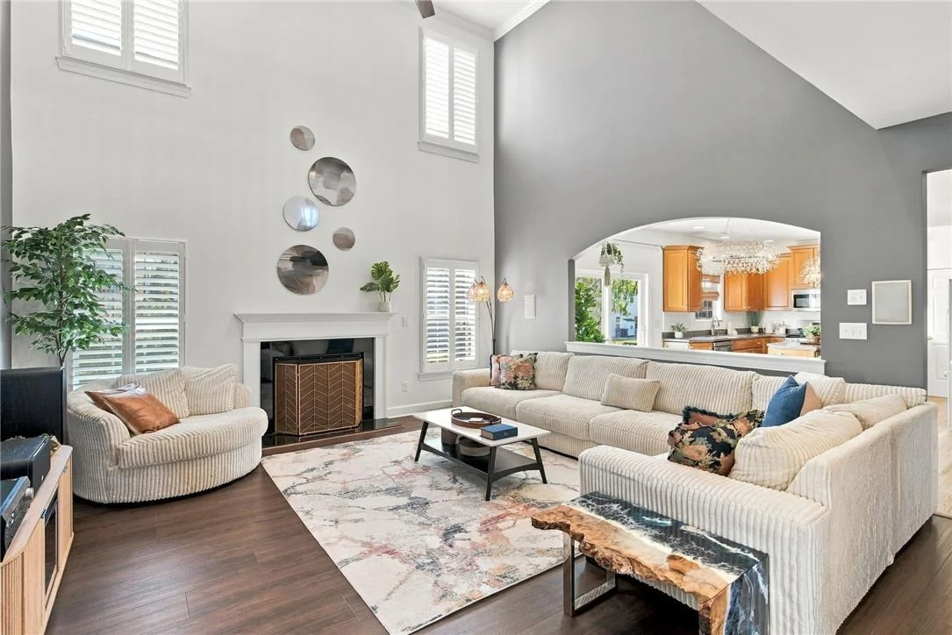
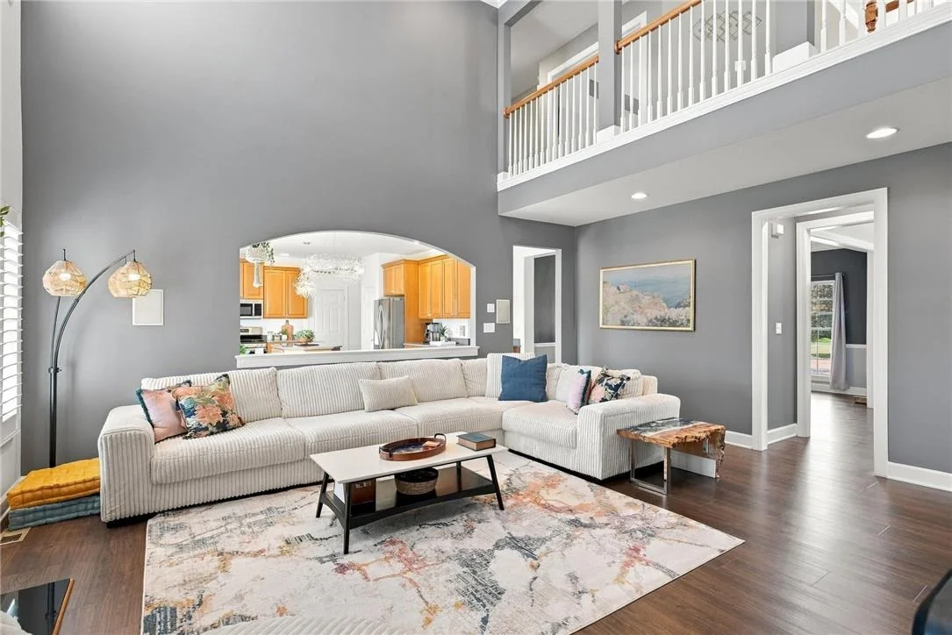
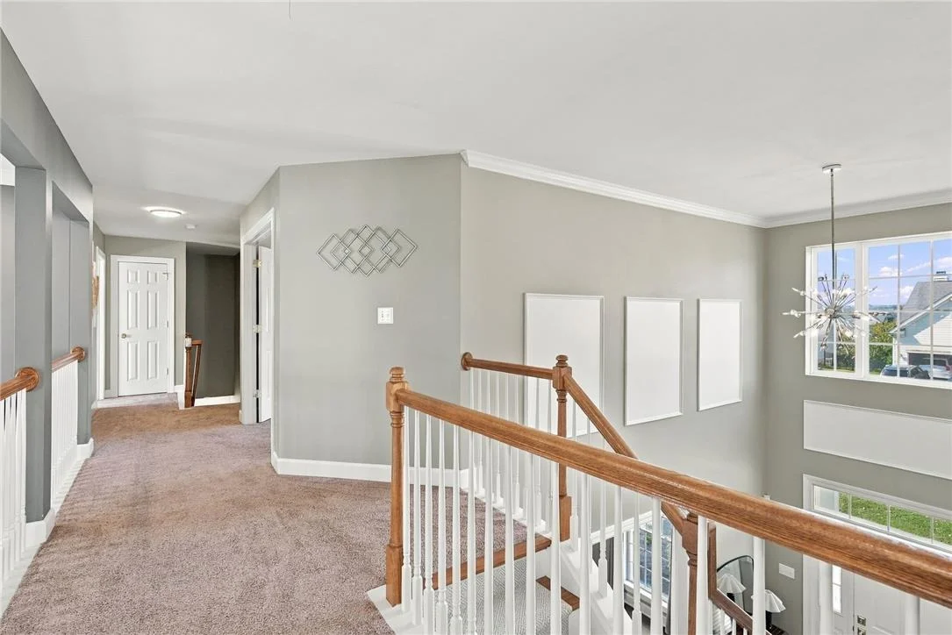
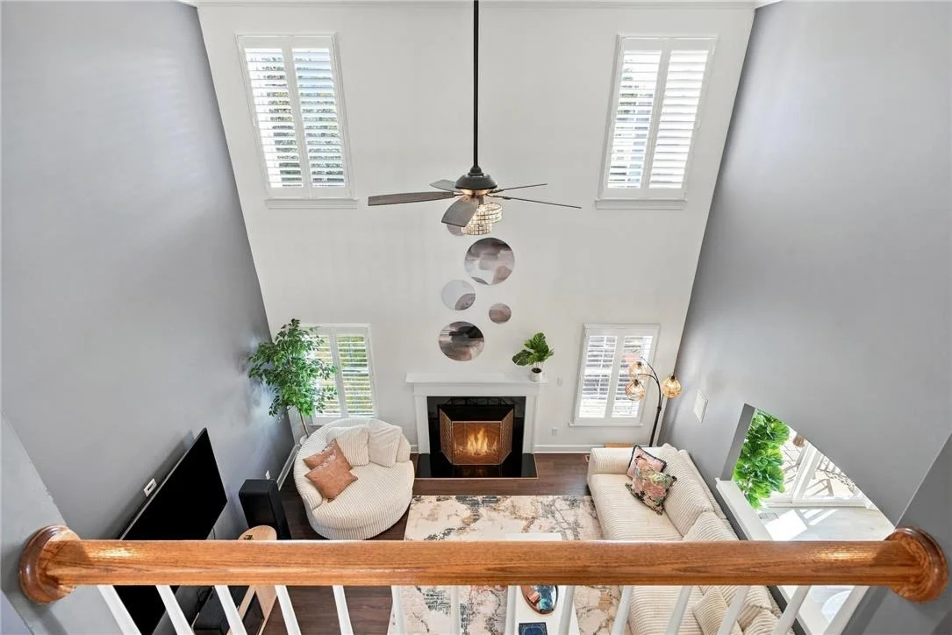
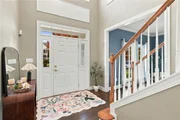
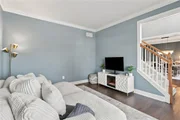
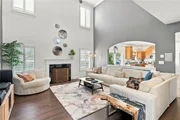
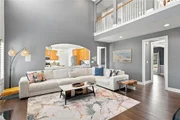
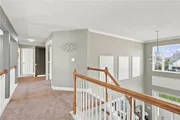
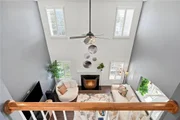
The home immediately feels bright, open, and impressive, with soaring ceilings, incredible natural light, and an open catwalk above that creates a grand sense of space. The dramatic living room is the heart of the home, where floor-to-ceiling windows and a gas fireplace bring warmth and character to the soaring two-story space.

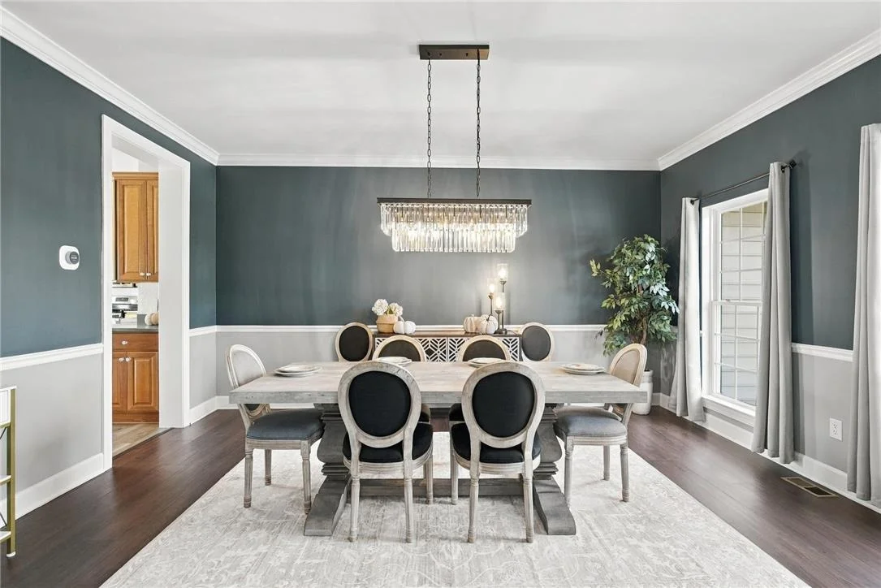
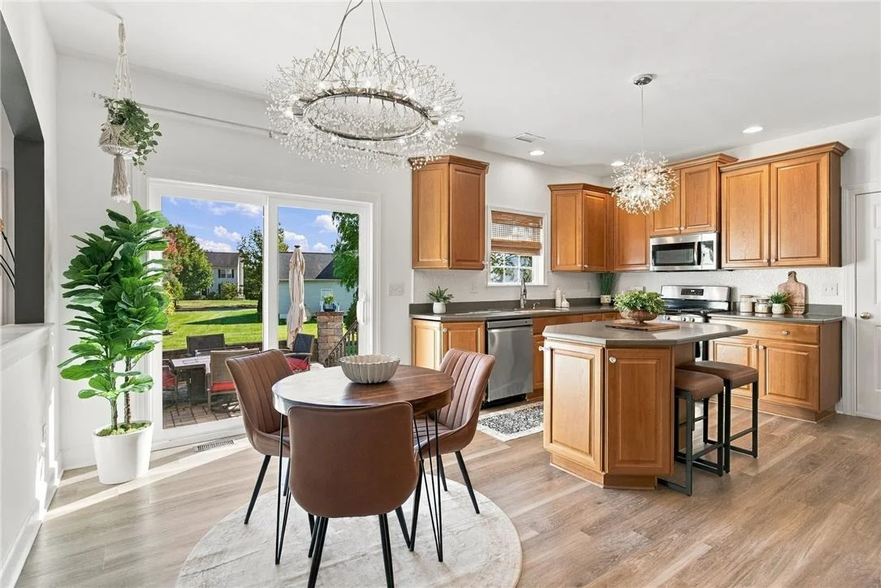
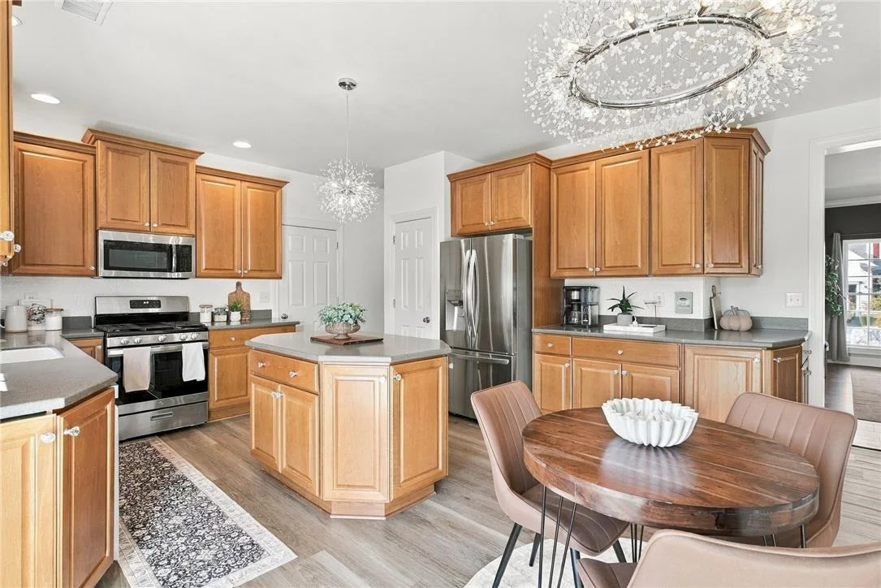
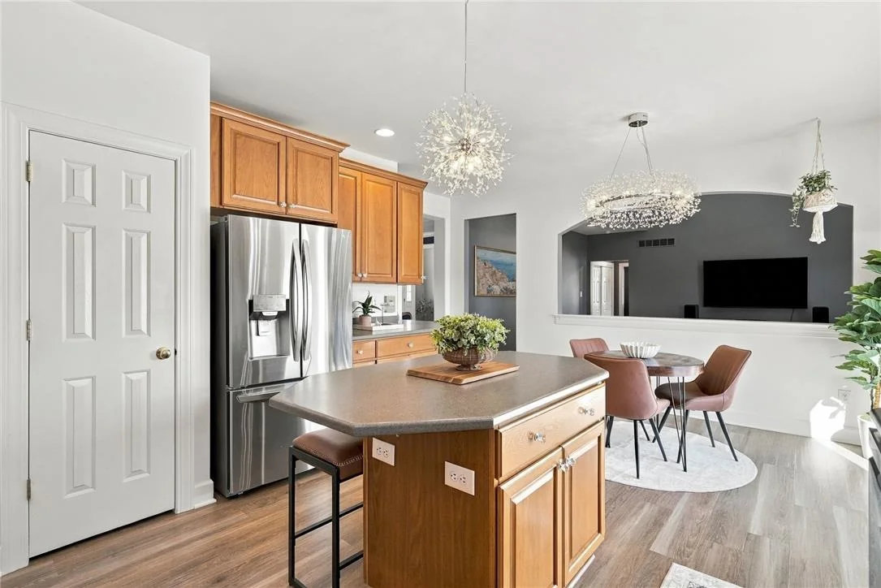
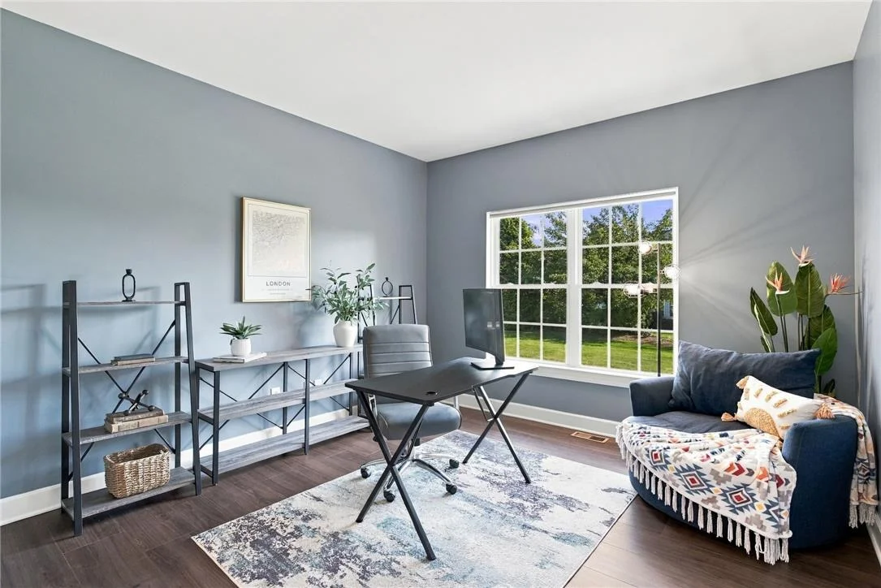
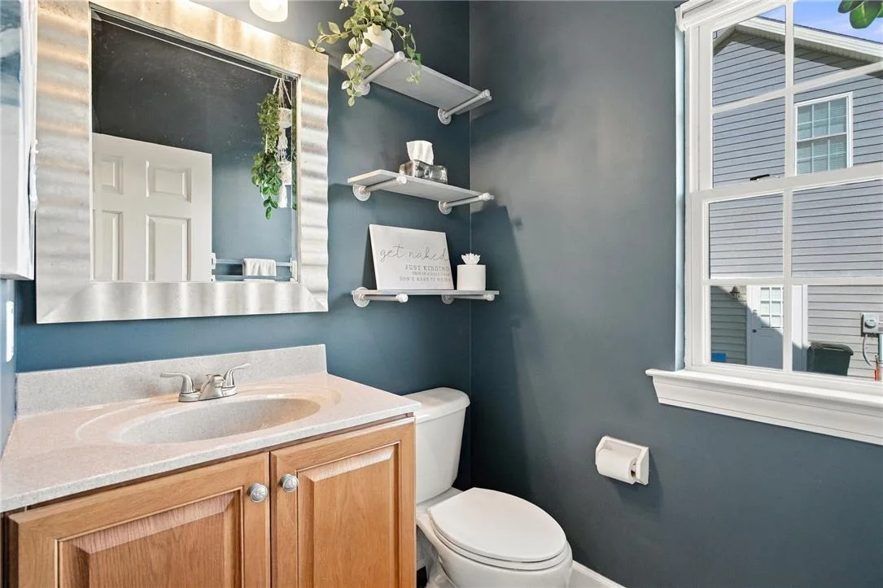
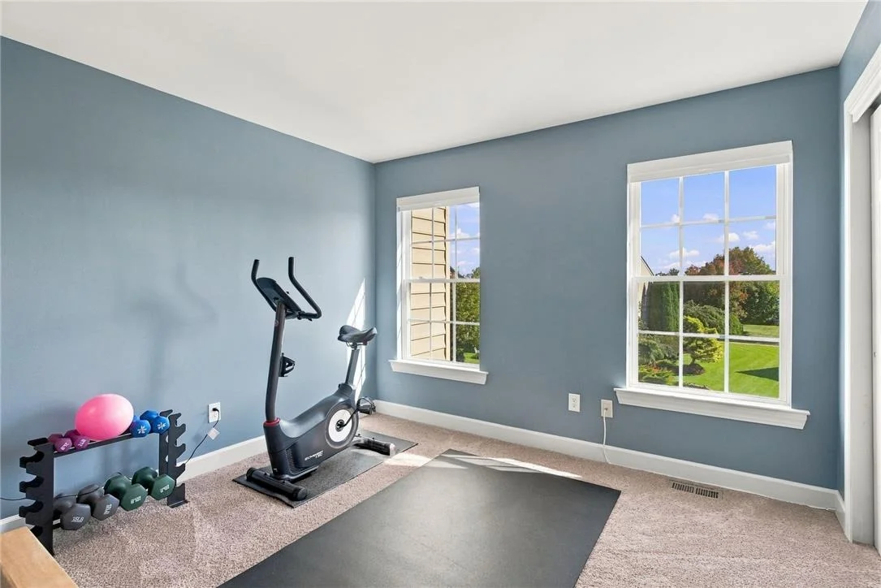
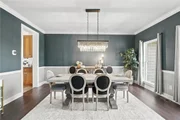
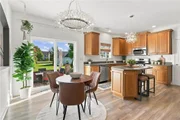
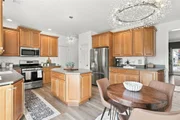
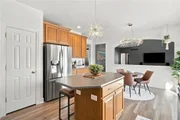
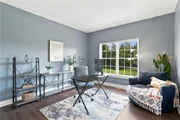
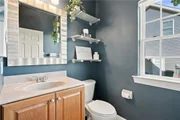
An elegant arched opening leads into the spacious chef's kitchen, featuring a new gas range, center island, abundant workspace, and a bright eat-in dining area for everyday meals. When the occasion calls for something a little more formal, a separate dining room is ready for holidays and special dinners. The first floor offers even more flexibility with a dedicated home office, convenient powder room, plus an additional flex room.

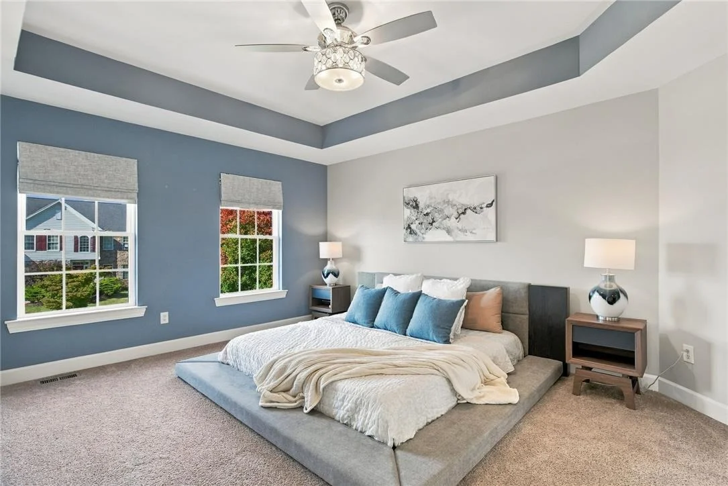
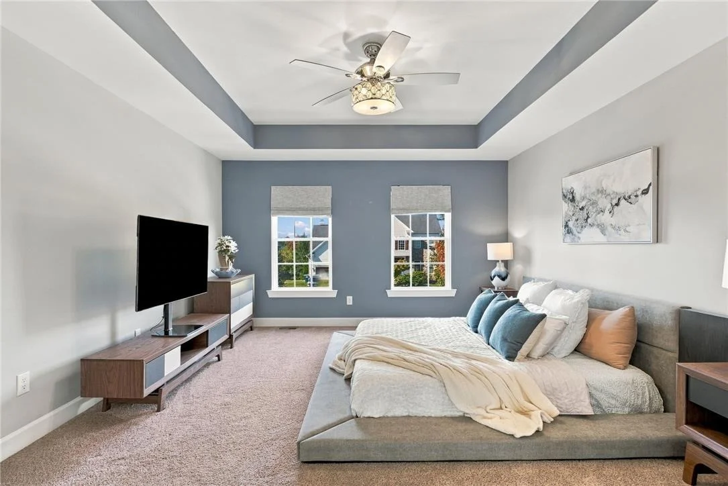
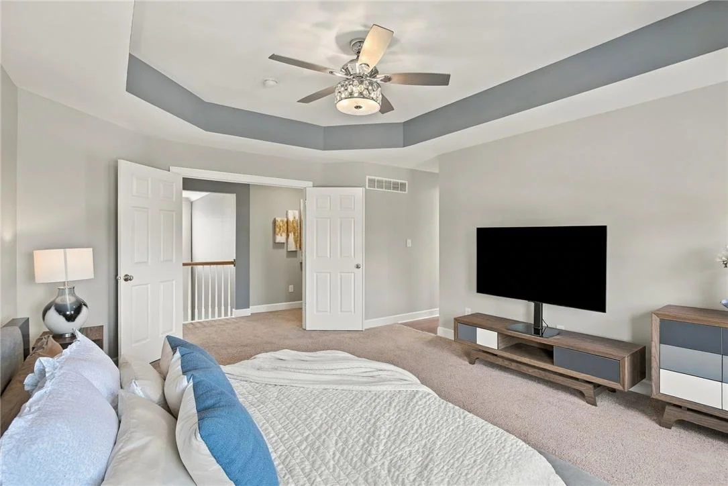
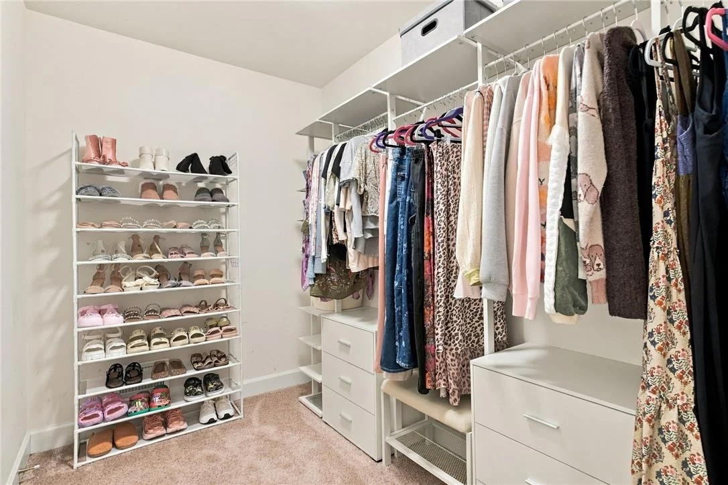
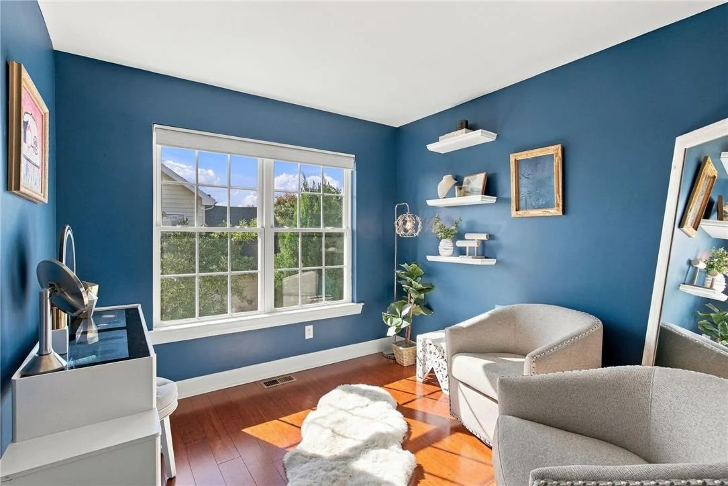
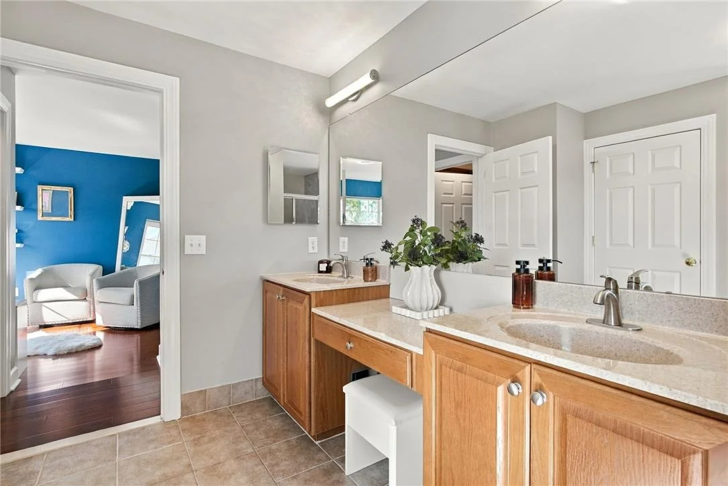
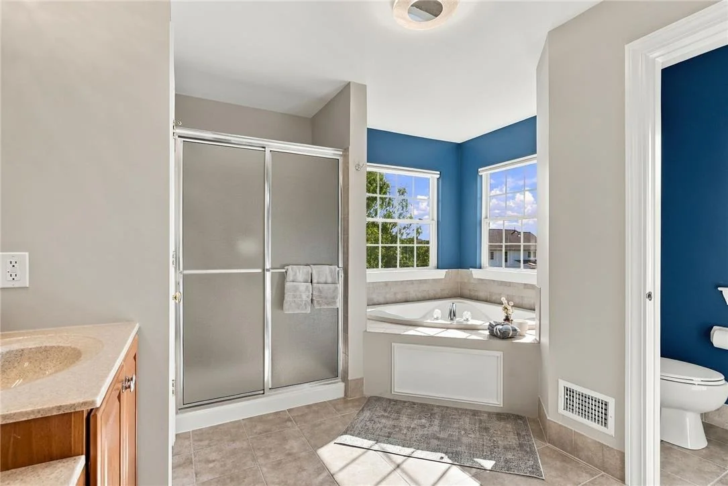
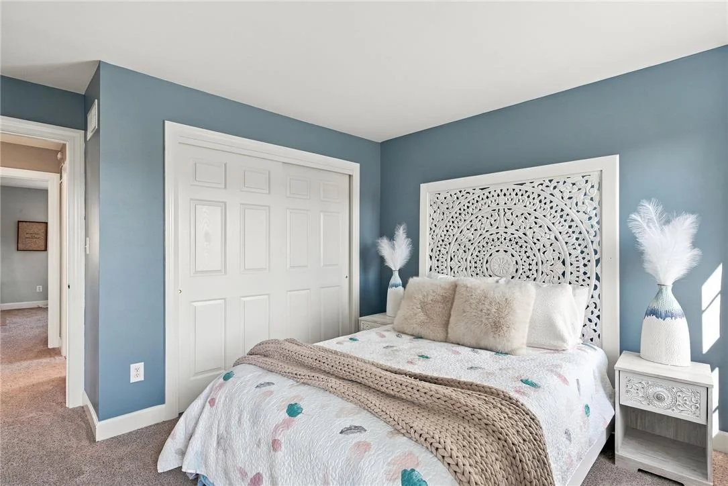
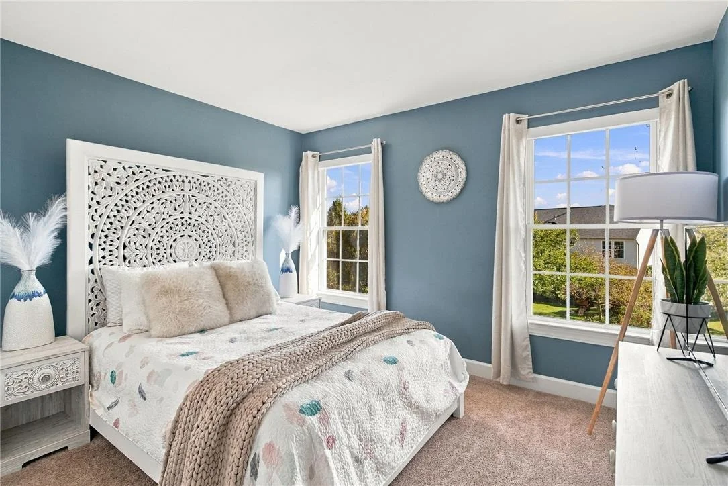
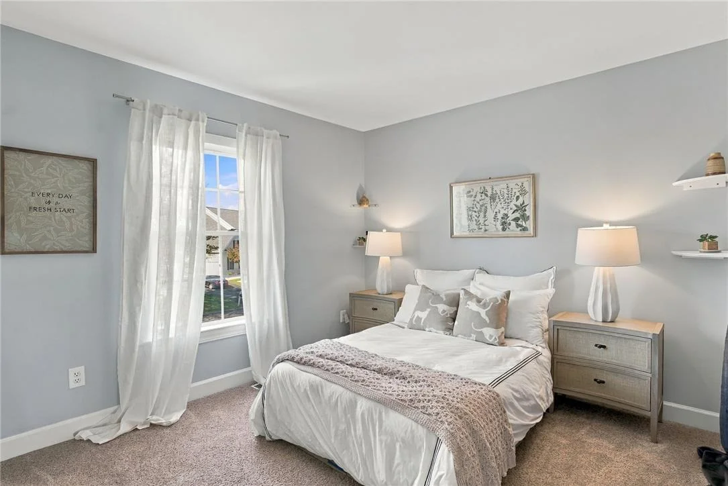
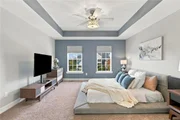
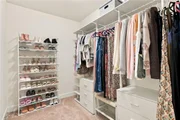
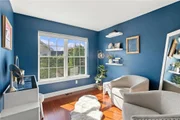
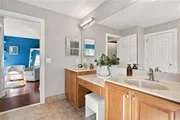
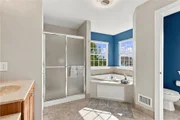
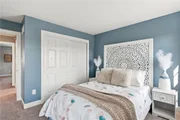
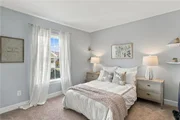
Upstairs, the open catwalk leads to a spacious primary suite designed to feel like a true retreat. You'll find two large walk-in closets plus a charming bonus space that's perfect for a dressing area or quiet reading nook. The ensuite bath features dual sinks, a deep soaking tub, and a separate shower. Three additional bedrooms and another full bath complete the second floor.

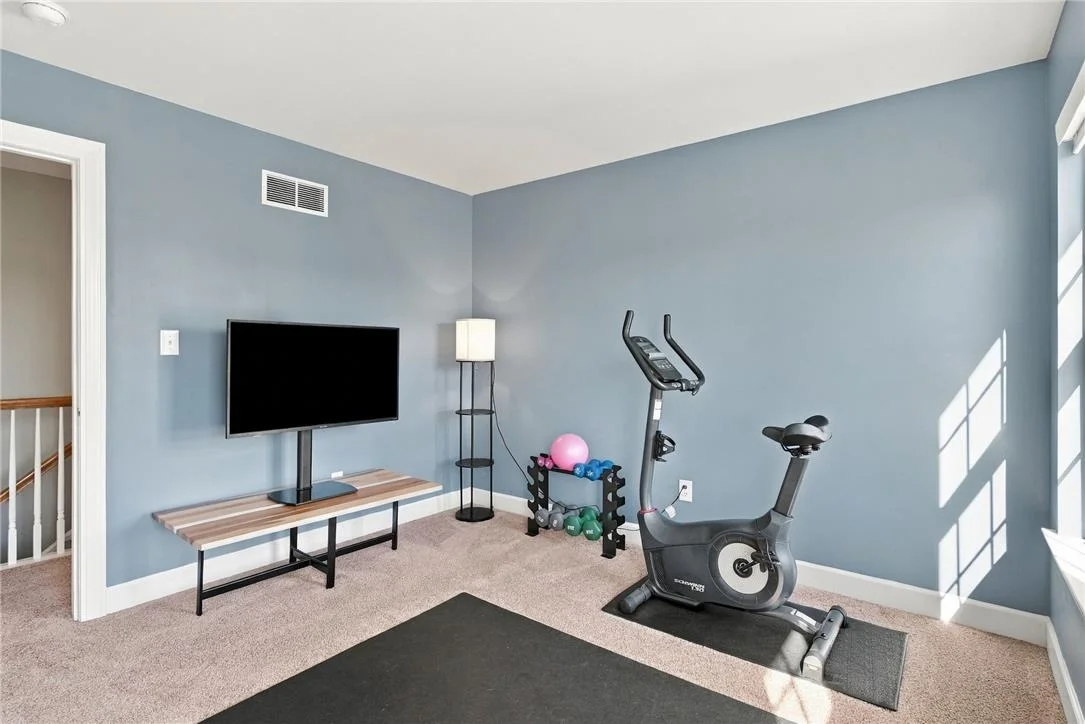
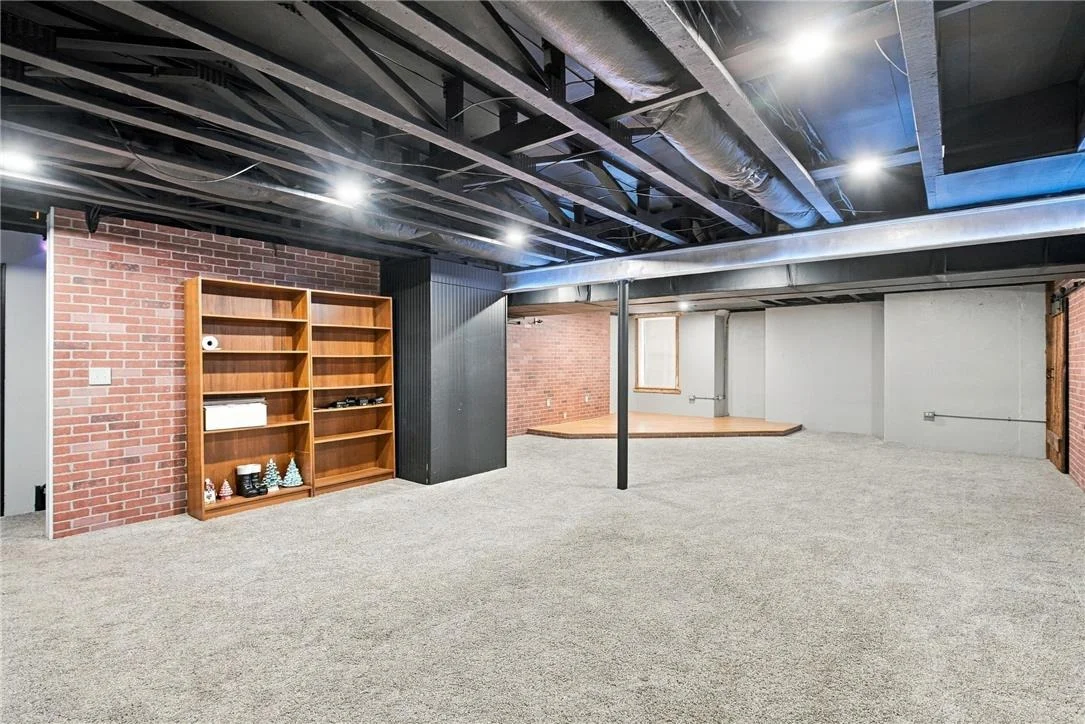
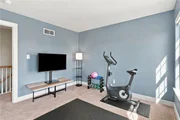
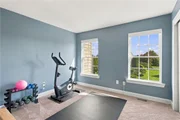
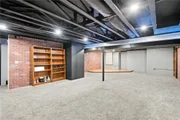
And there's even more space downstairs. The fully finished basement adds an entire extra level for a movie room, home gym, playroom, second office, or ultimate hangout spot.

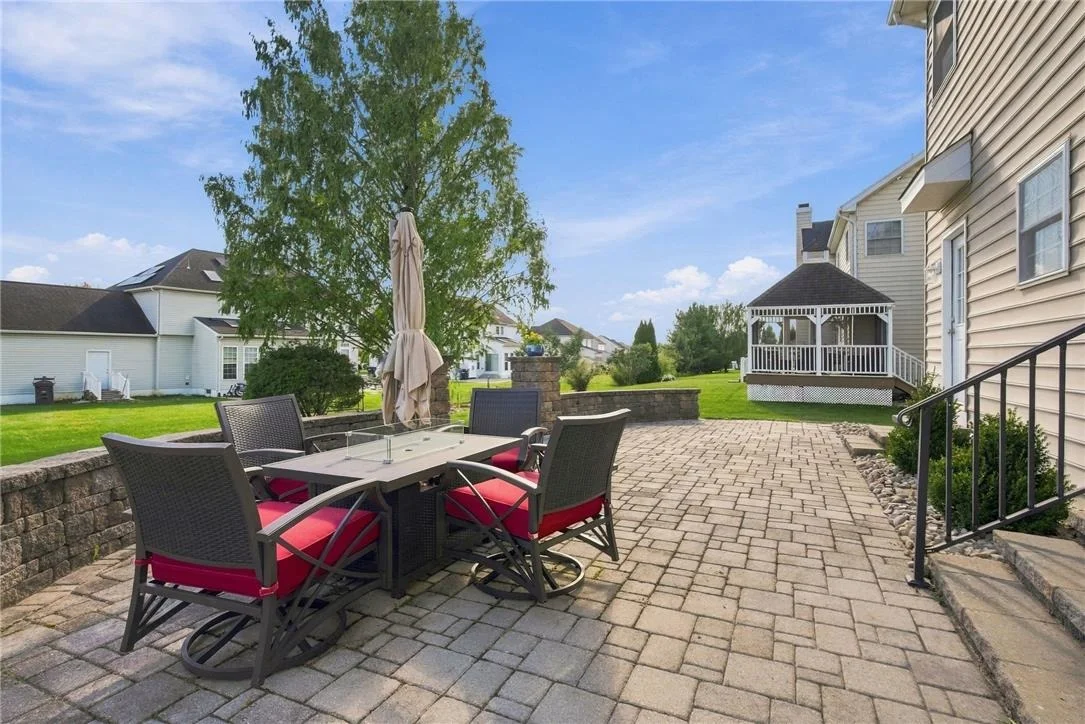
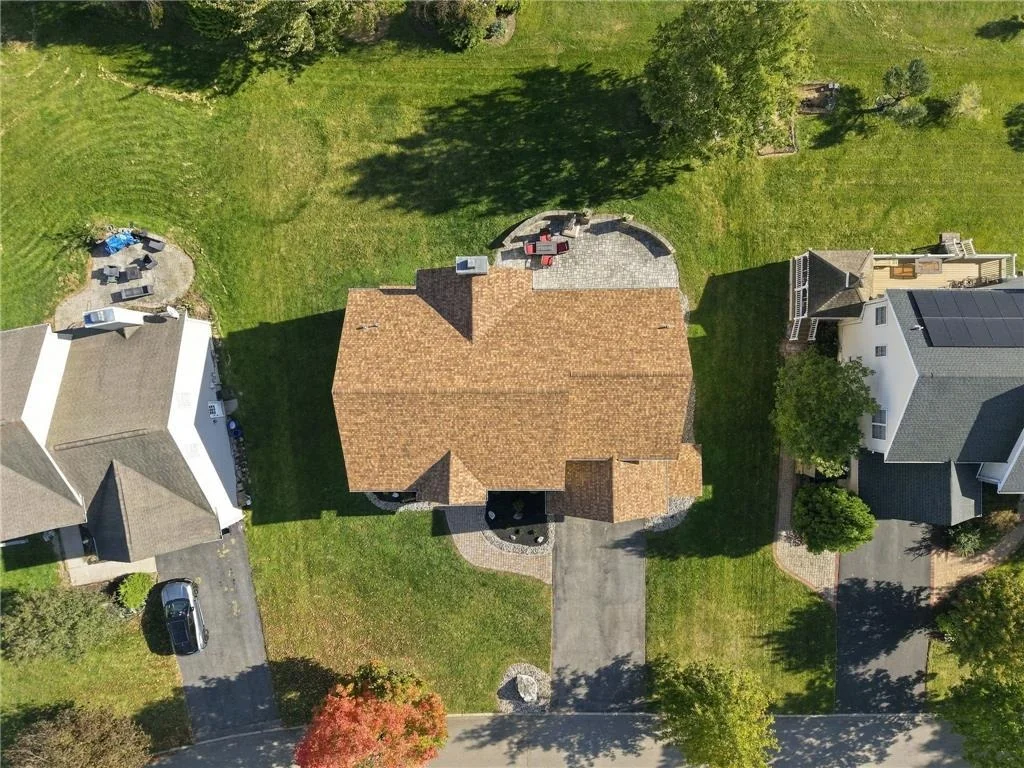
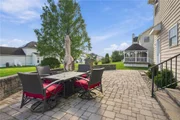
Outside, an elegant stone patio creates a beautiful extension of the living space and a perfect place to enjoy warmer days.

An ideal location puts nearby parks, shopping, dining, hospitals, and the airport just minutes away, making everyday errands and weekend activities convenient and hassle-free.

With every detail carefully considered and cared for, all the pieces are in place for a wonderfully easy move-in and a bright new chapter.
Unit Size
4,037 Ft²
Days on Market
-
Land Size
0.27 acres
Price per sqft
$168
Property Type
House
Property Taxes
$807
HOA Dues
-
Year Built
2006

Listed By

BERNADETTE RABEL
COLDWELL BANKER HEARTHSIDE

Payment Calculator

Cap Rate Calculator

Last updated: 18 days ago (GLVR #786160)

Price History

Date / Event Date Event Price
Oct 20, 2026 In contract -
In contract
Oct 13, 2026 Listed by Coldwell Banker Hearthside $679,000
Listed by Coldwell Banker Hearthside
Oct 10, 2023 Sold
Sold
Jul 7, 2023 Listed by Coldwell Banker Hearthside $649,000
Listed by Coldwell Banker Hearthside
Sep 6, 2006 Sold
Sold

Property Highlights

Garage
Parking Available
Air Conditioning
Fireplace
Parking Details
Has Garage
Attached Garage
Parking Features: Attached, Garage, Off Street, On Street
Garage Spaces: 2
Interior Details
Half Bathrooms: 1
Full Bathrooms: 2
Interior Features: Cathedral Ceiling(s), Eat-in Kitchen, High Ceilings, Kitchen Island, Vaulted Ceiling(s), Walk-In Closet(s), DiningArea, SeparateFormalDiningRoom, HomeOffice
Appliances: Dishwasher, Gas Oven, Gas Range, Gas Water Heater, Refrigerator
Flooring Type: Carpet, Hardwood, Luxury Vinyl, Tile, LuxuryVinylPlank
Rooms: 11
Has Fireplace
Fireplace Features: Gas Log, Living Room
Basement: Full, Finished
Exterior Details
Square Footage: 4037
Square Footage Source: $0
Architectural Style: Colonial
Year Built: 2006
Other Structures: Shed(s)
Construction Materials: Vinyl Siding
Patio and Porch Features: Patio
Lot Size Area: 11904
Lot Size Units: Square Feet
Lot Size Acres: 0.273
Lot Size Square Feet: 11904
Water Source: Public
Financial Details
Tax Assessed Value: $124,000
Tax Annual Amount: $9,687
Utilities Details
Cooling Type: Central Air
Heating Type: Forced Air, Natural Gas
Sewer : Public Sewer

Building Info

Overview

    General

  • Year Built: 2006
  • Effective Year Built: 2006
  • Total Rooms: 9
  • Bedroom Count: 4
  • Bathroom Count: 3
  • Full Bathrooms: 2
  • Partial Bathrooms: 3
  • Building Condition: 0
  • Building Quality: 0
  • Construction Type: 0
  • Building Style: 5
  • Exterior Walls Type: 19
  • Interior Walls Type: 0
  • Roof Shape Type: 0
  • Roof Cover Type: 0
  • Floor Count: 200
  • Floor Cover: 0
  • Basement Type: 2
  • Basement Area: 0
  • Garage Type: 1
  • Garage Square Area: 462
  • Parking Space Count: 2
  • Patio Type: 0
  • Porch Type: 0
  • Pool Type: 0

    Dimensions

  • Lot Size Square Feet: 11,904
  • Total Building Area: 3,245
  • Building Area: 3,245
  • Building Area Measurement: L

    Heating and Cooling

  • Fireplace Count: 1
  • Air Conditioning: 13
  • Heating: 4
  • Heated Square Feet: 3,245
  • Heating Fuel Type: 3

    Utilities

  • Sewer System: 1
  • Water Service: 2

Building

  • Building Type: 0
  • Property Class: R
  • Subdivision: PLAN OF MONOCACY FARMS
  • Land Acres: 0000000273
  • Standard Land Use Code: 1001
  • County Land Use Code: 110

Neighborhood

  • School District Name: Bethlehem Area School District
  • School Tax School District: BETHLEHEM SCH
  • Census Tract: 017704

Zoning

  • Zoning: A

Geography

  • District: 14
  • Parcel: L6 15 10-114 0214
  • Municipality: HANOVER TOWNSHIP
  • Latitude: 40.6854
  • Longitude: -75.393

    Address

  • Full Address: 5605 Falcon Dr
  • Address - House Number: 5605
  • Address - Street Name: Falcon
  • Address - Suffix Type: Dr
  • State: PA
  • City Name: Bethlehem
  • Carrier Code: R010
  • 4-Digit Zip Code: 8217
  • Zip Code: 18017

Valuation

    Tax

  • Tax Year: 2024
  • Tax Amount: $903,960
  • Tax Rate Code Area: BETHLEHEM

    Appraisal Valuation

  • Standard Deviation: 0.1835
  • Valuation Date: Mar 27, 2024
  • Confidence Score: 76
  • Final Value: 650,928
  • High Value: 770,383
  • Low Value: 531,473

    Market Valuation

  • Market Total Value: $248,000
  • Market Land Value: $49,600
  • Market Improvement Value: $198,400

    Assessments Valuation

  • Assessed Year: 2024
  • Assessed Total Value: $124,000
  • Assessed Land Value: $24,800
  • Assessed Improvements Value: $99,200

    Sales

  • Current Sale Contract Date: Sep 26, 2023
  • Current Sale Recording Date: Oct 10, 2023
  • Current Sale Price:
  • Current Sale Document Type: 27
  • Current Sale Input Document Number: 21936
  • Previous Sale Recording Date: Sep 06, 2006
  • Previous Sale Contract Date: Aug 31, 2006
  • Previous Sale Amount: $421,833
  • Previous Sale Document Type: 71
Data used for valuation calculations is provided by RealtyHop, and other third party sources

Comparables

Unit
Status
Type
Beds
Baths
ft²
Price/ft²
Asking Price
Listed On
Closing Price
Sold On
HOA + Taxes

About Northampton


Similar Homes for Sale

Currently no similar homes around

Nearby Rentals

Unit for rent at 5721 Crawford Drive, Hanover Twp, PA, 18017

$3,200 /mo

  • 3 Beds
  • 2 Baths
  • 2,408 ft²
5721 Crawford Drive, Hanover Twp, PA, 18017 Listing by Matt Orban
Unit for rent at 4775 Cheryl Drive, Hanover Twp, PA, 18017

$2,000 /mo

  • 2 Beds
  • 2 Baths
  • 1,134 ft²
4775 Cheryl Drive, Hanover Twp, PA, 18017 Listing by Judi Youssef
Unit for rent at 4737 Cheryl Drive, Bethlehem City, PA, 18017

$2,095 /mo

  • 1 Bed
  • 3 Baths
  • 1,134 ft²
4737 Cheryl Drive, Bethlehem City, PA, 18017 Listing by Cory M. Campbell


Frequently Asked Questions

When was property at 5605 Falcon Drive built and last sold?
The property at 5605 Falcon Drive was built in 2006 and last sold on Sep 26, 2023 for $615,000.
How much is this home worth?
The estimated value of the home located at 5605 Falcon Drive is $688,595.
What are some comparable homes to 5605 Falcon Drive?
There are currently no comparable homes to 5605 Falcon Drive.