


40
Map

5605 CREEK MOUNTAIN


About This Property
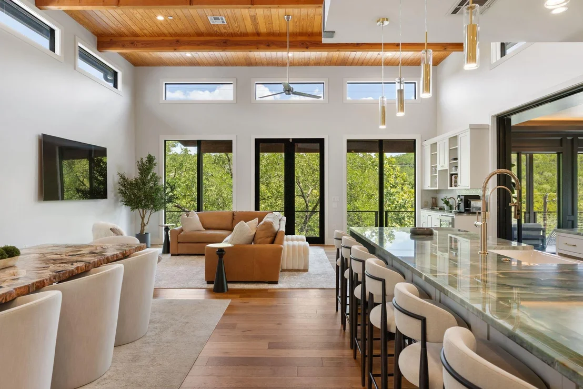
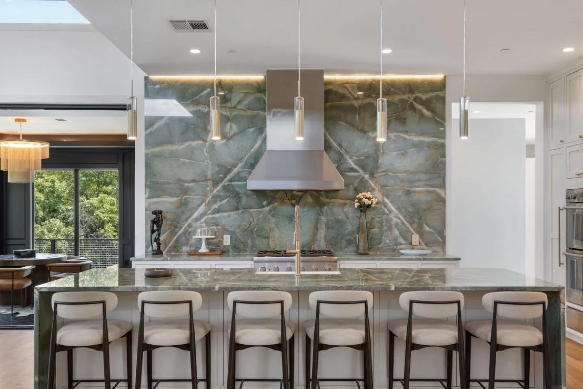
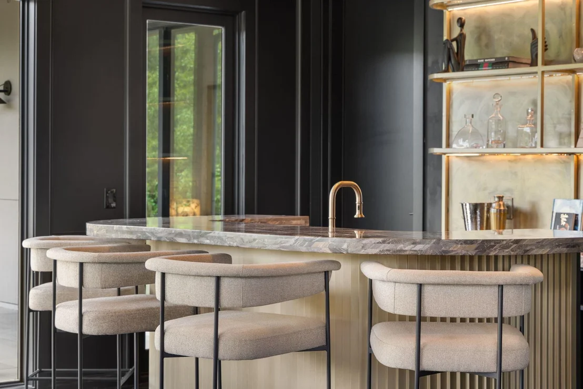
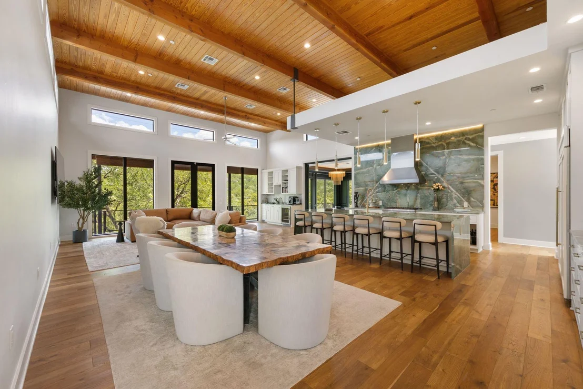
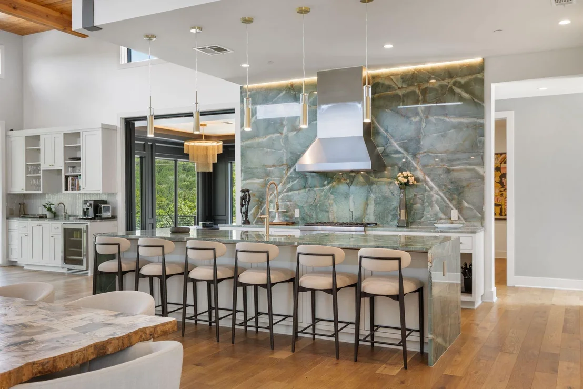
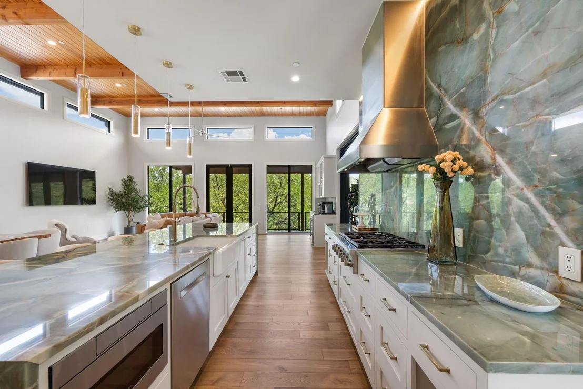
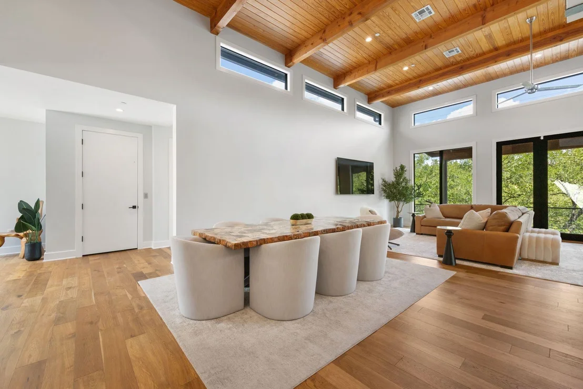
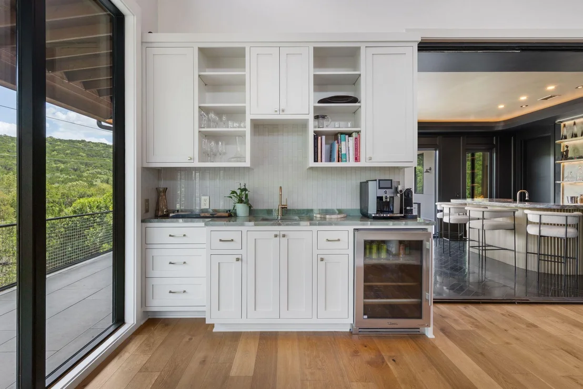
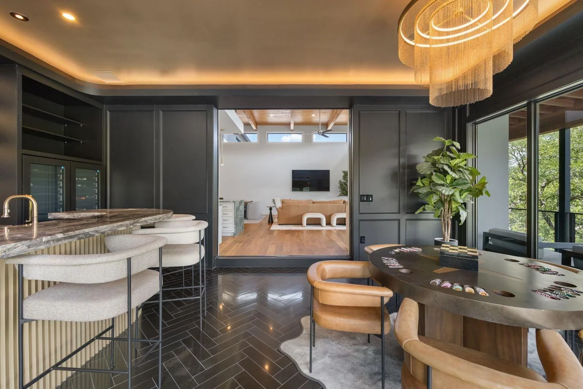
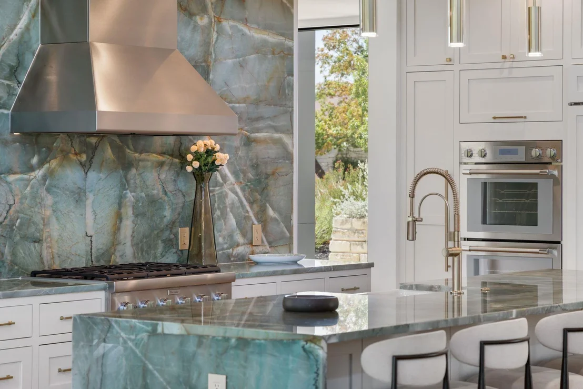
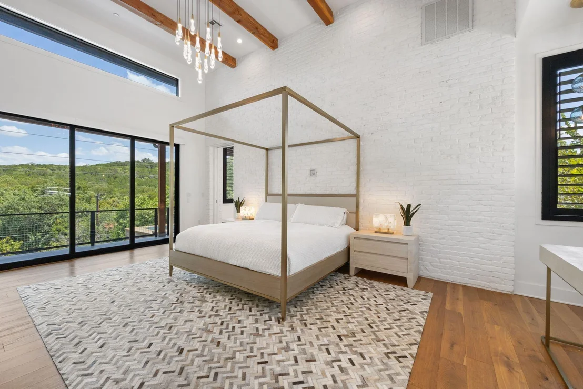
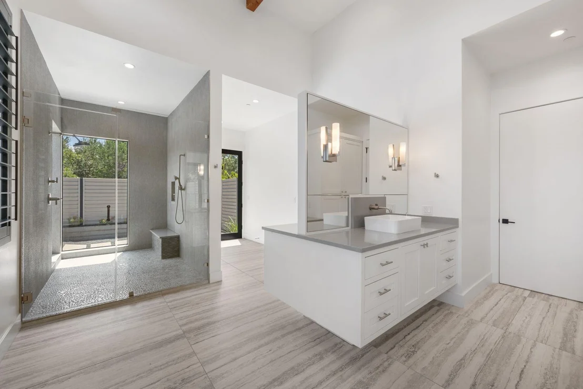
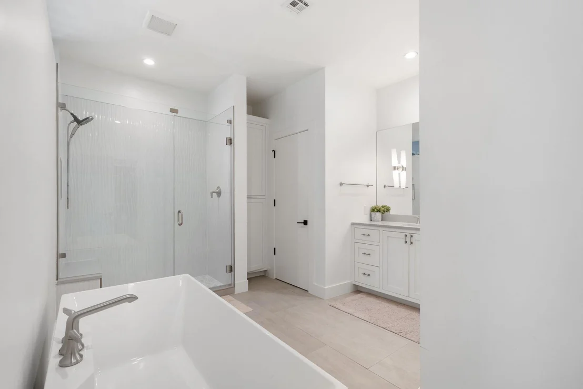
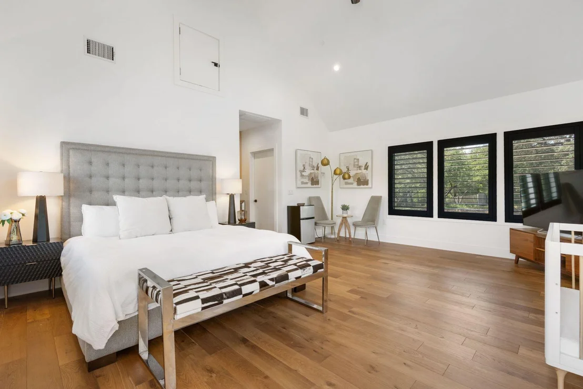
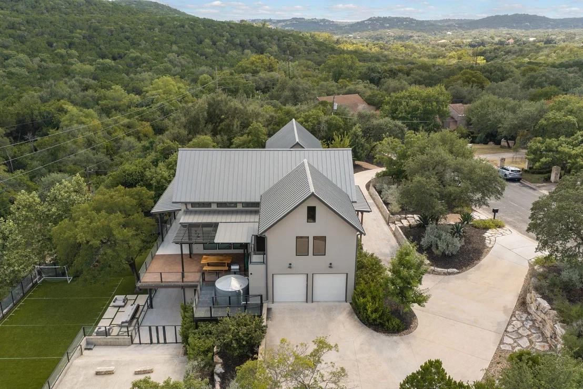
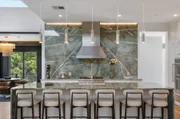
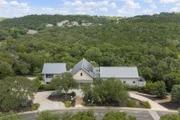
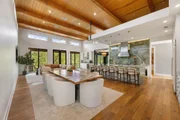
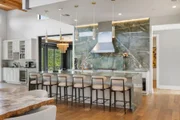
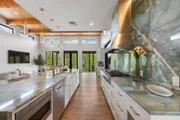
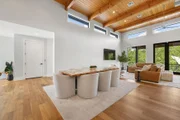
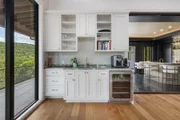
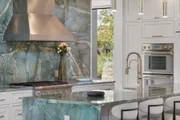
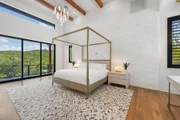
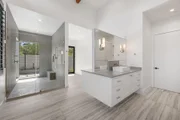
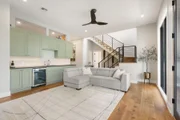
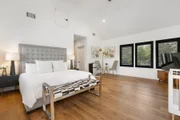
Warm, modern interiors feature wood ceilings, hardwood floors, exposed brick, oak cabinetry, richly veined quartzite, and expansive windows. The main level includes a quartzite clad kitchen with Thermador appliances, generous living and entertaining spaces, a four seasons room, fully equipped bar, and primary suite with direct access to the pool and spa. The primary bath features an oversized shower overlooking a private courtyard, expansive walk in closet, and private outdoor shower.
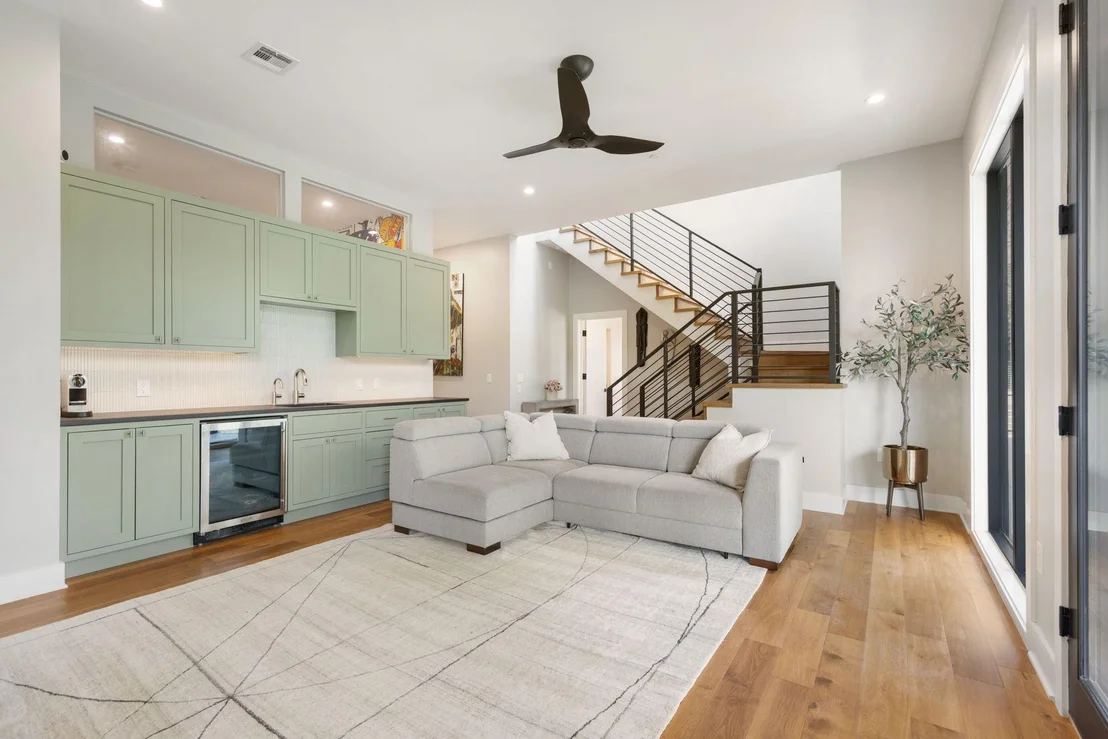
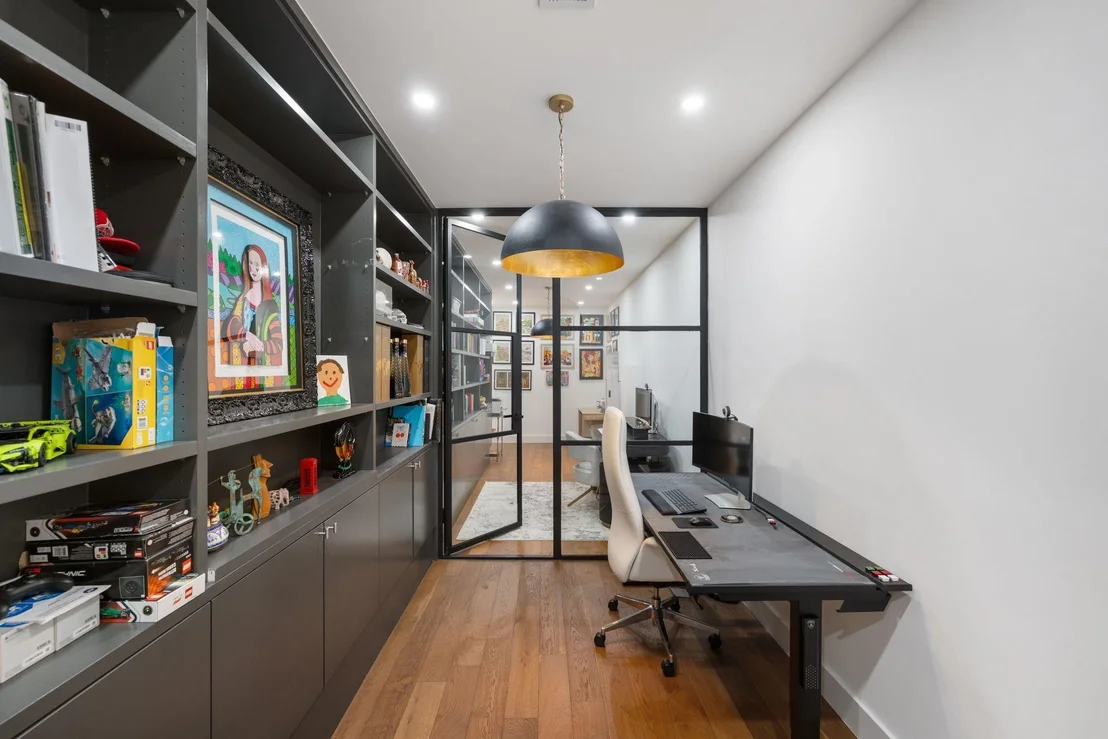
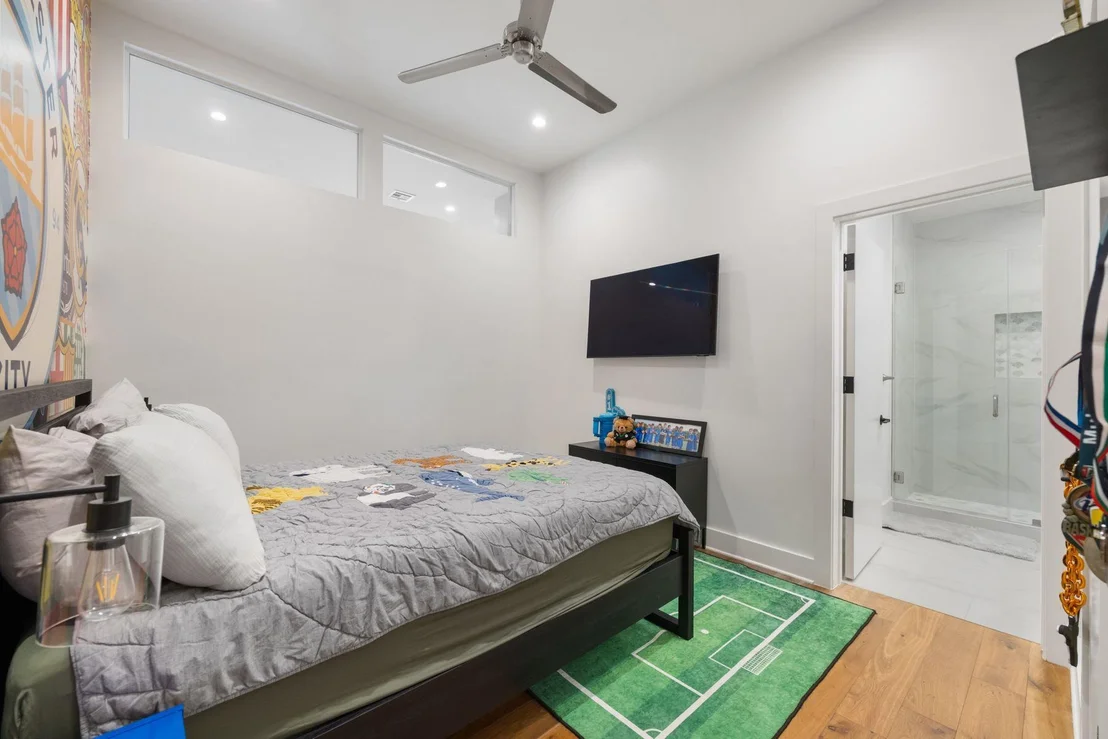
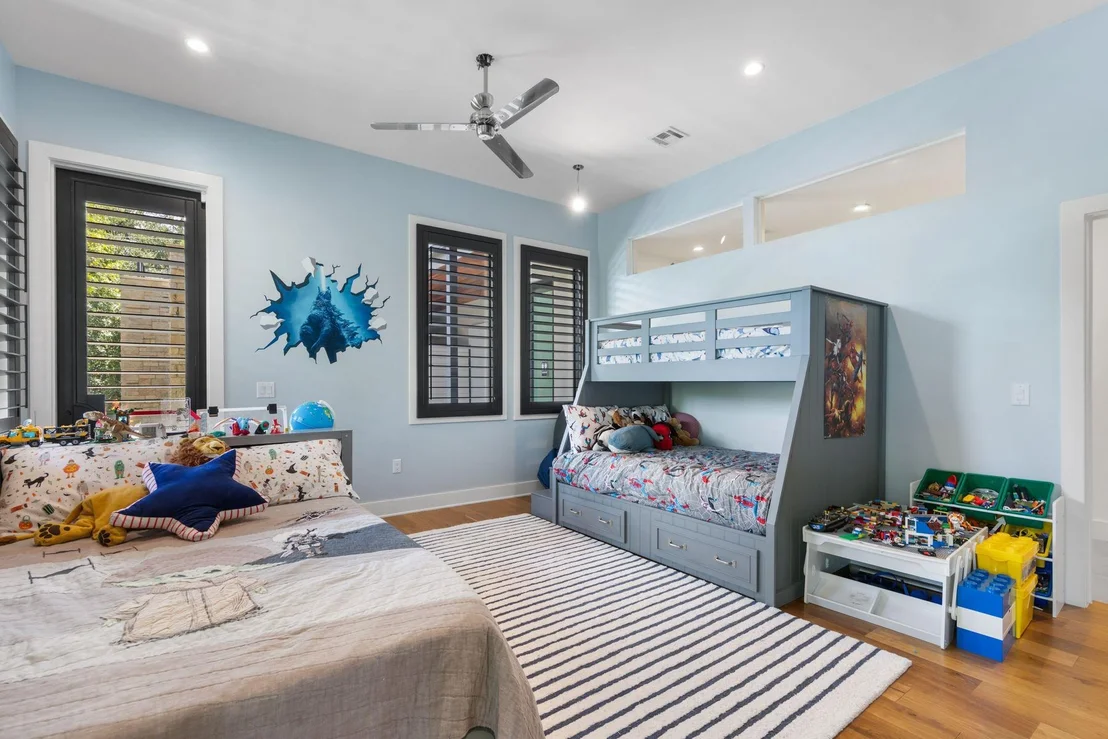
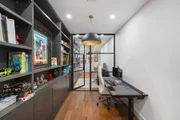
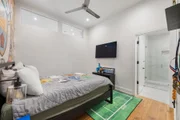
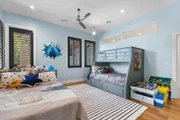
The lower level functions almost as a second residence with three bedrooms, three full baths, kitchenette, spacious living area, and two offices or flex rooms with built ins. A separate garage apartment includes a full bath, living area, loft, and vaulted ceiling. An elevator connects the home's levels.
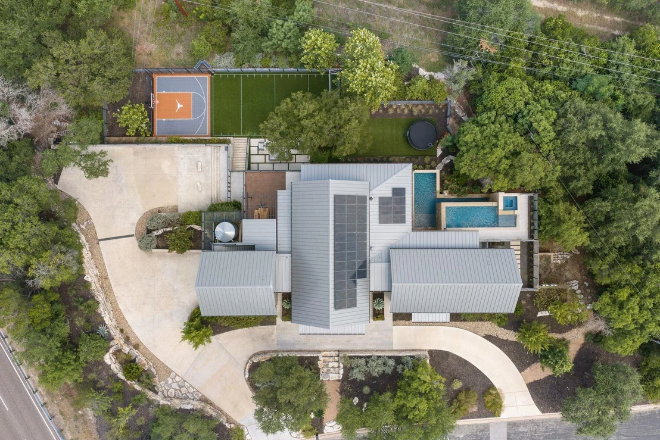
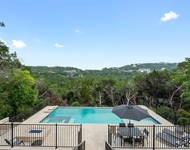
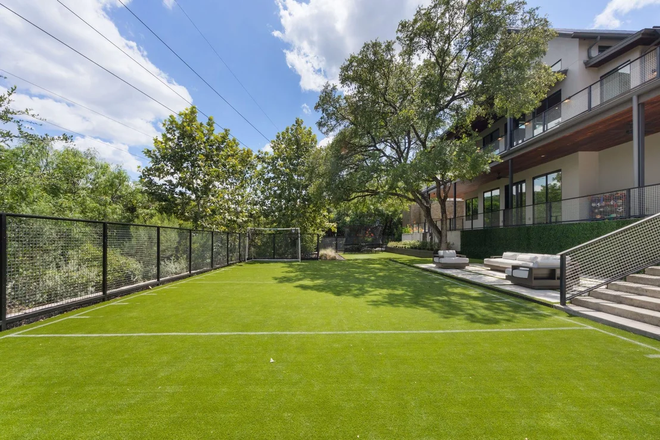
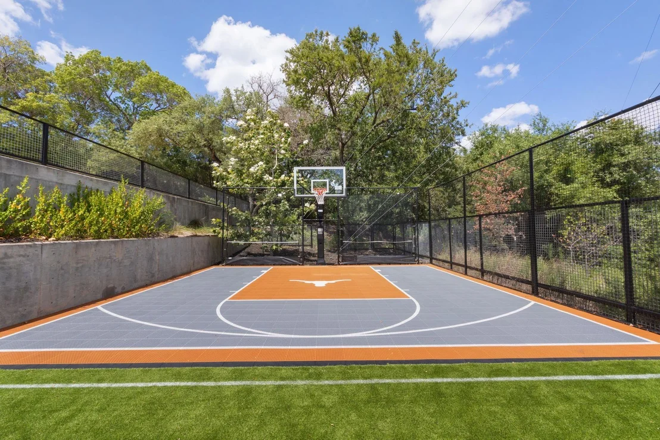
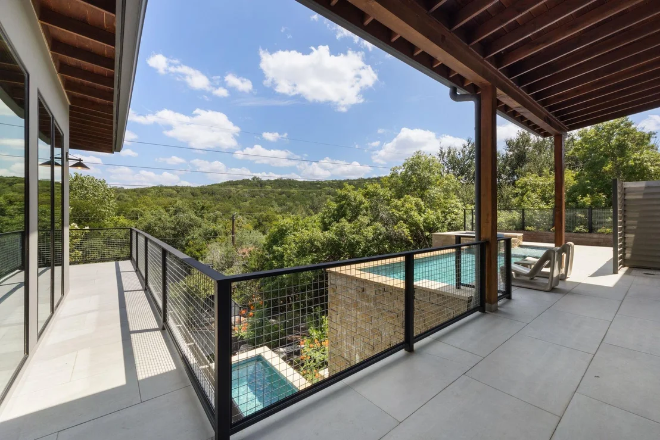
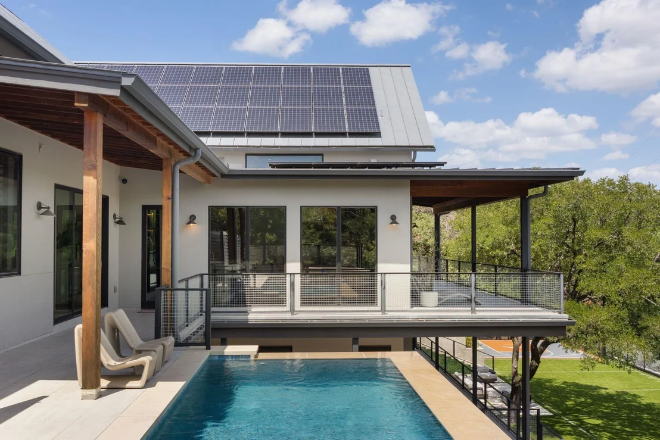
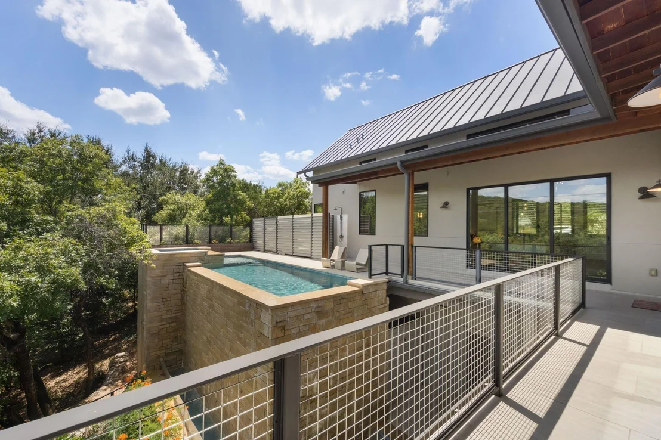
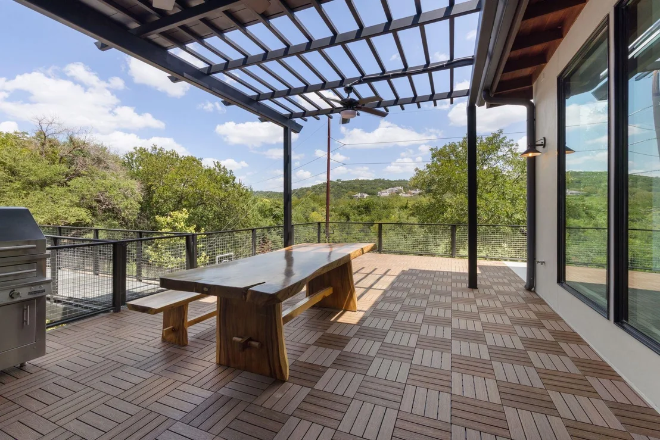
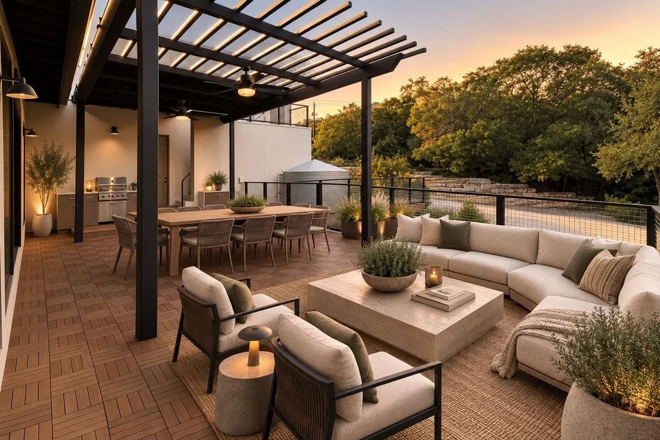
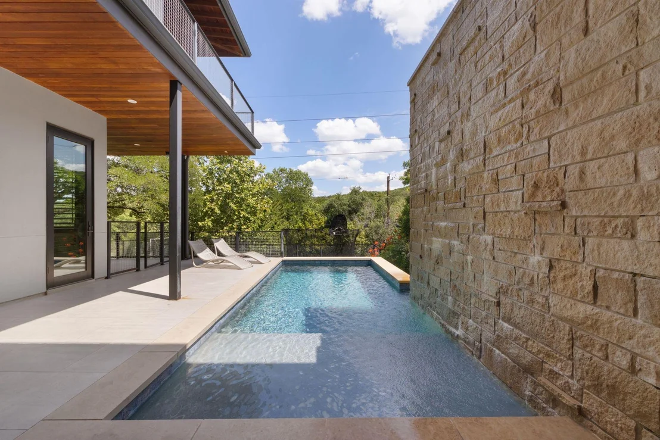
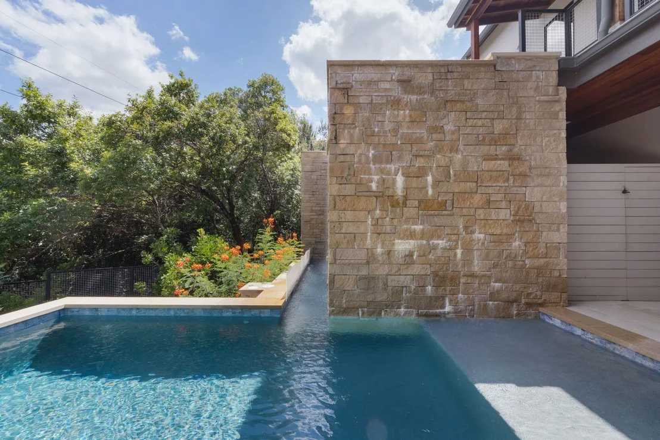
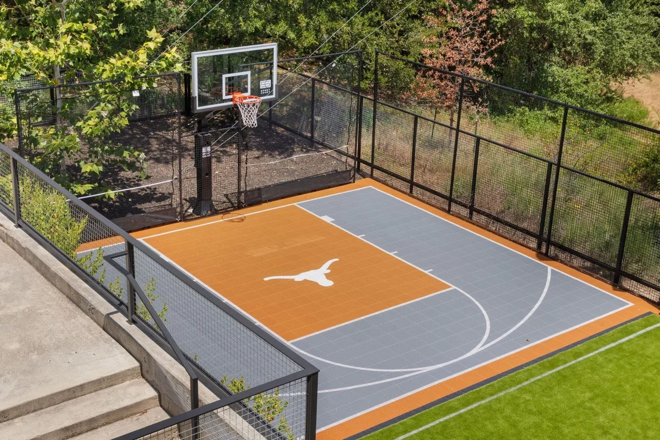
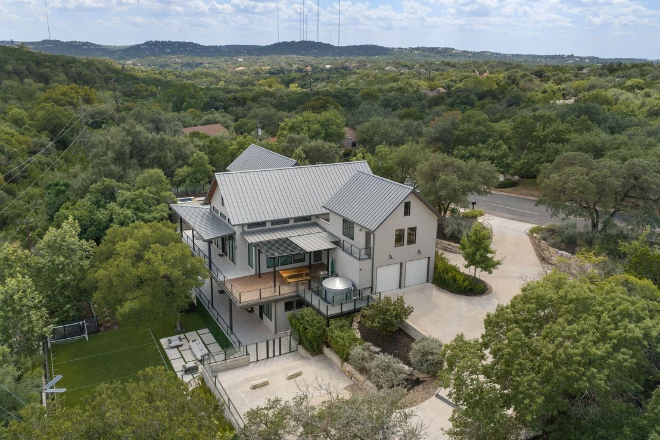
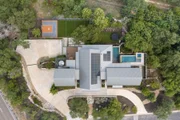
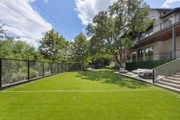
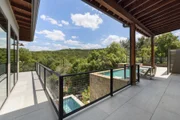
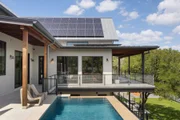
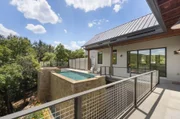
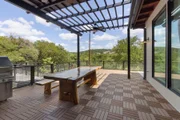
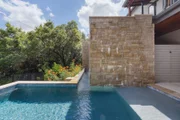
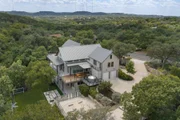
Outside, a pool and spa span two levels with covered entertaining spaces, a pool bath, outdoor shower, fully turfed lower lawn, and private sport court.
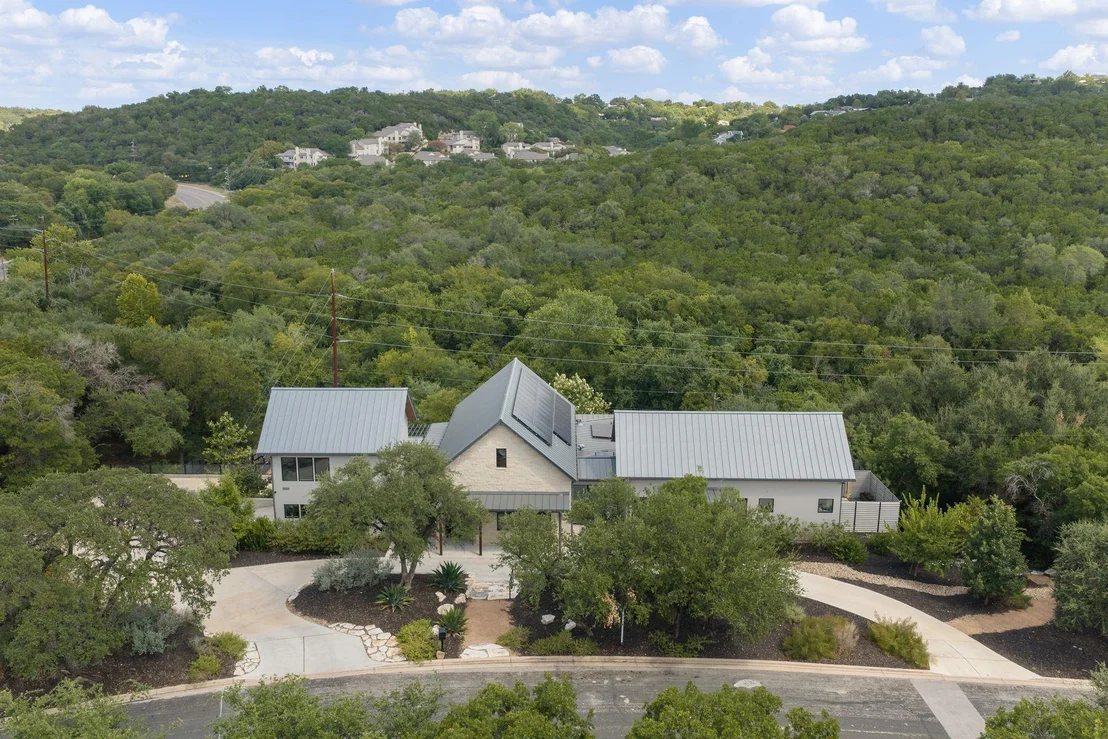
Architectural plans convey for a proposed 1,805 square foot expansion with an additional garage, private gym, dedicated office, carport, and car lift. Tesla solar roof, two Powerwalls, rainwater collection, and ample parking complete the property. Zoned to Highland Park Elementary, Lamar Middle School, and McCallum High School.
Listed By
Payment Calculator
Your Estimated Monthly Payment
Cap Rate Calculator
What does this mean?
Based on our analysis, the cap rate of this property is 1.25%. A negative cap rate indicates that the property might not be feasible as an income-producing asset. The median cap rate for a near zip code 11238 is 4.23%.
How much can I actually make?
Actual monthly rental income may vary between $4,760 and $7,140 depending on unit-specific characteristics. You can change the amount using the slider to further explore.
How is cap rate calculated?
Cap Rate = Net Operating Income (NOI) / Property Asset Value.
When calculating the cap rate, we assume 100% occupancy. Leverage (mortgage) is not considered.
Cap Rate provided by RealtyHop and RentHop, learn more about cap rate here.
Price History
| Date / Event | Date | Event | Price |
|---|---|---|---|
| Sep 25, 2026 | Price Decreased |
$3,799,000
↓ $196K
(4.9%) | |
| Price Decreased | |||
| Aug 21, 2026 | Listed by Kuper Sotheby's Int'l Realty | $3,995,000 | |
| Listed by Kuper Sotheby's Int'l Realty | |||
| Dec 3, 2024 | In contract | - | |
| In contract | |||
| Nov 23, 2024 | Listed by Kuper Sotheby's Int'l Realty | $2,495,000 | |
| Listed by Kuper Sotheby's Int'l Realty | |||
   | |||
|
Here is an extraordinary property with too many features to list. The overall plan provides flexibility in living arrangements whether as a traditional home, multi-generational living or income production. A luxury oasis at the edge of Brightleaf Preserve, the privacy and tranquility of the design are remarkable.
The luxury primary suite is on the main floor and just a few steps away from the upper pool. Downstairs (or use the elevator) are two ensuite bedrooms with a full kitchen and living space, and the second pool. The garage apartment can accommodate guests, caregivers or perhaps act as a STR.
There are beautiful finishes and designer touches throughout with large windows, wood floors, high ceilings, big covered porches, a solar array with batteries, rainwater collection, top of the line appliances, a dog wash area, a raised bed garden, and so much more. There is even space for a pickleball court.
This spacious home ensures privacy and space for everyone, while maintaining an intimate feel and providing wonderful natural views. The amazing versatility of the home can make navigating life’s changes easy, and possibly makes this the last home you’ll ever need.
| |||
Property Highlights
Building Info
Comparables
Status
Price/ft²
Listed On
Sold On
About Stoneledge
Similar Homes for Sale
Currently no similar homes aroundNearby Rentals

Listed Office: Kuper Sotheby's Int'l Realty - Listing courtesy of Unlock MLS
Phone: (512) 831-6577
Last Updated: 2026-09-26 20:34:24
Data Source: Unlock MLS, MLS# ACT8896281
Based on information from Unlock MLS (alternatively, from ACTRIS). Neither the Board nor ACTRIS guarantees or is in any way responsible for its accuracy. All data is provided “AS IS” and with all faults. Data maintained by the Board or ACTRIS may not reflect all real estate activity in the market. Information being provided is for consumers’ personal, non-commercial use and may not be used for any purpose other than to identify prospective properties consumers may be interested in purchasing. Some IDX listings have been excluded from this website.
























 Your Privacy Choices
Phone: 425-283-2930
Address: 335 Madison Avenue, New York, NY 10017