


5604 Tinder Drive #3


About This Property
Payment Calculator
Your Estimated Monthly Payment
Cap Rate Calculator
What does this mean?
Based on our analysis, the cap rate of this property is 1.25%. A negative cap rate indicates that the property might not be feasible as an income-producing asset. The median cap rate for a near zip code 11238 is 4.23%.
How much can I actually make?
Actual monthly rental income may vary between $4,760 and $7,140 depending on unit-specific characteristics. You can change the amount using the slider to further explore.
How is cap rate calculated?
Cap Rate = Net Operating Income (NOI) / Property Asset Value.
When calculating the cap rate, we assume 100% occupancy. Leverage (mortgage) is not considered.
Cap Rate provided by RealtyHop and RentHop, learn more about cap rate here.
Price History
| Date / Event | Date | Event | Price |
|---|---|---|---|
| Mar 10, 2023 | Sold | ||
| Sold | |||
| Jan 18, 2023 | Listed by @properties Christie's International Real Estate | $199,000 | |
| Listed by @properties Christie's International Real Estate | |||
| Oct 6, 2021 | No longer available | - | |
| No longer available | |||
| Jun 29, 2020 | In contract | - | |
| In contract | |||
| Jun 19, 2020 | Listed | $189,905 | |
| Listed | |||
| | |||
|
Elegantly updated, rare 2-Story condo offers all the upgrades you're looking for. Nothing left to do but move in and enjoy! Bright and spacious Living Room features hardwood flooring and bonus extra deep storage closet. Stunning Kitchen features unique layout with center island featuring quartz countertop, gorgeous designer cabinets, all stainless steel appliances and sink, modern ceramic tile backsplash, quartz countertops, designer lighting including cylinder pendant lights, can lighting and under the cabinet lighting. You'll love all the generous cabinet space and a deep pantry with roll out drawers. Master Bedroom features vaulted ceilings and full wall closet complete with organizers. Second Bedroom also offers vaulted ceilings and custom designed home work space. Both bathrooms have been completely redone with stylish ceramic tile flooring and ceramic tile tub/shower, and ultra modern fixtures including marble countertops. Home also includes in unit laundry with washer and dryer included. Second floor includes a pull down stairs to attic for additional storage space with extra cabinets. Enjoy a calm summer evening on your spacious wooden deck. There are two parking spaces for this home including one assigned space and one guest space. Close to restaurants, shopping and highway access. Contact me to schedule your private showing today! The manager has listed the unit size as 1000 square feet.
| |||
Property Highlights
Comparables
Status
Price/ft²
Listed On
Sold On
Past Sales
| Date | Unit | Beds | Baths | Sqft | Price | Closed | Listed By |
|---|---|---|---|---|---|---|---|
|
01/18/2023
|
2 Bed
|
2 Bath
|
-
|
$199,000
2 Bed
2 Bath
|
$215,000
+8.04%
03/15/2023
|
Kelly Baysinger
@properties Christie's International Real Estate
| |
|
06/19/2020
|
2 Bed
|
2 Bath
|
1000 ft²
|
$189,905
2 Bed
2 Bath

1000 ft²
|
$181,500
-4.43%
09/28/2020
|
Basel Tarabein
| |
|
09/25/2017
|
2 Bed
|
2 Bath
|
-
|
$139,900
2 Bed
2 Bath
|
$139,900
10/30/2017
|
Halina Jozefiak
RE/MAX Destiny
| |
|
05/09/2008
|
2 Bed
|
1 Bath
|
-
|
$134,900
2 Bed
1 Bath
|
$134,900
10/31/2008
|
Timothy Blomquist
Key Realty, Inc.
|
Building Info

About Rolling Meadows
Similar Homes for Sale
Currently no similar homes aroundNearby Rentals
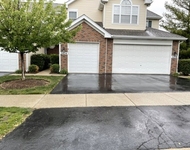
$2,400 /mo
- 2 Beds
- 1 Bath
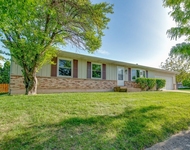
$3,300 /mo
- 4 Beds
- 2 Baths
- 1,440 ft²

Last Updated: 3 years ago
Data Source: MRED, MLS# 11702915
 Your Privacy Choices
Phone: 425-283-2930
Address: 335 Madison Avenue, New York, NY 10017