Check Availability
$699,999
↓ $10K (1.4%)
● House - For Sale

5604 Exeter Drive

Richardson, TX 75082
bedrooms
5 Beds
bathrooms
3 Baths, 1 Half Bath
square feet
4,048 Ft²
$4,380
Est. Monthly

About This Property

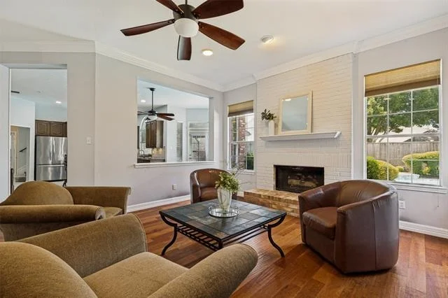
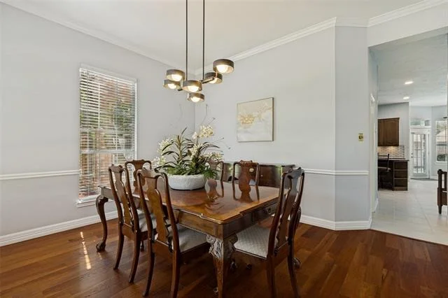
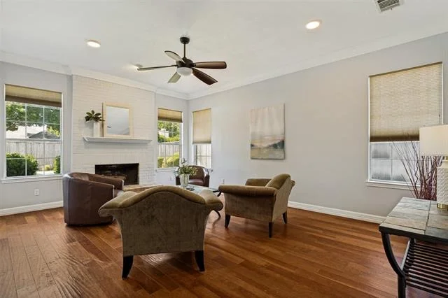
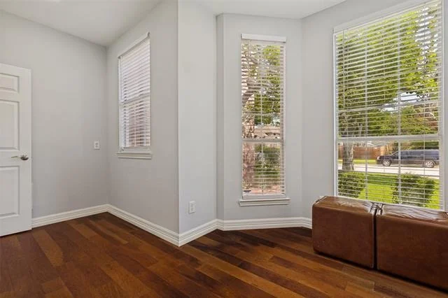
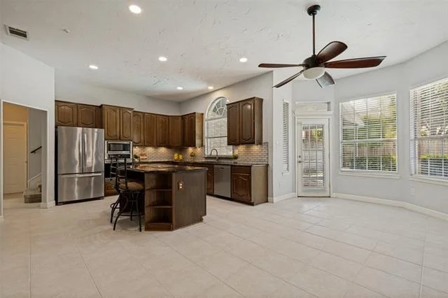
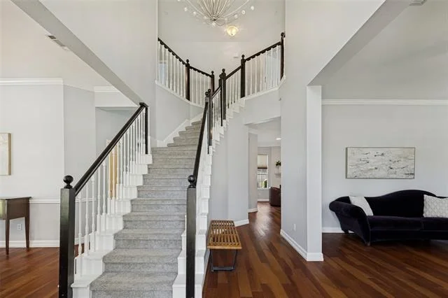
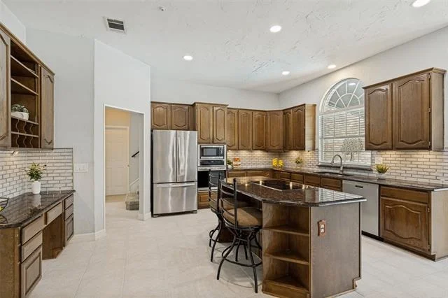
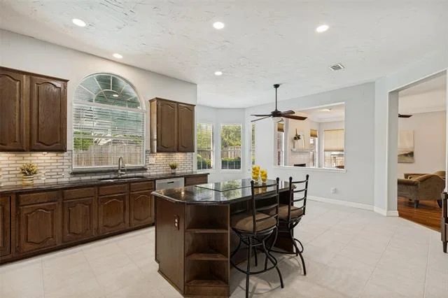
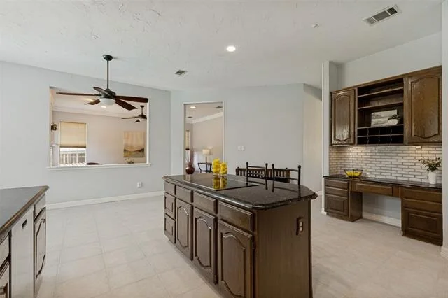
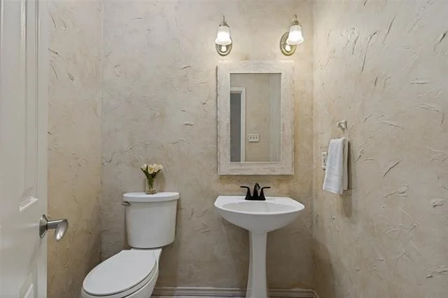
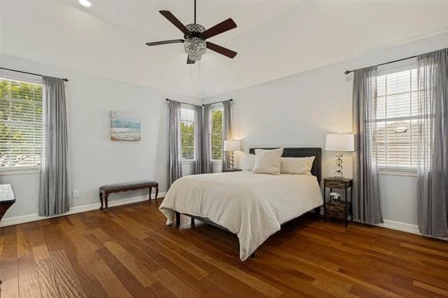
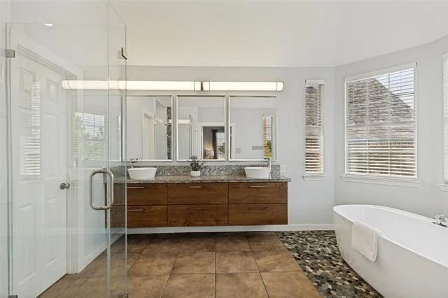
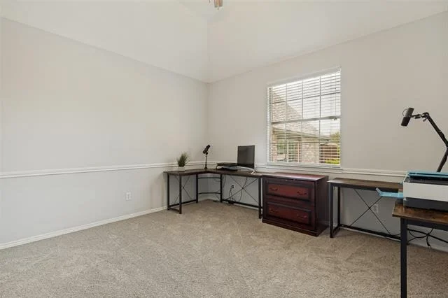
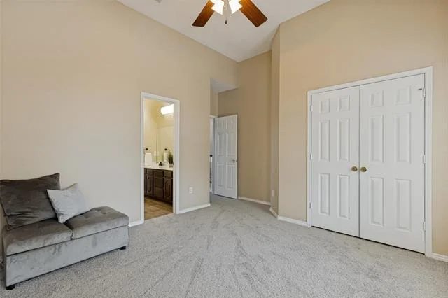
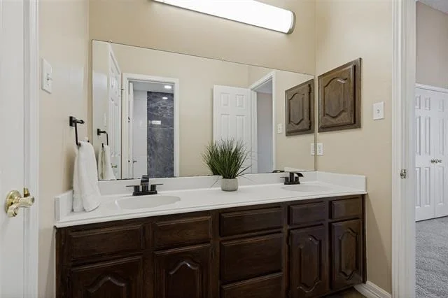
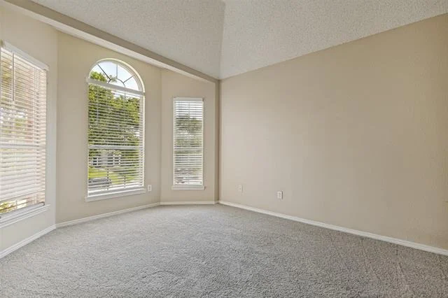
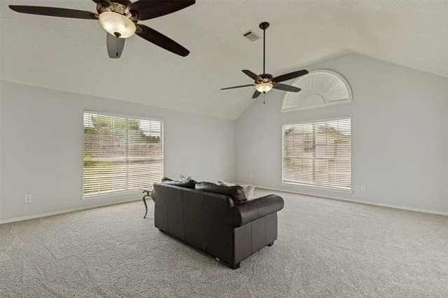
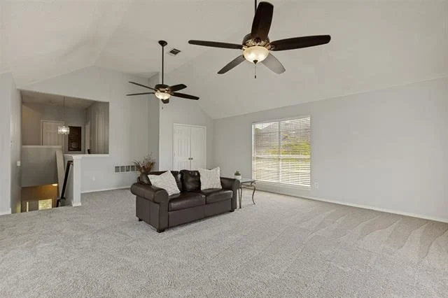
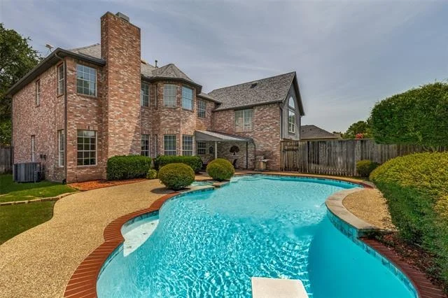
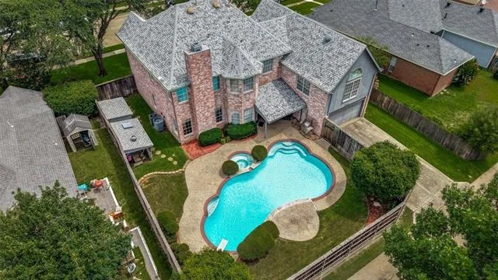
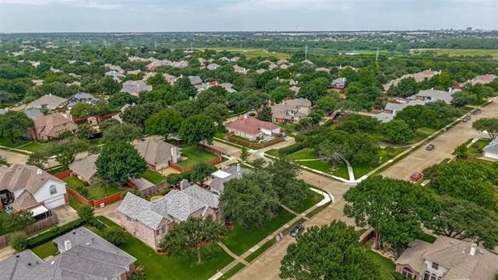
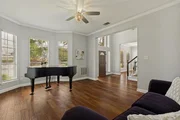
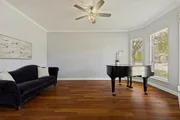
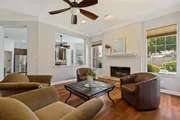
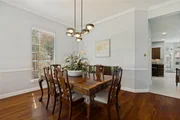
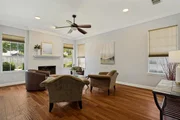
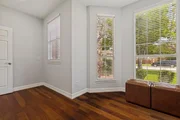
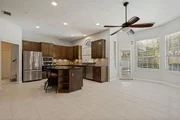
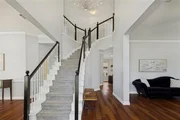
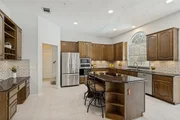
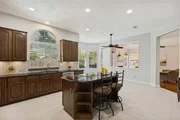
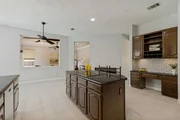
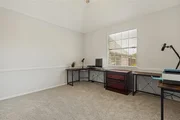
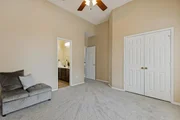
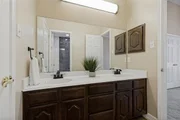
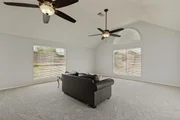
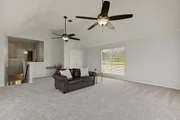
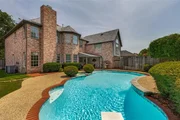
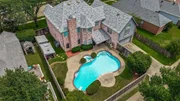
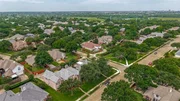
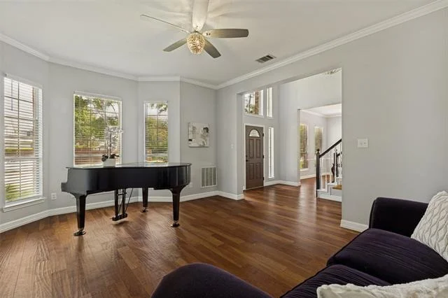
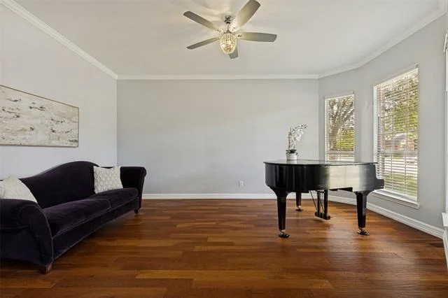
Beautifully landscaped with mature trees sits this 5-bedroom, 3.5-bath residence offering over 4,000 square feet of exceptional living space and remarkable versatility. Five-bedroom homes are a rare opportunity in this highly desirable area, making this property ideal for growing families, multigenerational living, or anyone seeking flexible spaces for work, recreation, and entertaining. This move-in-ready home seamlessly blends timeless style with modern functionality. The heart of the home is the spectacular large kitchen, featuring a custom island, custom cabinetry, granite countertops, subway tile backsplash, and stainless steel appliances. The open-concept design flows effortlessly into the spacious living and dining areas, creating the perfect setting for everyday living and memorable gatherings. Designed with comfort and convenience in mind, the home offers a mudroom with sink, a large pantry for storage, generously sized secondary bedrooms, multiple ensuite bedroom options and an expansive game-media room for gathering private and conveniently accessed by a second set of stairs in the home. Step outside to a private backyard retreat featuring an oversized pool, a walk-in storage shed, and abundant green space for entertaining, recreation, or future outdoor enhancements. Ideally located within highly acclaimed Plano ISD, this exceptional home is within walking distance of Miller Elementary, a neighborhood park just one-homes away, playgrounds, and scenic walking trails. Combining generous living spaces, premium upgrades, and outstanding outdoor amenities, this is a rare opportunity to own one of the area's most desirable five-bedroom homes.
Unit Size
4,048 Ft²
Days on Market
-
Land Size
0.23 acres
Price per sqft
$173
Property Type
House
Property Taxes
$942
HOA Dues
-
Year Built
1992

Listed By

Payment Calculator

Cap Rate Calculator

Last updated: 13 days ago (NTREIS #21310849)

Price History

Date / Event Date Event Price
Jul 28, 2026 Price Decreased $699,999
↓ $10K (1.4%)
Price Decreased
Jun 26, 2026 Listed by Ebby Halliday Realtors $710,000
Listed by Ebby Halliday Realtors

Property Highlights

Garage
Air Conditioning
Fireplace
Parking Details
Has Garage
Attached Garage
Parking Features: Driveway, Garage, Garage Door Opener
Garage Spaces: 2
Interior Details
Half Bathrooms: 1
Full Bathrooms: 3
Interior Features: Eat-in Kitchen, Granite Counters, Kitchen Island, Decorative Lighting
Appliances: Dishwasher, Disposal, Microwave
Flooring Type: Carpet, Ceramic Tile, Wood
Laundry Features: Full Size W/D Area
Has Fireplace
Fireplace Features: Gas
Fireplaces: 1
Exterior Details
Square Footage: 4048
Security Features: Carbon Monoxide Detector(s)
Architectural Style: Traditional
Year Built: 1992
Levels: Two
Other Structures: None
Construction Materials: Brick
Patio and Porch Features: Covered
Pool Features: In Ground
Pool is Private
Lot Features: Interior Lot, Landscaped
Lot Size Area: 0.23
Lot Size Units: Acres
Lot Size Acres: 0.23
Lot Size Square Feet: 10018.8
Tax Lot: 6
Financial Details
Tax Annual Amount: $11,303
Utilities Details
Cooling Type: Central Air
Heating Type: Central

Building Info

Overview

    General

  • Year Built: 1992
  • Effective Year Built: 2000
  • Building Count: 1
  • Total Rooms: 9
  • Bedroom Count: 5
  • Bathroom Count: 4
  • Full Bathrooms: 3
  • Partial Bathrooms: 4
  • Building Condition: 0
  • Building Quality: 0
  • Construction Type: 17
  • Building Style: 0
  • Exterior Walls Type: 2
  • Interior Walls Type: 3
  • Roof Shape Type: 8
  • Roof Cover Type: 3
  • Floor Count: 200
  • Living Units: 1
  • Floor Cover: 11
  • Basement Type: 0
  • Basement Area: 0
  • Garage Type: 1
  • Garage Square Area: 543
  • Parking Space Count: 2
  • Patio Type: 0
  • Porch Type: 139
  • Pool Type: 8

    Dimensions

  • Lot Size Square Feet: 10,218
  • Total Building Area: 4,589
  • Gross Building Area: 4,616
  • Building Area: 4,046
  • Building Area Measurement: L

    Heating and Cooling

  • Fireplace Count: 1
  • Air Conditioning: 1
  • Heating: 3
  • Heated Square Feet: 4,046
  • Heating Fuel Type: 0

    Utilities

  • Sewer System: 0
  • Water Service: 0

Building

  • Building Type: 0
  • Property Class: R
  • Subdivision: WYNDSOR ESTATES PHASE I (CRC)
  • Land Acres: 0000000235
  • Standard Land Use Code: 1001
  • County Land Use Code: A1
  • State Land Use Code: A1
  • Legal Description 1: WYNDSOR ESTATES PHASE I (CRC), BLK D, LOT 6

Neighborhood

  • School District Name: Plano Independent School District
  • School Tax School District: PLANO ISD
  • Census Tract: 031334

Zoning

  • Zoning: SFR

Geography

  • Assessors Map Reference: 672-F
  • District: CRC
  • Parcel: R-2550-00D-0060-1
  • Block: D
  • Lot: 6
  • Municipality: RICHARDSON CITY
  • Latitude: 32.9966
  • Longitude: -96.6182

    Address

  • Full Address: 5604 Exeter Dr
  • Address - House Number: 5604
  • Address - Street Name: Exeter
  • Address - Suffix Type: Dr
  • State: TX
  • City Name: Richardson
  • Carrier Code: R004
  • 4-Digit Zip Code: 4014
  • Zip Code: 75082

Valuation

    Tax

  • Tax Year: 2023
  • Tax Amount: $976,224
  • Tax Rate Code Area: SPL

    Appraisal Valuation

  • Standard Deviation: 0.2169
  • Valuation Date: Jan 17, 2024
  • Confidence Score: 70
  • Final Value: 675,062
  • High Value: 821,540
  • Low Value: 528,584

    Market Valuation

  • Market Total Value: $628,402
  • Market Land Value: $147,000
  • Market Improvement Value: $481,402

    Assessments Valuation

  • Assessed Year: 2023
  • Assessed Total Value: $522,223
  • Assessed Land Value: $147,000
  • Assessed Improvements Value: $481,402

    Exemptions

  • Homeowner Exemption: Yes

    Sales

  • Current Sale Contract Date: Sep 23, 1998
  • Current Sale Recording Date: Oct 01, 1998
  • Current Sale Price:
  • Current Sale Document Type: 70
  • Current Sale Input Document Number: 98-0109350

    Financing

  • First Mortgage Financing Type: ADJ
Data used for valuation calculations is provided by RealtyHop, and other third party sources

Comparables

Unit
Status
Type
Beds
Baths
ft²
Price/ft²
Asking Price
Listed On
Closing Price
Sold On
HOA + Taxes

About Wyndsor Estates


Similar Homes for Sale

Currently no similar homes around

Nearby Rentals

Unit for rent at 6315 Sachse Street, Sachse, TX, 75048

$2,300 /mo

  • 3 Beds
  • 3 Baths
  • 1,740 ft²
6315 Sachse Street, Sachse, TX, 75048 Listing by Daniel Harker
Unit for rent at 4800 Bridgewater Street, Plano, TX, 75074

$2,700 /mo

  • 3 Beds
  • 3 Baths
  • 2,066 ft²
4800 Bridgewater Street, Plano, TX, 75074 Listing by Alondra Sanchez
Unit for rent at 5507 Alexander Street, Sachse, TX, 75048

$1,800 /mo

  • 3 Beds
  • 1 Bath
  • 1,274 ft²
5507 Alexander Street, Sachse, TX, 75048 Listing by Mida Derguti


Frequently Asked Questions

When was property at 5604 Exeter Drive built and last sold?
The property at 5604 Exeter Drive was built in 1992 and last sold on Sep 23, 1998 for $251,400.
How much is this home worth?
The estimated value of the home located at 5604 Exeter Drive is $706,999.
What are some comparable homes to 5604 Exeter Drive?
There are currently no comparable homes to 5604 Exeter Drive.