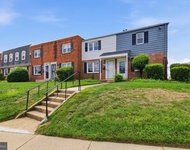
See Home Value
$470,000
● House - Off Market

5604 DUNDALK DRIVE

OXON HILL, MD 20745
bedrooms
6 Beds
bathrooms
4 Baths
square feet
2,304 Ft²
$2,621
Est. Monthly

About This Property

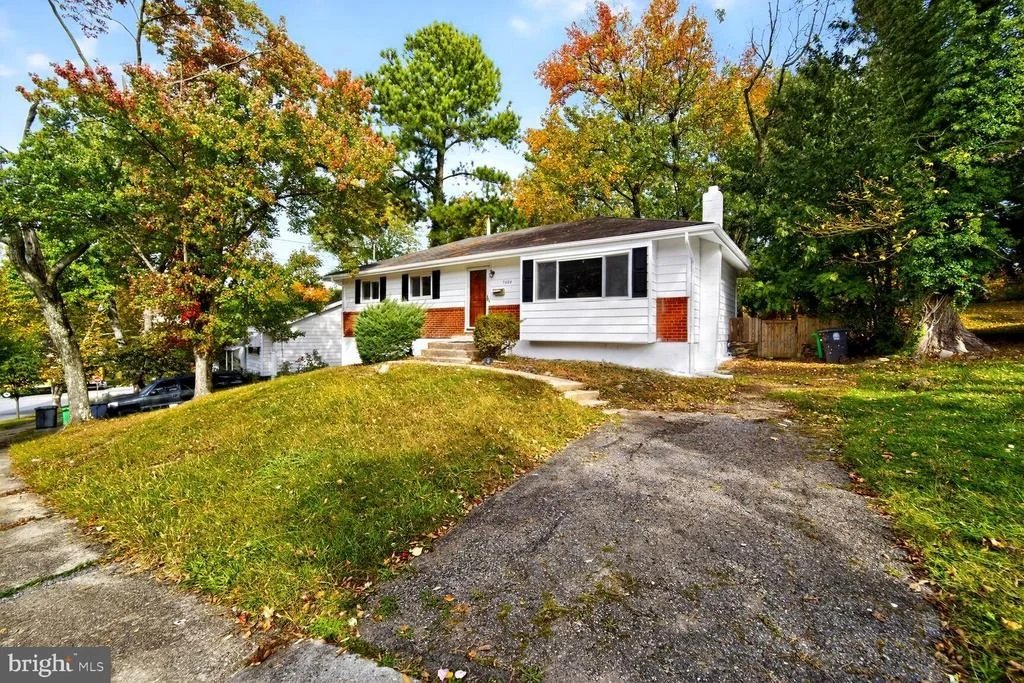
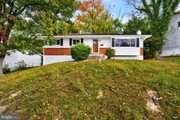
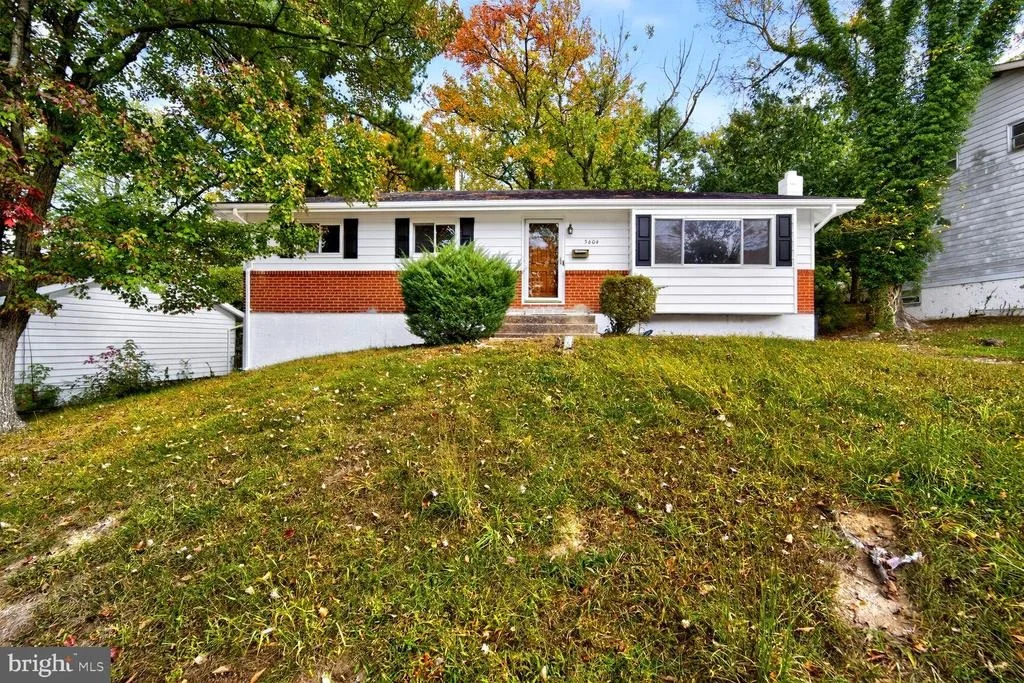
Stunning Fully Renovated 6-Bedroom Home Near National Harbor & Washington, D.C.

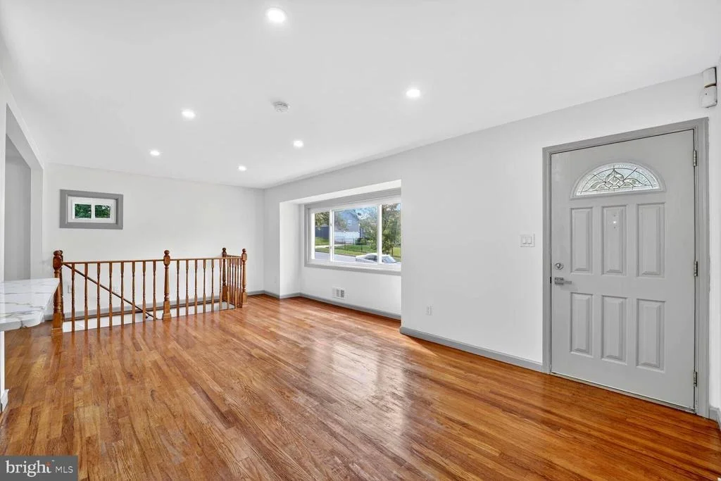
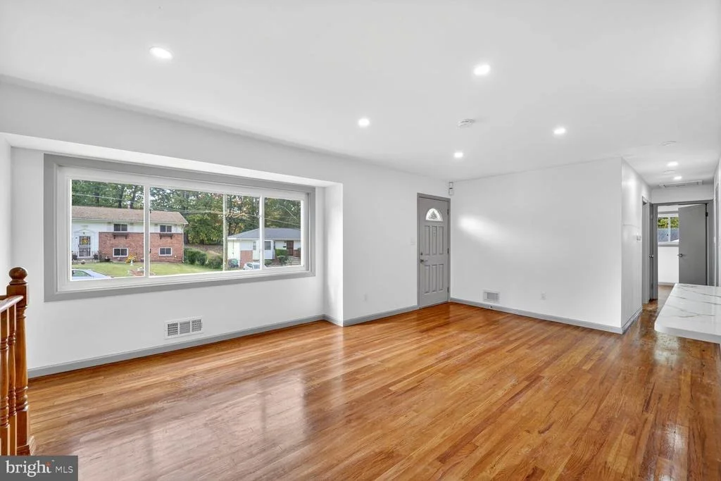
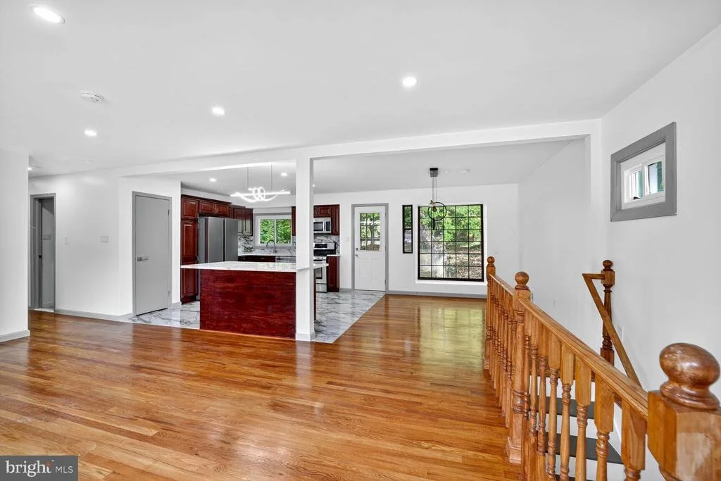
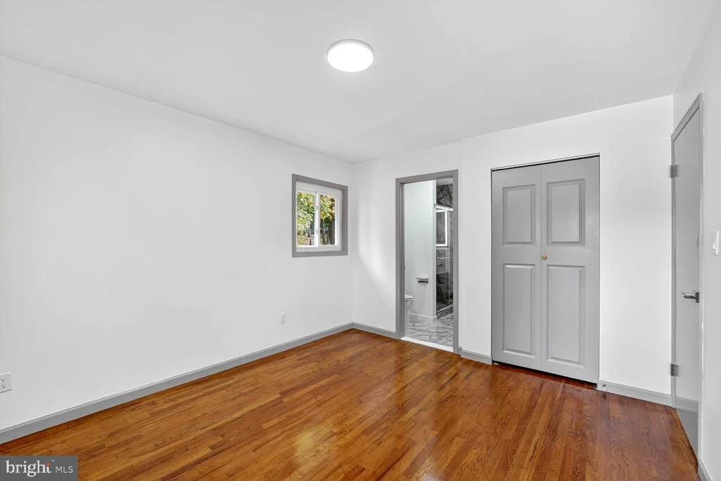
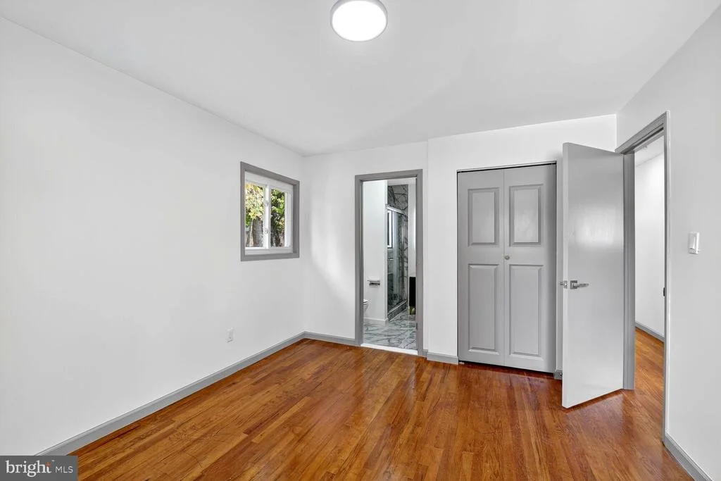
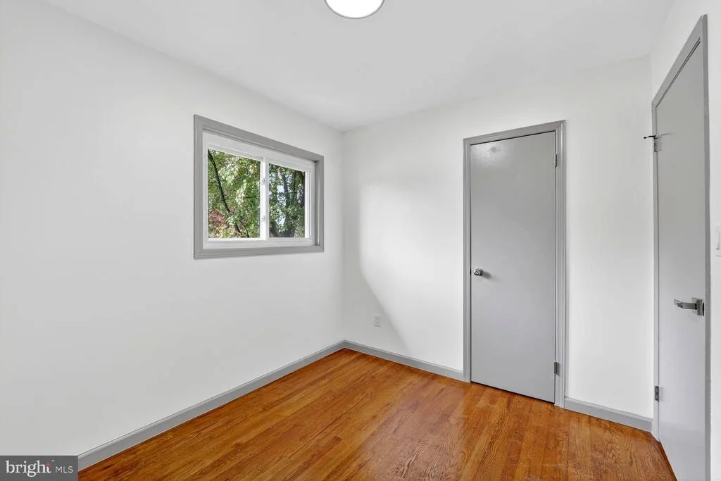
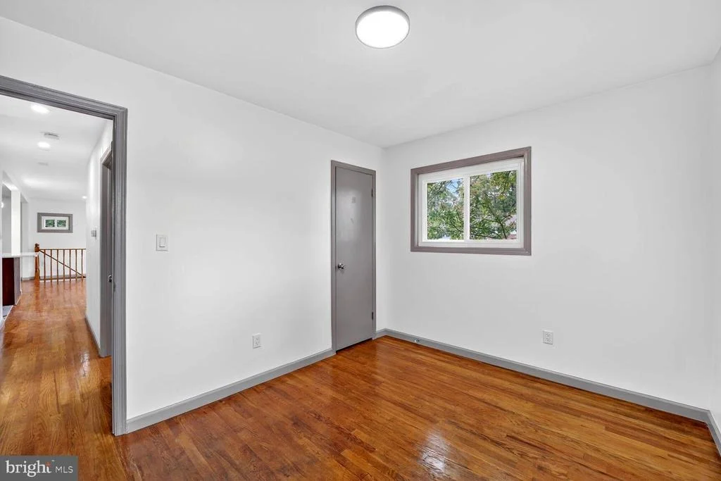
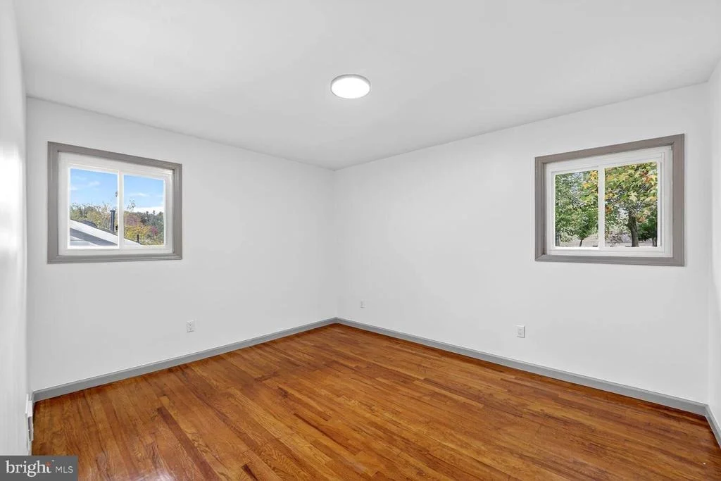
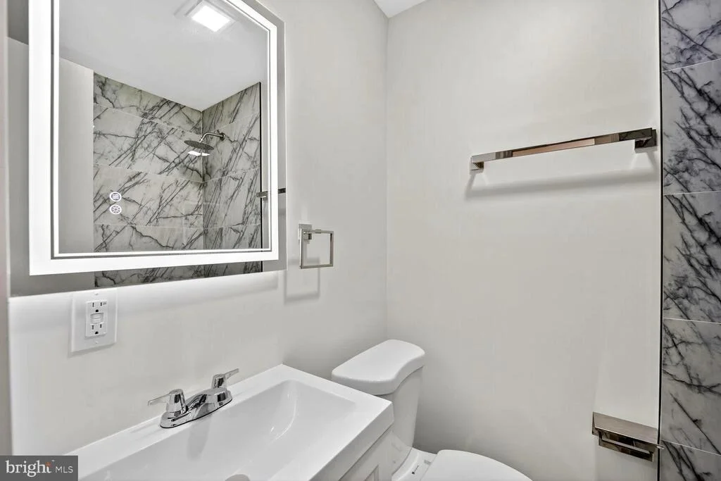
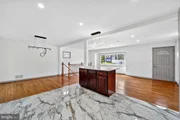
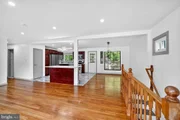
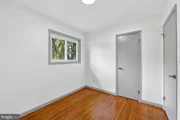
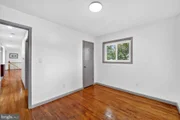
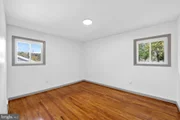
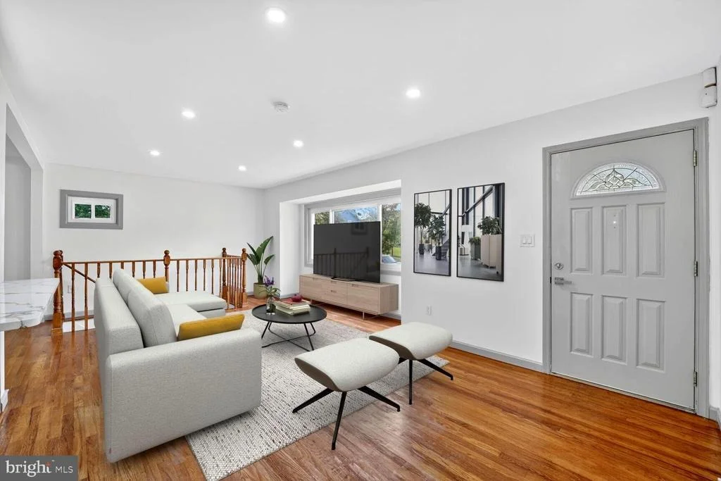
Welcome to this beautifully renovated gem featuring 6 spacious bedrooms and 4 full bathrooms, perfectly blending modern comfort with timeless elegance. This exceptional home boasts a bright and open floor plan, ideal for entertaining and family living. Including two primary suites, each featuring their own private en-suite full bathroom.

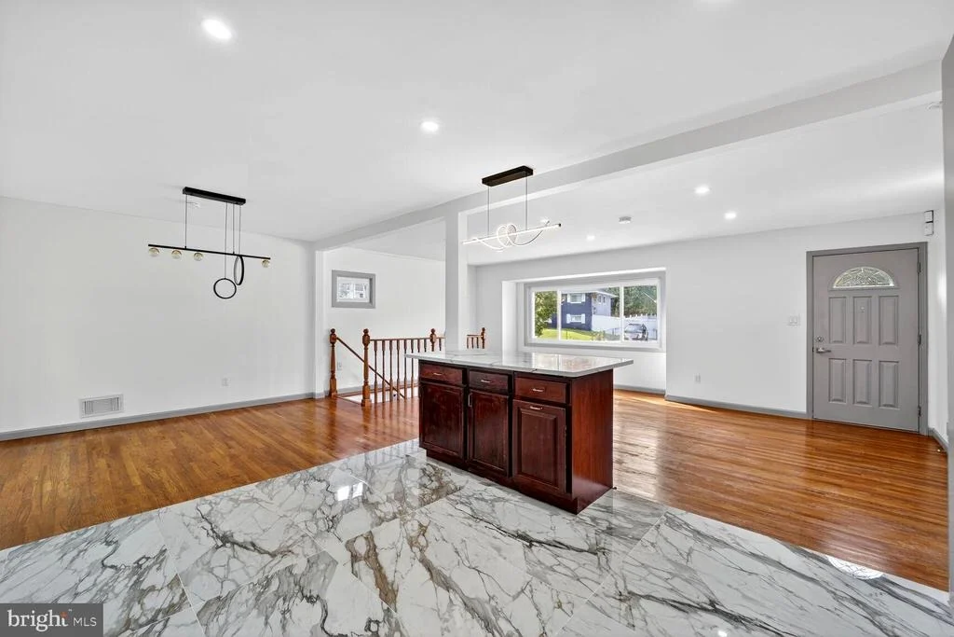
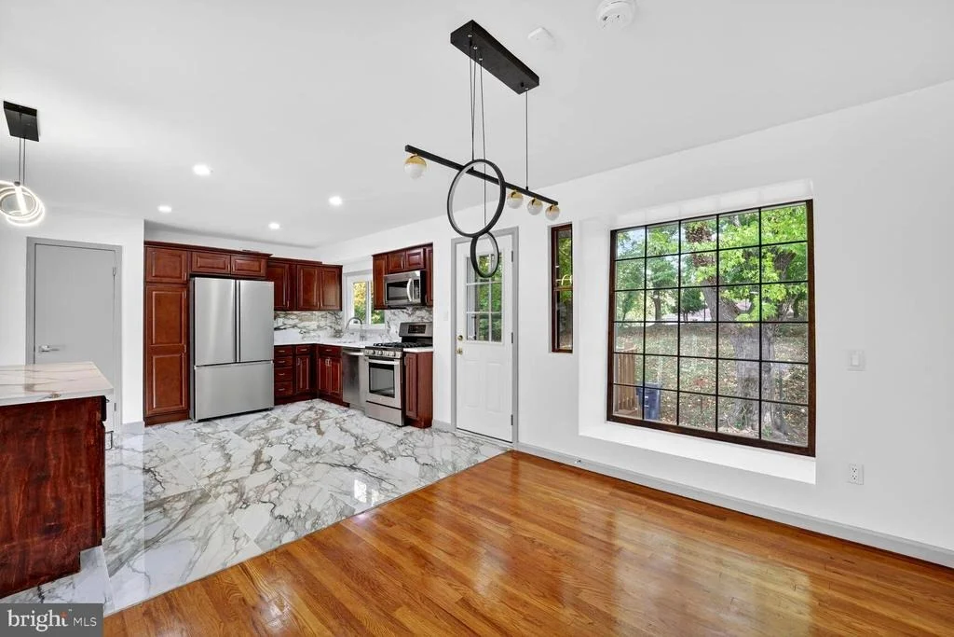
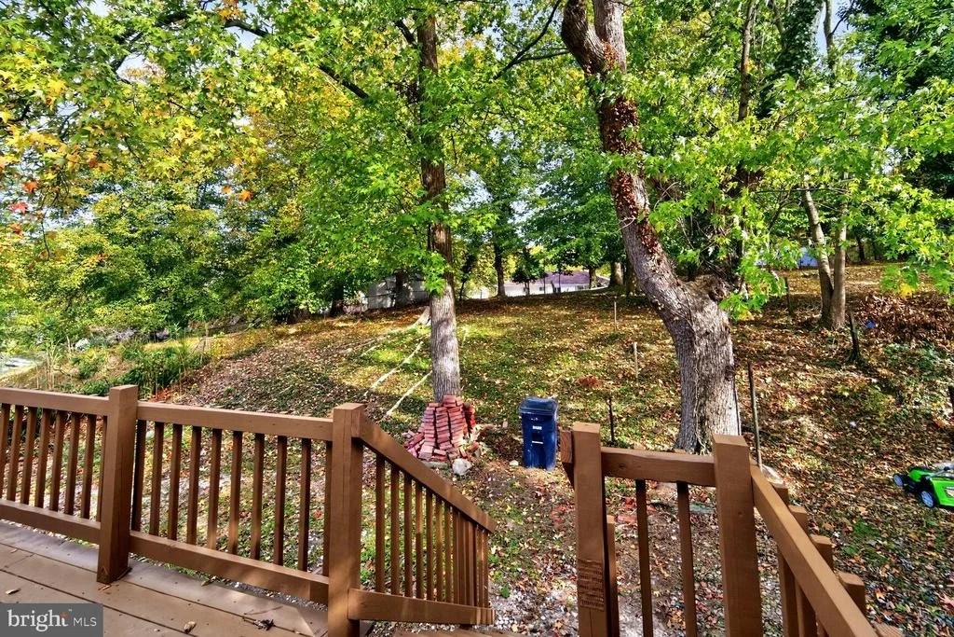
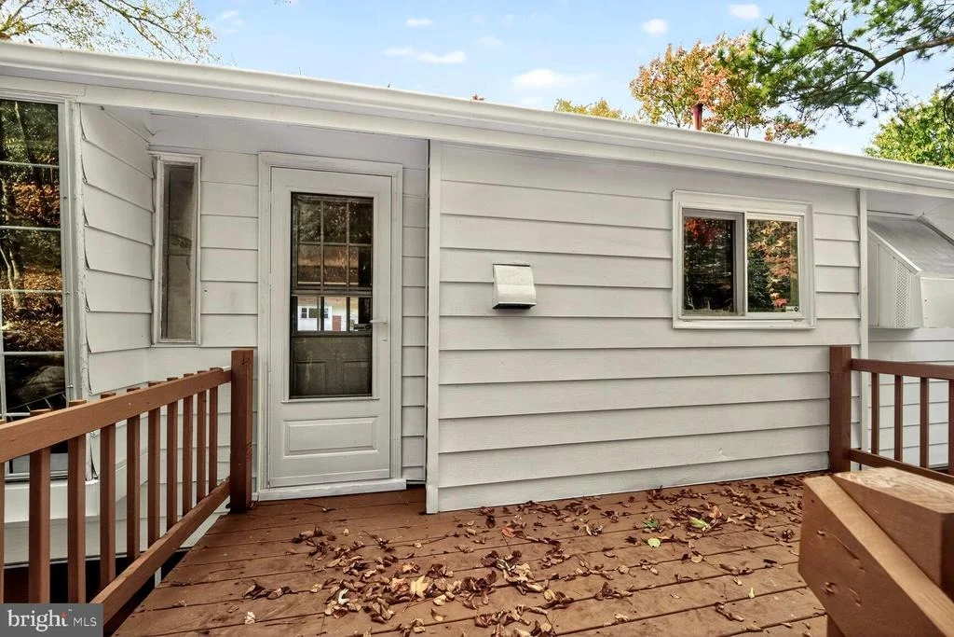
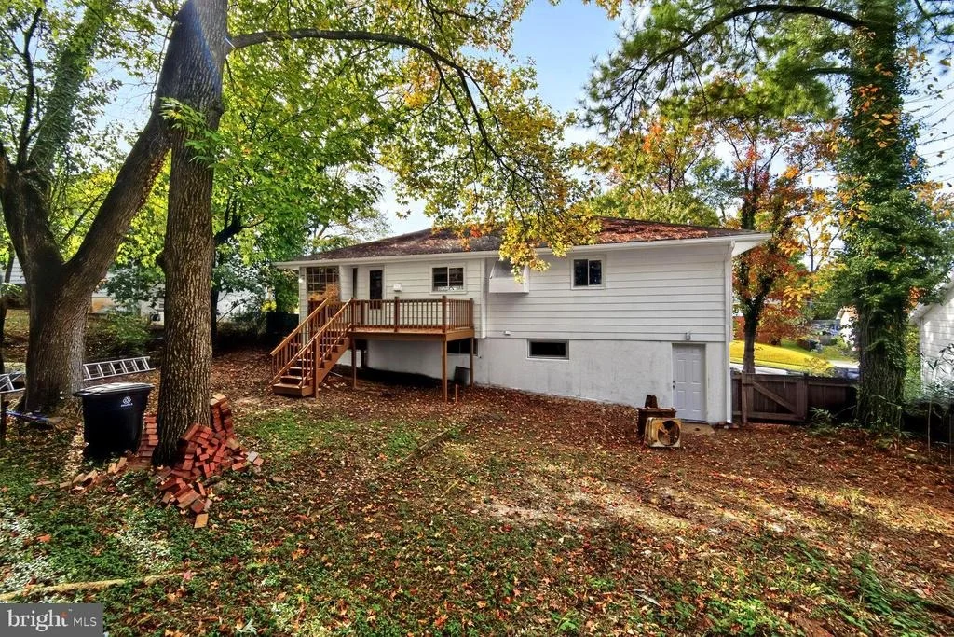
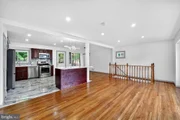
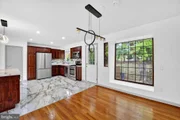
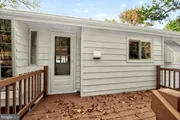
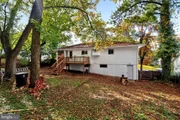
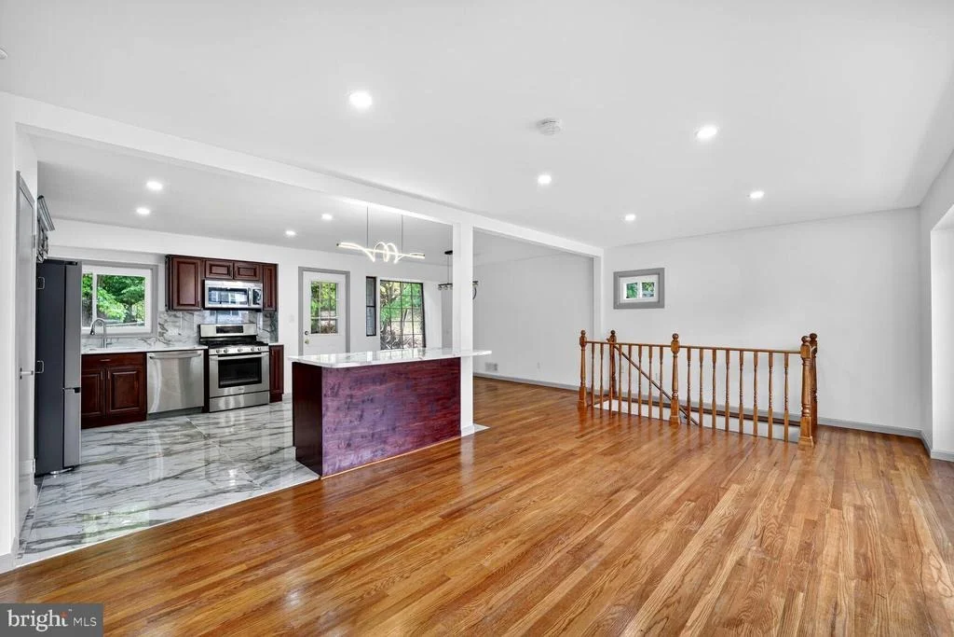
Step into the gourmet kitchen complete with rich cherrywood cabinets, ceramic tile flooring, and a matching tile backsplash that adds a stylish, cohesive touch. The kitchen seamlessly opens to the dining and living areas, and offers direct access to a large deck - perfect for outdoor dining or relaxing.

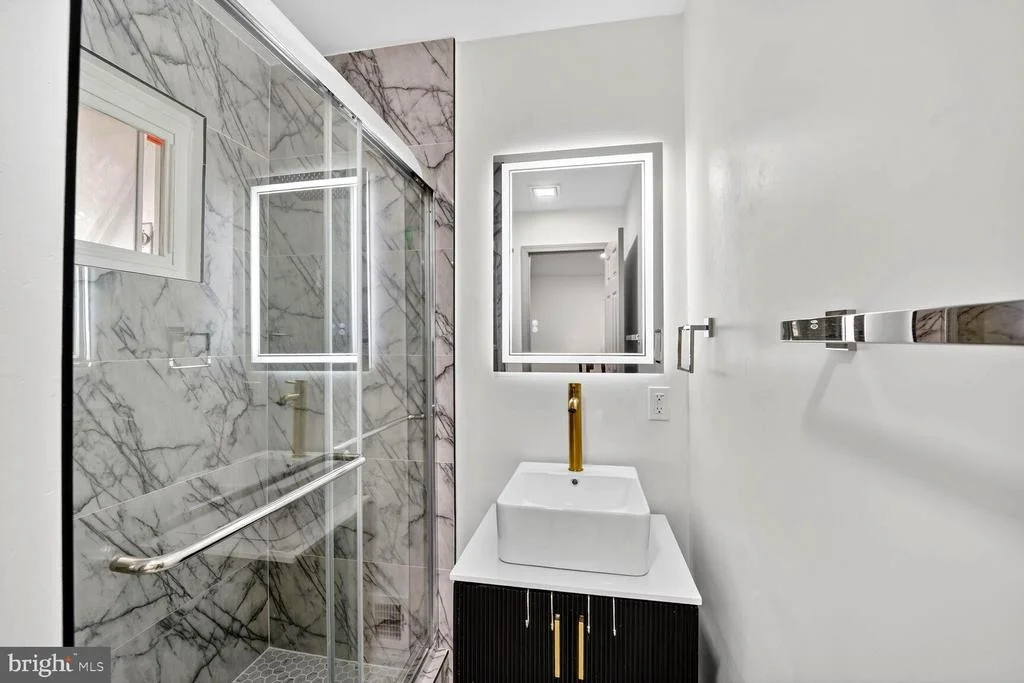
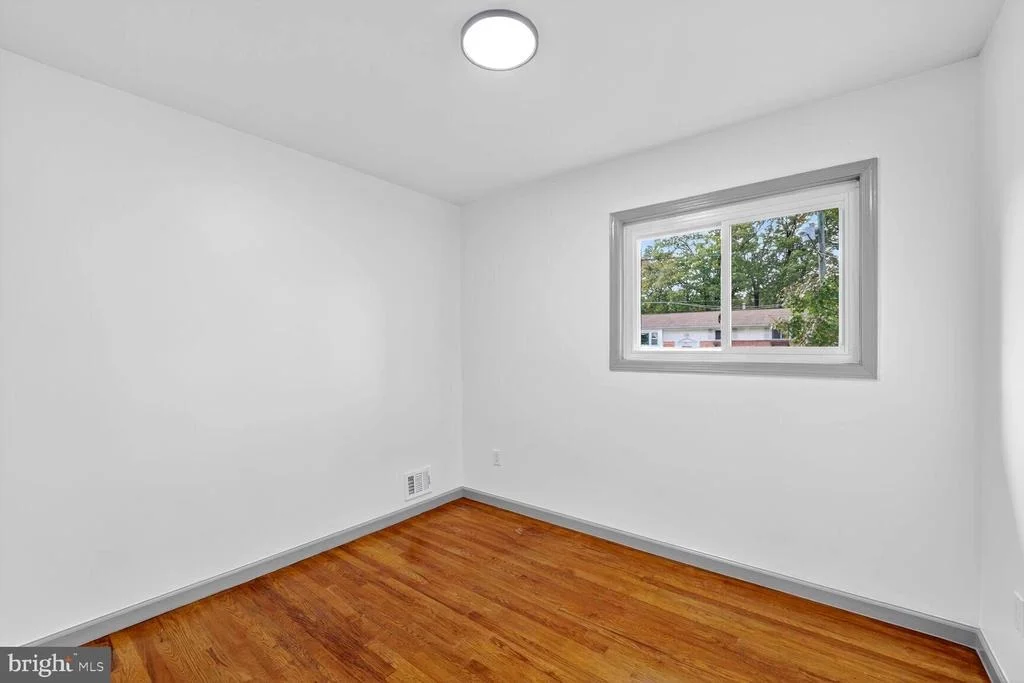
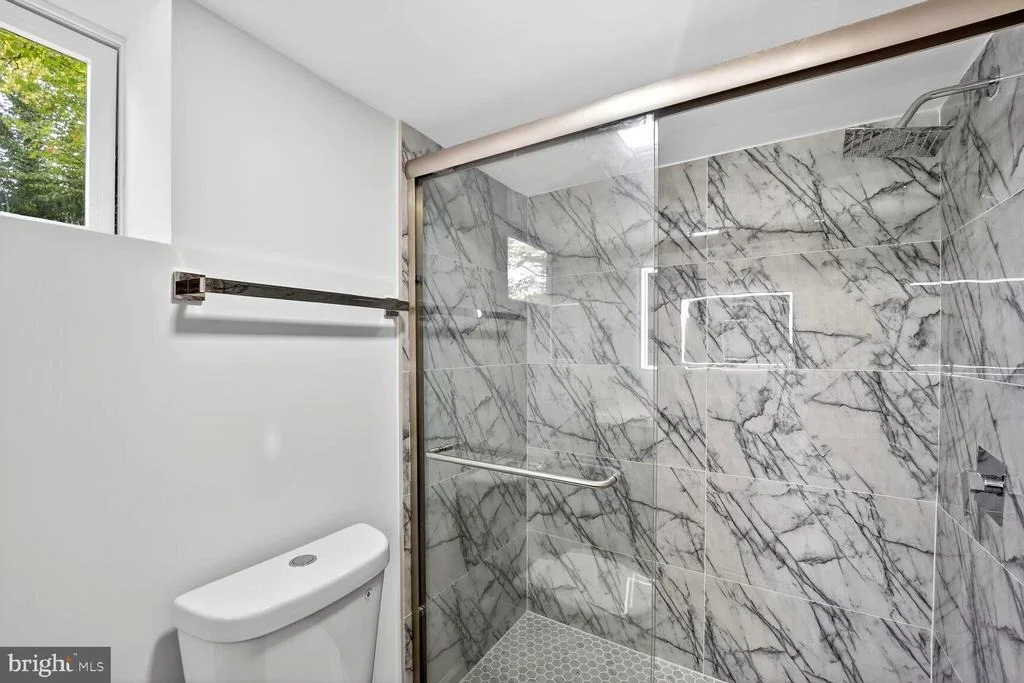
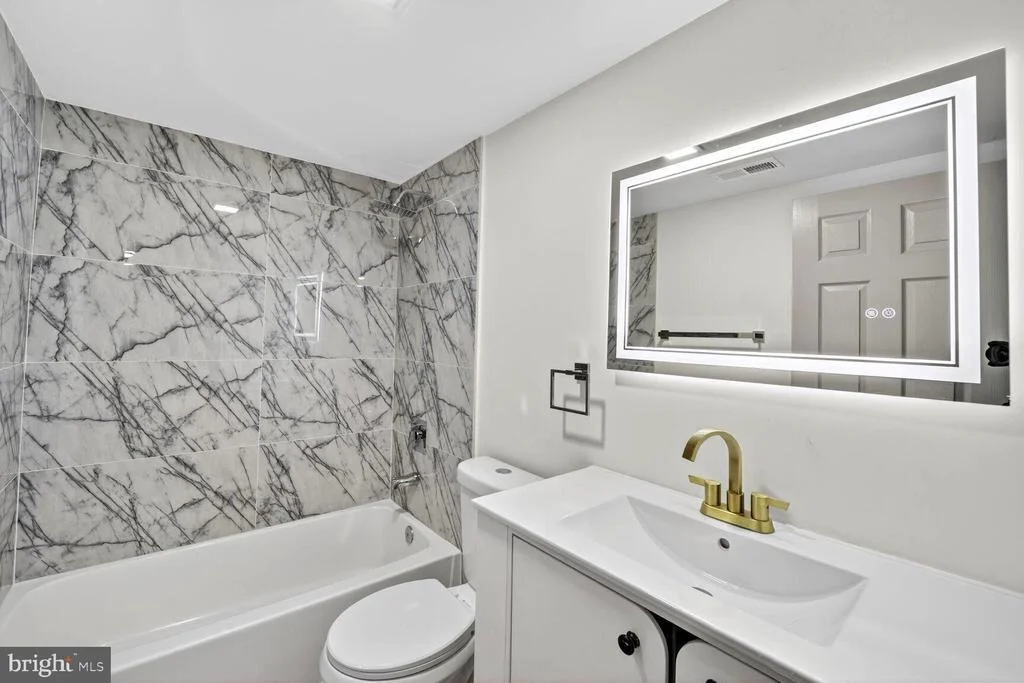
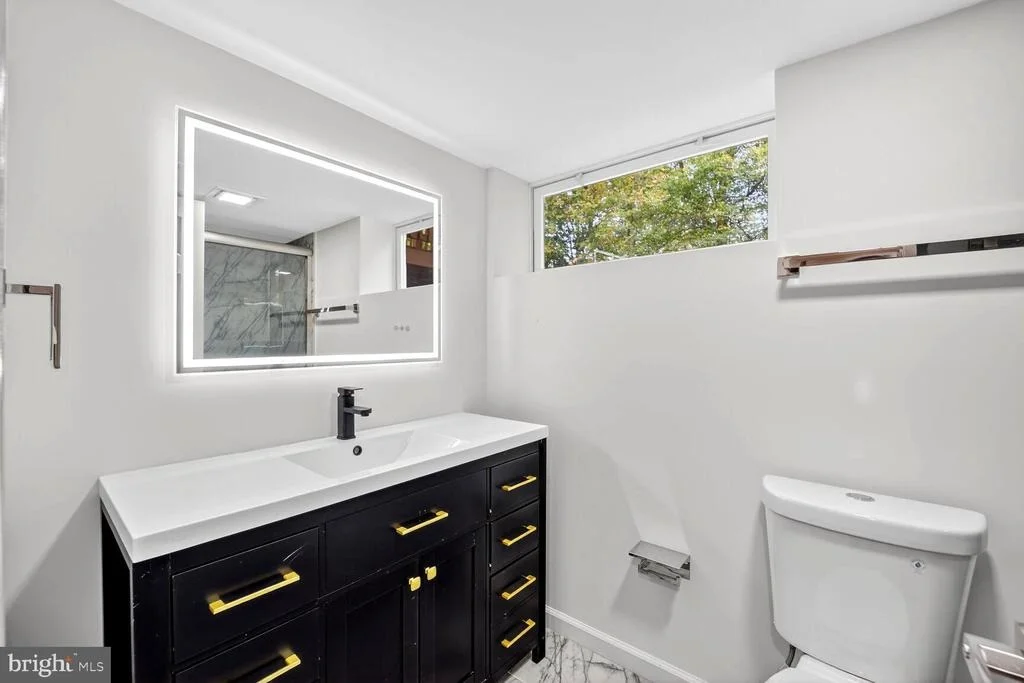
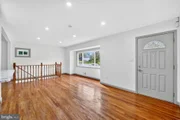
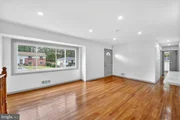
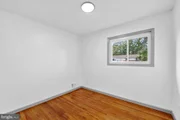
Throughout the home, you'll find gleaming hardwood floors, brand new lighting fixtures, and freshly painted interiors, creating a warm and inviting atmosphere. The bathrooms have been completely renovated with modern finishes.

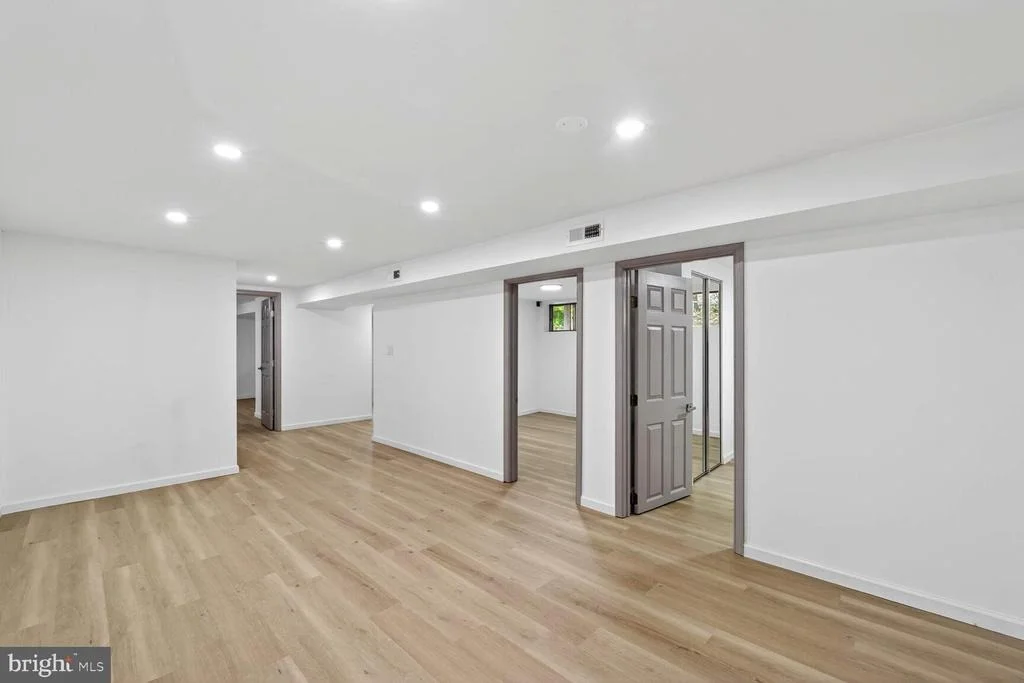
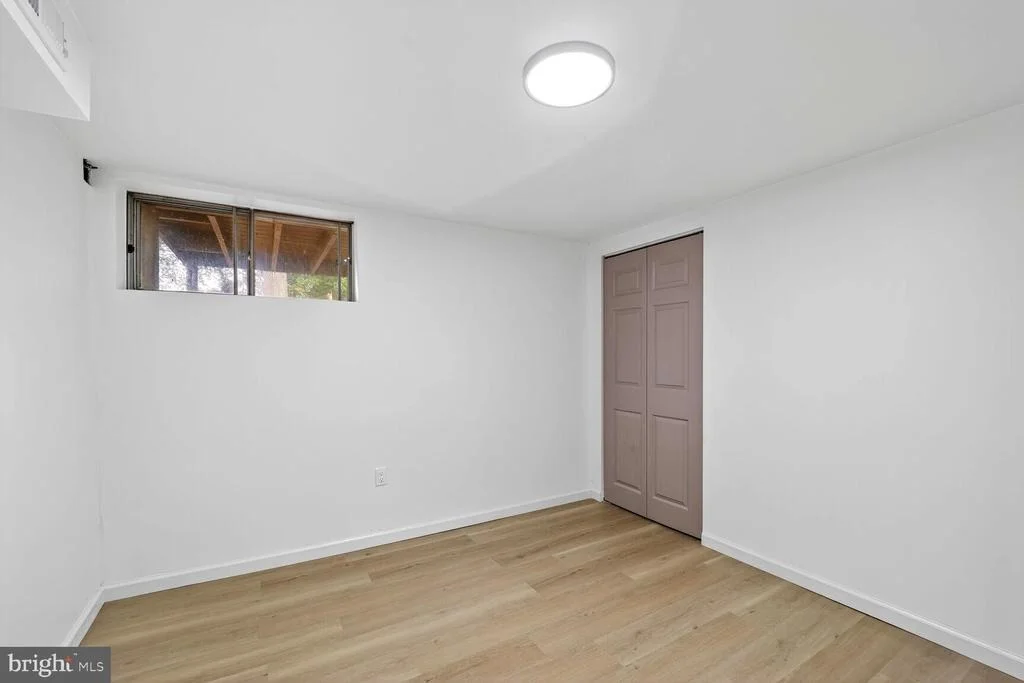
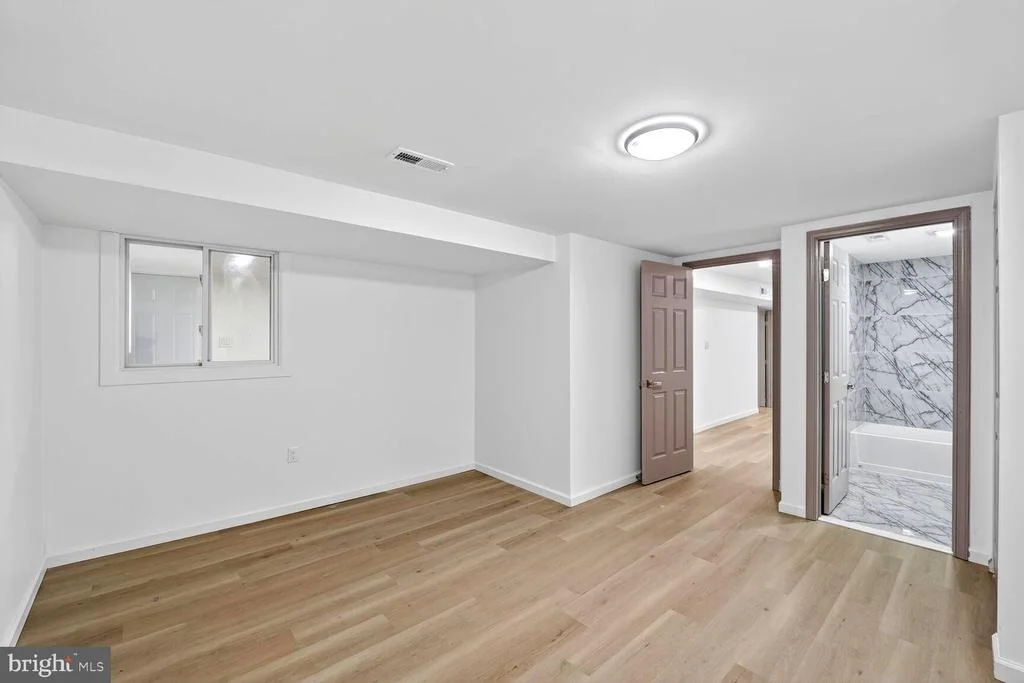
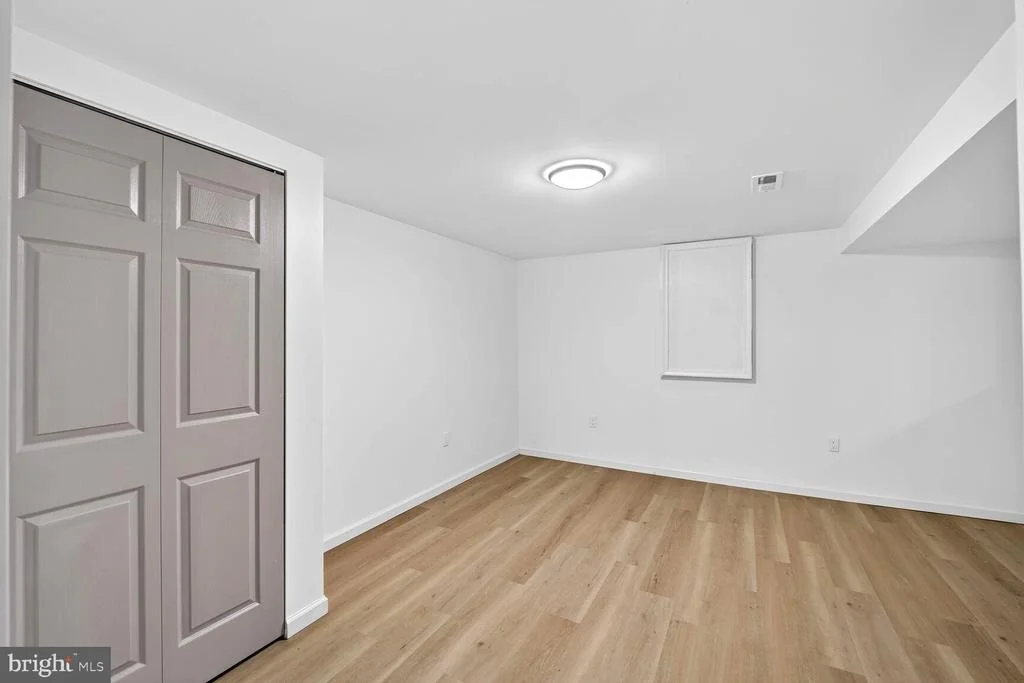
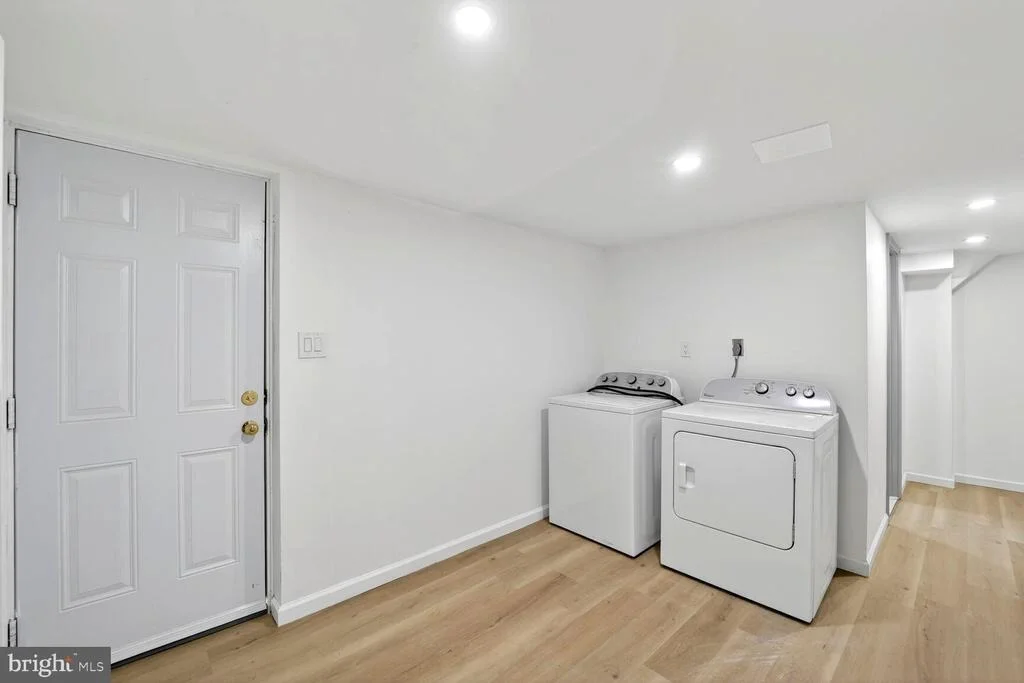
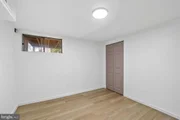
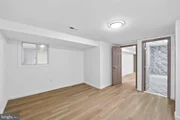
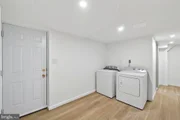
The fully finished basement offers additional living space with both walk-out and interior access, making it perfect for a guest suite, entertainment area, or home office.

Located just minutes from the National Harbor and Washington, D.C., this home combines convenience, style, and space - truly a rare find in today's market.

Don't miss the opportunity to make this move-in ready home yours!
Unit Size
2,304 Ft²
Days on Market
-
Land Size
0.21 acres
Price per sqft
$198
Property Type
House
Property Taxes
$382
HOA Dues
-
Year Built
1962

Payment Calculator

Cap Rate Calculator

Last updated: 2 months ago (Bright MLS #MDPG2180640)

Price History

Date / Event Date Event Price
Dec 31, 2025 Sold
Sold
Oct 24, 2025 Listed by Weichert, REALTORS $456,000
Listed by Weichert, REALTORS
Jun 24, 2025 Sold
Sold
Jun 15, 2025 In contract -
In contract
Jun 10, 2025 Price Decreased $349,999
↓ $50K (12.5%)
Price Decreased
Show More

Property Highlights

Air Conditioning

Building Info

Overview

    General

  • Year Built: 1962
  • Effective Year Built: 1962
  • Bedroom Count: 0
  • Bathroom Count: 2
  • Full Bathrooms: 2
  • Partial Bathrooms: 2
  • Building Condition: 6
  • Building Quality: 4
  • Construction Type: 6
  • Building Style: 0
  • Exterior Walls Type: 0
  • Interior Walls Type: 0
  • Roof Shape Type: 0
  • Roof Cover Type: 3
  • Floor Count: 100
  • Living Units: 1
  • Floor Cover: 0
  • Basement Type: 3
  • Basement Area: 1
  • Garage Type: 0
  • Parking Space Count: 0
  • Patio Type: 0
  • Porch Type: 0
  • Pool Type: 0

    Dimensions

  • Lot Size Square Feet: 8,938
  • Total Building Area: 1,148
  • Gross Building Area: 1,148
  • Building Area: 1,148
  • Building Area Measurement: T

    Heating and Cooling

  • Air Conditioning: 13
  • Heating: 4
  • Heated Square Feet: 1,148
  • Heating Fuel Type: 0

    Utilities

  • Sewer System: 5
  • Water Service: 0

Building

  • Building Type: 0
  • Property Class: R
  • Land Acres: 0000000205
  • Standard Land Use Code: 1001
  • County Land Use Code: R-A001
  • Legal Description 1: BIRCHWOOD CITY

Neighborhood

  • School District Name: Prince George's County Public Schools
  • Census Tract: 801707

Zoning

  • Zoning: RSF65

Geography

  • Assessors Map Reference: 96 C2 0
  • Account Number: 1239391
  • District: 12
  • Section: 2
  • Parcel: 12-1239391
  • Block: O
  • Lot: 25
  • Latitude: 38.8124
  • Longitude: -76.9825

    Address

  • Full Address: 5604 Dundalk Dr
  • Address - House Number: 5604
  • Address - Street Name: Dundalk
  • Address - Suffix Type: Dr
  • State: MD
  • City Name: Oxon Hill
  • Carrier Code: C013
  • 4-Digit Zip Code: 3213
  • Zip Code: 20745

Valuation

    Tax

  • Tax Year: 2023
  • Tax Amount: $321,887
  • Initial Tax Delinquent Year: 2023

    Appraisal Valuation

  • Standard Deviation: 0.1598
  • Valuation Date: Nov 22, 2023
  • Confidence Score: 80
  • Final Value: 356,610
  • High Value: 413,619
  • Low Value: 299,602

    Market Valuation

  • Market Total Value: $308,200
  • Market Land Value: $85,900
  • Market Improvement Value: $222,300

    Assessments Valuation

  • Assessed Year: 2023
  • Assessed Total Value: $289,467

    Exemptions

  • Homeowner Exemption: Yes

    Sales

  • Current Sale Contract Date: Jul 27, 1977
  • Current Sale Recording Date: Jul 27, 1977
  • Current Sale Price:
  • Current Sale Document Type: 27
Data used for valuation calculations is provided by RealtyHop, and other third party sources

Comparables

Unit
Status
Type
Beds
Baths
ft²
Price/ft²
Asking Price
Listed On
Closing Price
Sold On
HOA + Taxes

About Oxon Hill - Glassmanor


Similar Homes for Sale

Currently no similar homes around

Nearby Rentals

Unit for rent at 3861 26th Avenue, TEMPLE HILLS, MD, 20748

$1,700 /mo

  • 2 Beds
  • 1 Bath
  • 768 ft²
3861 26th Avenue, TEMPLE HILLS, MD, 20748 Listing by Cindy Mariel Cajas
Unit for rent at 2040 Alice Avenue, OXON HILL, MD, 20745
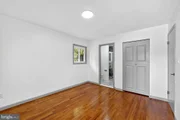
$2,200 /mo
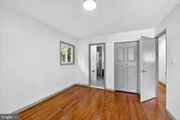
  • 2 Beds
  • 2 Baths
  • 973 ft²
2040 Alice Avenue #202, OXON HILL, MD, 20745 Listing by LaToya Y Pickett-Bell
Unit for rent at 2071 Alice Avenue, OXON HILL, MD, 20745

$2,350 /mo

  • 2 Beds
  • 2 Baths
  • 1,024 ft²
2071 Alice Avenue #203, OXON HILL, MD, 20745 Listing by Summer Davis


Frequently Asked Questions

When was property at 5604 Dundalk Drive built and last sold?
The property at 5604 Dundalk Drive was built in 1962 and last sold on Jul 27, 1977 for $53,000.
How much is this home worth?
The estimated value of the home located at 5604 Dundalk Drive is $0.
What are some comparable homes to 5604 Dundalk Drive?
There are currently no comparable homes to 5604 Dundalk Drive.