Check Availability
$589,995
↓ $10K (1.7%)
● House - For Sale

5604 Chadwyck DR

Austin, TX 78723
bedrooms
5 Beds
bathrooms
3 Baths
square feet
2,097 Ft²
$3,810
Est. Monthly

About This Property

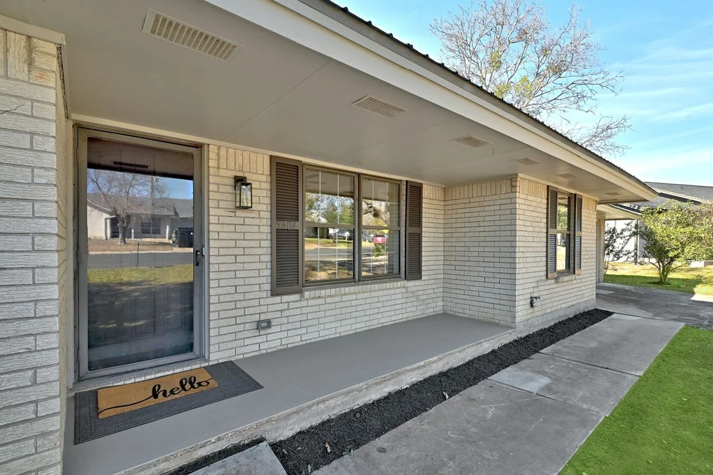
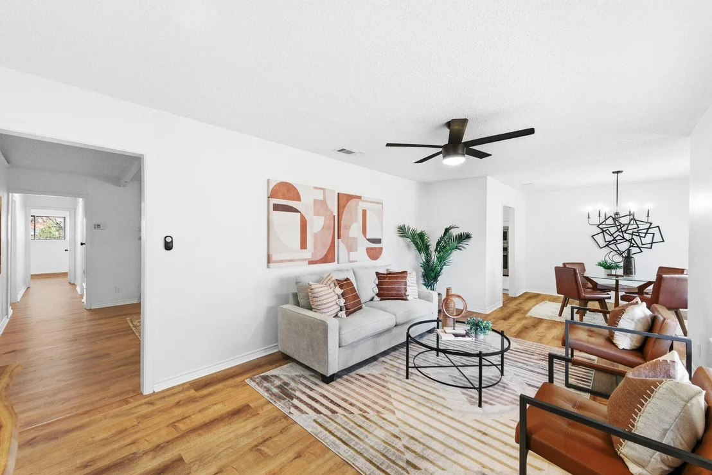
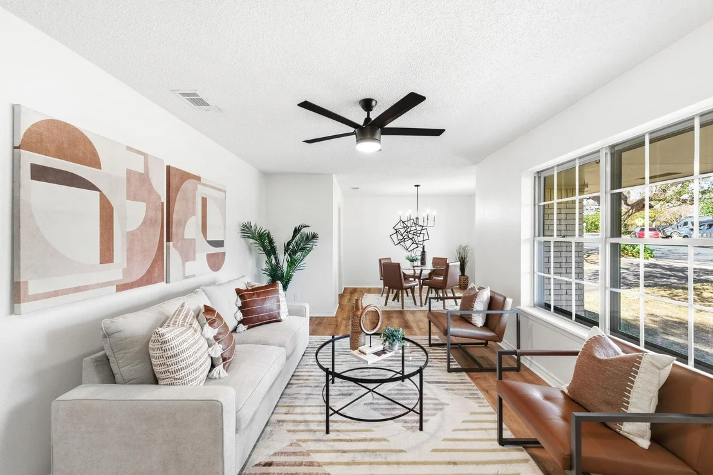
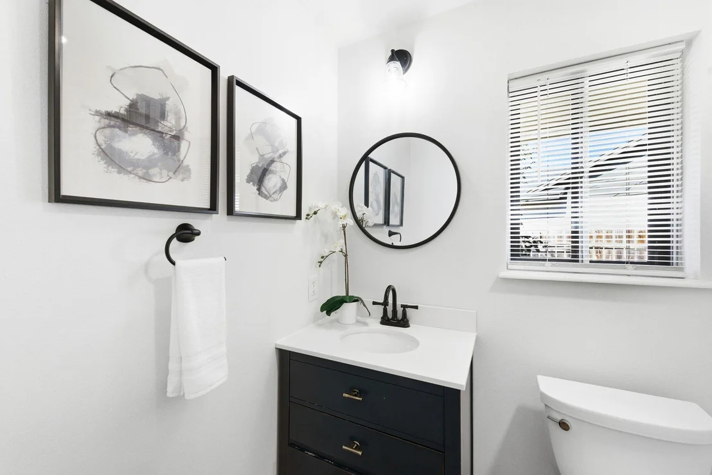
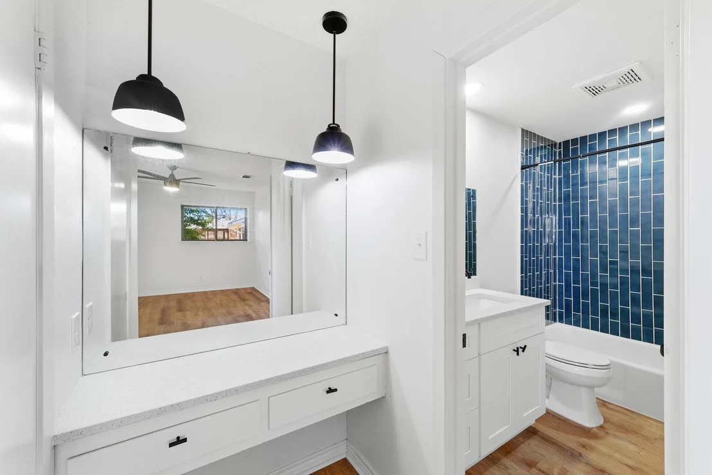
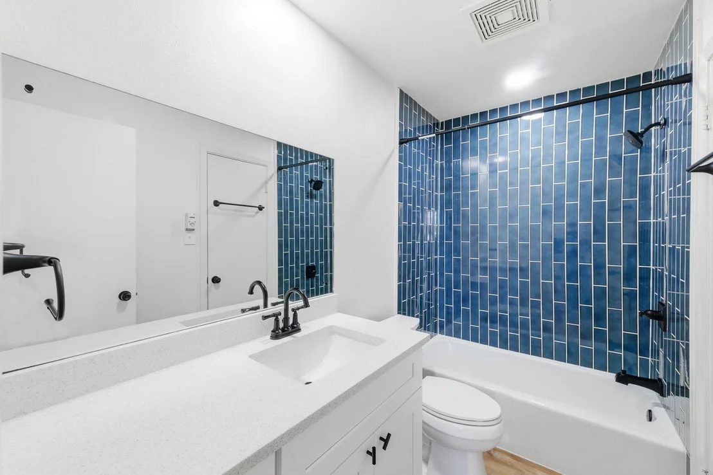
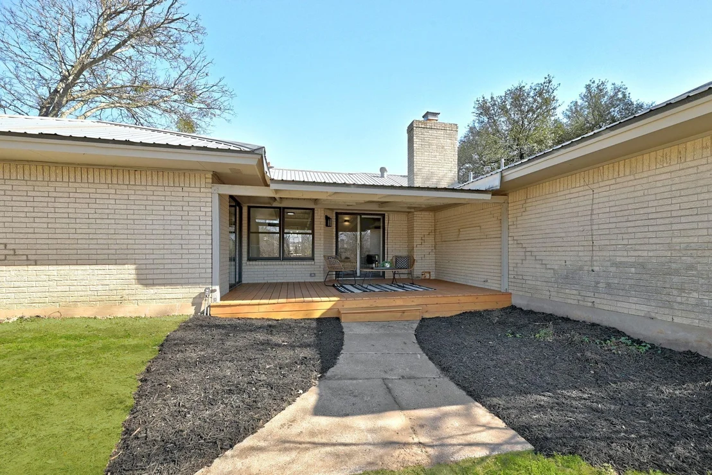
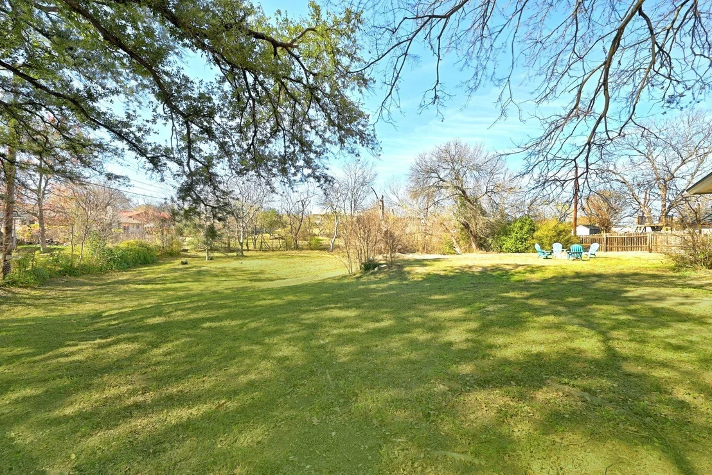
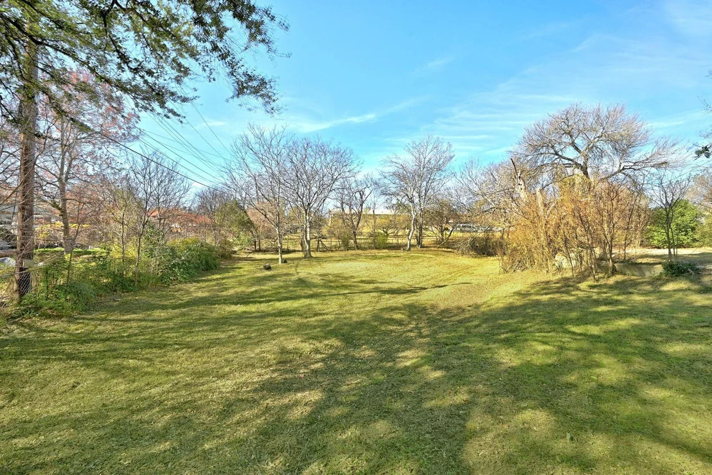
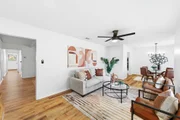
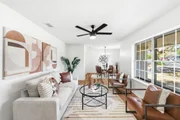
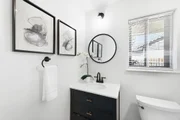
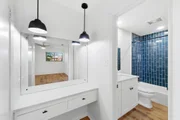
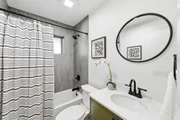
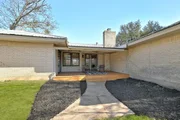
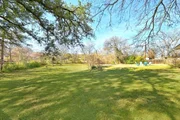
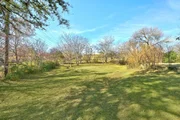
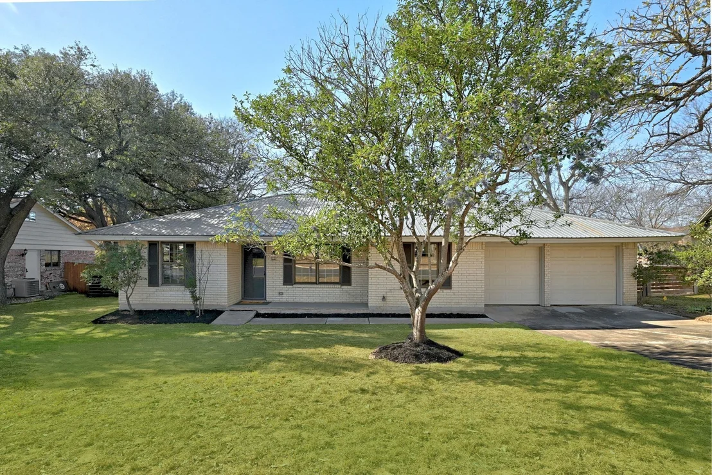
**Seller offering $12,000 towards rate buy down**Situated on over half an acre  the wide front lawn, mature trees, and classic charm immediately set the tone. This home feels welcoming before you even step inside. Once through the front door, you're greeted by light-filled spaces, clean modern finishes, and a layout that simply makes sense.
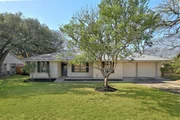
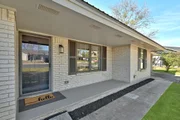
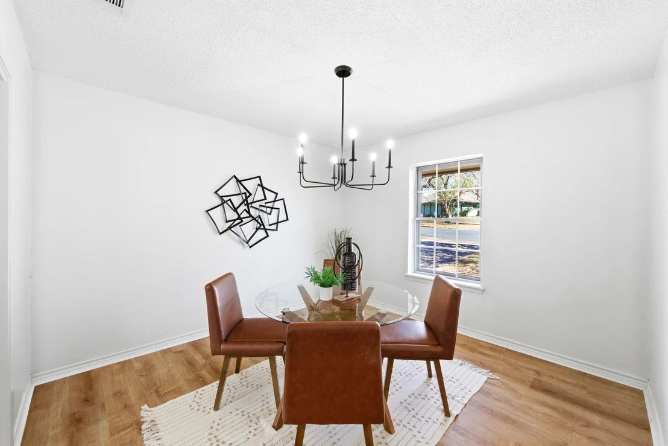
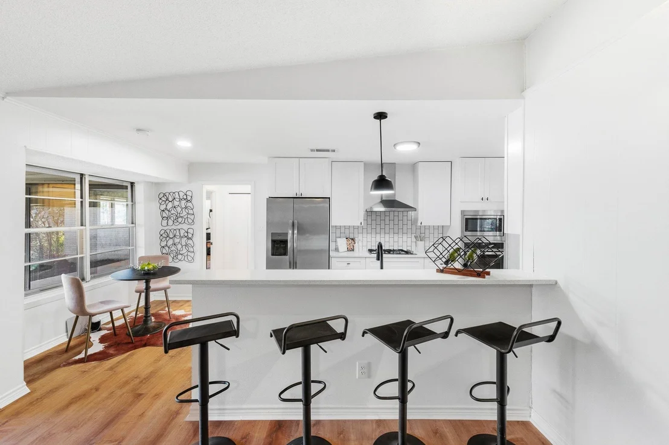
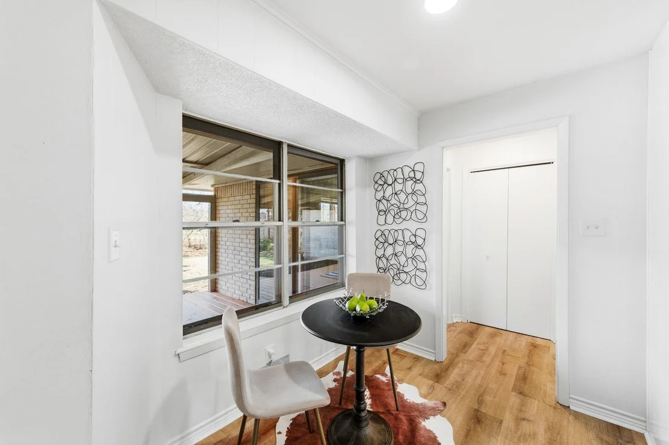
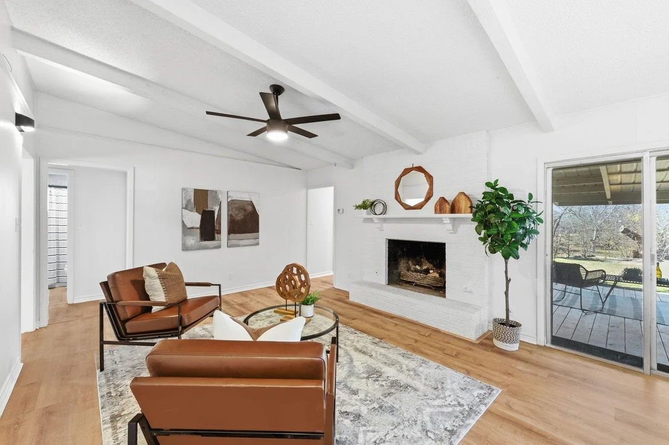
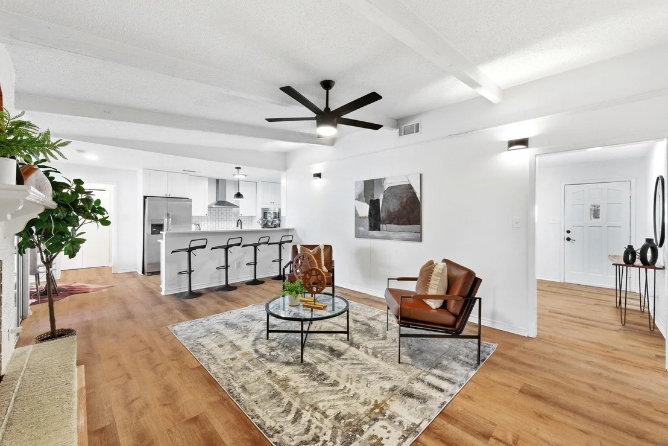
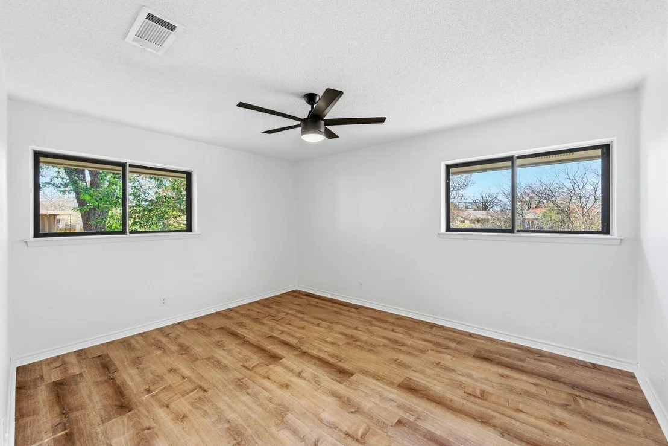
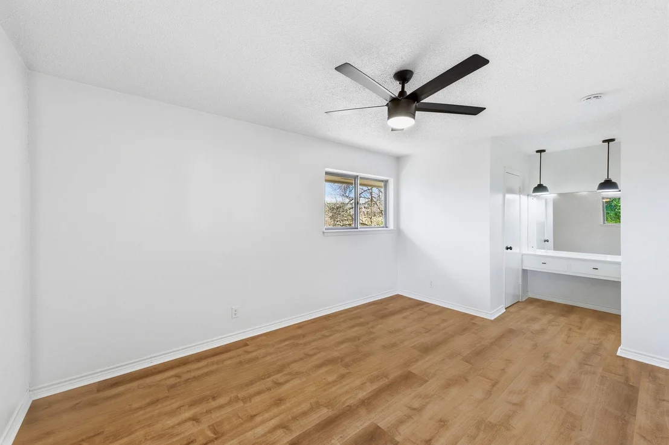
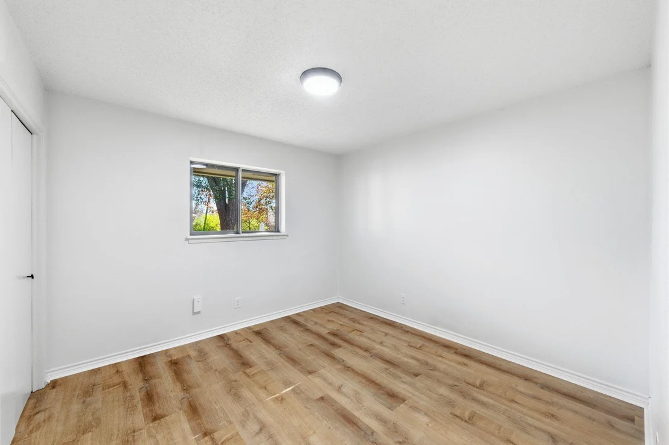
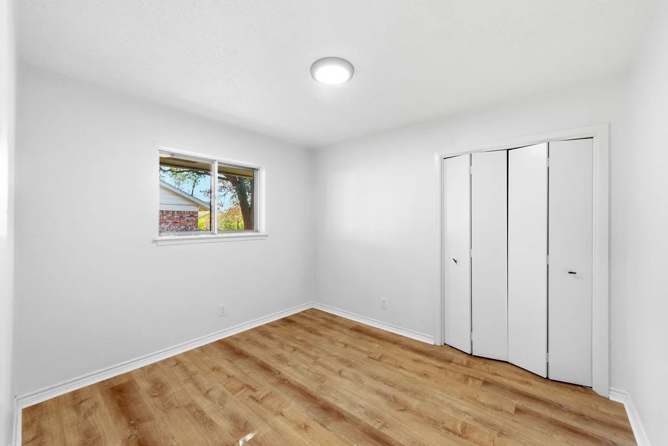
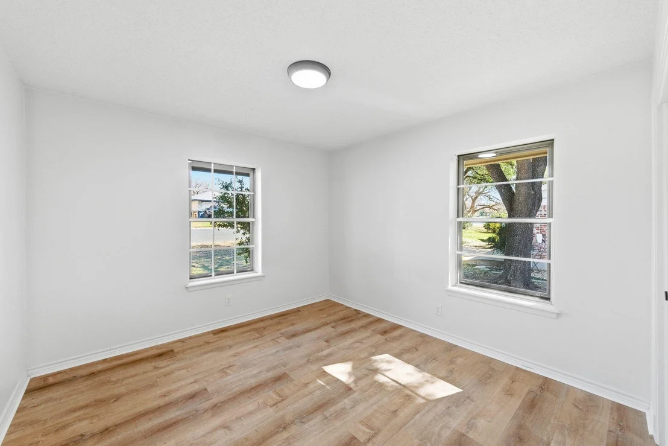
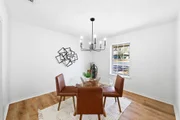
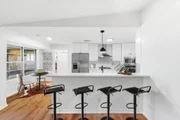
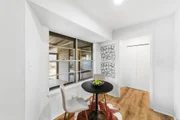
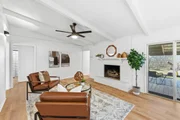
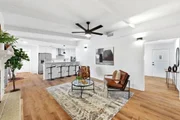
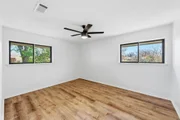
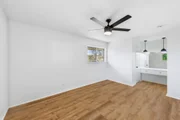
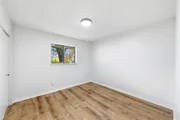
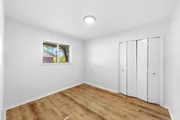
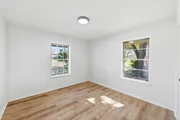
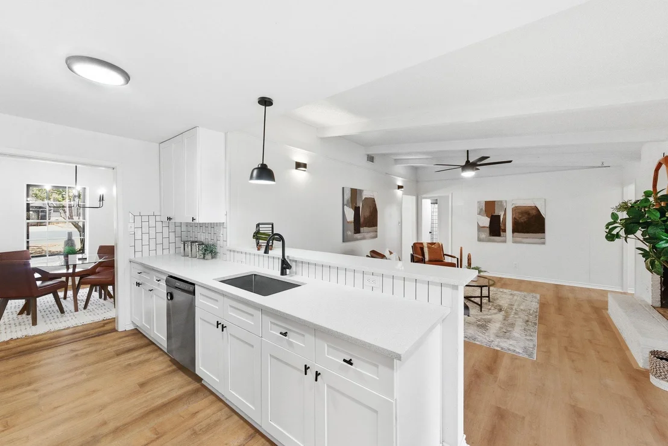
Updated vinyl plank flooring flows throughout the home, creating a cohesive, move-in-ready feel that's both stylish and durable. The open living areas invite gathering, while the kitchen connects effortlessly to the heart of the home, perfect for everyday living and entertaining alike.
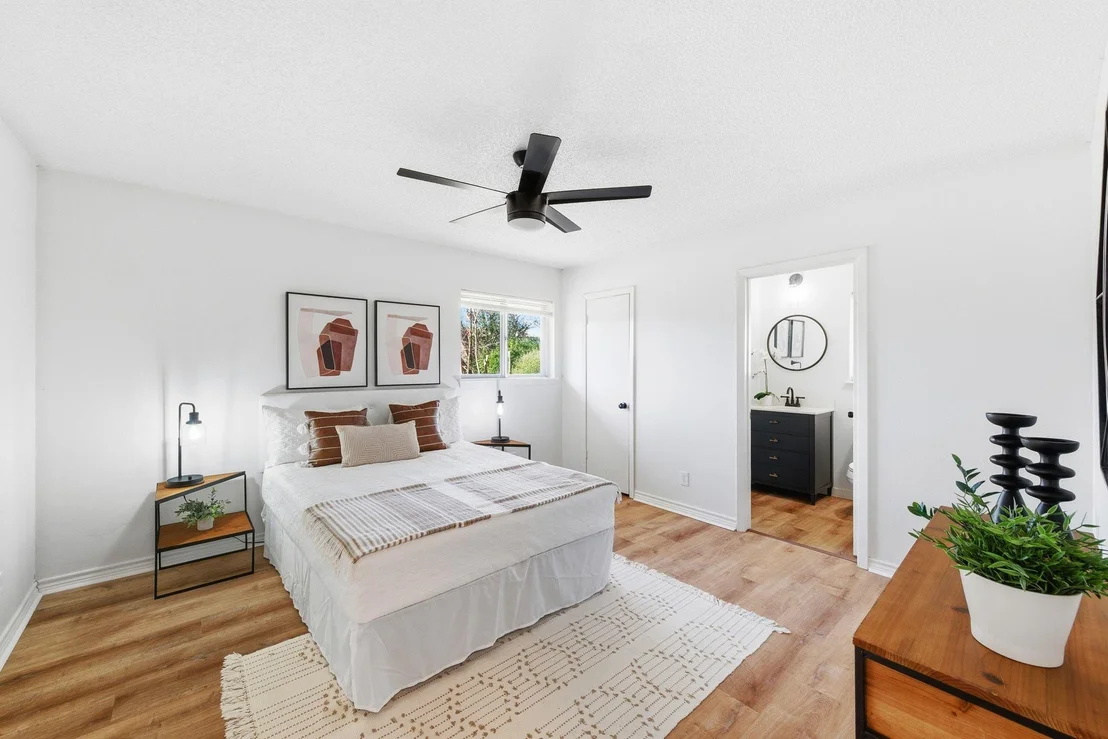
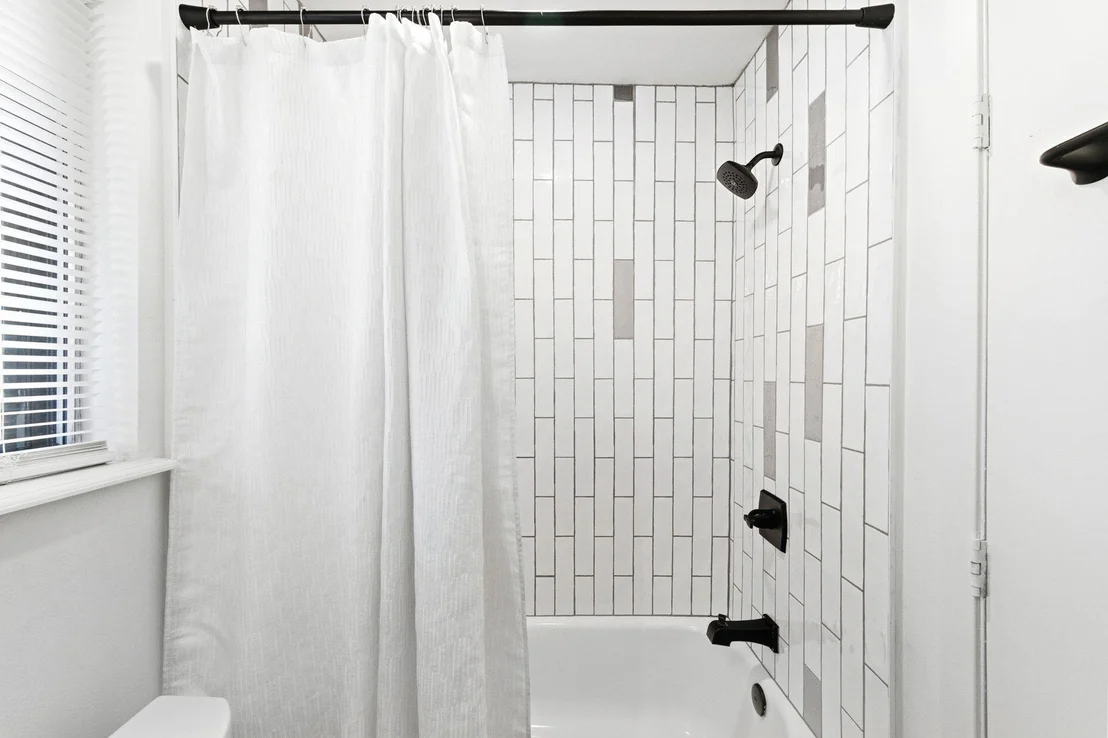
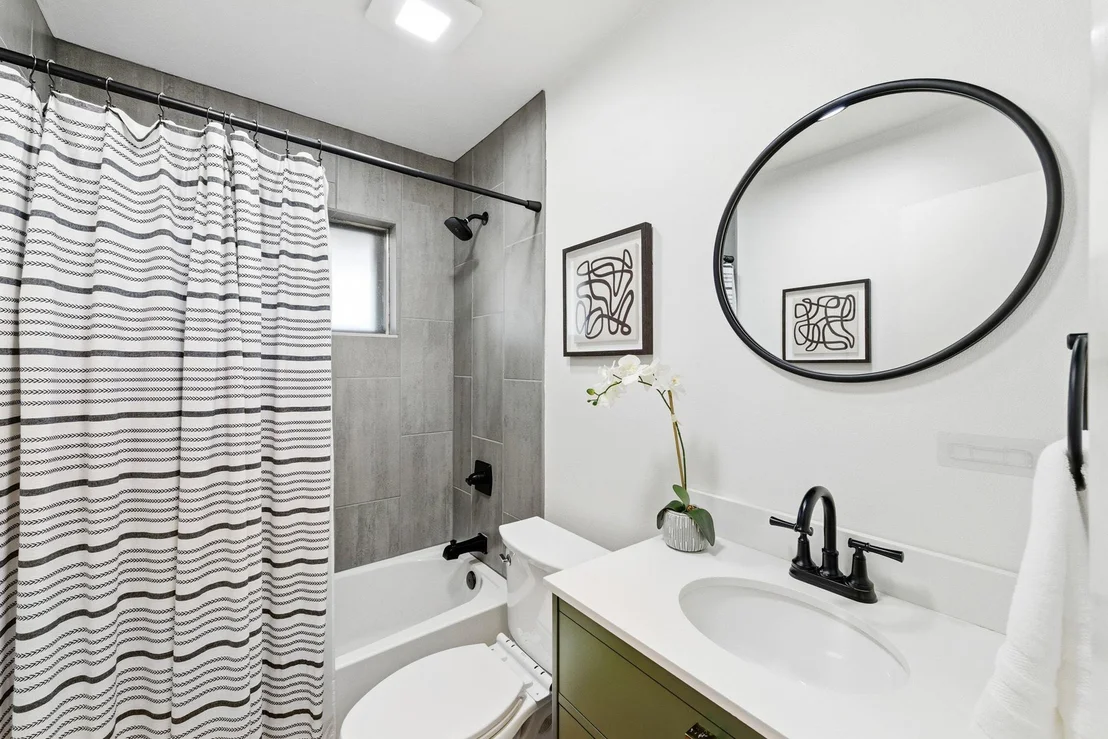
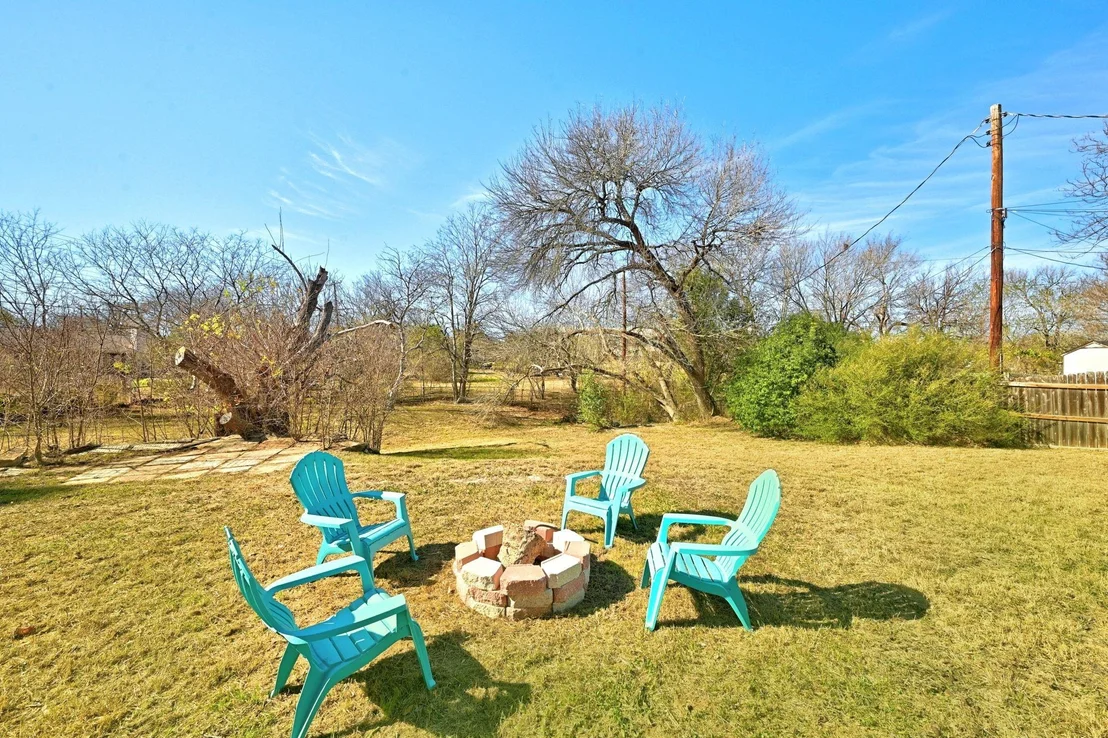
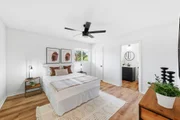
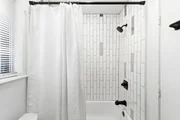
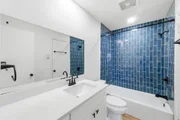
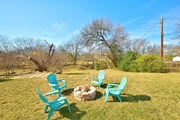
With five spacious bedrooms and three full baths, there's room for everyone and everything. The primary suite is a true retreat, featuring private access to a covered patio, an ideal spot for morning coffee or winding down in the evenings. Step outside to the brand new backyard deck and take in the peaceful setting.  The  backyard offers plenty of space and endless possibilities.
A metal roof adds long-term value and peace of mind, while modern updates throughout mean you can settle in and start enjoying right away. This is the kind of home that feels easy, comfortable, and ready for its next chapter.  The Preferred Lender on this property is Randy Atkinson at Synergy One Lending.  The Buyer will receive 1% Lender Credit (based off of the loan amount) when obtaining financing through Randy Atkinson at Synergy One Lending.
Unit Size
2,097 Ft²
Days on Market
-
Land Size
0.53 acres
Price per sqft
$281
Property Type
House
Property Taxes
$912
HOA Dues
-
Year Built
1967

Listed By

Jeff Patterson
Patterson Real Estate

Payment Calculator

Cap Rate Calculator

Last updated: 8 days ago (Unlock MLS #ACT4658640)

Price History

Date / Event Date Event Price
Sep 18, 2026 Price Decreased $589,995
↓ $10K (1.7%)
Price Decreased
Aug 27, 2026 Price Decreased $599,990
↓ $10K (1.6%)
Price Decreased
Jul 31, 2026 Price Decreased $609,995
↓ $15K (2.4%)
Price Decreased
Jun 27, 2026 Relisted $624,995
Relisted
Jun 7, 2026 In contract -
In contract
Show More

Property Highlights

Garage
Air Conditioning
Fireplace
Parking Details
Has Garage
Has Open Parking
Parking Features: Driveway, Garage, Garage Door Opener
Garage Spaces: 2
Interior Details
Full Bathrooms: 3
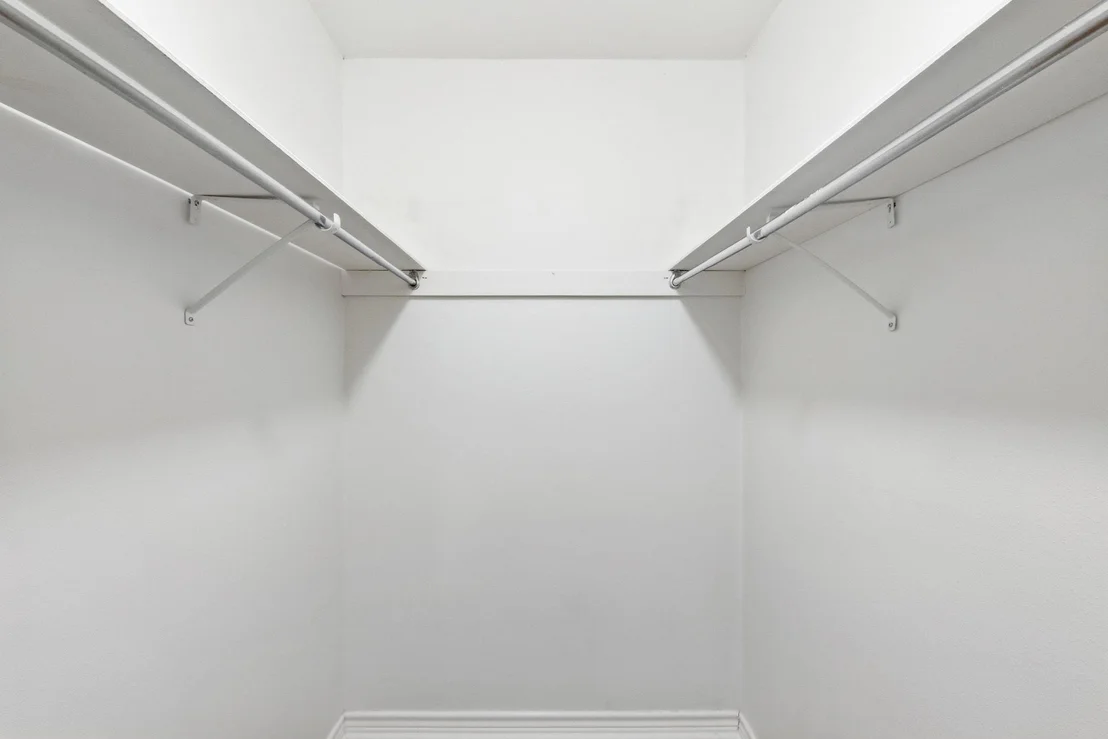
Interior Features: Ceiling Fan(s), Beamed Ceilings, Eat-in Kitchen, In-Law Floorplan, Open Floorplan, Walk-In Closet(s), Two Primary Suties, Quartz Counters, Primary Bedroom on Main
Appliances: Built-In Gas Oven, Dishwasher, Disposal, ENERGY STAR Qualified Appliances, Refrigerator, Stainless Steel Appliance(s), Built-In Oven(s)
Flooring Type: Vinyl
Has Fireplace
Fireplace Features: Gas Starter
Fireplaces: 1
Exterior Details
Square Footage: 2097
Square Footage Source: $0
Green Sustainability
Property Condition: Resale
Year Built Source: Public Records
Year Built: 1967
Waterfront Features: None
Levels: One
Other Structures: None
Window Features: Storm Window(s), See Remarks
Construction Materials: Brick Veneer
Patio and Porch Features: Covered, Deck, Front Porch, Patio, Porch
Pool Features: None
Lot Features: Back Yard, Cleared, Few Trees, Irregular Lot, Pie Shaped Lot, Wooded
Lot Size Area: 23043.24
Lot Size Units: Square Feet
Lot Size Acres: 0.529
Lot Size Square Feet: 23043.24
Water Source: Public
Financial Details
Tax Map Number: 10
Tax Assessed Value: $534,971
Tax Annual Amount: $10,948
Utilities Details
Cooling Type: Central Air
Heating Type: Central
Sewer : Public Sewer

Building Info

Overview

    General

  • Year Built: 1967
  • Effective Year Built: 1967
  • Building Count: 1
  • Bedroom Count: 0
  • Bathroom Count: 3
  • Full Bathrooms: 3
  • Partial Bathrooms: 3
  • Building Condition: 6
  • Building Quality: 7
  • Construction Type: 17
  • Building Style: 0
  • Exterior Walls Type: 0
  • Interior Walls Type: 0
  • Roof Shape Type: 8
  • Roof Cover Type: 5
  • Floor Count: 100
  • Living Units: 1
  • Floor Cover: 0
  • Basement Type: 0
  • Basement Area: 0
  • Garage Type: 1
  • Garage Square Area: 480
  • Parking Space Count: 2
  • Patio Type: 20
  • Porch Type: 7
  • Pool Type: 8

    Dimensions

  • Lot Size Square Feet: 23,043
  • Lot Size Depth Feet: 1,830
  • Lot Size Frontage Feet: 1,100
  • Total Building Area: 2,577
  • Gross Building Area: 2,577
  • Building Area: 2,097
  • Building Area Measurement: L

    Heating and Cooling

  • Fireplace Count: 1
  • Air Conditioning: 1
  • Heating: 3
  • Heated Square Feet: 2,097
  • Heating Fuel Type: 0

    Utilities

  • Sewer System: 0
  • Water Service: 0

Building

  • Building Type: 0
  • Property Class: R
  • Subdivision: PRESWYCK HILLS SEC 5
  • Land Acres: 0000000529
  • Standard Land Use Code: 1001
  • County Land Use Code: A1
  • State Land Use Code: A1
  • Legal Description 1: LOT 10 BLK H PRESWYCK HILLS SEC 5

Neighborhood

  • School District Name: Austin Independent School District
  • School Tax School District: AUSTIN ISD
  • Census Tract: 002107

Geography

  • Assessors Map Reference: 0219230220
  • Account Number: 215186
  • Parcel: 215186
  • Block: H
  • Lot: 10
  • Municipality: CITY OF AUSTIN
  • Latitude: 30.3008
  • Longitude: -97.6757

    Address

  • Full Address: 5604 Chadwyck Dr
  • Address - House Number: 5604
  • Address - Street Name: Chadwyck
  • Address - Suffix Type: Dr
  • State: TX
  • City Name: Austin
  • Carrier Code: C016
  • 4-Digit Zip Code: 5416
  • Zip Code: 78723

Valuation

    Tax

  • Tax Year: 2022
  • Tax Amount: $1,328,334
  • Tax Rate Code Area: 68

    Appraisal Valuation

  • Standard Deviation: 0.1873
  • Valuation Date: Aug 09, 2023
  • Confidence Score: 75
  • Final Value: 641,710
  • High Value: 761,908
  • Low Value: 521,511

    Market Valuation

  • Market Total Value: $566,014
  • Market Land Value: $402,500
  • Market Improvement Value: $163,514

    Assessments Valuation

  • Assessed Year: 2023
  • Assessed Total Value: $566,014
  • Assessed Land Value: $402,500
  • Assessed Improvements Value: $163,514

    Sales

  • Current Sale Contract Date: Jun 01, 2021
  • Current Sale Recording Date: Jun 01, 2021
  • Current Sale Document Type: 71
  • Current Sale Input Document Number: 2021122336
Data used for valuation calculations is provided by RealtyHop, and other third party sources

Comparables

Unit
Status
Type
Beds
Baths
ft²
Price/ft²
Asking Price
Listed On
Closing Price
Sold On
HOA + Taxes

About East MLK


Similar Homes for Sale

Currently no similar homes around

Nearby Rentals

Unit for rent at 1182 Oakgrove Ave, Austin, TX, 78702

$6,500 /mo

  • 3 Beds
  • 4 Baths
  • 2,889 ft²
1182 Oakgrove Ave #A, Austin, TX, 78702 Listing by Cosette Eliason
Unit for rent at 1701 Simond Ave, Austin, TX, 78723

$2,750 /mo

  • 1 Bed
  • 1 Bath
  • 649 ft²
1701 Simond Ave #226, Austin, TX, 78723 Listing by Mark Preston
Unit for rent at 2931 E 12th St, Austin, TX, 78702

$1,525 /mo

  • Studio
  • 1 Bath
  • 651 ft²
2931 E 12th St #304, Austin, TX, 78702 Listing by Michael Cossette


Frequently Asked Questions

When was property at 5604 Chadwyck Drive built and last sold?
The property at 5604 Chadwyck Drive was built in 1967 and last sold on Jun 1, 2021 for $0.
How much is this home worth?
The estimated value of the home located at 5604 Chadwyck Drive is $595,895.
What are some comparable homes to 5604 Chadwyck Drive?
There are currently no comparable homes to 5604 Chadwyck Drive.