


5603 Wheaton Ave


About This Property
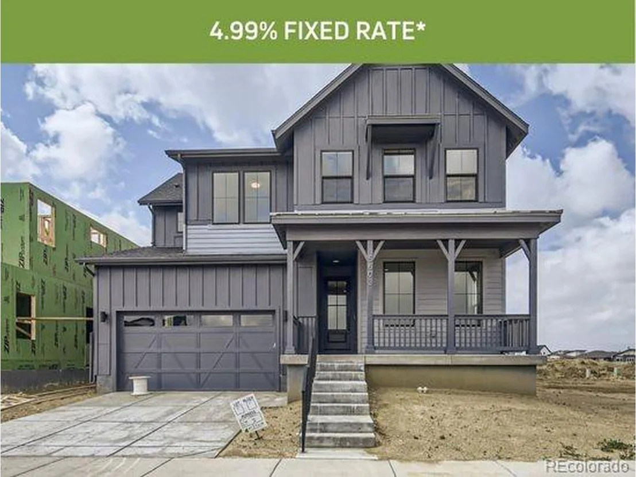
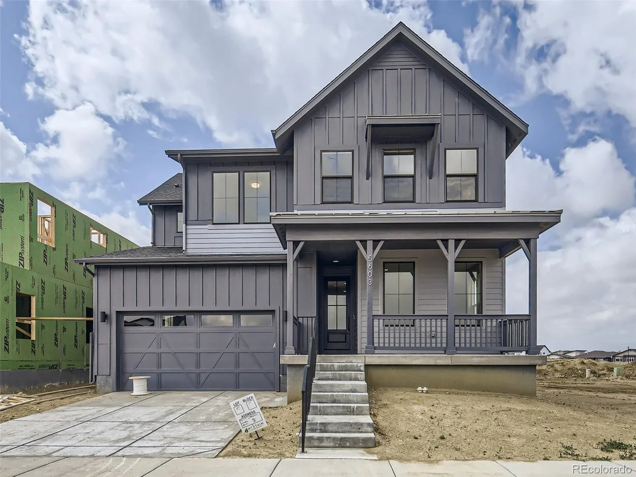
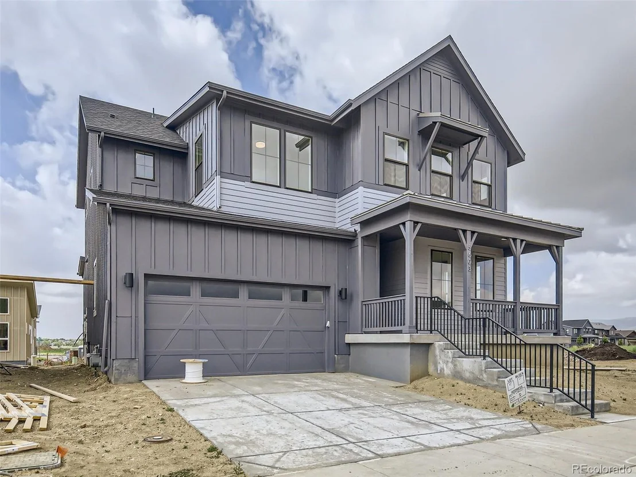
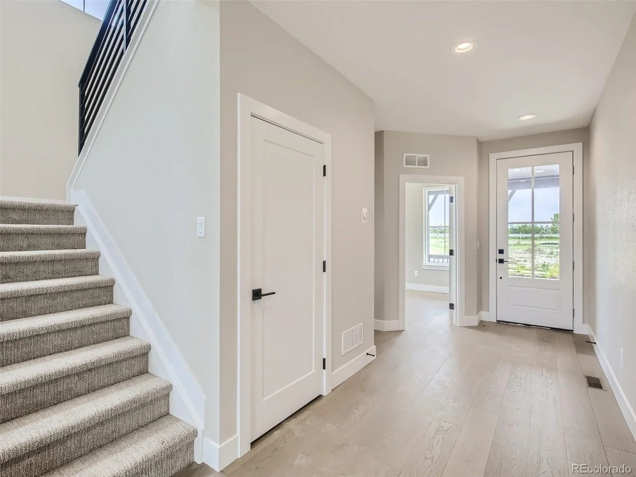
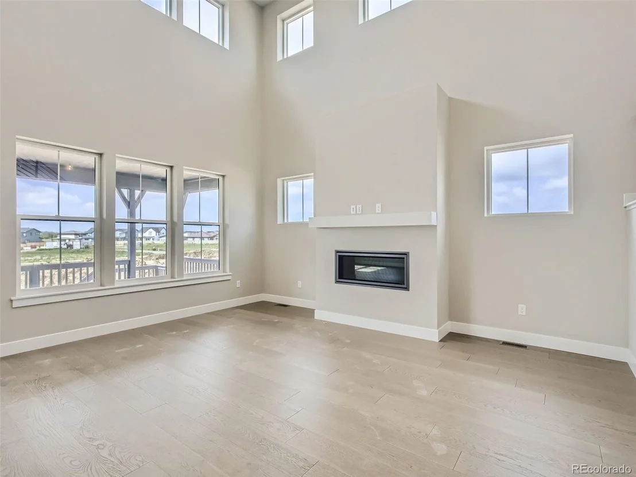
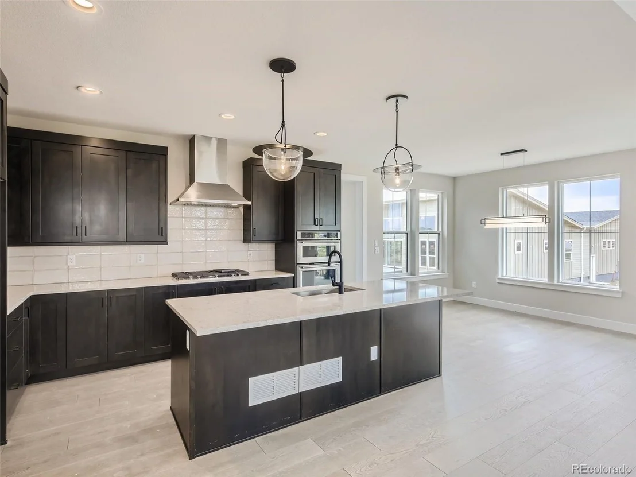
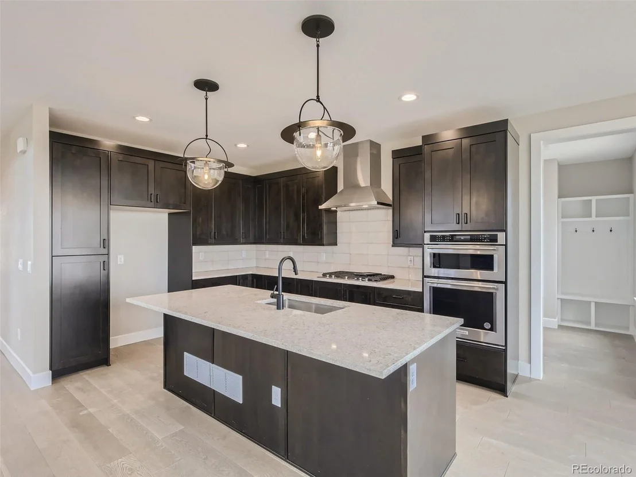
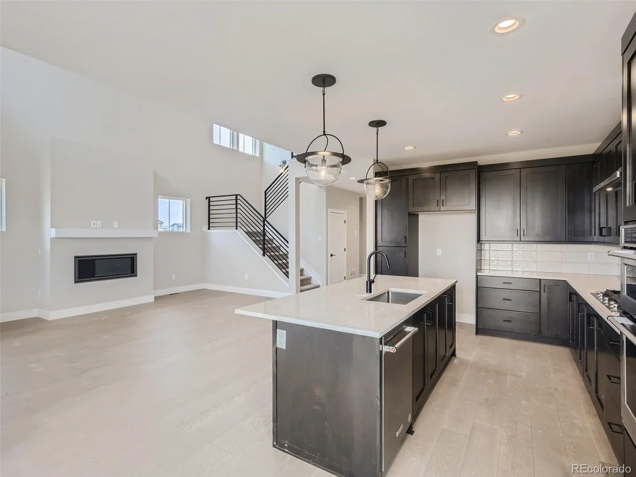
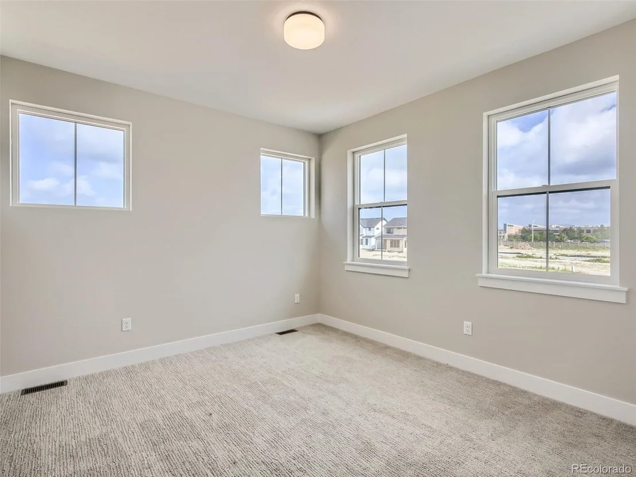
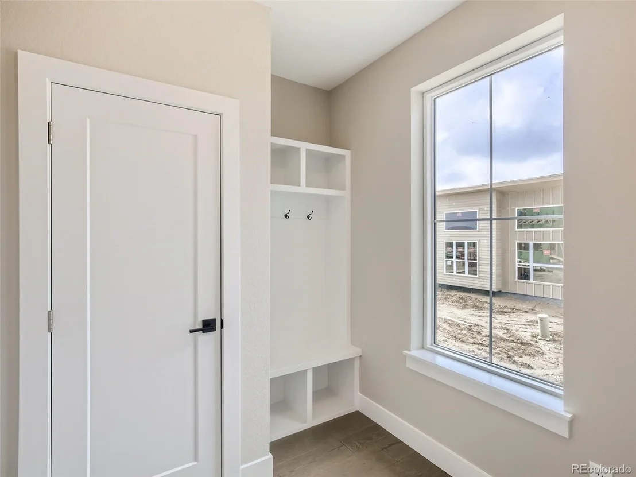
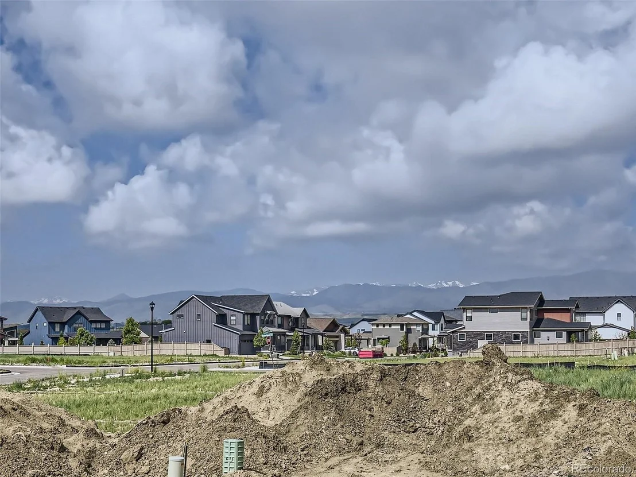
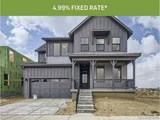
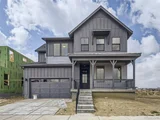
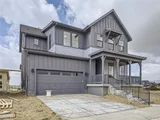
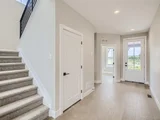
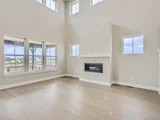
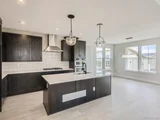
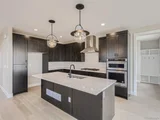
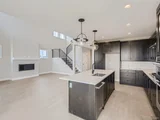
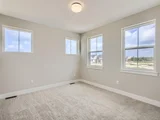
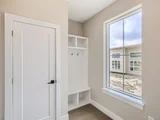
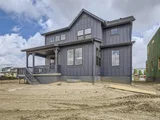
Brand new BeWell home nestled in the foothills in the West Grange Community! This Interlude plan captures the imagination of well-designed living space that showcases a great room with volume ceiling, gourmet kitchen and casual dining area.
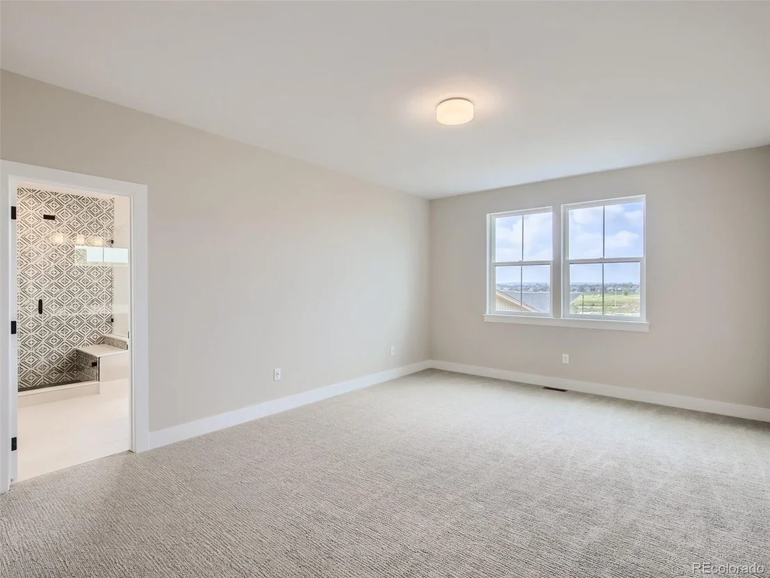
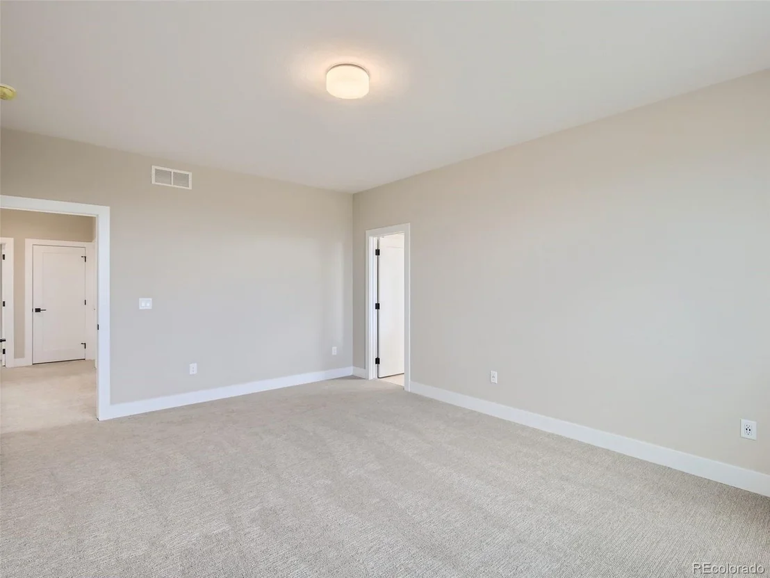
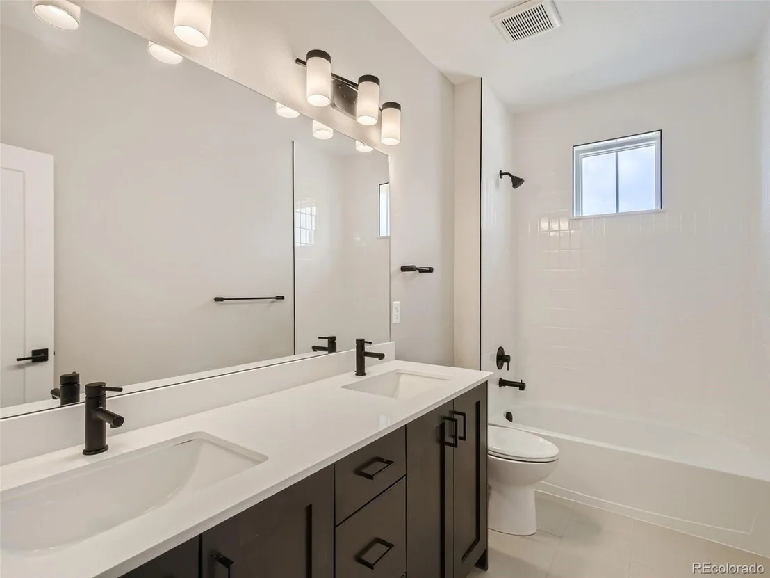
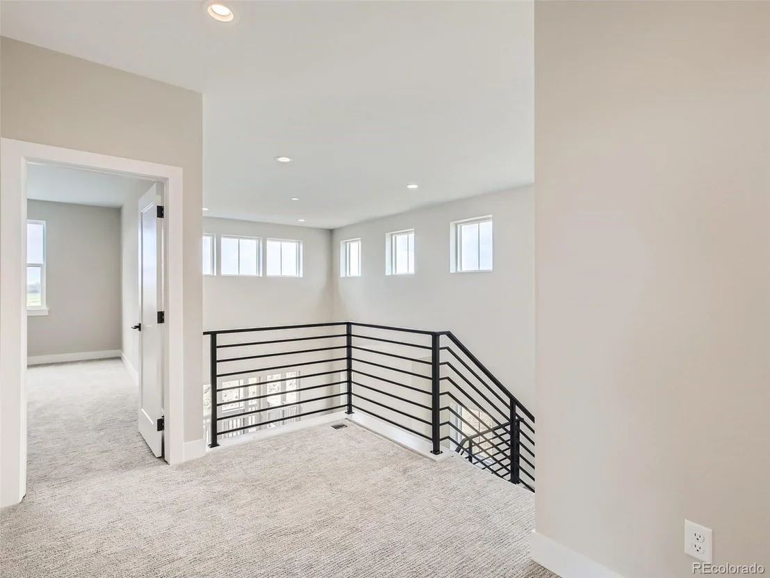
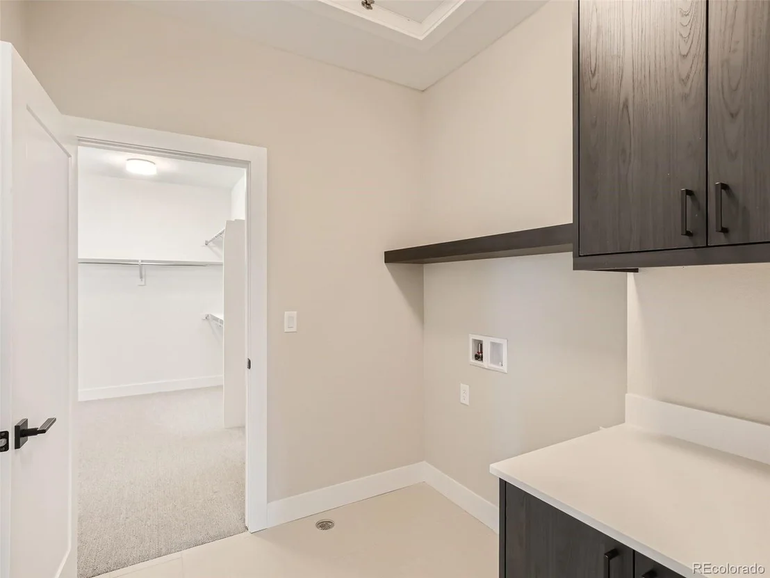
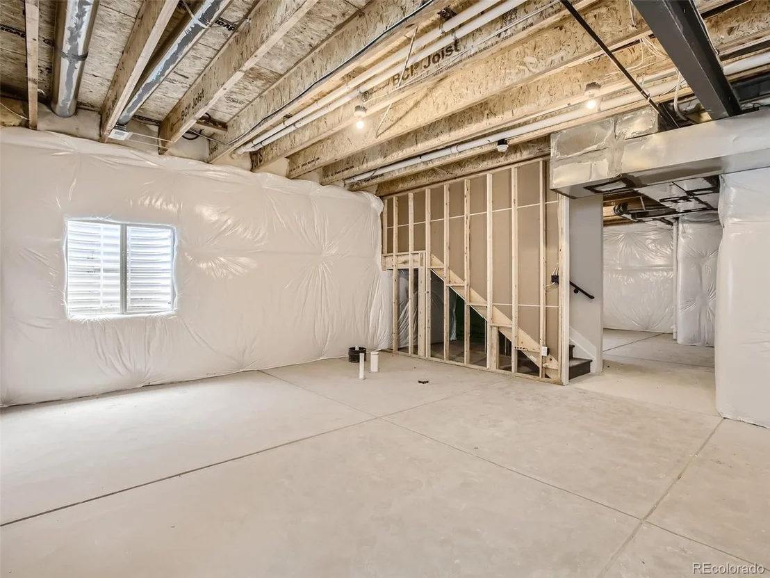
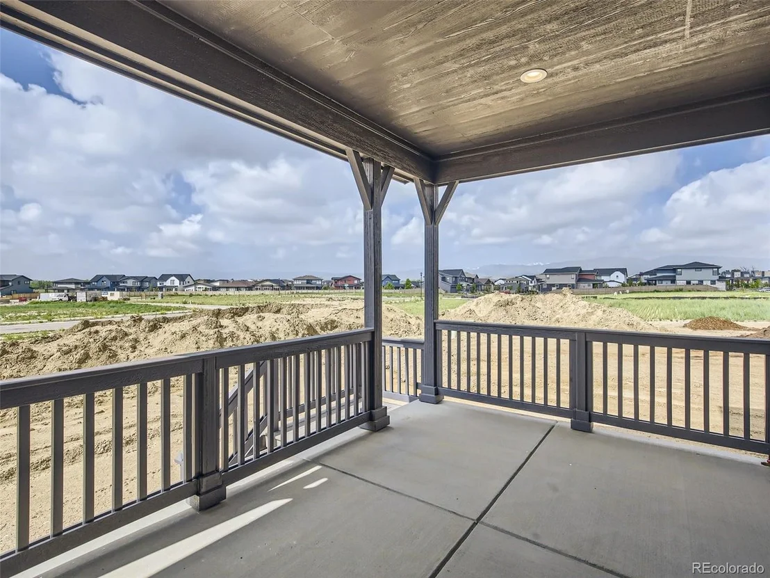
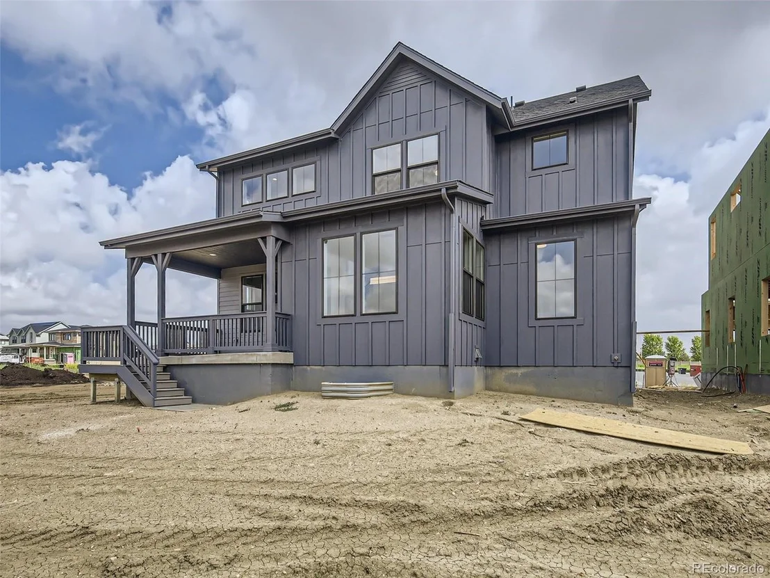
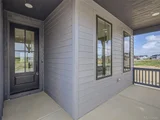
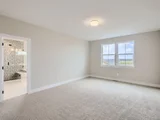
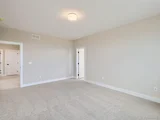
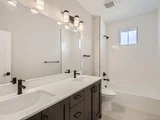
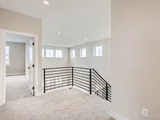
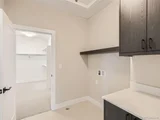
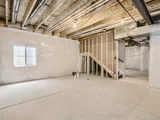
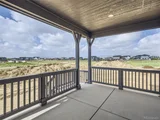
This home is 2,333 sq. ft. finished above ground + 1,098 unfinished sq. ft. in the full basement. It includes 3 bedrooms, 2.5 bathrooms, main floor study, an outdoor living area and a 3-car garage. Designer finishes include hardwood flooring, flat panel Tharp cabinetry with soft-close doors and drawers throughout the home, quartz countertops, metal interior railing, and stainless-steel KitchenAid appliances. Features our Modern Design Suite. Finished in our Farmhouse Elevation.
This home proudly comes with a ZERO ENERGY READY HOME designation and 25-year pre-paid solar lease!
Payment Calculator
Your Estimated Monthly Payment
Cap Rate Calculator
What does this mean?
Based on our analysis, the cap rate of this property is 1.25%. A negative cap rate indicates that the property might not be feasible as an income-producing asset. The median cap rate for a near zip code 11238 is 4.23%.
How much can I actually make?
Actual monthly rental income may vary between $4,760 and $7,140 depending on unit-specific characteristics. You can change the amount using the slider to further explore.
How is cap rate calculated?
Cap Rate = Net Operating Income (NOI) / Property Asset Value.
When calculating the cap rate, we assume 100% occupancy. Leverage (mortgage) is not considered.
Cap Rate provided by RealtyHop and RentHop, learn more about cap rate here.
Price History
| Date / Event | Date | Event | Price |
|---|---|---|---|
| Aug 12, 2023 | Sold | ||
| Sold | |||
| Jul 30, 2022 | Listed by First Summit Realty | $950,000 | |
| Listed by First Summit Realty | |||
| | |||
|
4.99% | 5.043% APR 30-year fixed rate mortgage SPECIAL FINANCING Incentive!
Brand new BeWell home nestled in the foothills in the West Grange Community! This Interlude plan captures the imagination of well-designed living space that showcases a great room with volume ceiling, gourmet kitchen and casual dining area.
This home is 2,333 sq. ft. finished above ground + 1,098 unfinished sq. ft. in the full basement. It includes 3 bedrooms, 2.5 bathrooms, main floor study, an outdoor living area and a 3-car garage. Designer finishes include hardwood flooring, flat panel Tharp cabinetry with soft-close doors and drawers throughout the home, quartz countertops, metal interior railing, and stainless-steel KitchenAid appliances. Features our Modern Design Suite. Finished in our Farmhouse Elevation.
This home proudly comes with a ZERO ENERGY READY HOME designation and 25-year pre-paid solar lease!
| |||
Property Highlights
Comparables
Status
Price/ft²
Listed On
Sold On
About Longmont
Similar Homes for Sale
Currently no similar homes aroundNearby Rentals

Last Updated: 3 months ago
Data Source: REcolorado MLS, MLS# IRE6040382













 Your Privacy Choices
Phone: 425-283-2930
Address: 335 Madison Avenue, New York, NY 10017