


1
Map
5603 HEMING AVENUE


About This Property
Exterior features include a classic colonial facade, an oversized 2-car garage, large wrap-around deck and extensive landscaping with many mature trees and flowering shrubs. Inside are nice hardwood floors, decorative moldings and millwork, a charming renovated kitchen, large primary bedroom suite with updated bath, and a lovely and functional floor plan for the whole family. These are only some of the fine features that make this home so gracious and comfortable.
A leaded glass ProVia front door and side lights illuminate the foyer. The foyer, the large living and dining rooms, and the family room are all accented with decorative molding. The kitchen/family room has an open floor plan with a brick raised hearth fireplace and is flanked by two sets of French doors opening onto the deck. The kitchen has ample cabinetry (including a lighted display cabinet to showcase your fine china and pull-out spice racks over the stove), custom solid walnut countertops, decorative backsplash and stainless steel appliances including a gas range, French door counter-depth refrigerator, and farmhouse sink. Also on the main level is a half bath and a laundry/mud room with cabinets and open shelving for storage.
The upstairs level has newer neutral wall-to-wall carpeting throughout. The primary bedroom has a separate room that can be used as a sitting area, nursery or office, a vanity area plus walk-in closet, and a newly renovated full bath. Down the hall, three additional bright and cheerful bedrooms share the updated hall bath.
The daylight walk-out lower level recreation room with wet bar has plenty of space for entertaining with family and friends. And the fifth bedroom has a huge walk-in closet and is conveniently located next to a beautifully updated full bath with ceramic tile flooring and walk-in shower. An added bonus room at the other end of the lower level makes the perfect office space, with its own private entrance and slate paver pathway. The unfinished part of the lower level offers additional and plentiful storage.
Families with young children will note the convenient location within walking distance to North Springfield Elementary School. Commuters will appreciate its close proximity to a nearby Pentagon Express bus stop, and easy access to the Beltway and the I-95/395/495 exchange. Everyone will enjoy easy access to the shopping, dining, and entertainment at Springfield Town Center, while outdoor enthusiasts will appreciate Lake Accotink Park providing miles of nature trails and a 100-acre lake.
Payment Calculator
Your Estimated Monthly Payment
Cap Rate Calculator
What does this mean?
Based on our analysis, the cap rate of this property is 1.25%. A negative cap rate indicates that the property might not be feasible as an income-producing asset. The median cap rate for a near zip code 11238 is 4.23%.
How much can I actually make?
Actual monthly rental income may vary between $4,760 and $7,140 depending on unit-specific characteristics. You can change the amount using the slider to further explore.
How is cap rate calculated?
Cap Rate = Net Operating Income (NOI) / Property Asset Value.
When calculating the cap rate, we assume 100% occupancy. Leverage (mortgage) is not considered.
Cap Rate provided by RealtyHop and RentHop, learn more about cap rate here.
Price History
| Date / Event | Date | Event | Price |
|---|---|---|---|
| May 17, 2024 | Sold | ||
| Sold | |||
| Apr 25, 2024 | In contract | - | |
| In contract | |||
| Apr 12, 2024 | Listed by RE/MAX Gateway, LLC | $875,000 | |
| Listed by RE/MAX Gateway, LLC | |||
Property Highlights
Building Info
Comparables
Status
Price/ft²
Listed On
Sold On
About North Springfield
Similar Homes for Sale
Currently no similar homes aroundNearby Rentals
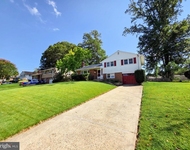
$3,250 /mo
- 4 Beds
- 2 Baths
- 1,640 ft²
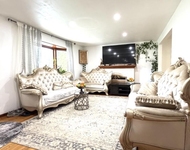
$3,900 /mo
- 3 Beds
- 2 Baths
- 1,220 ft²

RE/MAX Gateway, LLC
Last Updated: 1 hours ago
Data Source: Bright MLS , MLS# VAFX2172770

 Your Privacy Choices
Phone: 425-283-2930
Address: 335 Madison Avenue, New York, NY 10017