Check Availability
$599,900
● House - For Sale

5603 Grape Street

Houston, TX 77096
bedrooms
3 Beds
bathrooms
3 Baths
square feet
2,317 Ft²
Upcoming Open House
11AM - 1PM, Sun, Nov 8 -
Book now
$4,042
Est. Monthly
$42
HOA / Fees

About This Property

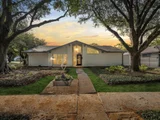
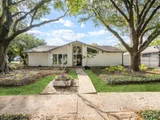
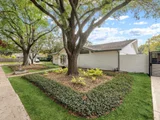
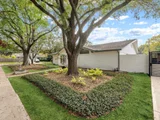
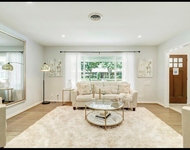
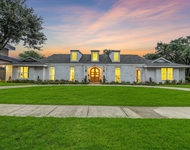
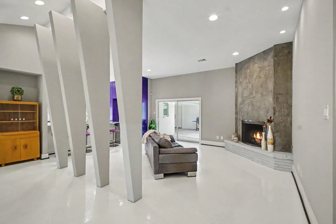
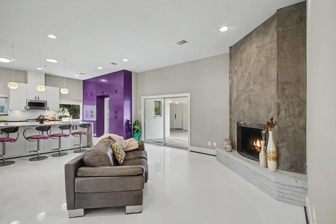
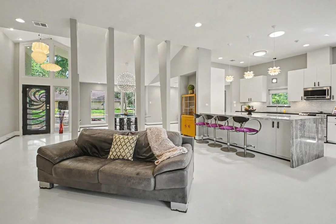
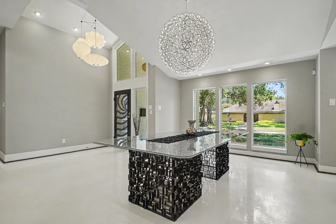
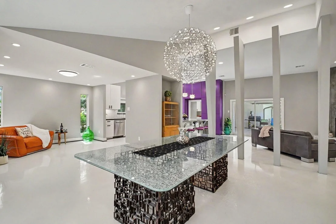
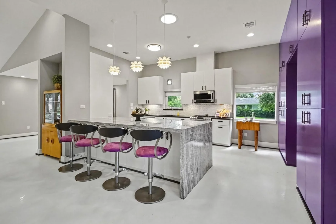
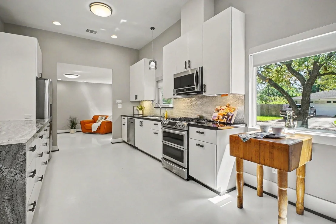
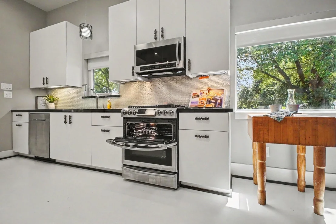
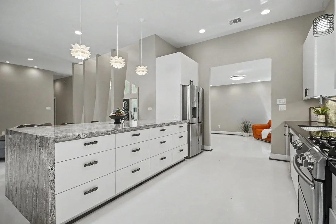
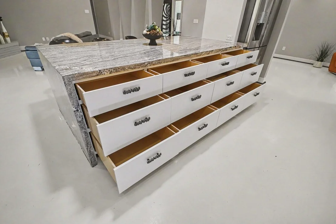
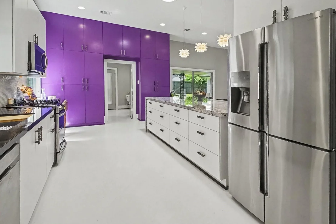
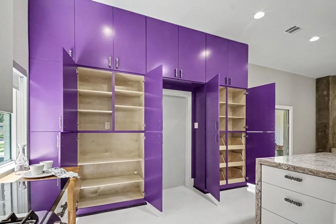
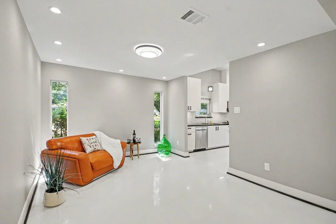
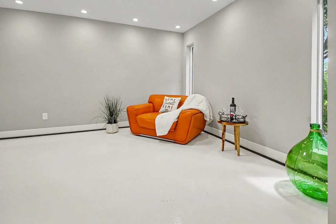
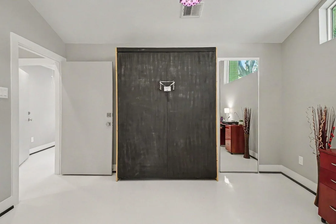
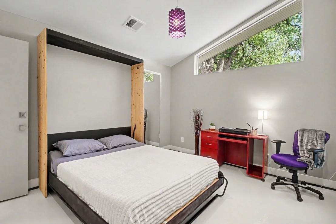
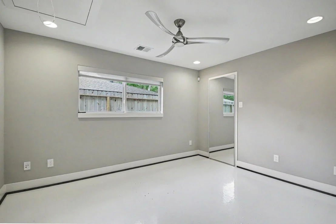
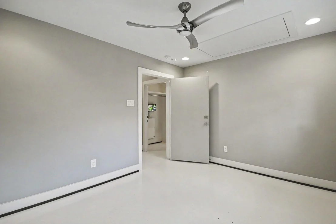
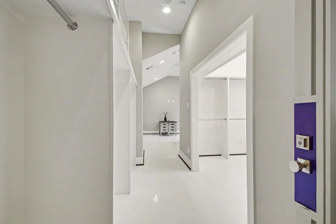
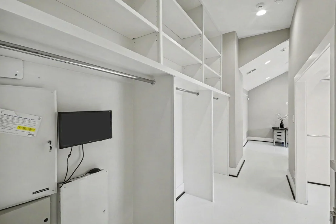
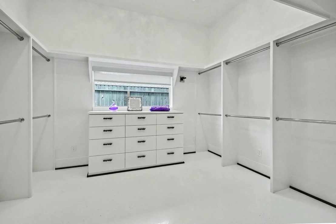
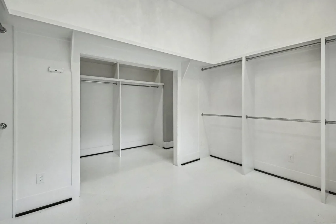
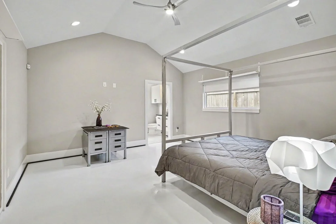
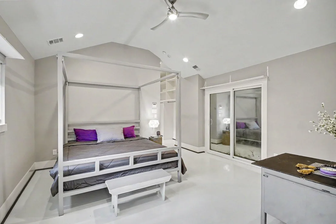
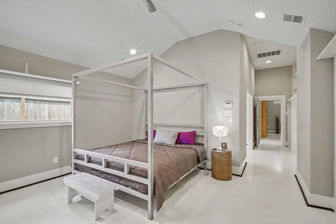
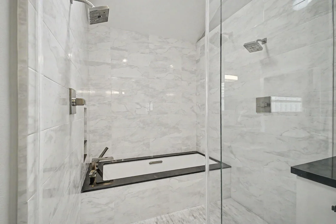
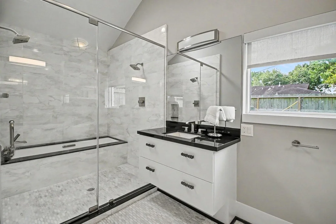
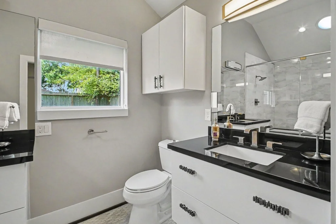
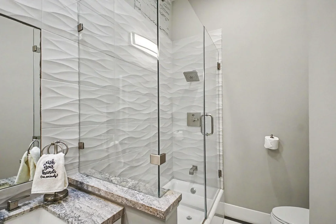
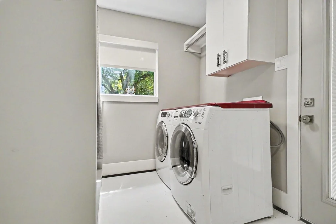
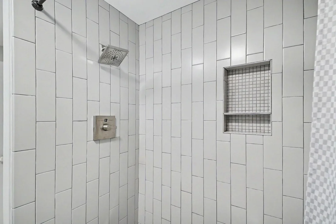
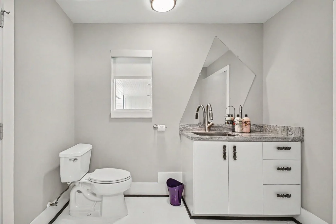
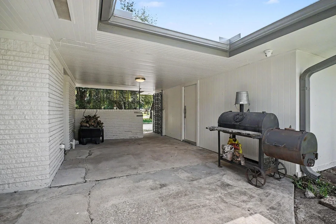
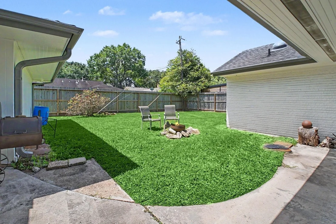
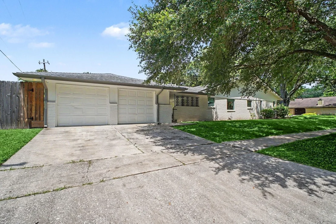
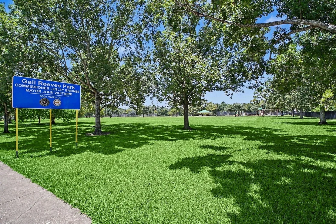
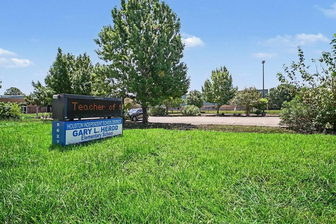
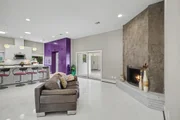
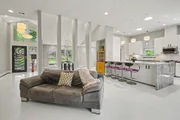
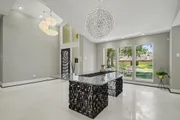
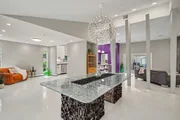
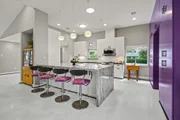
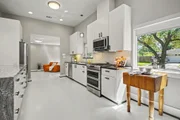
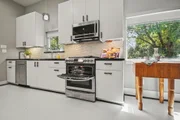
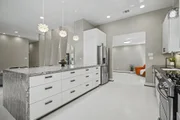
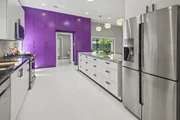
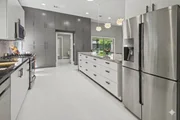
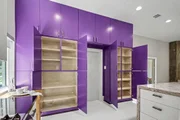
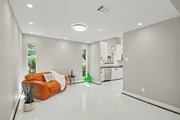
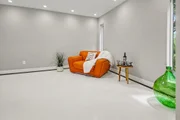
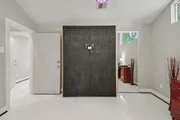
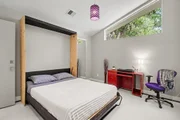
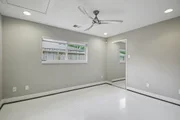
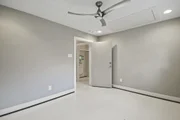
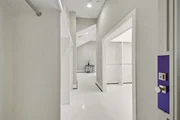
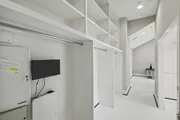
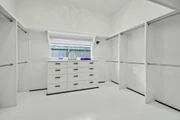
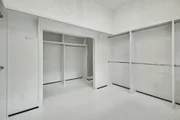
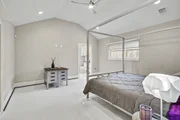
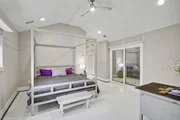
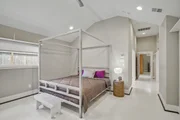
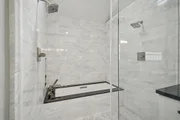
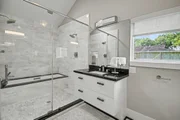
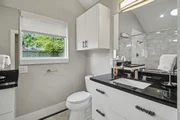
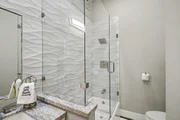
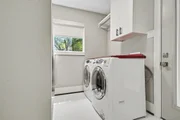
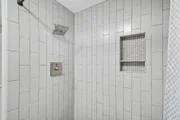
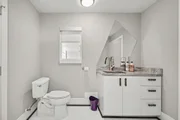
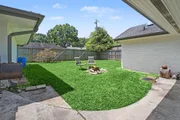
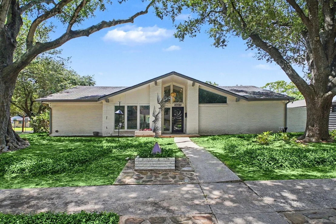
If you are looking for a traditional Meyerland home, keep searching! This home is a reimagined work of art! From the moment you approach the front door, you know this one is special. Thoughfully redesigned, and rebuilt before Harvey, there are so many features you wouldn't even think about. Amazing site built custom cabinetry - the kitchen has so much storage - unbelievable! Open floorplan, with huge waterfall penninsula. Designer lighting throughout. Ceilings raised and LED lighting installed. All plumbing and electrical redone. Foundation work done before remodel and is warrantied. Support beam the length of the home, columns are decorative. Murphy bed in one bedroom. Primary closet is a must see. Primary bath has wet room, two separate sinks, marble tile floor, granite countertops. Shower in laundery great for future pool or dog wash. All windows replaced and have custom coverings. Convenient to DT, Med center, Galleria. Walk to park/school. New million plus construction all around.
Unit Size
2,317 Ft²
Days on Market
-
Land Size
0.22 acres
Price per sqft
$259
Property Type
House
Property Taxes
$1,054
HOA Dues
$42
Year Built
1966

Listed By

Jeanne Weaver
Coldwell Banker Realty

Payment Calculator

Cap Rate Calculator

Last updated: 2 days ago (HAR #68677343)

Price History

Date / Event Date Event Price
Jul 30, 2026 Listed by Coldwell Banker Realty - Bellaire-Metropolitan $599,900
Listed by Coldwell Banker Realty - Bellaire-Metropolitan
Jul 9, 2026 Temporarily off market -
Temporarily off market
Jun 2, 2026 Temporarily off market -
Temporarily off market
Jun 2, 2026 Listed by Jason Mitchell Real Estate LLC $630,000
Listed by Jason Mitchell Real Estate LLC
A beautiful Mid-century modern home designed for comfort, accessibility, and effortless entertaining. Fully renovated and reimagined in 2017, this 3-bedroom, 3-bath home features an open-concept layout with raised and vaulted ceilings, creating a bright, airy feel. The kitchen is the heart of the home, showcasing custom cabinetry with seamless flow into the living and dining areas—perfect for hosting. Solar tubes, oversized double-pane windows, and sliding doors bring in abundant natural light. Freshly painted and thoughtfully designed with 3-foot-wide interior and exterior doors, this home offers enhanced accessibility without sacrificing style. Additional updates include PEX plumbing, tankless water heater, roof, HVAC, double-pane windows, and a new fence in 2025. Ideally located in Meyerland Section 10 near Meyerland Plaza, the Galleria, Medical Center, NRG, and downtown. Move-in ready and NEVER FLOODED.
Mar 31, 2026 Price Decreased $645,000
↓ $30K (4.4%)
Price Decreased
Show More

Property Highlights

Garage
Fireplace
Parking Details
Has Garage
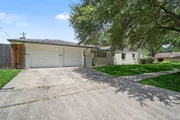
Parking Features: Detached, Garage Door Opener, Double-Wide Driveway
Garage Spaces: 2
Interior Details
Full Bathrooms: 3
Interior Features: All Bedrooms Down, Walk-In Closet(s)
Appliances: Water Heater, Disposal, Electric Oven, Microwave, Gas Range, Dishwasher
Laundry Features: Electric Dryer Hookup, Gas Dryer Hookup, Washer Hookup
Has Fireplace
Fireplace Features: Gas
Fireplaces: 1
Exterior Details
Square Footage: 2317
Architectural Style: Contemporary, Traditional
Year Built: 1966
Building Area Total: 2317
Construction Materials: Spray Foam Insulation, Brick
Lot Features: Subdivided, 0 Up To 1/4 Acre
Lot Size Area: 0.2244
Lot Size Units: Acres
Lot Size Acres: 0.2244
Lot Size Square Feet: 9774.864
Water Source: Public
Financial Details
Tax Annual Amount: $12,646
Utilities Details
Cooling Type: Ceiling Fan(s), Electric
Heating Type: Natural Gas
Sewer : Public Sewer
Location Details
HOA Fee: $500
HOA Fee Frequency: Annually

Building Info

Overview

    General

  • Year Built: 1966
  • Effective Year Built: 2016
  • Building Count: 1
  • Total Rooms: 8
  • Bedroom Count: 4
  • Bathroom Count: 3
  • Full Bathrooms: 2
  • Partial Bathrooms: 3
  • Bathroom Plumbing Fixtures: 10
  • Building Condition: 7
  • Building Quality: 4
  • Construction Type: 2
  • Building Style: 1
  • Exterior Walls Type: 3
  • Interior Walls Type: 0
  • Roof Shape Type: 0
  • Roof Cover Type: 0
  • Floor Count: 100
  • Living Units: 1
  • Floor Cover: 0
  • Basement Type: 0
  • Basement Area: 0
  • Garage Type: 4
  • Garage Square Area: 506
  • Parking Space Count: 2
  • Patio Type: 20
  • Porch Type: 7
  • Pool Type: 0
  • Location Influence Type: 129

    Dimensions

  • Lot Size Square Feet: 9,775
  • Total Building Area: 2,317
  • Gross Building Area: 2,317
  • Building Area: 2,317
  • Building Area Measurement: L

    Heating and Cooling

  • Fireplace Count: 1
  • Air Conditioning: 1
  • Heating: 3
  • Heated Square Feet: 2,317
  • Heating Fuel Type: 3

    Utilities

  • Sewer System: 1
  • Water Service: 2

Building

  • Building Type: 0
  • Property Class: R
  • Subdivision: MEYERLAND SEC 10
  • Land Acres: 0000000224
  • Standard Land Use Code: 1001
  • County Land Use Code: 1001
  • State Land Use Code: A1
  • Legal Description 1: LT 12 BLK 7 MEYERLAND SEC 10

Neighborhood

  • School District Name: Houston Independent School District
  • School Tax School District: HOUSTON ISD
  • Census Tract: 421700

Geography

  • Assessors Map Reference: 5154C
  • Account Number: 0953850000012
  • District: 061
  • Parcel: 095-385-000-0012
  • Block: 7
  • Lot: 12
  • Municipality: CITY OF HOUSTON
  • Latitude: 29.6855
  • Longitude: -95.4868

    Address

  • Full Address: 5603 Grape St
  • Address - House Number: 5603
  • Address - Street Name: Grape
  • Address - Suffix Type: St
  • State: TX
  • City Name: Houston
  • Carrier Code: C030
  • 4-Digit Zip Code: 1113
  • Zip Code: 77096

Valuation

    Tax

  • Total Area: 2,503
  • Tax Year: 2022
  • Tax Amount: $1,326,188
  • Tax Rate Code Area: 061

    Appraisal Valuation

  • Standard Deviation: 0.2696
  • Valuation Date: Sep 13, 2023
  • Confidence Score: 61
  • Final Value: 469,918
  • High Value: 596,648
  • Low Value: 343,187

    Market Valuation

  • Market Total Value: $602,296
  • Market Land Value: $299,920
  • Market Improvement Value: $302,376

    Assessments Valuation

  • Assessed Year: 2022
  • Assessed Total Value: $602,296
  • Assessed Land Value: $299,920
  • Assessed Improvements Value: $302,376

    Sales

  • Current Sale Contract Date: Jun 15, 2016
  • Current Sale Recording Date: Jun 15, 2016
  • Current Sale Document Type: 71
  • Current Sale Input Document Number: 20160257346
Data used for valuation calculations is provided by RealtyHop, and other third party sources

Comparables

Unit
Status
Type
Beds
Baths
ft²
Price/ft²
Asking Price
Listed On
Closing Price
Sold On
HOA + Taxes

About Southwest Houston


Similar Homes for Sale

Currently no similar homes around

Nearby Rentals

Unit for rent at 5403 Carew Street, Houston, TX, 77096

$4,000 /mo

  • 2 Beds
  • 2 Baths
  • 1,534 ft²
5403 Carew Street, Houston, TX, 77096 Listing by Lilly Lazarus
Unit for rent at 9411 Millbury Drive, Houston, TX, 77096

$9,000 /mo

  • 5 Beds
  • 4 Baths
  • 4,934 ft²
9411 Millbury Drive, Houston, TX, 77096 Listing by Ed Wolff
Unit for rent at 6000 Reims Road, Houston, TX, 77036

$1,750 /mo

  • 2 Beds
  • 2 Baths
  • 1,640 ft²
6000 Reims Road #4103, Houston, TX, 77036 Listing by Hannah Tram Nguyen


Frequently Asked Questions

When was property at 5603 Grape Street built and last sold?
The property at 5603 Grape Street was built in 1966 and last sold on Jun 15, 2016 for $0.
How much is this home worth?
The estimated value of the home located at 5603 Grape Street is $595,197.
What are some comparable homes to 5603 Grape Street?
There are currently no comparable homes to 5603 Grape Street.