Check Availability
$199,000
● House - In Contract

5603 ARNCLIFFE DR

Houston, TX 77088
bedrooms
3 Beds
bathrooms
2 Baths
square feet
1,980 Ft²
$1,013
Est. Monthly

About This Property

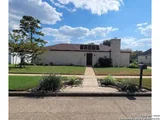
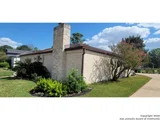
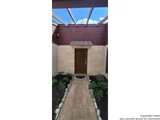
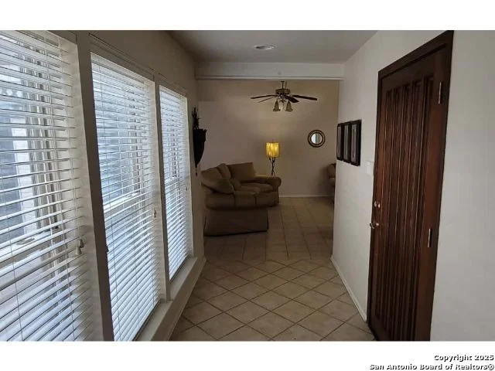
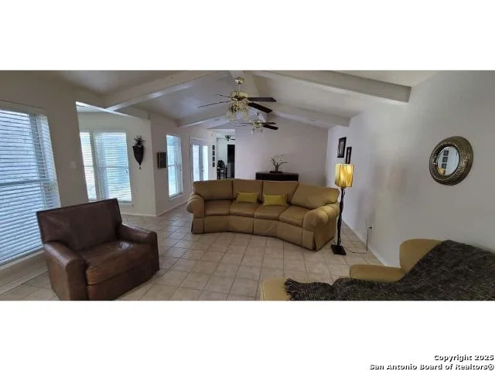
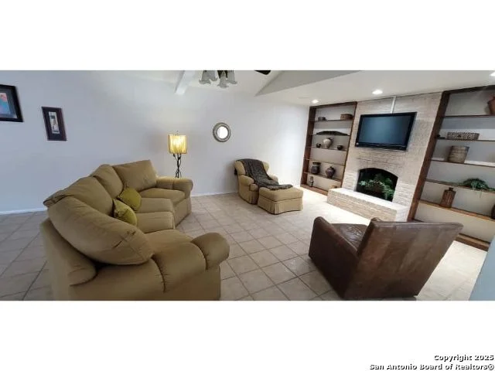
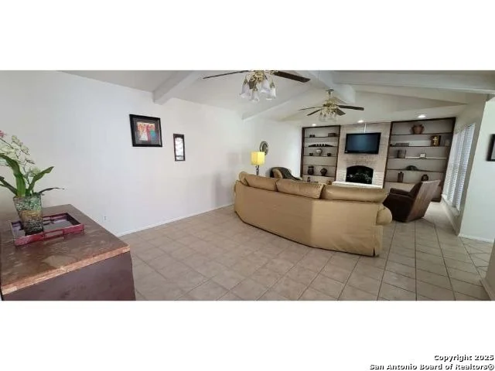
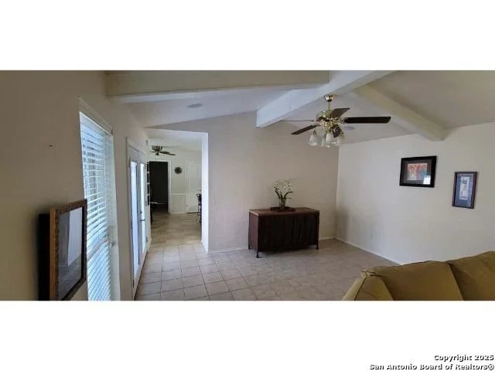
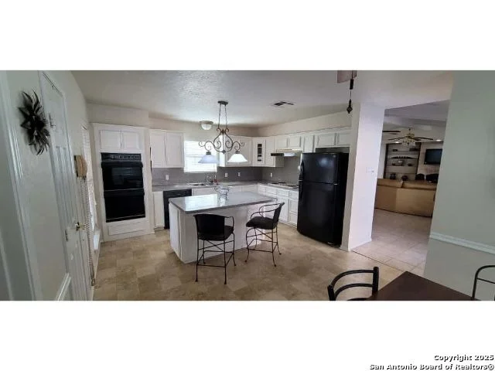
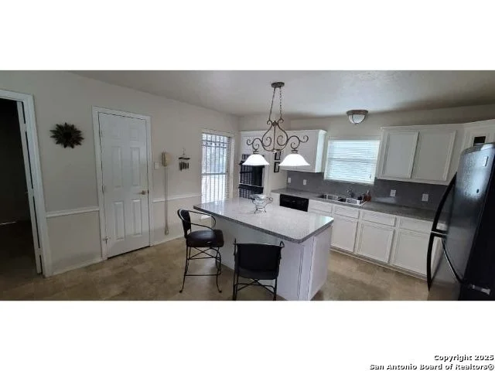
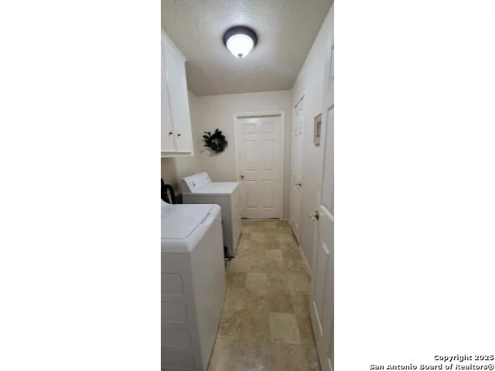
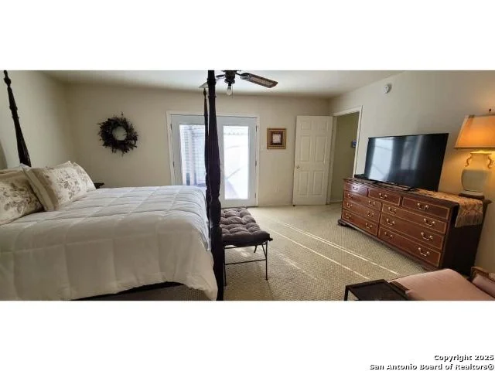
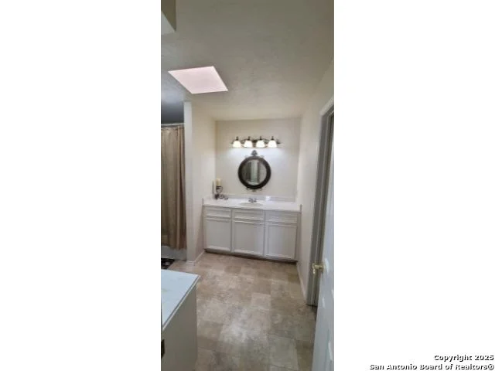
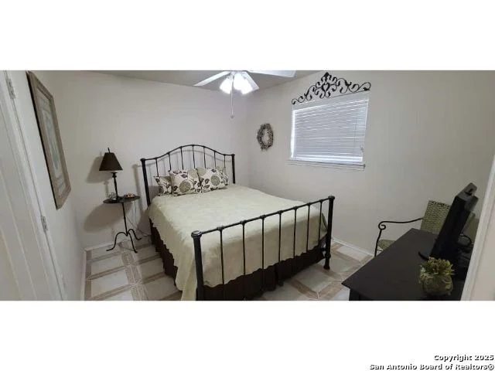
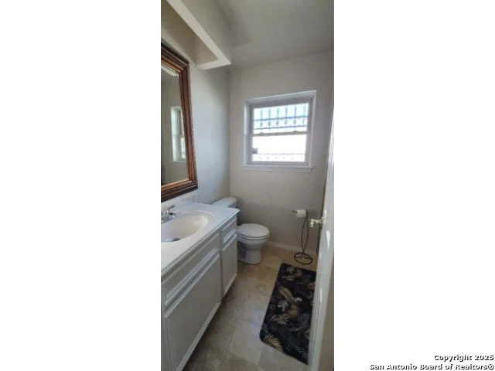
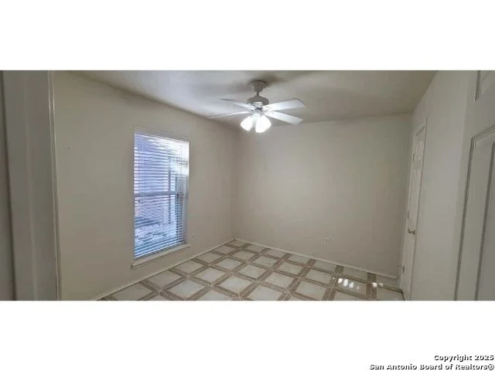
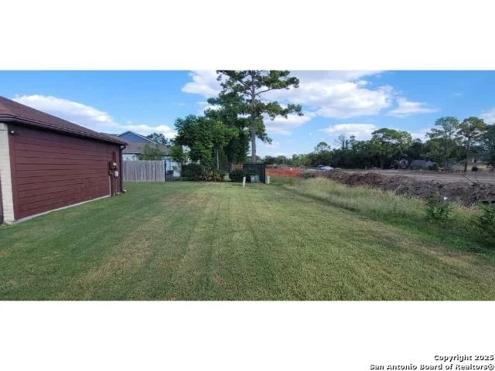
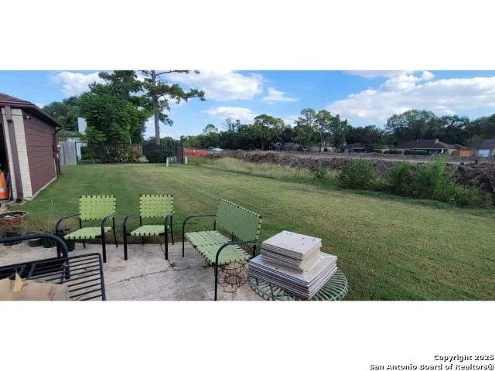
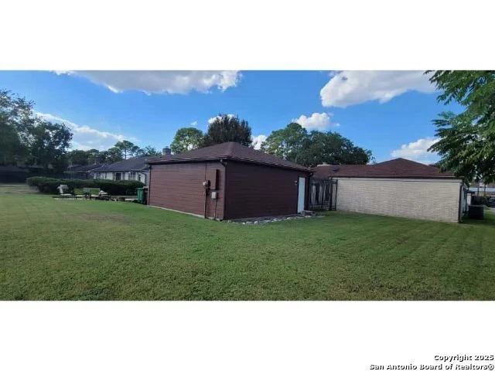
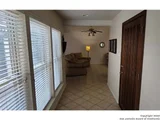
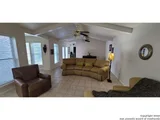
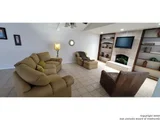
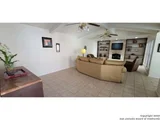
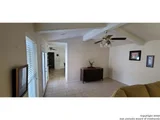
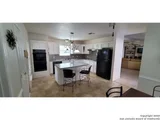
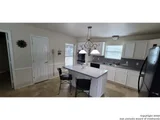
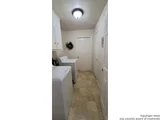
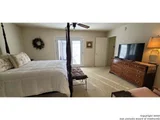
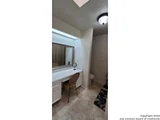
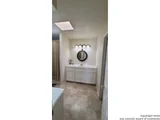
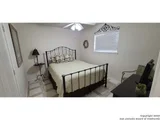
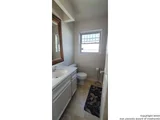
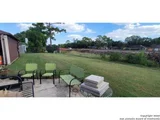
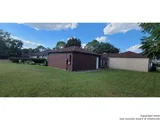
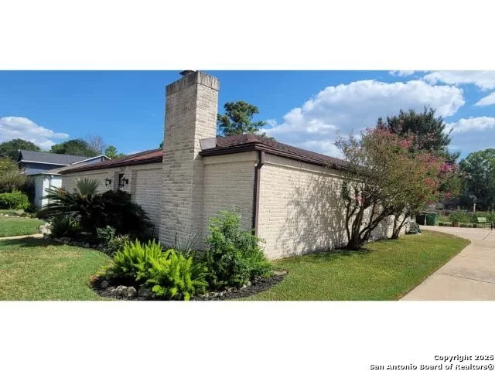
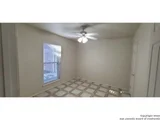
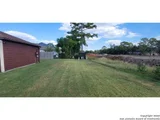
Welcome to this inviting three-bedroom brick home that combines comfort, functionality, and timeless charm. The open living and dining area flows seamlessly into the kitchen. Kitchen designed with spacious countertops, breakfast area and eating bar with connecting laundry room. Abundant of windows fill the home with natural light and open onto a serene courtyard and wrap around driveway. Home sold AS IS NO REPAIRS. MOST furnishings, electronic, housewares, tools and appliances convey with sell of property. Buyer to verify square footage.
Unit Size
1,980 Ft²
Days on Market
-
Land Size
0.23 acres
Price per sqft
$101
Property Type
House
Property Taxes
$36
HOA Dues
-
Year Built
1974

Listed By

Faryce Macon
Faryce Macon
Coldwell Banker Pacesetter Ste

Payment Calculator

Cap Rate Calculator

Last updated: 8 days ago (LERA #2013988)
Price History

Date / Event Date Event Price
Oct 8, 2026 In contract -
In contract
Oct 3, 2026 Price Decreased $199,000
↓ $30K (13.1%)
Price Decreased
Sep 4, 2026 Temporarily off market -
Temporarily off market
Sep 3, 2026 Listed by Coldwell Banker Pacesetter Ste $229,000
Listed by Coldwell Banker Pacesetter Ste
Nov 14, 2025 Delisted -
Delisted
Show More

Property Highlights

Garage
Air Conditioning
Fireplace
Parking Details
Parking Features: Garage Door Opener
Interior Details
Full Bathrooms: 2
Interior Features: Eat-in Kitchen, Breakfast Bar, Walk-In Closet(s), One Living Area, Liv/Din Combo, Atrium, Utility Room Inside, 1st Floor Lvl/No Steps, Cable TV Available, All Bedrooms Downstairs, Laundry Room, Attic - Access only
Appliances: Cooktop, Oven, Refrigerator, Disposal, Dishwasher, Vented Exhaust Fan, Electric Water Heater, Washer Connection, Dryer Connection, Ice Maker Connection, Double Ovens, City Garbage service
Flooring Type: Carpet, Ceramic Tile
Door Features: Storm Door(s)
Has Fireplace
Fireplace Features: Living Room, One
Fireplaces: 1
Exterior Details
Square Footage: 1980
Security Features: Smoke Detector(s)
Property Condition: Pre-Owned
Architectural Style: Traditional, Mediterranean, One Story
Year Built: 1974
Builder Name: Unknown
Window Features: Storm Window(s)
Construction Materials: Brick, Fiber Cement
Patio and Porch Features: Patio
Pool Features: None
Lot Size Area: 10149.48
Lot Size Units: Square Feet
Lot Size Acres: 0.233
Lot Size Square Feet: 10149.48
Financial Details
Tax Annual Amount: $427
Utilities Details
Cooling Type: Central Air, Ceiling Fan(s)
Heating Type: Central
Location Details
HOA/Condo/Coop Amenities: None, Cable TV

Building Info

Overview

    General

  • Year Built: 1974
  • Effective Year Built: 1974
  • Building Count: 1
  • Total Rooms: 5
  • Bedroom Count: 3
  • Bathroom Count: 2
  • Full Bathrooms: 2
  • Partial Bathrooms: 2
  • Bathroom Plumbing Fixtures: 10
  • Building Condition: 6
  • Building Quality: 4
  • Construction Type: 2
  • Building Style: 1
  • Exterior Walls Type: 3
  • Interior Walls Type: 0
  • Roof Shape Type: 0
  • Roof Cover Type: 0
  • Floor Count: 100
  • Living Units: 1
  • Floor Cover: 0
  • Basement Type: 0
  • Basement Area: 0
  • Garage Type: 7
  • Garage Square Area: 506
  • Parking Space Count: 2
  • Patio Type: 20
  • Porch Type: 0
  • Pool Type: 0
  • Location Influence Type: 129

    Dimensions

  • Lot Size Square Feet: 10,140
  • Total Building Area: 1,980
  • Gross Building Area: 1,980
  • Building Area: 1,980
  • Building Area Measurement: L

    Heating and Cooling

  • Fireplace Count: 1
  • Air Conditioning: 1
  • Heating: 3
  • Heated Square Feet: 1,980
  • Heating Fuel Type: 3

    Utilities

  • Sewer System: 1
  • Water Service: 2

Building

  • Building Type: 0
  • Property Class: R
  • Subdivision: INWOOD FOREST SEC 14 R/P
  • Land Acres: 0000000233
  • Standard Land Use Code: 1001
  • County Land Use Code: 1001
  • State Land Use Code: A1
  • Legal Description 1: LT 12 BLK 2 INWOOD FOREST SEC 14 R/P

Neighborhood

  • School District Name: Aldine Independent School District
  • School Tax School District: ALDINE ISD
  • Census Tract: 532800

Geography

  • Assessors Map Reference: 5162A
  • Account Number: 1043640000012
  • District: 061
  • Parcel: 104-364-000-0012
  • Block: 2
  • Lot: 12
  • Municipality: CITY OF HOUSTON
  • Latitude: 29.8806
  • Longitude: -95.4713

    Address

  • Full Address: 5603 Arncliffe Dr
  • Address - House Number: 5603
  • Address - Street Name: Arncliffe
  • Address - Suffix Type: Dr
  • State: TX
  • City Name: Houston
  • Carrier Code: C030
  • 4-Digit Zip Code: 4307
  • Zip Code: 77088

Valuation

    Tax

  • Total Area: 2,172
  • Tax Year: 2022
  • Tax Amount: $119,701
  • Initial Tax Delinquent Year: 2021
  • Tax Rate Code Area: 061

    Appraisal Valuation

  • Standard Deviation: 0.2012
  • Valuation Date: Sep 13, 2023
  • Confidence Score: 72
  • Final Value: 268,038
  • High Value: 321,972
  • Low Value: 214,105

    Market Valuation

  • Market Total Value: $236,267
  • Market Land Value: $51,444
  • Market Improvement Value: $184,823

    Assessments Valuation

  • Assessed Year: 2022
  • Assessed Total Value: $236,267
  • Assessed Land Value: $51,444
  • Assessed Improvements Value: $184,823

    Exemptions

  • Homeowner Exemption: Yes

    Sales

  • Current Sale Contract Date: May 24, 1995
  • Current Sale Recording Date: Jun 26, 1995
  • Current Sale Price:
  • Current Sale Document Type: 27
  • Current Sale Input Document Number: R455151
  • Previous Sale Recording Date: Jun 06, 1995
  • Previous Sale Contract Date: May 26, 1995
  • Previous Sale Document Type: 71
Data used for valuation calculations is provided by RealtyHop, and other third party sources

Comparables

Unit
Status
Type
Beds
Baths
ft²
Price/ft²
Asking Price
Listed On
Closing Price
Sold On
HOA + Taxes

About North Houston


Similar Homes for Sale

Currently no similar homes around

Nearby Rentals

Unit for rent at 7702 Antoine Drive, TX, 77088

$10,000 /mo

  • 4 Beds
  • 3 Baths
  • 3,433 ft²
7702 Antoine Drive, TX, 77088 Listing by Toke Ettehadieh
Unit for rent at 7413 Charlie Street, Houston, TX, 77088

$2,849 /mo

  • 4 Beds
  • 3 Baths
  • 2,844 ft²
7413 Charlie Street, Houston, TX, 77088 Listing by Airan Arellano Torres
Unit for rent at 7411 Charlie Street, Houston, TX, 77088

$2,849 /mo

  • 4 Beds
  • 3 Baths
  • 2,844 ft²
7411 Charlie Street, Houston, TX, 77088 Listing by Airan Arellano Torres


Frequently Asked Questions

When was property at 5603 Arncliffe Drive built and last sold?
The property at 5603 Arncliffe Drive was built in 1974 and last sold on May 24, 1995 for $74,300.
How much is this home worth?
The estimated value of the home located at 5603 Arncliffe Drive is $210,126.
What are some comparable homes to 5603 Arncliffe Drive?
There are currently no comparable homes to 5603 Arncliffe Drive.