by Global Lifestyle Properties

Check Availability
$390,000
↓ $10K (2.5%)
● House - For Sale

5602 SQUIRES DRIVE

LEESBURG, FL 34748
bedrooms
3 Beds
bathrooms
2 Baths
square feet
1,986 Ft²
$2,552
Est. Monthly
$229
HOA / Fees

About This Property

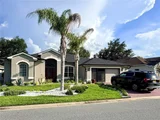
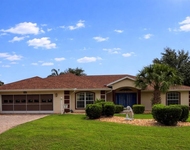
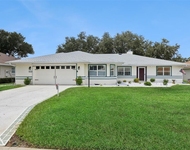
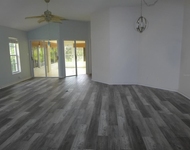
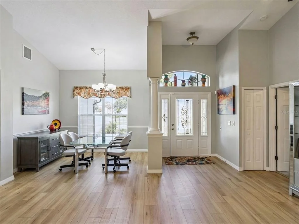
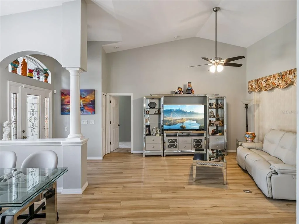
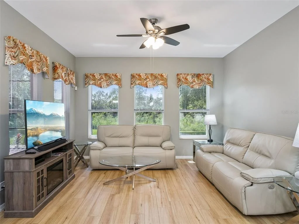
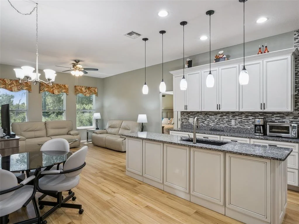
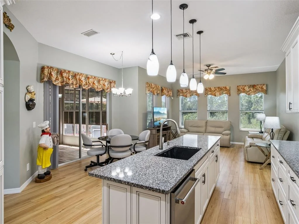
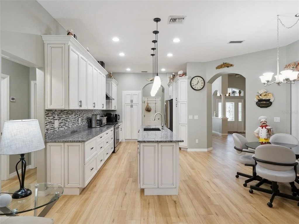
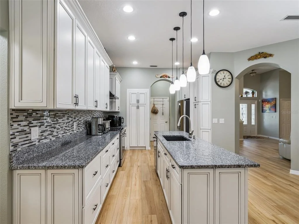
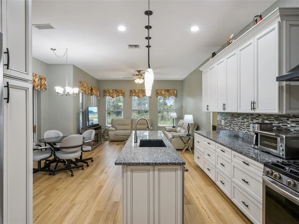
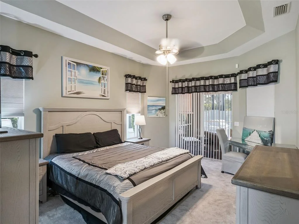
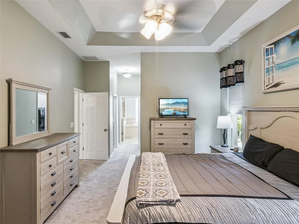
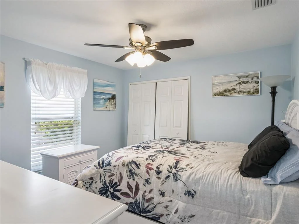
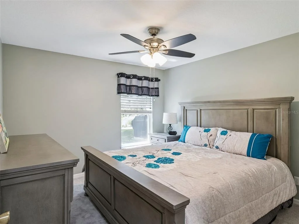
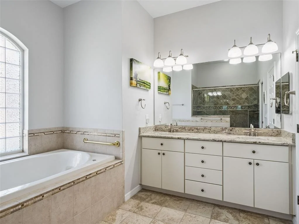
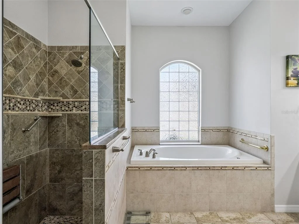
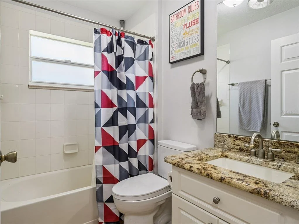
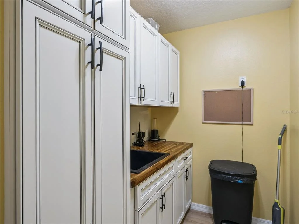
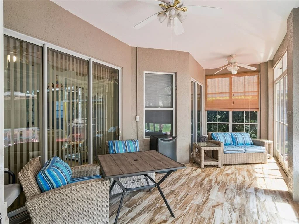
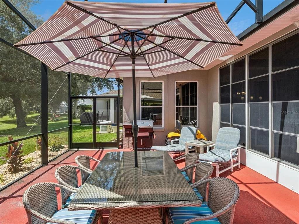
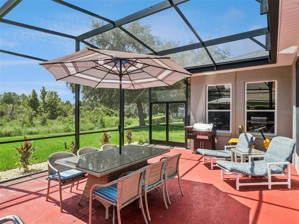
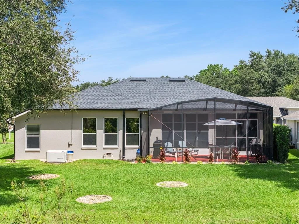
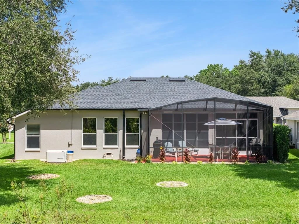
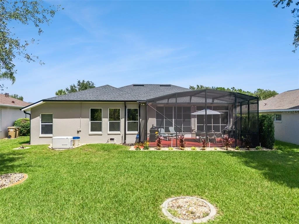
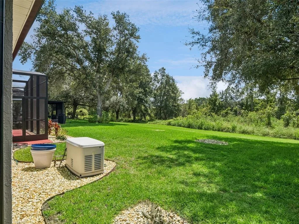
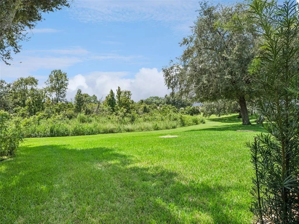
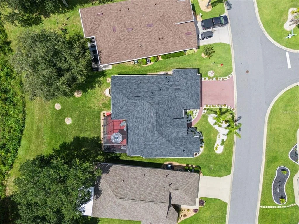
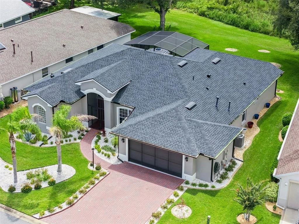
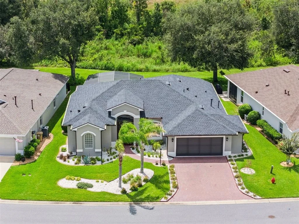
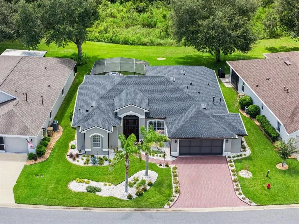
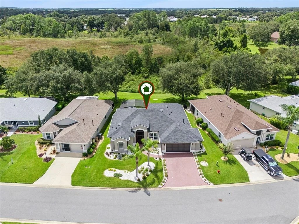
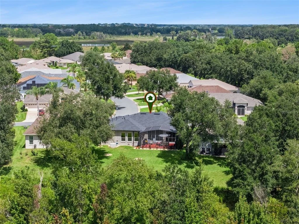
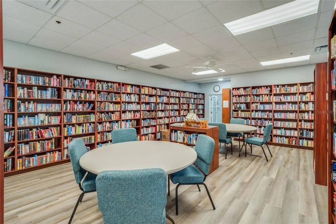
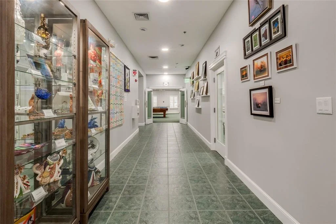
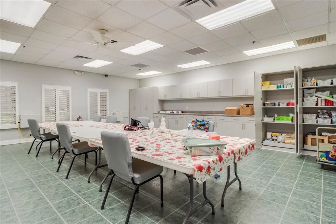
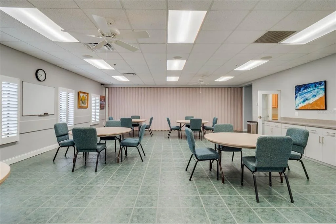
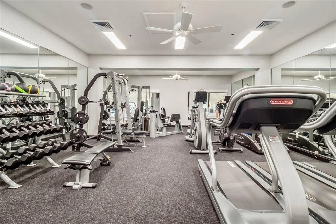
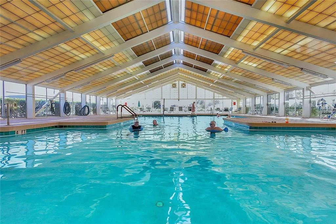
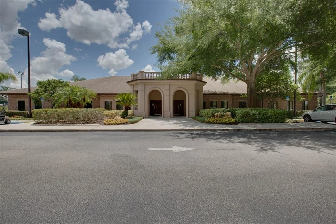
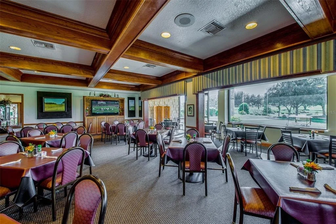
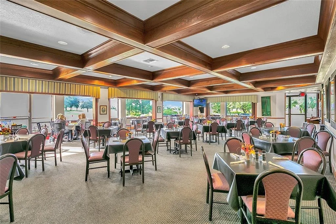
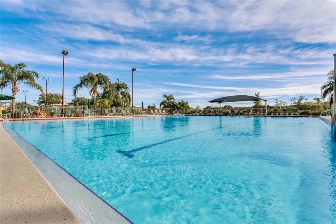
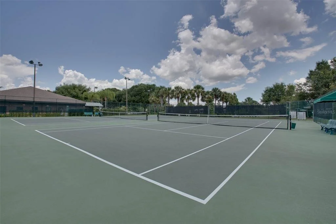
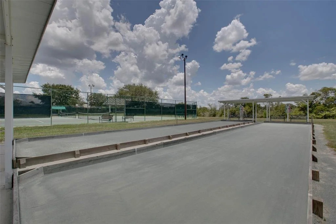
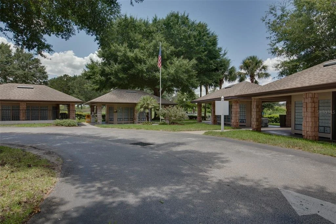
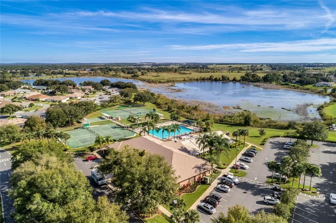
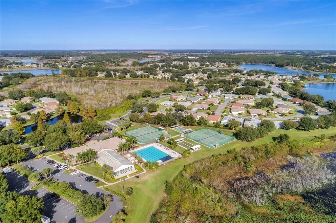
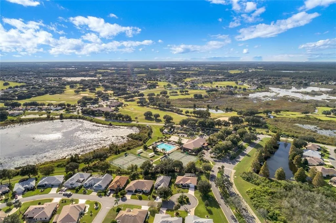
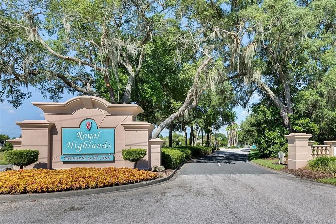
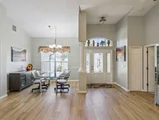
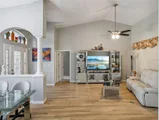
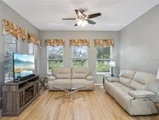
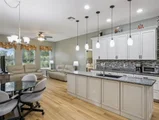
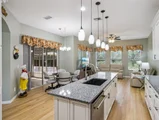
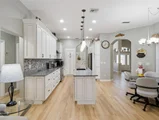
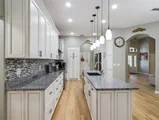
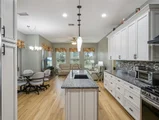
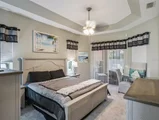
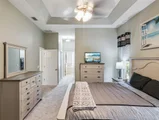
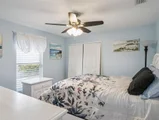
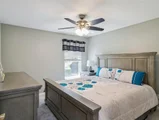
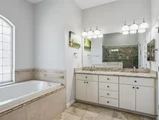
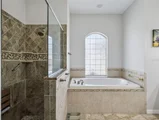
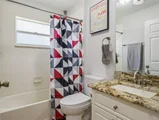
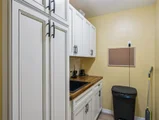
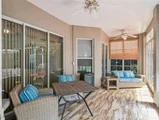
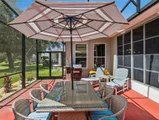
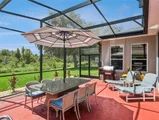
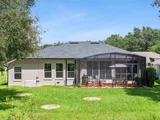
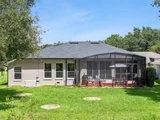
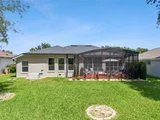
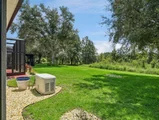
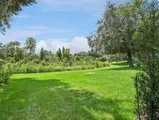
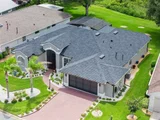
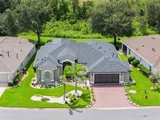
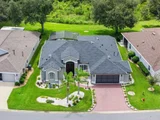
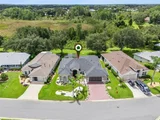
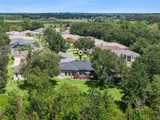
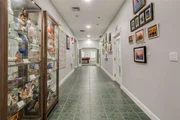
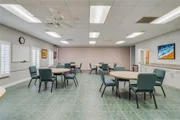
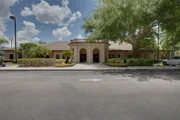
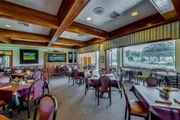
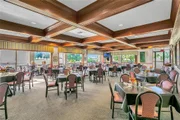
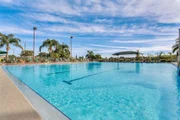
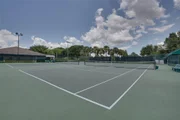
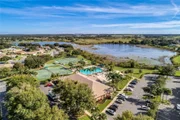
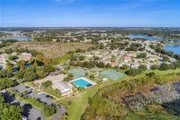
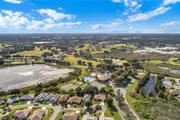
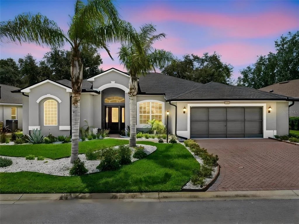
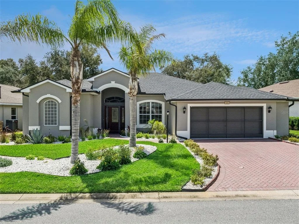
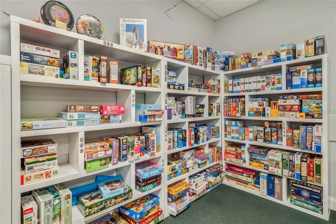
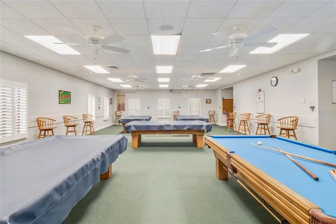
Grab your phone and call your real estate agent! It's time to get serious about that Central Florida home purchase! Offering a nearly 2000 square foot, three-bedroom, two-bathroom Scarsborough Model with both enclosed Florida Room and large screened lanai in the sought-after gated, golf community of Royal Highlands! Conservation views, stunning landscaping, new paint on the exterior (and interior!), plus updates GALORE! Upon entry, your senses will be drawn in all directions! Vibrant, Florida tones, new flooring (2024 Mohawk laminate & updated carpets), converted Butler's Pantry, 2025 Roof, 2020 HVAC, and 2023 gas water heater! The cook's kitchen is the heart of this exceptional home. Newly renovated in 2024, with updated cabinetry, under cabinet lighting, granite counters, tiled backsplash, all stainless appliance package, touch faucet, and ten- foot large island with sink. This split bedroom floor plan has high ceilings, TONS of natural light, casual and formal dining areas, a formal living room and a spacious family room so that you don't miss a thing! Family gatherings, parties with friends, hosting visitors are what this home is all about! Peace of mind with a transferable termite bond, new gutters & downspouts, clean air ducts, whole-house generator, BBQ gas line, new sliders and screens, newer washer & dryer, brand new toilets, and newly sealed brick pavers all around! You asked for MOVE-IN ready and we delivered! All carpets and the entire home have been professionally cleaned. Additional features worth mentioning include the chair rail, gas range, screened entry, tray & vaulted ceilings, dual vanities, jetted tub, Roman Shower in the master, updated fans, oversized garage, updated hardware, soft-close cabinets, and access to Florida Room from all main living areas! This darling property can be yours! 55+, golf community with two pools, fitness center, driving range, on-campus restaurant, courts, library, event center and billiards! Tons of clubs and activities to join, friends to make, and a retirement like you've worked so hard for! Come see us today!
Unit Size
1,986 Ft²
Days on Market
45 days
Land Size
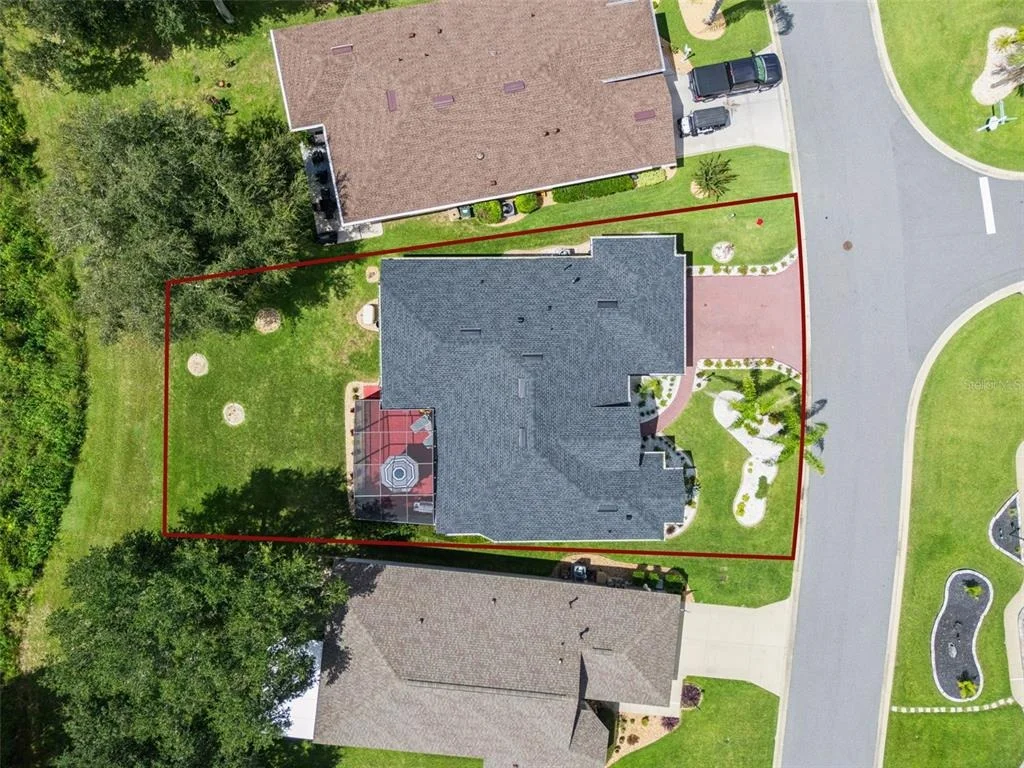
0.19 acres
Price per sqft
$196
Property Type
House
Property Taxes
$407
HOA Dues
$229
Year Built
2005

Listed By

Tonya Tibbetts
FLORIDA PLUS REALTY, LLC

Payment Calculator

Cap Rate Calculator

Last updated: 2 days ago (Stellar MLS #G5117244)

Price History

Date / Event Date Event Price
Oct 12, 2026 Price Decreased $390,000
↓ $10K (2.5%)
Price Decreased
Sep 22, 2026 Price Decreased $400,000
↓ $20K (4.8%)
Price Decreased
Sep 4, 2026 Listed by FLORIDA PLUS REALTY, LLC $420,000
Listed by FLORIDA PLUS REALTY, LLC
Jul 10, 2026 Listed by FLORIDA PLUS REALTY, LLC $420,000
Listed by FLORIDA PLUS REALTY, LLC
Grab your phone and call your real estate agent! It’s time to get serious about that Central Florida home purchase! Offering a nearly 2000 square foot, three-bedroom, two-bathroom Scarsborough Model with both enclosed Florida Room and large screened lanai in the sought-after gated, golf community of Royal Highlands! Conservation views, stunning landscaping, new paint on the exterior (and interior!), plus updates GALORE! Upon entry, your senses will be drawn in all directions! Vibrant, Florida tones, new flooring (2024 Mohawk laminate & updated carpets), converted Butler’s Pantry, 2025 Roof, 2020 HVAC, and 2023 gas water heater! The cook’s kitchen is the heart of this exceptional home. Newly renovated in 2024, with updated cabinetry, under cabinet lighting, granite counters, tiled backsplash, all stainless appliance package, touch faucet, and ten-foot large island with sink. This split bedroom floor plan has high ceilings, TONS of natural light, casual and formal dining areas, a formal living room and a spacious family room so that you don’t miss a thing! Family gatherings, parties with friends, hosting visitors are what this home is all about! Peace of mind with a transferable termite bond, new gutters & downspouts, clean air ducts, whole-house generator, BBQ gas line, new sliders and screens, newer washer & dryer, brand new toilets, and newly sealed brick pavers all around! You asked for MOVE-IN ready and we delivered! All carpets and the entire home have been professionally cleaned. Additional features worth mentioning include the chair rail, gas range, screened entry, tray & vaulted ceilings, dual vanities, jetted tub, Roman Shower in the master, updated fans, oversized garage, updated hardware, soft-close cabinets, and access to Florida Room from all main living areas! This darling property can be yours! 55+, golf community with two pools, fitness center, driving range, on-campus restaurant, courts, library, event center and billiards! Tons of clubs and activities to join, friends to make, and a retirement like you’ve worked so hard for! Come see us today!
Oct 5, 2023 Sold
Sold
Show More

Property Highlights

Garage
Air Conditioning
Parking Details
Has Garage
Attached Garage
Has Open Parking
Parking Features: Driveway, Garage Door Opener, Ground Level
Garage Spaces: 2
Interior Details
Full Bathrooms: 2
Interior Features: Ceiling Fan(s), High Ceilings, Open Floorplan, Stone Counters, Tray Ceiling(s), Walk-In Closet(s), Eating Space In Kitchen, Kitchen/Family Room Combo, Primary Bedroom Main Floor, Solid Surface Counters, Solid Wood Cabinets, Split Bedroom, Thermostat
Appliances: Dishwasher, Disposal, Dryer, Exhaust Fan, Gas Water Heater, Ice Maker, Microwave, Range, Washer, Water Softener
Flooring Type: Carpet, Ceramic Tile, Laminate, Hardwood
Door Features: Sliding Doors
Laundry Features: In Garage
Rooms: 10
Basement: Other
Exterior Details
Square Footage: 1986
Square Footage Source: $0
Security Features: Closed Circuit Camera(s), Smoke Detector(s)
Property Condition: Completed
Architectural Style: Ranch
Year Built: 2005
Builder Name: Pringle
Builder Model: Scarsborough
Building Area Total: 3232
Levels: One
Building Area Units: Square Feet
Window Features: Blinds
Construction Materials: Block, Stucco
Patio and Porch Features: Covered, Enclosed, Patio, Screened
Lot Features: Landscaped, Level, Near Golf Course, Conservation Area, In County
Lot Size Area: 8087
Lot Size Units: Square Feet
Lot Size Acres: 0.19
Lot Size Square Feet: 8087
Tax Lot: 1053
Water Source: Public
Financial Details
Tax Annual Amount: $4,888
Lease Considered: Yes
Utilities Details
Cooling Type: Central Air
Heating Type: Natural Gas
Sewer : Public Sewer
Location Details
HOA/Condo/Coop Fee Includes: Cable TV, Internet, Trash, Community Pool, Escrow Reserves Fund, Manager, Private Road
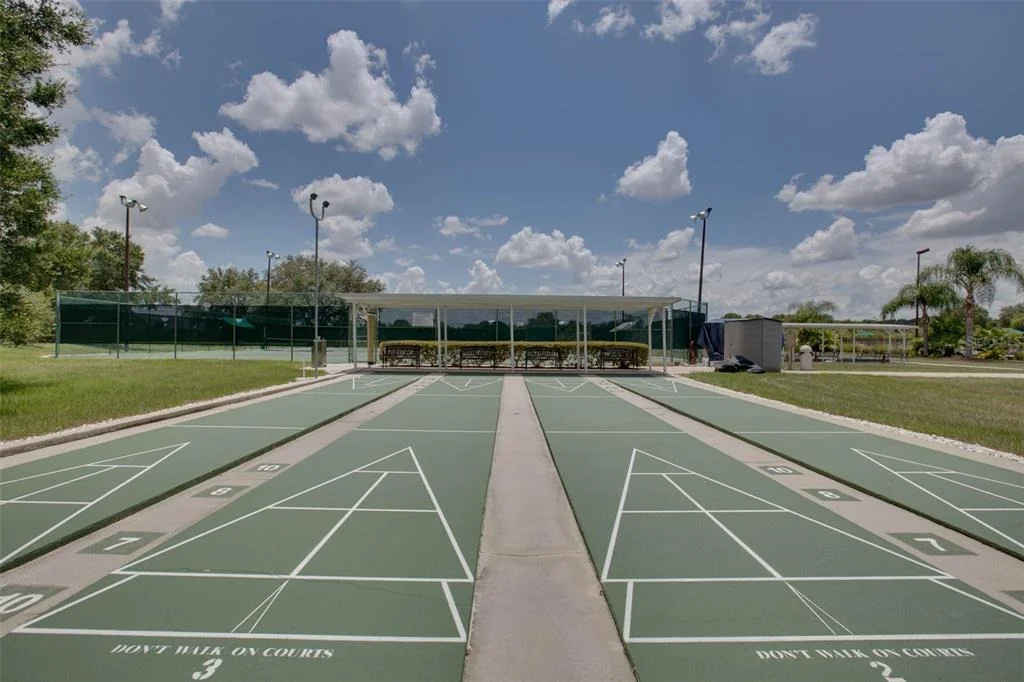
HOA/Condo/Coop Amenities: Basketball Court, Cable TV, Clubhouse, Fitness Center, Gated, Golf Course, Pool, Recreation Facilities, Shuffleboard Court, Storage, Tennis Court(s), Trail(s), Fence Restrictions, Pickleball Court(s)
HOA Fee: $229
HOA Fee Frequency: Monthly

Building Info

Overview

    General

  • Year Built: 2005
  • Effective Year Built: 2021
  • Building Count: 1
  • Bedroom Count: 3
  • Bathroom Count: 2
  • Full Bathrooms: 2
  • Partial Bathrooms: 2
  • Bathroom Plumbing Fixtures: 8
  • Building Condition: 3
  • Building Quality: 0
  • Construction Type: 6
  • Building Style: 0
  • Exterior Walls Type: 2
  • Interior Walls Type: 0
  • Roof Shape Type: 0
  • Roof Cover Type: 15
  • Floor Count: 100
  • Living Units: 1
  • Floor Cover: 0
  • Basement Type: 0
  • Basement Area: 0
  • Garage Type: 1
  • Garage Square Area: 539
  • Parking Space Count: 2
  • Patio Type: 93
  • Porch Type: 35
  • Pool Type: 0

    Dimensions

  • Lot Size Square Feet: 8,087
  • Total Building Area: 2,555
  • Gross Building Area: 2,555
  • Building Area: 2,016
  • Building Area Measurement: L

    Heating and Cooling

  • Air Conditioning: 1
  • Heating: 4
  • Heated Square Feet: 2,016
  • Heating Fuel Type: 2

    Utilities

  • Sewer System: 0
  • Water Service: 0

Building

  • Building Type: 0
  • Property Class: R
  • Subdivision: ROYAL HIGHLANDS PHASE 2
  • Land Acres: 0000000186
  • Standard Land Use Code: 1001
  • County Land Use Code: 0100
  • State Land Use Code: 001
  • Legal Description 1: ROYAL HIGHLANDS PHASE 2 LOT 1053 PB 44 PGS 91-95 ORB 2475 PG 2191 ORB 4467 PG 980 ORB 4485 PG 1745
Neighborhood

  • School District Name: Lake County School District
  • Census Tract: 031203

Zoning

  • Zoning: PUD

Geography

  • Assessors Map Reference: BK 44 PG 91-95
  • Account Number: 3804570
  • Subdivision Tract Number: 1850
  • Parcel: 13-21-24-1850-000-10530
  • Lot: 1053
  • Meridian: SEC 13 TWN 21S RNG 24E
  • Municipality: UNINCORPORATED
  • Latitude: 28.6703
  • Longitude: -81.8605

    Address

  • Full Address: 5602 Squires Dr
  • Address - House Number: 5602
  • Address - Street Name: Squires
  • Address - Suffix Type: Dr
  • State: FL
  • City Name: Leesburg
  • Carrier Code: R023
  • 4-Digit Zip Code: 2320
  • Zip Code: 34748

Valuation

    Tax

  • Tax Year: 2023
  • Tax Amount: $233,692
  • Tax Rate Code Area: 3

    Appraisal Valuation

  • Standard Deviation: 0.1802
  • Valuation Date: Mar 20, 2024
  • Confidence Score: 76
  • Final Value: 379,602
  • High Value: 448,008
  • Low Value: 311,196

    Market Valuation

  • Market Total Value: $302,992
  • Market Land Value: $73,500
  • Market Improvement Value: $229,492

    Assessments Valuation

  • Assessed Year: 2023
  • Assessed Total Value: $176,370

    Sales

  • Current Sale Contract Date: Sep 28, 2023
  • Current Sale Recording Date: Oct 05, 2023
  • Current Sale Price:
  • Current Sale Document Type: 71
  • Current Sale Input Document Number: 123106
  • Previous Sale Recording Date: Dec 24, 2003
  • Previous Sale Contract Date: Dec 12, 2003
  • Previous Sale Amount: $36,400
  • Previous Sale Document Type: 71
Data used for valuation calculations is provided by RealtyHop, and other third party sources

Comparables

Unit
Status
Type
Beds
Baths
ft²
Price/ft²
Asking Price
Listed On
Closing Price
Sold On
HOA + Taxes

About Royal Highlands


Similar Homes for Sale

Currently no similar homes around

Nearby Rentals

Unit for rent at 21300 Royal St Georges Lane, LEESBURG, FL, 34748

$2,900 /mo

  • 3 Beds
  • 2 Baths
  • 2,869 ft²
21300 Royal St Georges Lane, LEESBURG, FL, 34748 Listing by Angela Phillips
Unit for rent at 5811 Princess Caroline Place, LEESBURG, FL, 34748

$2,300 /mo

  • 2 Beds
  • 2 Baths
  • 2,166 ft²
5811 Princess Caroline Place, LEESBURG, FL, 34748 Listing by Celie White
Unit for rent at 21721 King Richards Way, LEESBURG, FL, 34748

$2,000 /mo

  • 3 Beds
  • 2 Baths
  • 1,430 ft²
21721 King Richards Way, LEESBURG, FL, 34748 Listing by David Chenevert


Frequently Asked Questions

When was property at 5602 Squires Drive built and last sold?
The property at 5602 Squires Drive was built in 2005 and last sold on Sep 28, 2023 for $391,000.
How much is this home worth?
The estimated value of the home located at 5602 Squires Drive is $391,527.
What are some comparable homes to 5602 Squires Drive?
There are currently no comparable homes to 5602 Squires Drive.