


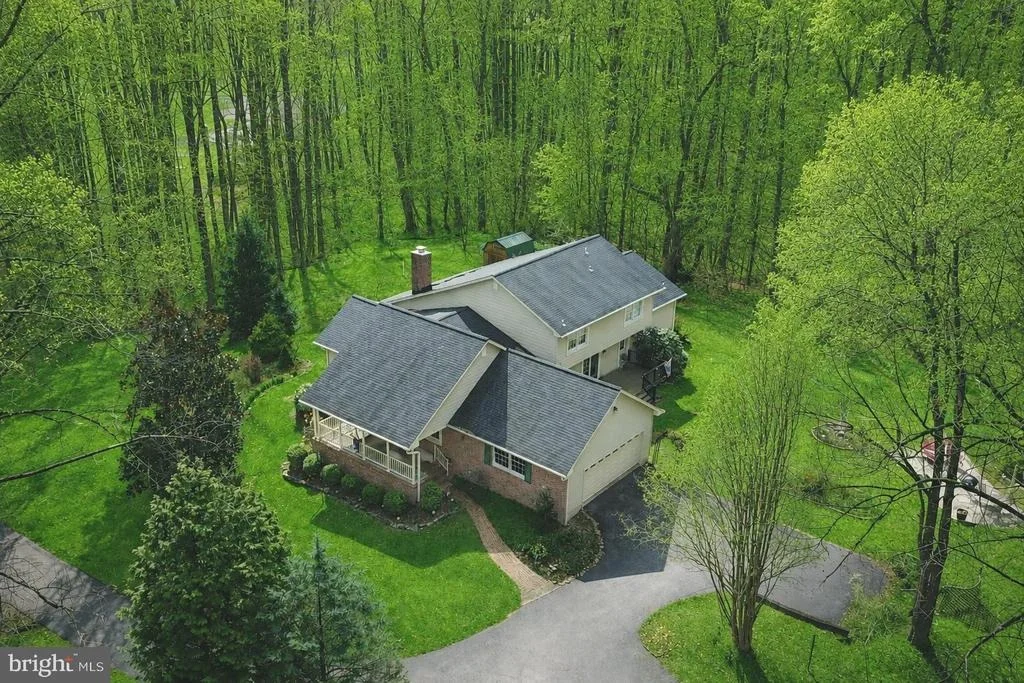
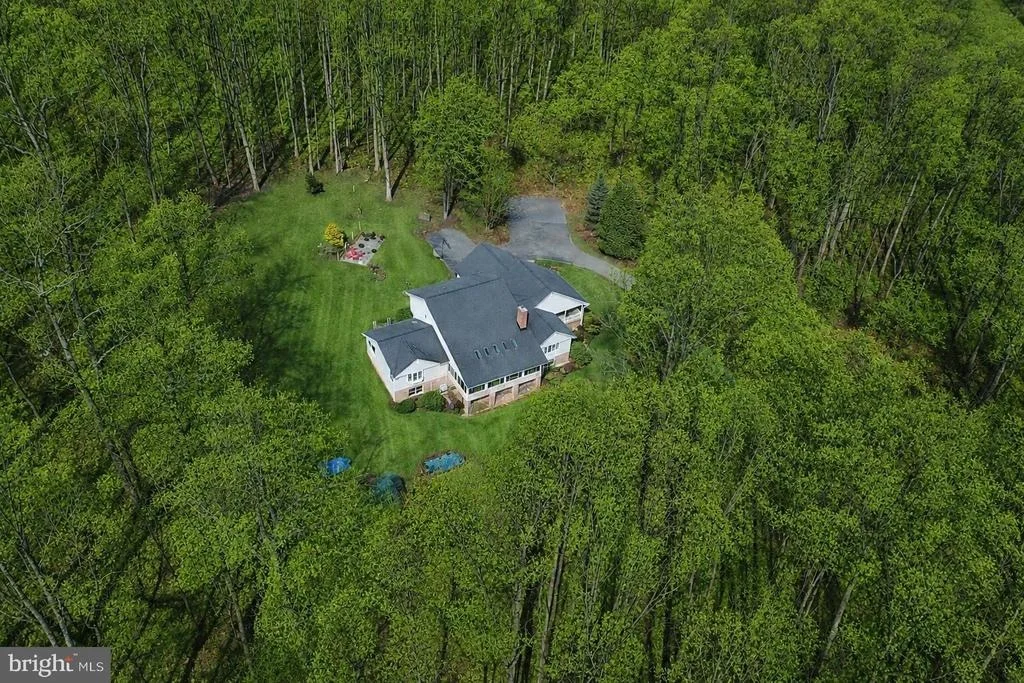

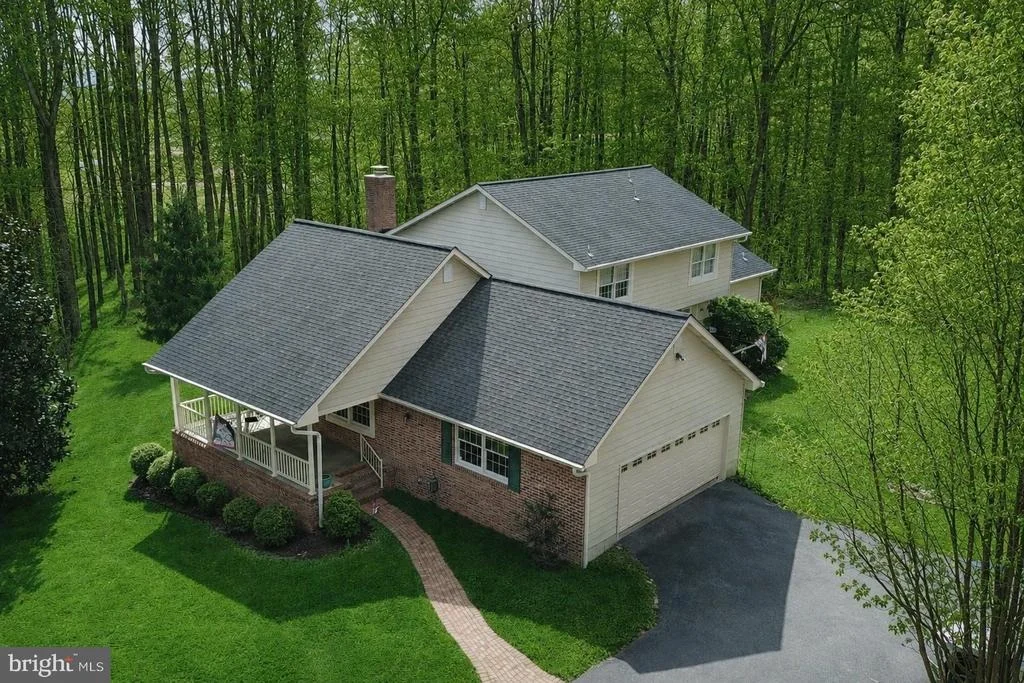
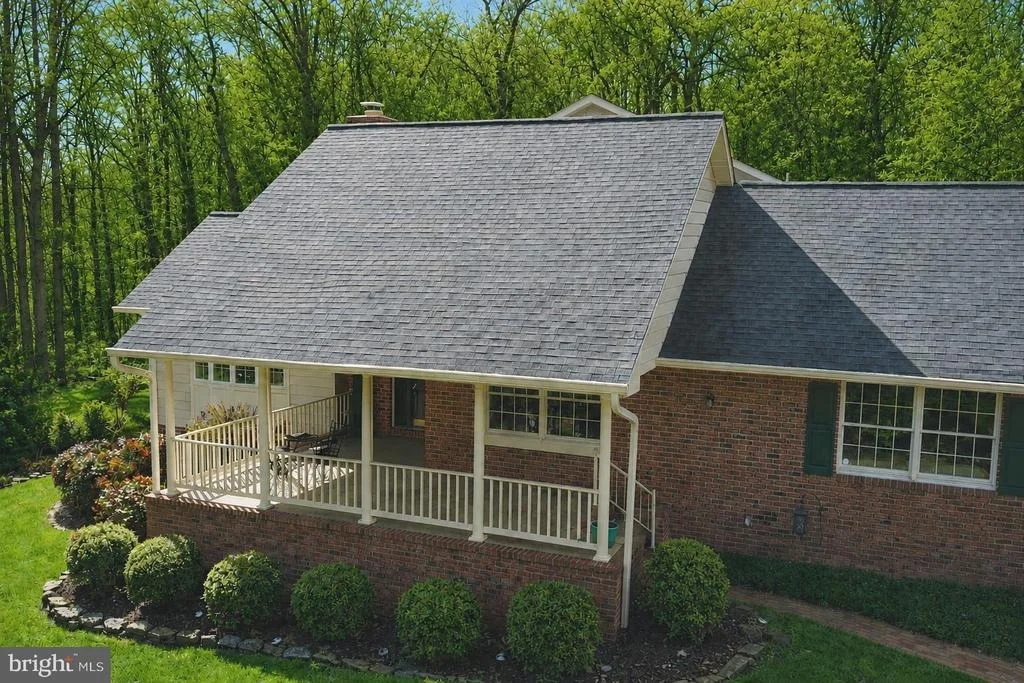
5602 PATTERSON ROAD


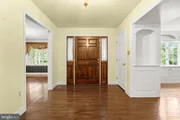
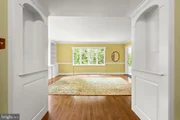
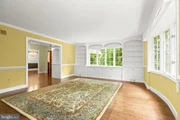
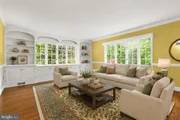
About This Property
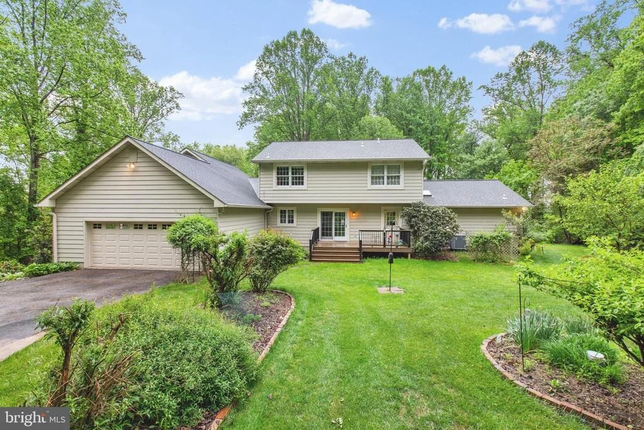
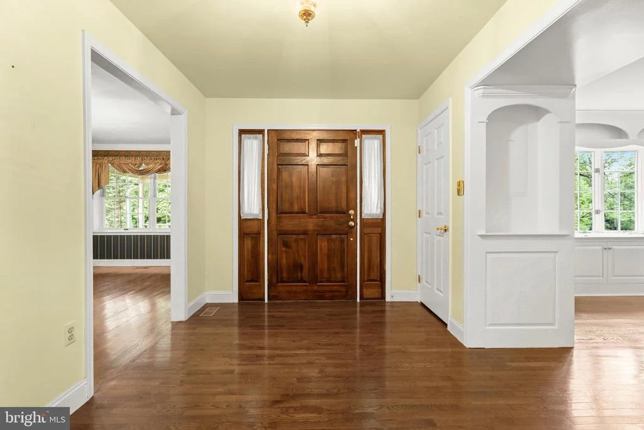
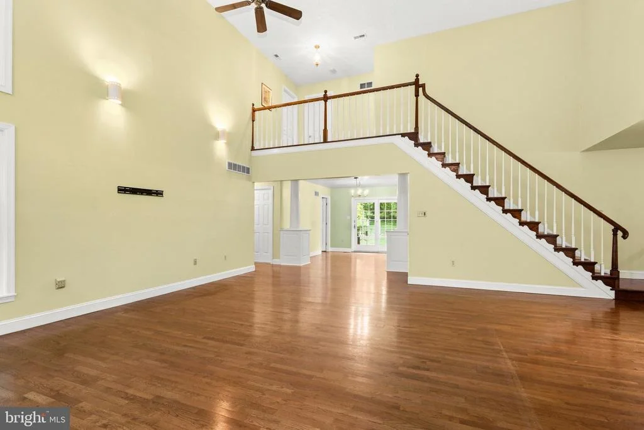
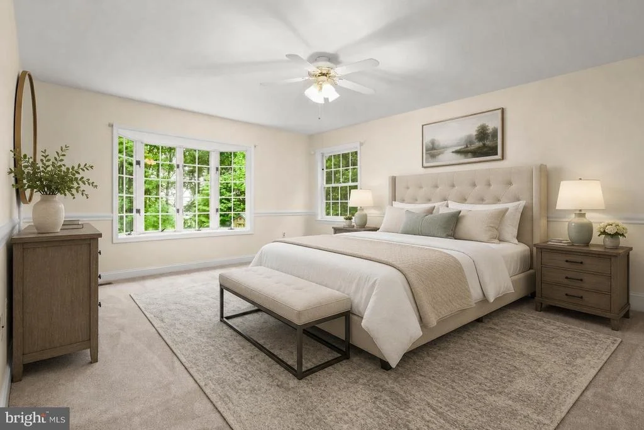
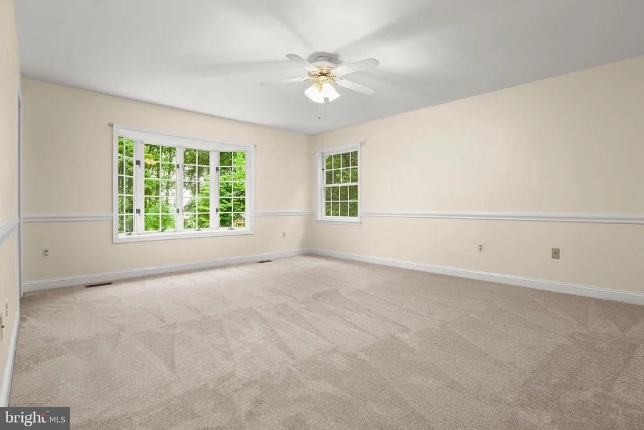
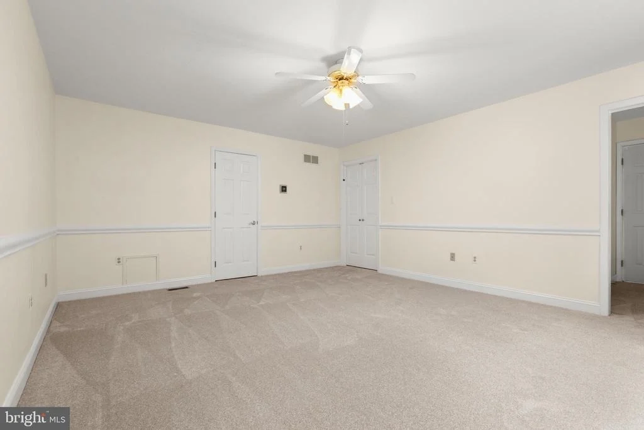
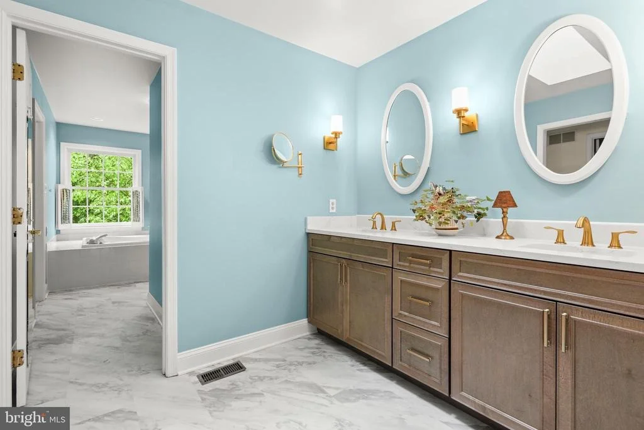
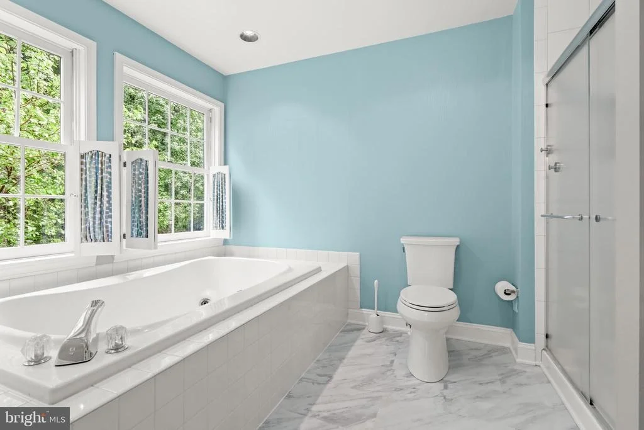
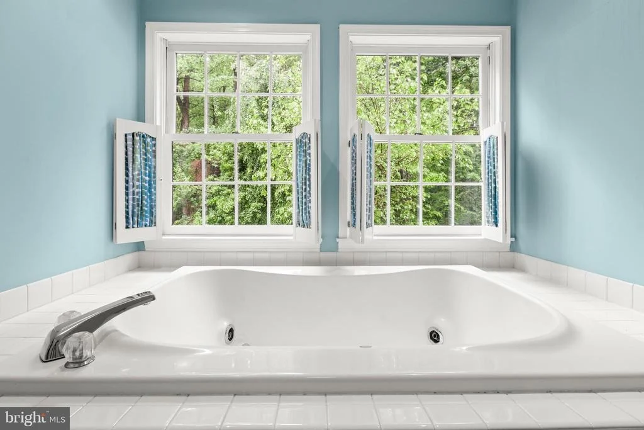
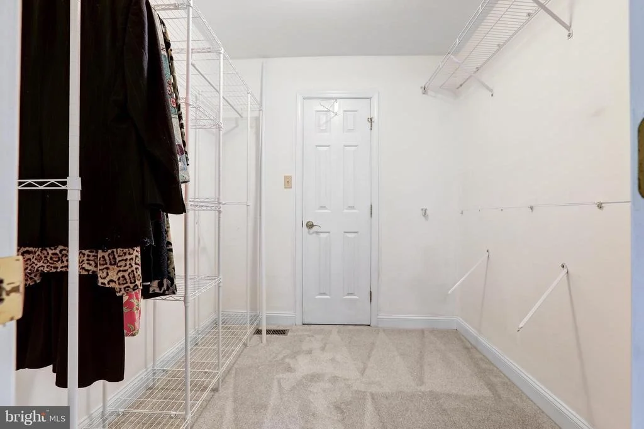
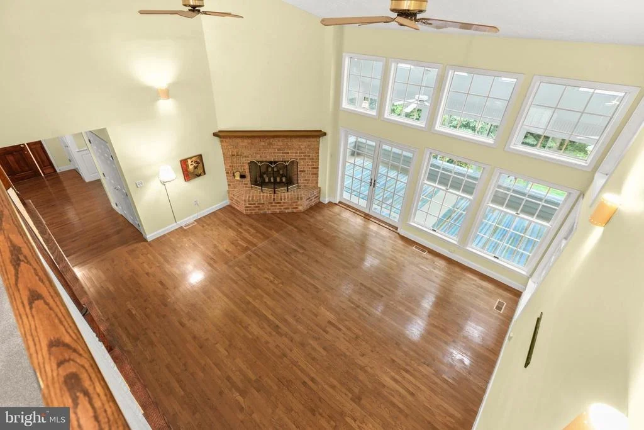
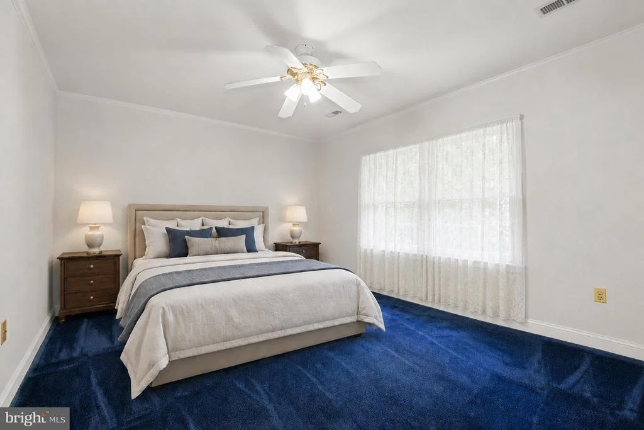
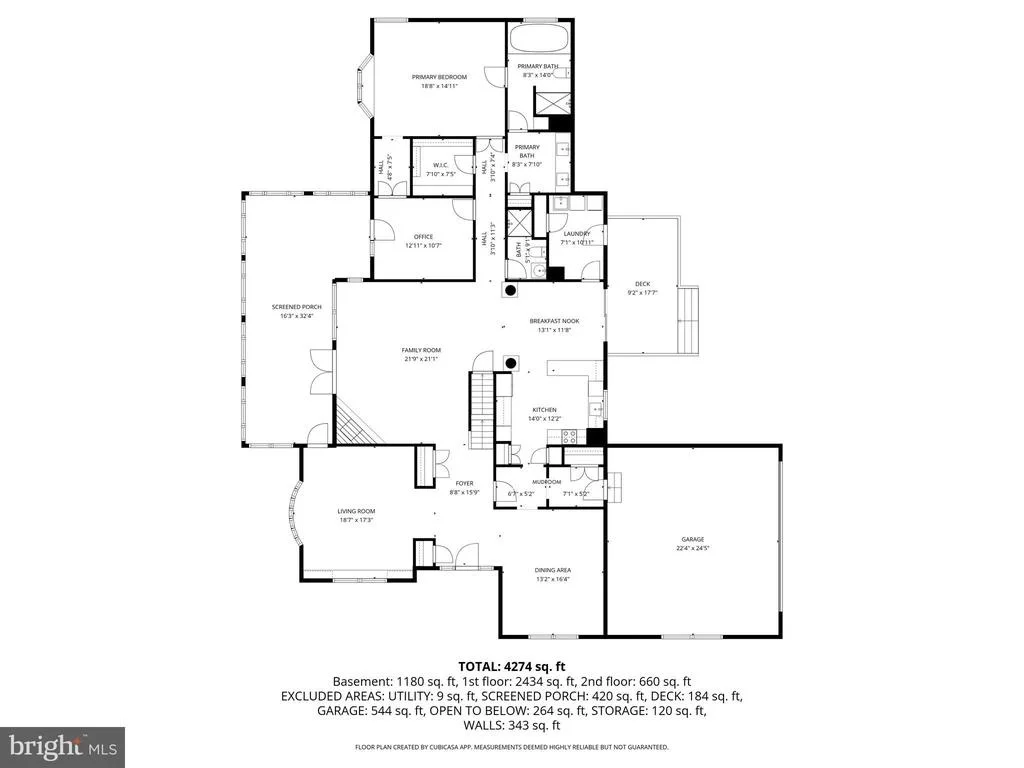
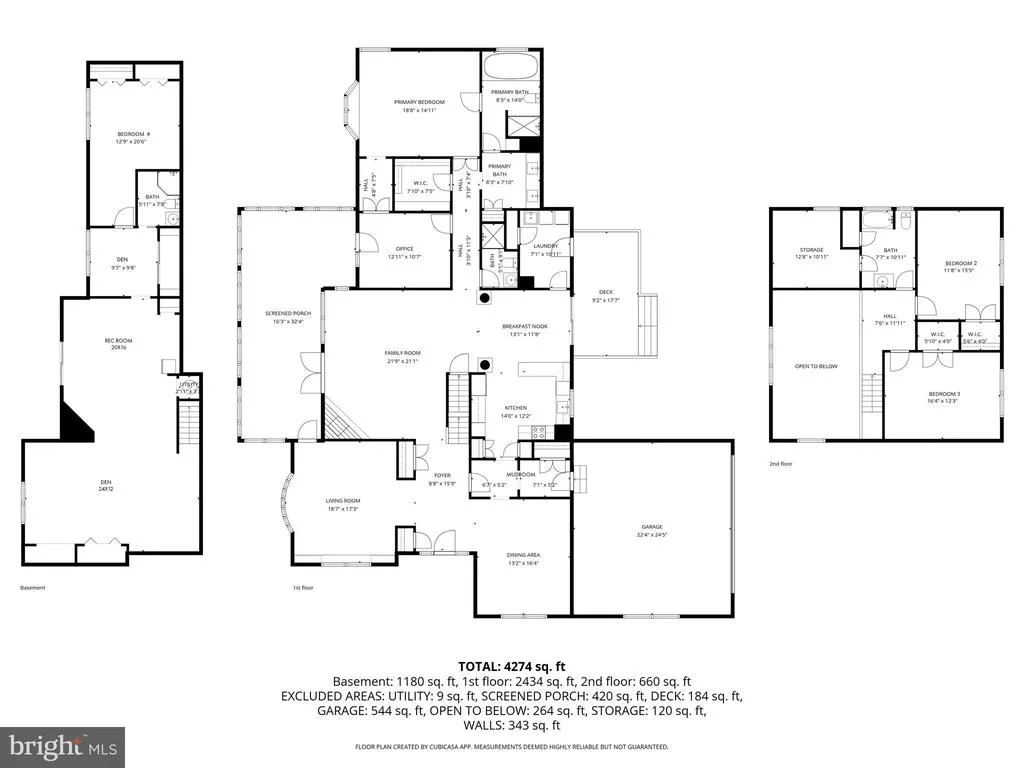
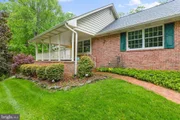
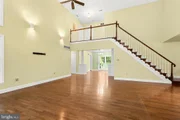
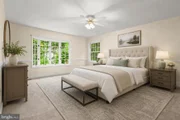
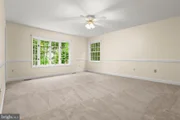
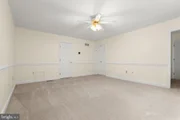
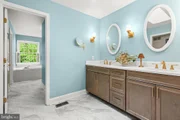
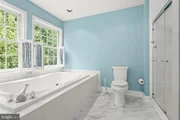
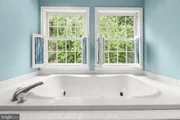
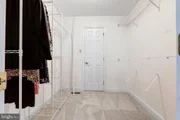
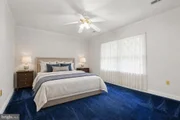
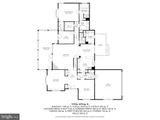
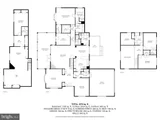
The main-level primary suite, complete with a dressing room, walk-in closet, and private bath, offering convenience and privacy.
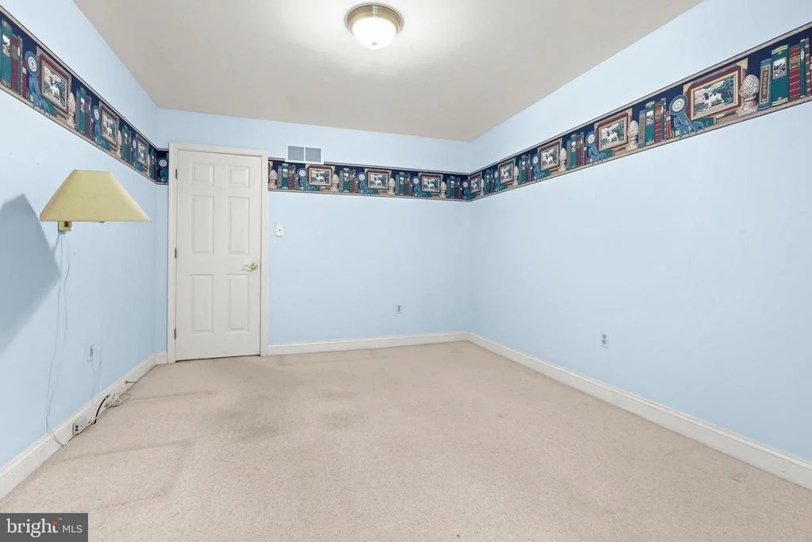
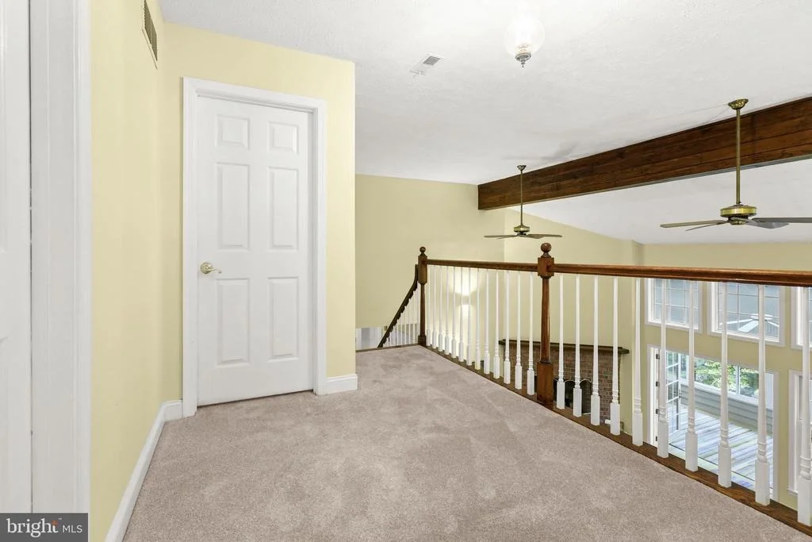
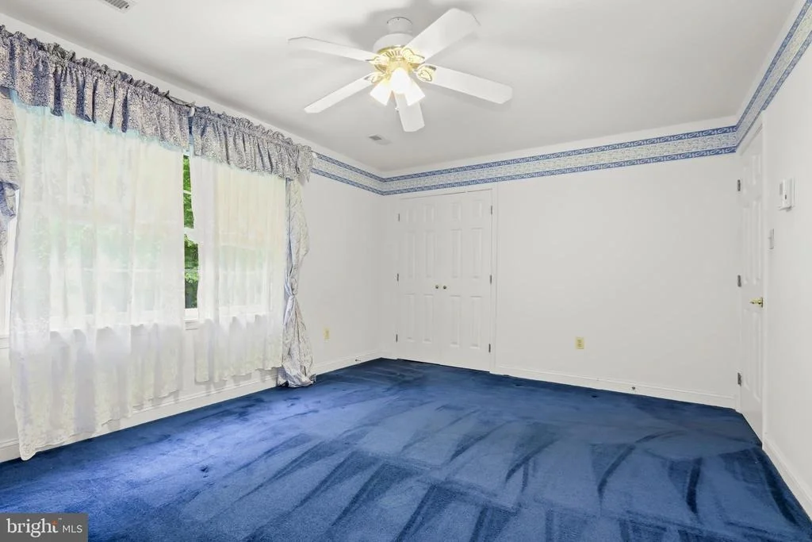
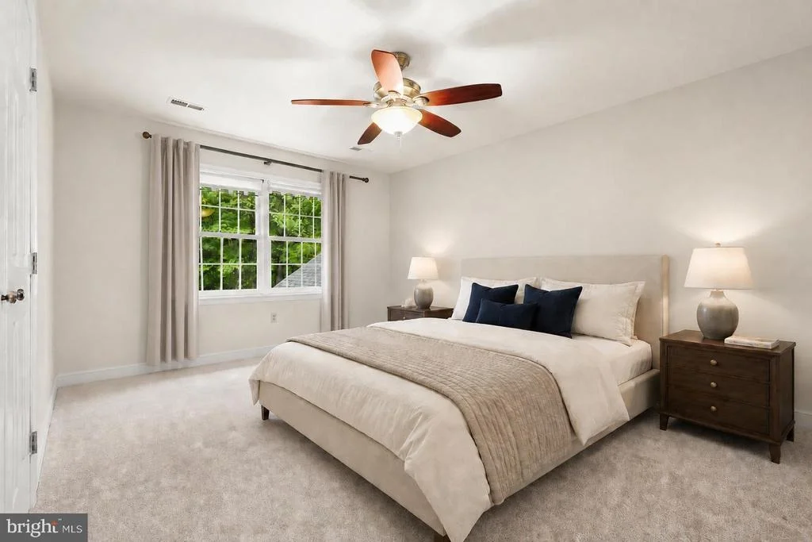
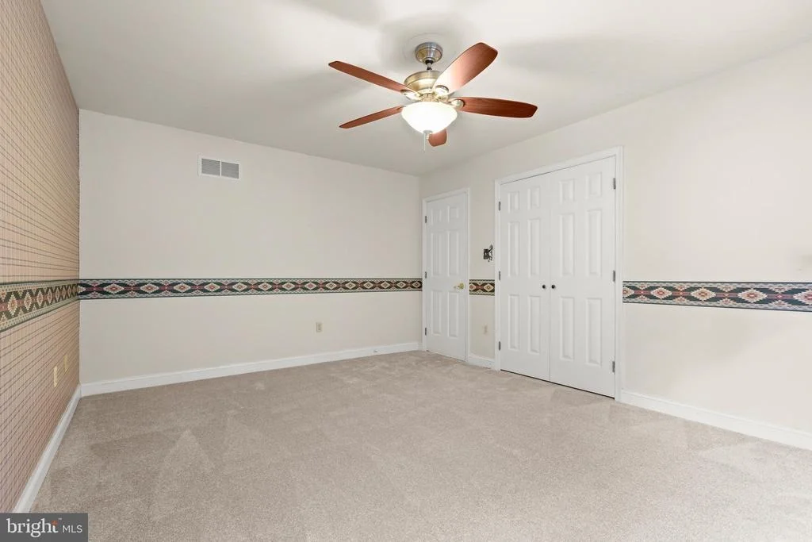
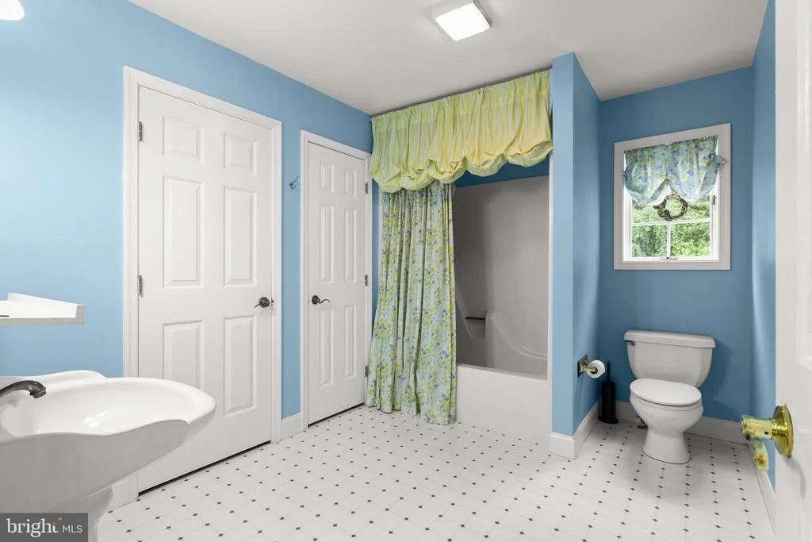
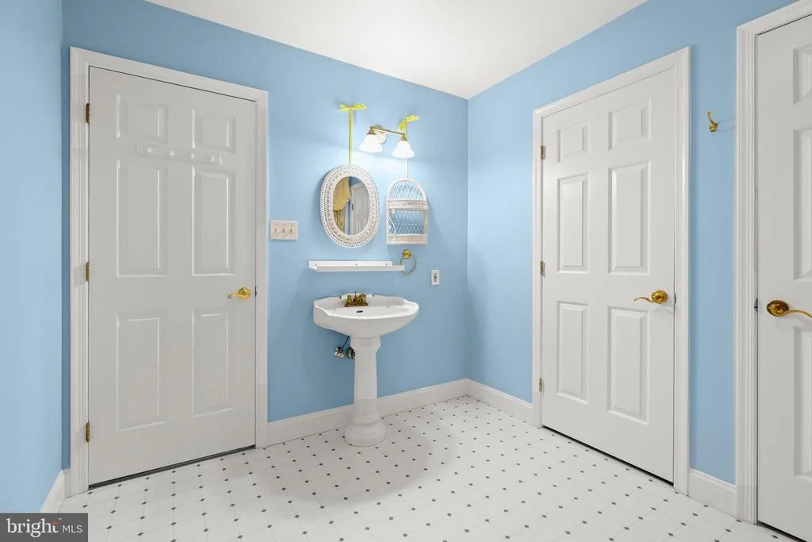
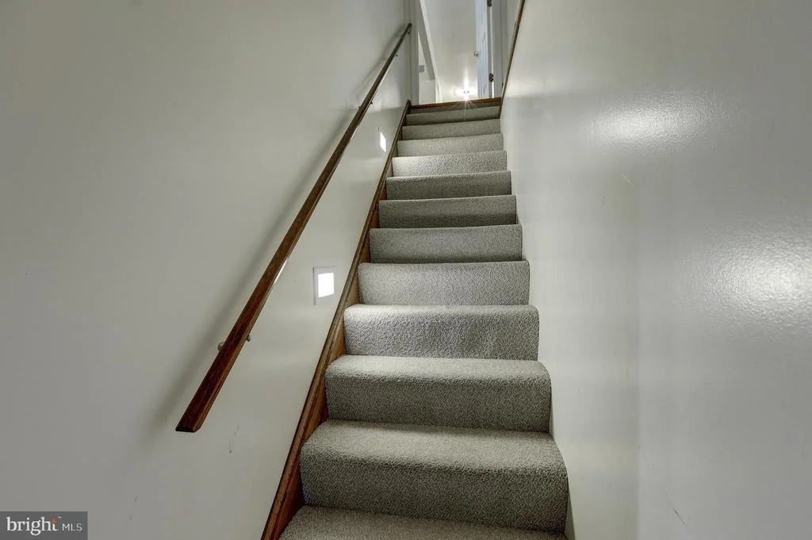
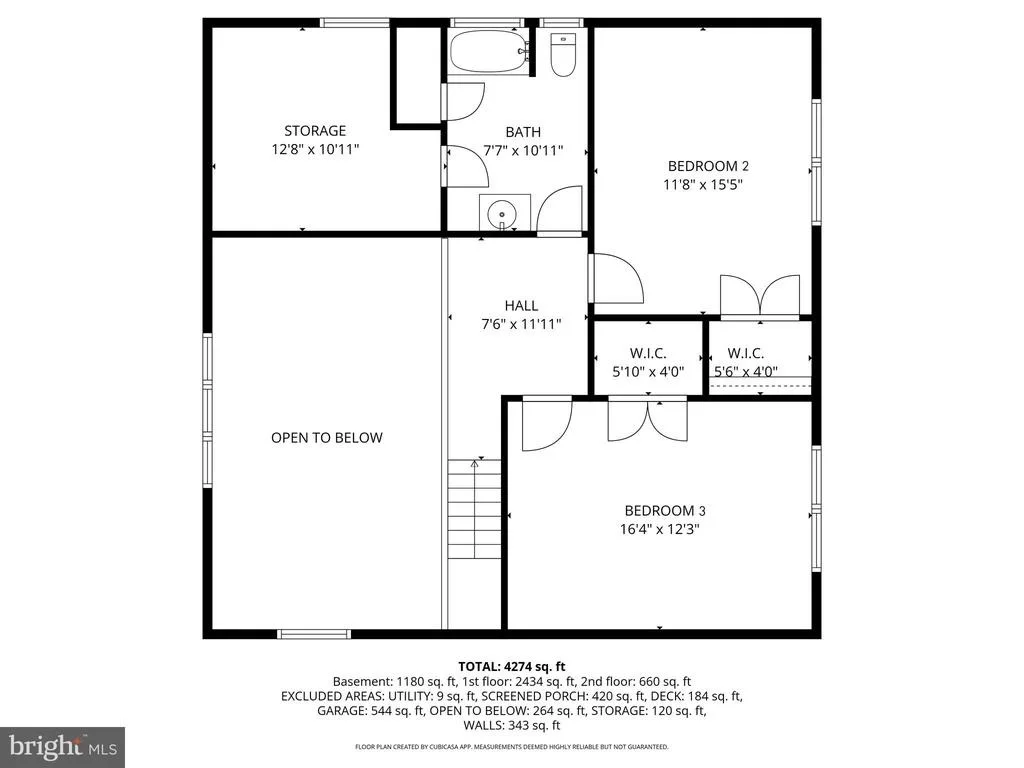
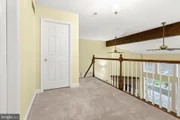
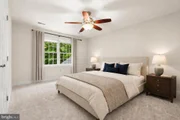
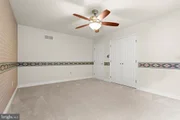
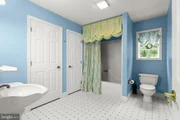
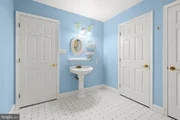
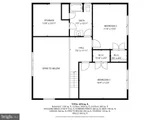
Upstairs, you will find two additional bedrooms and a full bath, providing comfortable accommodations for family or guests and a storage room.
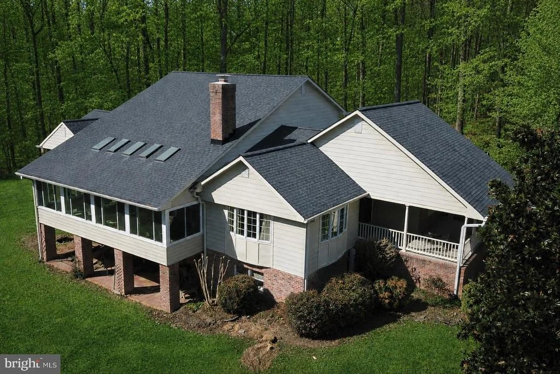
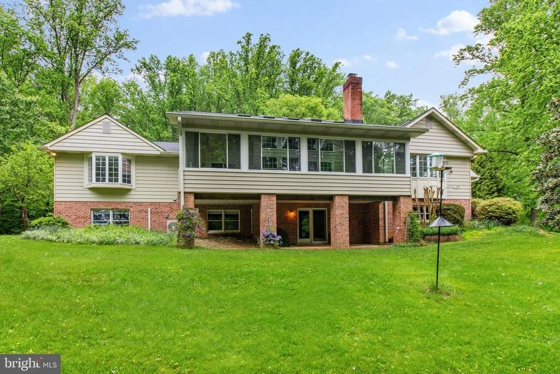
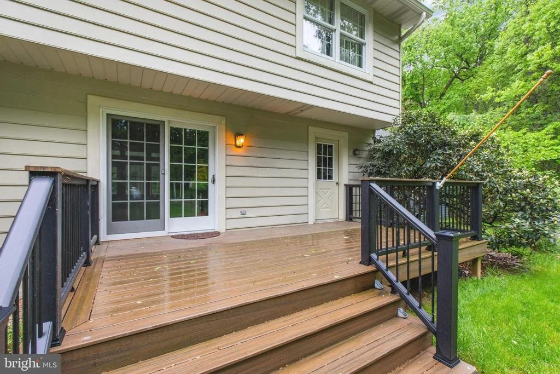
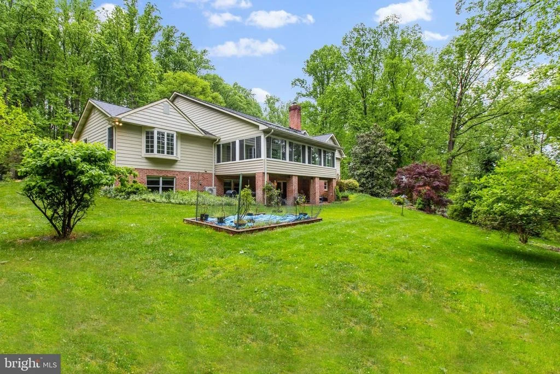
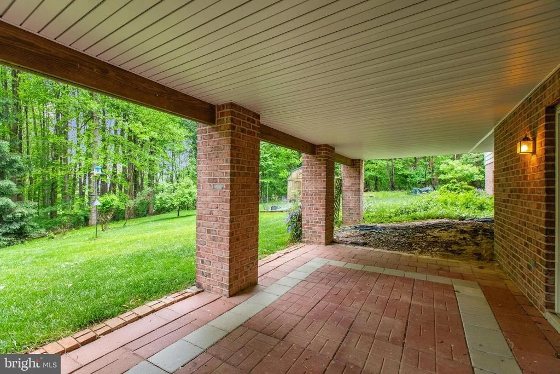
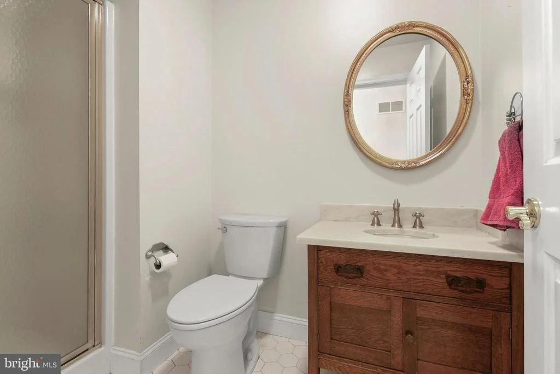
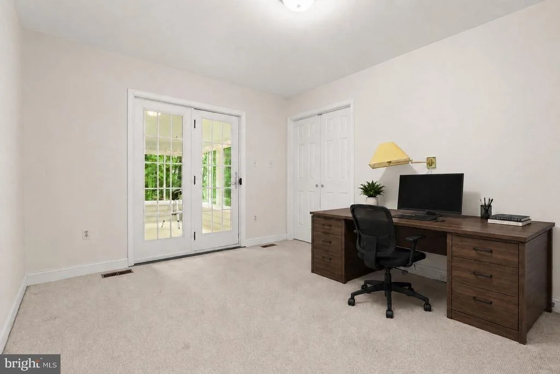
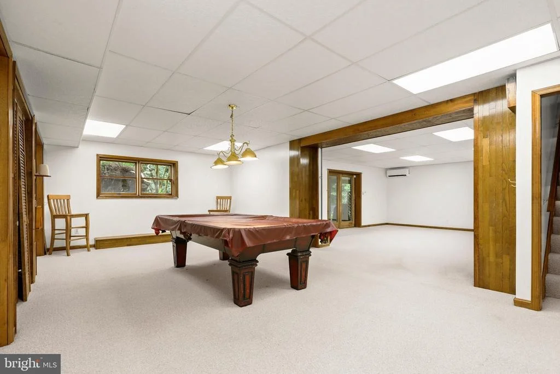
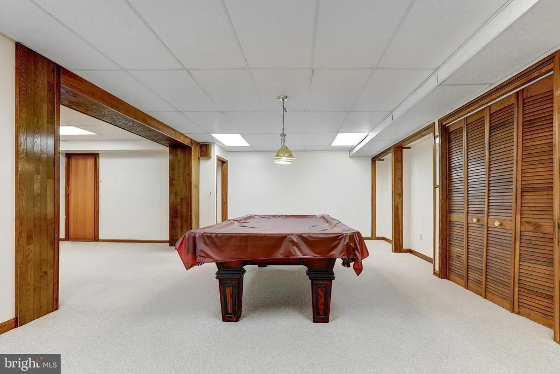
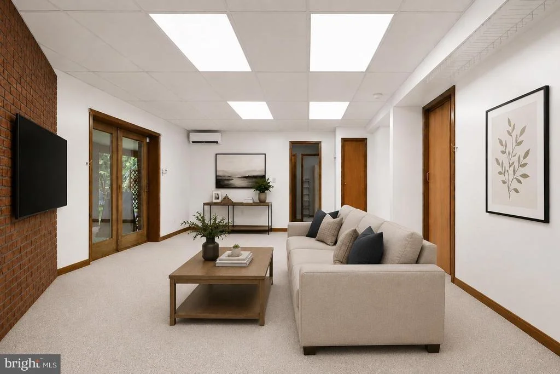
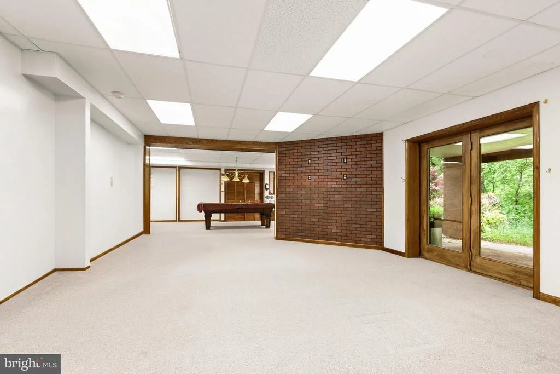
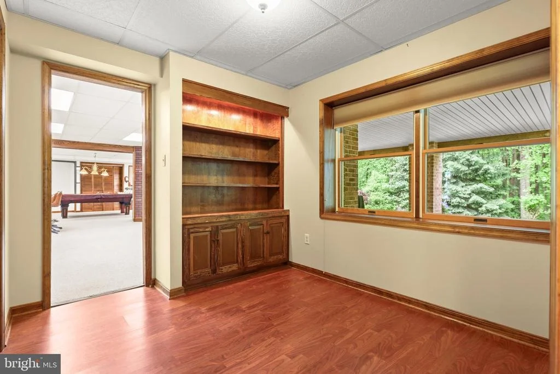
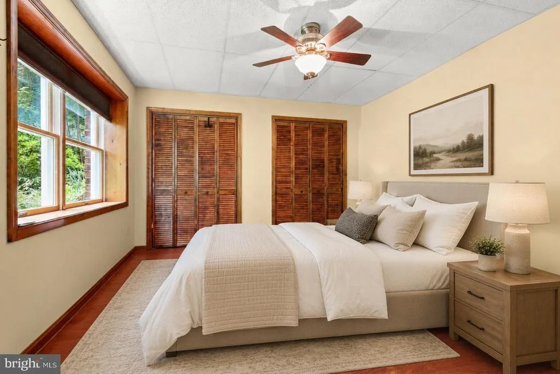
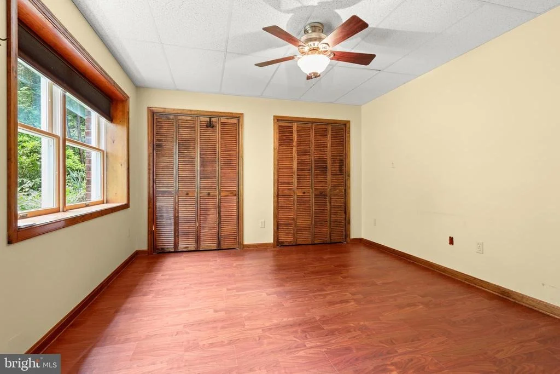
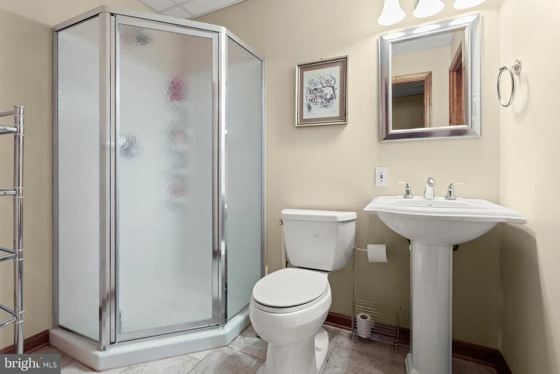
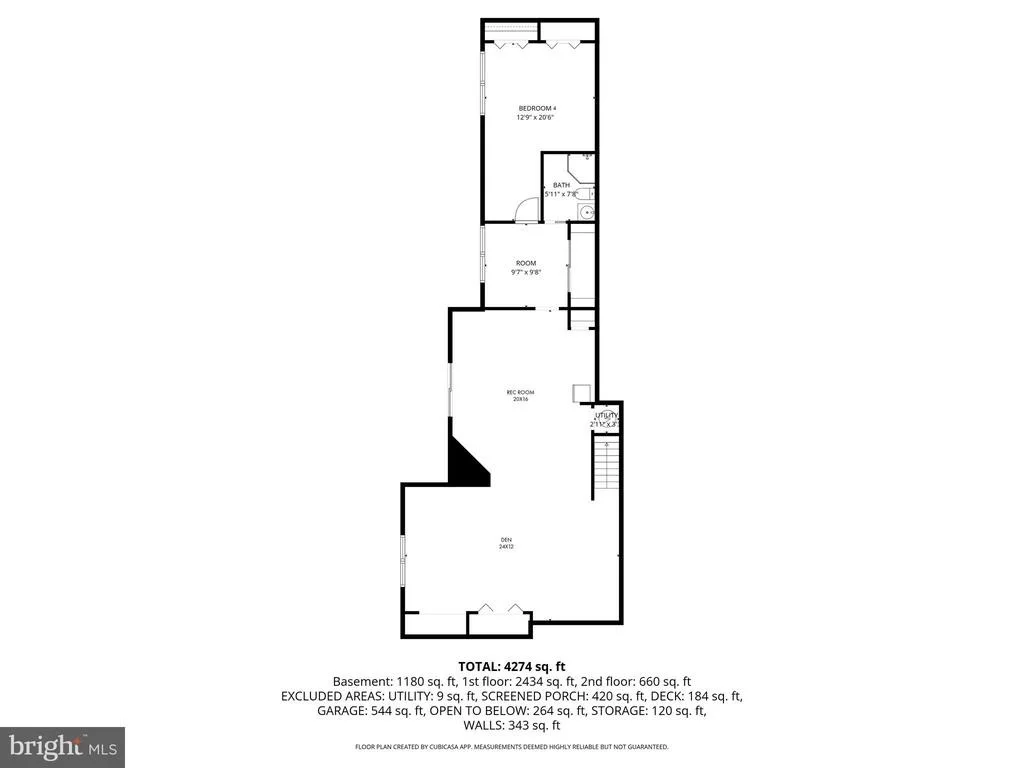
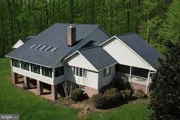
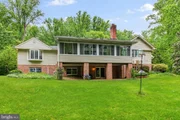
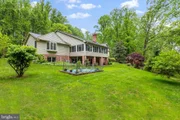
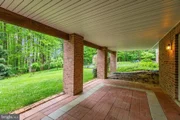
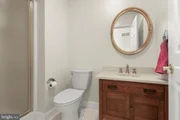
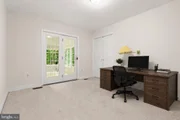
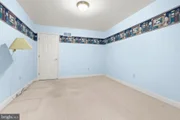
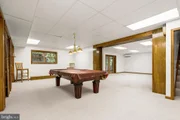
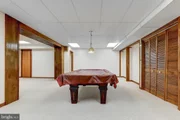
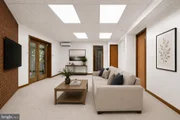
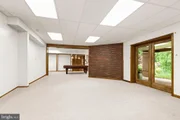
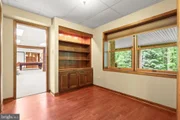
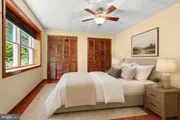
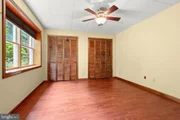
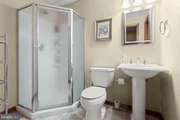
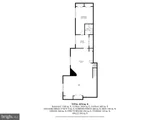
Discover the ultimate footprint for entertainment and relaxation with a fully finished walkout basement. The recreation room creates an inviting atmosphere for movie nights or a secondary lounge. Adjacent to rec room, the dedicated game room comes ready for play, featuring a pool table set beneath a classic billiard-style pendant, casting the perfect glow for your next tournament. A generous bonus room outfitted with stylish wood-look vinyl plank flooring for a modern, durable finish. This private retreat includes an attached den, offering the perfect setup for a quiet library, guest quarters, or a secluded home office. A full bath ensures comfort and convenience for guests and residents alike. Seamless indoor-outdoor living is achieved through the walkout access, leading you to a covered paver patio overlooking the private wooded lot.
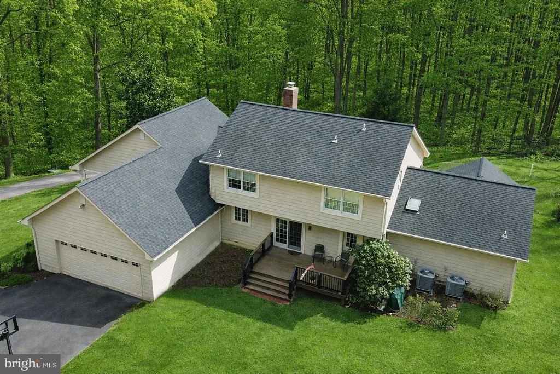
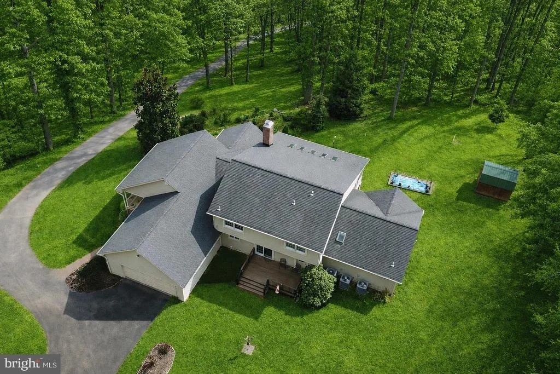
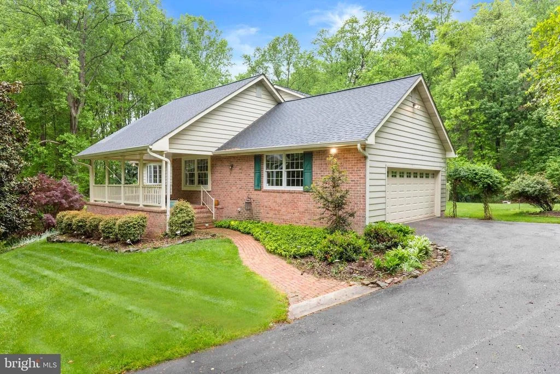
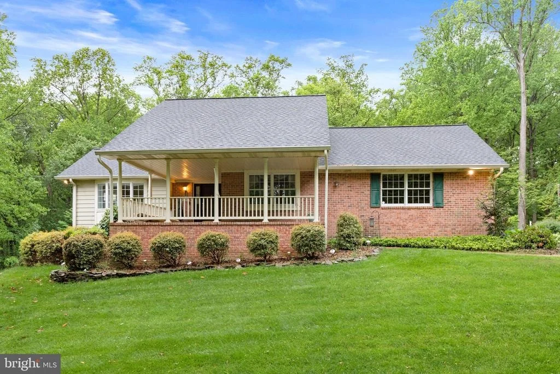
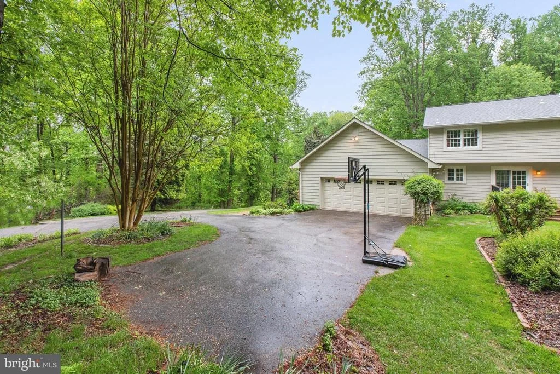
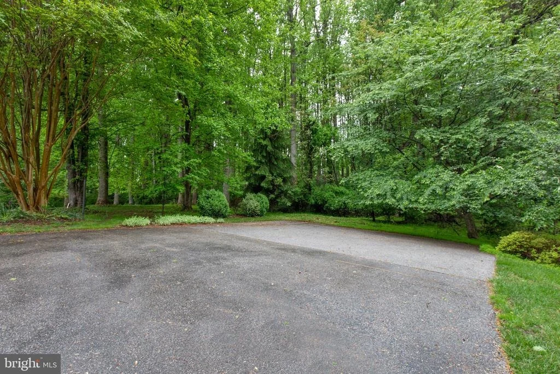
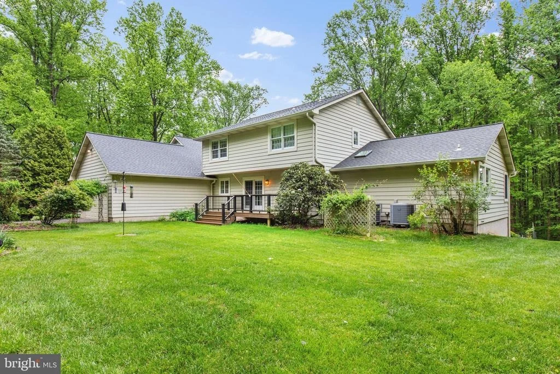
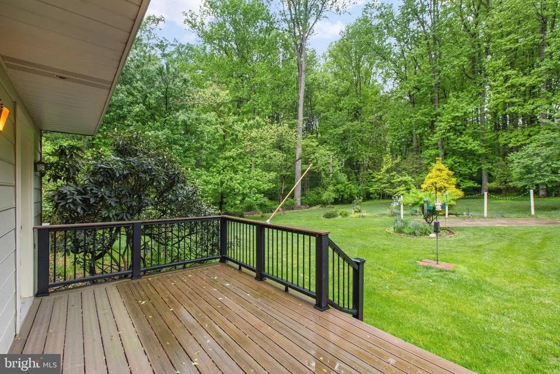
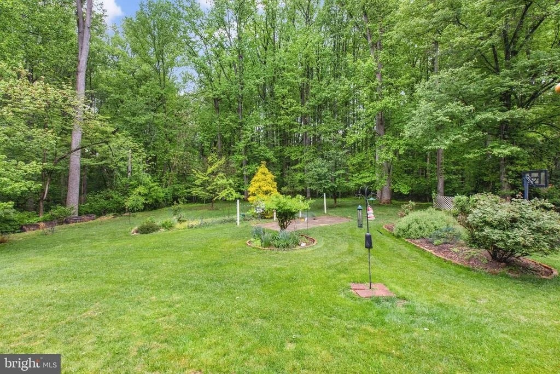
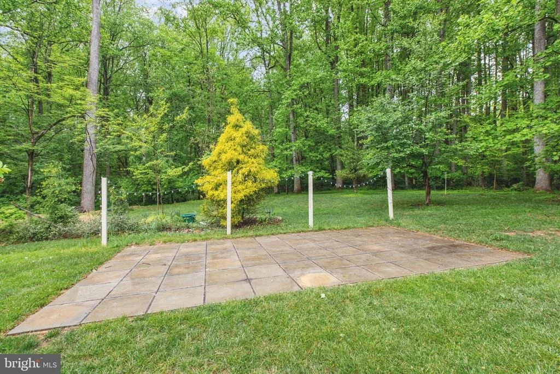
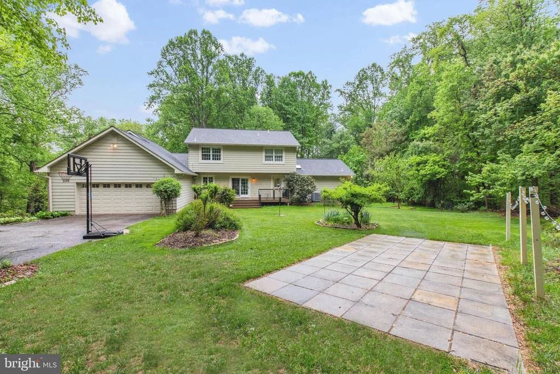
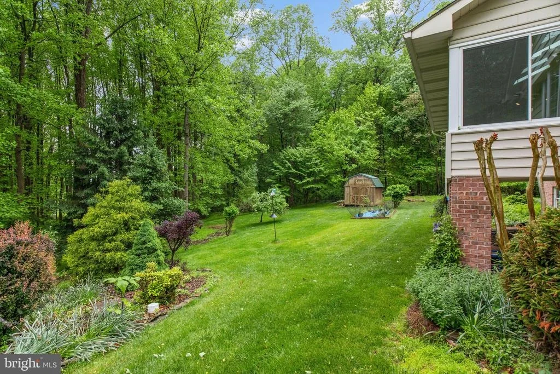
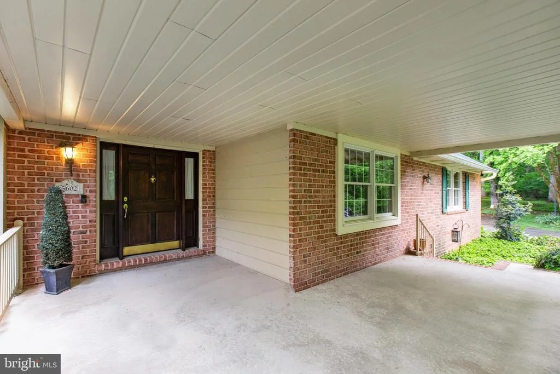
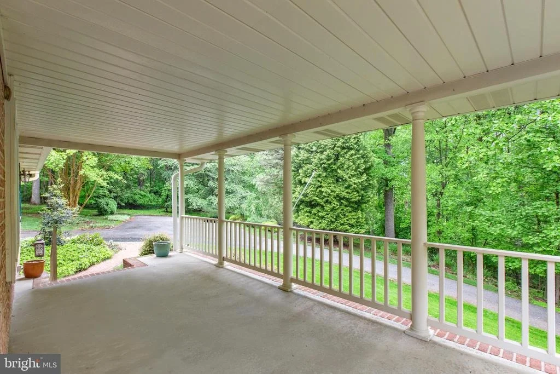
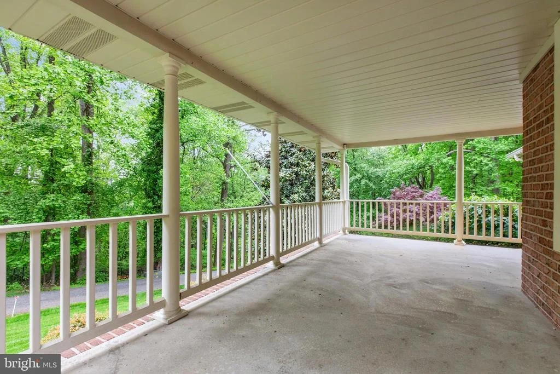
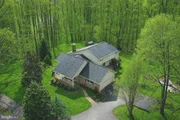
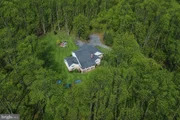
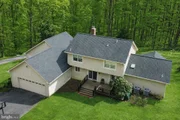
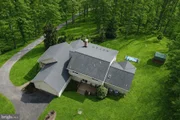
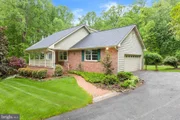
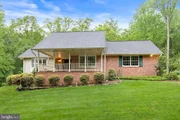
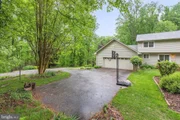
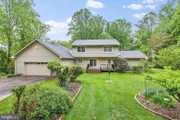
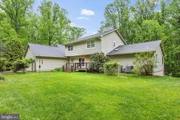
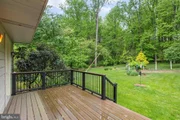
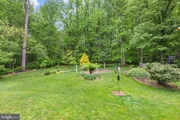
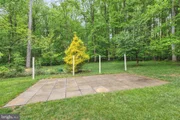
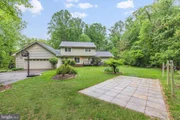
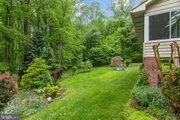
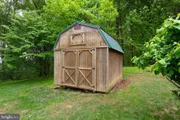
Enjoy the privacy of 6+ acres which includes an additional parcel just shy of 1 acre conveyed with the main parcel.
3 zones heat pumps: zone 1=primary bedroom (2019), zone 2=main level (2019), zone 3=upper level (2008); ductless systems in basement (x2): 2026. Water heater: 2009. Verizon broadband/fiber optic is available.
Payment Calculator
Your Estimated Monthly Payment
Cap Rate Calculator
What does this mean?
Based on our analysis, the cap rate of this property is 1.25%. A negative cap rate indicates that the property might not be feasible as an income-producing asset. The median cap rate for a near zip code 11238 is 4.23%.
How much can I actually make?
Actual monthly rental income may vary between $4,760 and $7,140 depending on unit-specific characteristics. You can change the amount using the slider to further explore.
How is cap rate calculated?
Cap Rate = Net Operating Income (NOI) / Property Asset Value.
When calculating the cap rate, we assume 100% occupancy. Leverage (mortgage) is not considered.
Cap Rate provided by RealtyHop and RentHop, learn more about cap rate here.
Price History
| Date / Event | Date | Event | Price |
|---|---|---|---|
| Oct 23, 2026 | Sold | ||
| Sold | |||
| Sep 24, 2026 | In contract | - | |
| In contract | |||
| Sep 2, 2026 | Price Decreased |
$850,000
↓ $50K
(5.6%) | |
| Price Decreased | |||
| Jul 9, 2026 | Price Decreased |
$899,900
↓ $25K
(2.7%) | |
| Price Decreased | |||
| Jun 27, 2026 | Price Decreased |
$925,000
↓ $25K
(2.6%) | |
| Price Decreased | |||

Property Highlights
Building Info
Comparables
Status
Price/ft²
Listed On
Sold On
About Baltimore
Similar Homes for Sale
Currently no similar homes aroundNearby Rentals

Garceau Realty
Last Updated: 9 hours ago
Data Source: Bright MLS , MLS# MDBC2155138





 Your Privacy Choices
Phone: 425-283-2930
Address: 335 Madison Avenue, New York, NY 10017