See Home Value
$949,000 Last Listed Price
● House - Off Market

5602 Dumfries Drive

Houston, TX 77096
bedrooms
5 Beds
bathrooms
3 Baths, 1 Half Bath
square feet
3,277 Ft²
$5,366
Est. Monthly
$40
HOA / Fees
2.45%
Cap Rate

About This Property

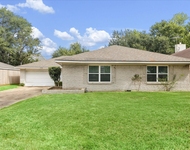
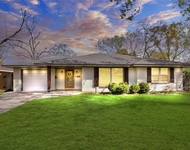
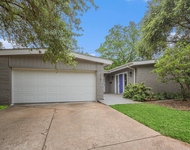
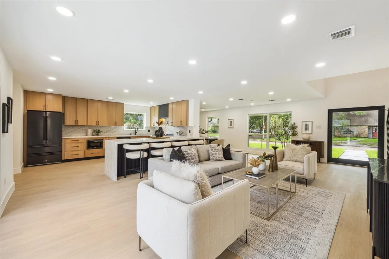
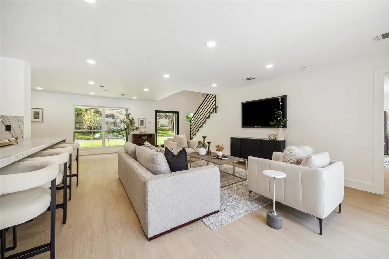
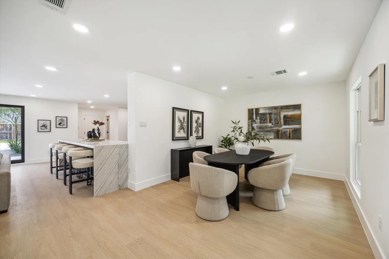
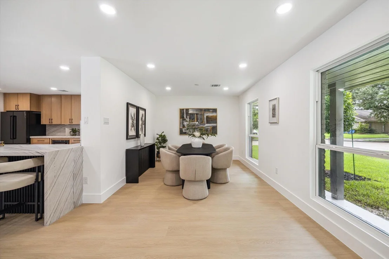
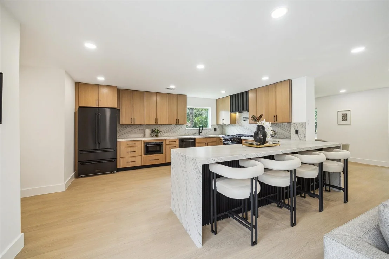
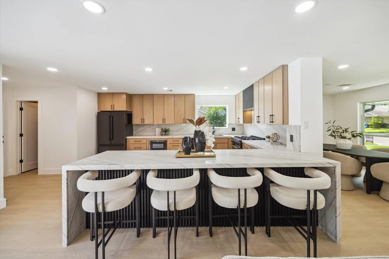
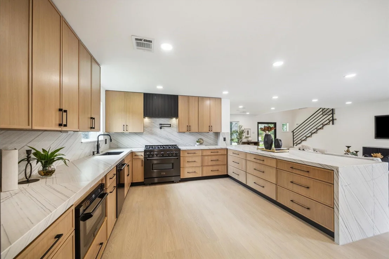
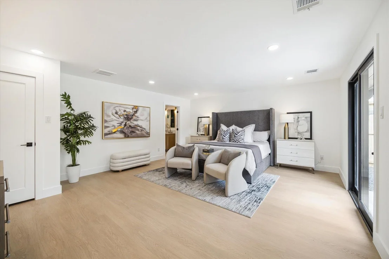
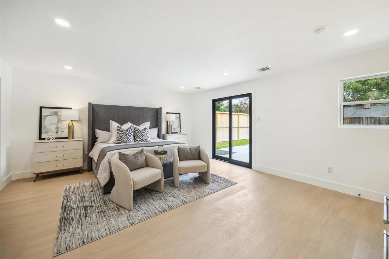
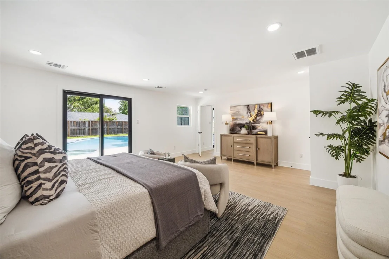
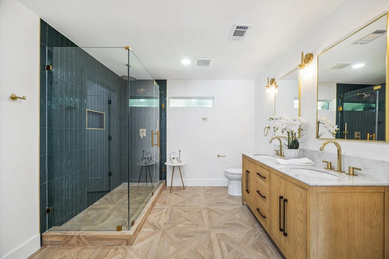
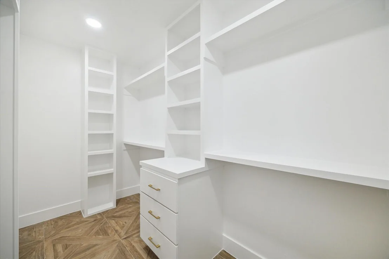
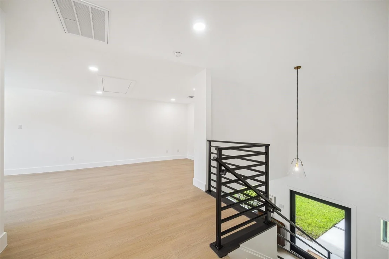
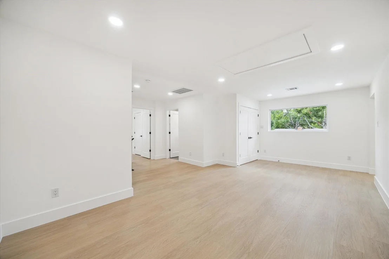
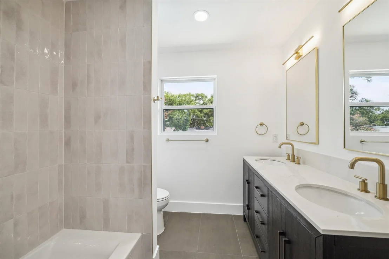
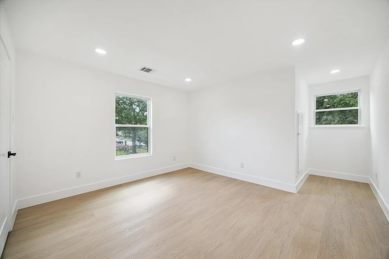
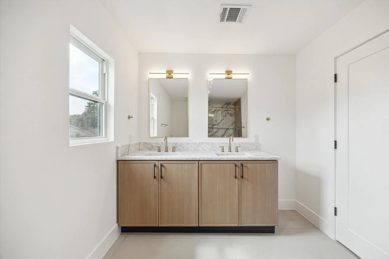
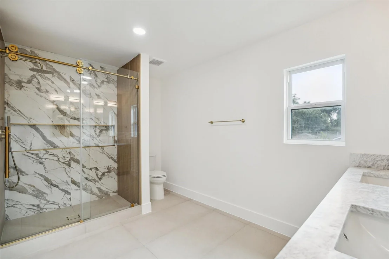
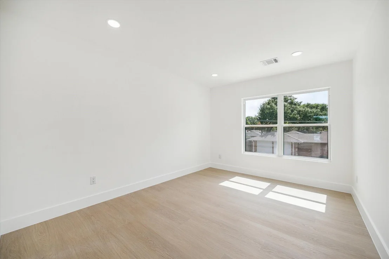
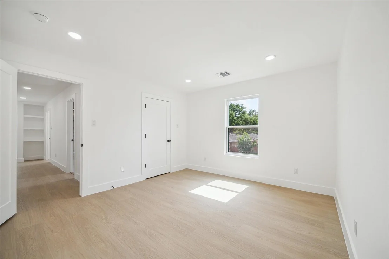
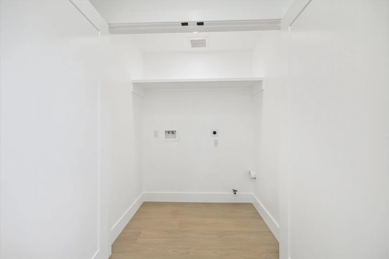
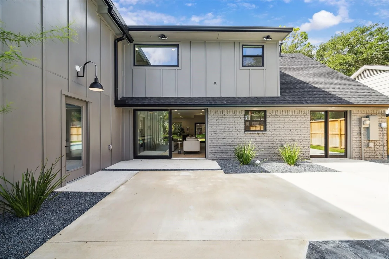
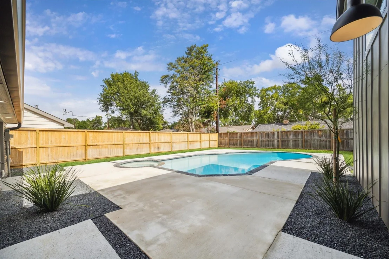
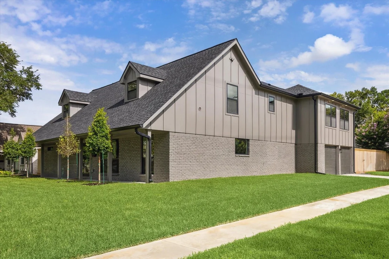
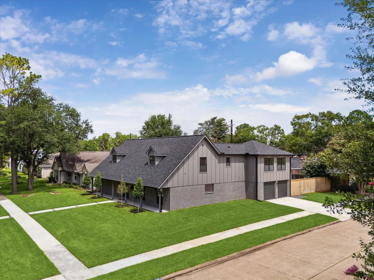
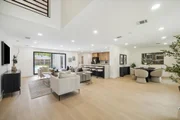
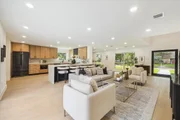
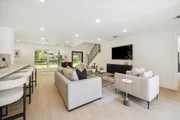
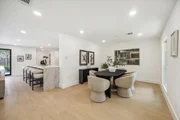
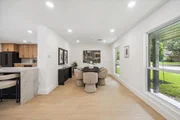
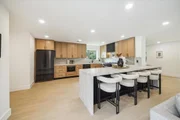
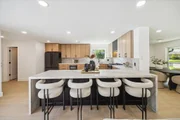
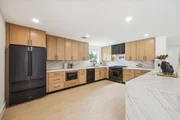
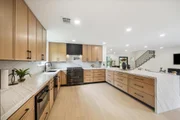
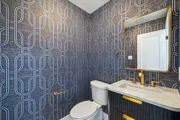
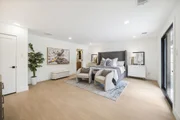
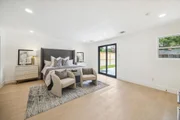
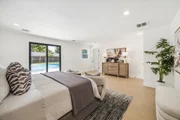
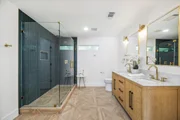
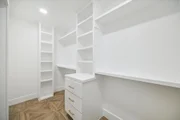
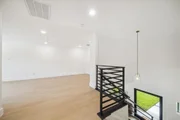
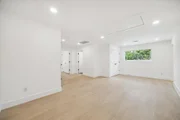
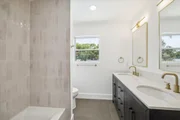
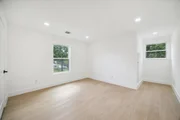
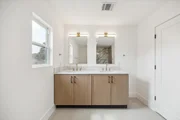
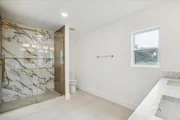
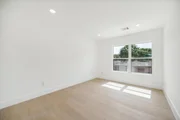
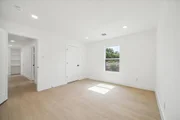
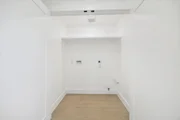
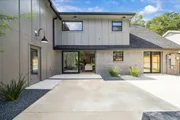
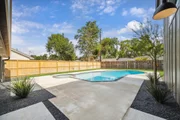
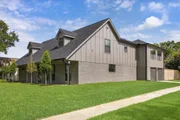
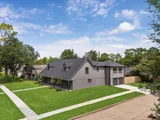
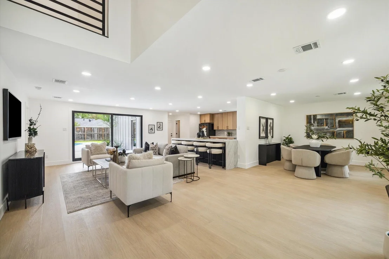
Gorgeous, fully reimagined corner-lot residence offering the elegance & integrity of like-new construction. This showstopping home showcases crisp vertical siding, a fresh roofline w/architectural dormers, & modern landscaping for curb appeal from every angle. Inside, the sophisticated design pairs custom white oak cabinetry w/white oak wide-plank flooring & matte black accents. The chef's kitchen features leathered quartzite counters, striking waterfall eat-in island, ZLINE black stainless appliances, walk-in pantry, & seamless flow into dining & living spaces. Expansive layout includes a 1st-flr primary retreat w/spa-like bath & walk-in closet. Upstairs hosts 4 spacious bdrms, 2 full baths w/dbl vanities, large game room, & laundry room. All major systems brand new-electrical, plumbing, HVAC, roof, windows & driveway. Outside, the private backyard oasis w/updated heated pool/spa, patio space, & direct access from side-entry garage. A rare, find w/timeless design & modern performance.
Unit Size
3,277 Ft²
Days on Market
-
Land Size
0.20 acres
Price per sqft
$290
Property Type
House
Property Taxes
$666
HOA Dues
$40
Year Built
1969

Payment Calculator

Cap Rate Calculator

Last updated: 12 months ago (HAR #52721460)

Price History

Date / Event Date Event Price
Oct 24, 2025 Sold
Sold
Sep 30, 2025 In contract -
In contract
Sep 4, 2025 Listed by Bernstein Realty $949,000
Listed by Bernstein Realty
Aug 9, 2025 Price Decreased $960,000
↓ $15K (1.5%)
Price Decreased
Jul 11, 2025 Listed $975,000
Listed
Gorgeous, fully reimagined corner-lot residence offering the elegance & integrity of like-new construction. This showstopping home showcases crisp vertical siding, a fresh roofline w/architectural dormers, & modern landscaping for curb appeal from every angle. Inside, the sophisticated design pairs custom white oak cabinetry w/white oak wide-plank flooring & matte black accents. The chef’s kitchen features leathered quartzite counters, striking waterfall eat-in island, ZLINE black stainless appliances, walk-in pantry, & seamless flow into dining & living spaces. Expansive layout includes a 1st-flr primary retreat w/spa-like bath & walk-in closet. Upstairs hosts 4 spacious bdrms, 2 full baths w/dbl vanities, large game room, & laundry room. All major systems brand new—electrical, plumbing, HVAC, roof, windows & driveway. Outside, the private backyard oasis w/updated heated pool/spa, patio space, & direct access from side-entry garage. A rare, find w/timeless design & modern performance.
Show More

Property Highlights

Garage

Building Info

Overview

    General

  • Year Built: 1969
  • Effective Year Built: 1969
  • Building Count: 1
  • Total Rooms: 8
  • Bedroom Count: 4
  • Bathroom Count: 3
  • Full Bathrooms: 2
  • Partial Bathrooms: 3
  • Bathroom Plumbing Fixtures: 12
  • Building Condition: 6
  • Building Quality: 4
  • Construction Type: 2
  • Building Style: 1
  • Exterior Walls Type: 3
  • Interior Walls Type: 0
  • Roof Shape Type: 0
  • Roof Cover Type: 0
  • Floor Count: 100
  • Living Units: 1
  • Floor Cover: 0
  • Basement Type: 0
  • Basement Area: 0
  • Garage Type: 7
  • Garage Square Area: 440
  • Parking Space Count: 2
  • Patio Type: 20
  • Porch Type: 7
  • Pool Type: 8
  • Location Influence Type: 129

    Dimensions

  • Lot Size Square Feet: 8,640
  • Total Building Area: 2,415
  • Gross Building Area: 2,415
  • Building Area: 2,415
  • Building Area Measurement: L

    Heating and Cooling

  • Fireplace Count: 1
  • Air Conditioning: 1
  • Heating: 3
  • Heated Square Feet: 2,415
  • Heating Fuel Type: 3

    Utilities

  • Sewer System: 1
  • Water Service: 2

Building

  • Building Type: 0
  • Property Class: R
  • Subdivision: BARKLEY SQUARE SOUTH SEC 1 R/P
  • Land Acres: 0000000198
  • Standard Land Use Code: 1001
  • County Land Use Code: 1001
  • State Land Use Code: A1
  • Legal Description 1: LT 21 BLK 7 BARKLEY SQUARE SOUTH SEC 1 R/P

Neighborhood

  • School District Name: Houston Independent School District
  • School Tax School District: HOUSTON ISD
  • Census Tract: 421900

Geography

  • Assessors Map Reference: 5153A
  • Account Number: 0935850000021
  • District: 061
  • Parcel: 093-585-000-0021
  • Block: 7
  • Lot: 21
  • Municipality: CITY OF HOUSTON
  • Latitude: 29.6714
  • Longitude: -95.4829

    Address

  • Full Address: 5602 Dumfries Dr
  • Address - House Number: 5602
  • Address - Street Name: Dumfries
  • Address - Suffix Type: Dr
  • State: TX
  • City Name: Houston
  • Carrier Code: C006
  • 4-Digit Zip Code: 3920
  • Zip Code: 77096

Valuation

    Tax

  • Total Area: 2,554
  • Tax Year: 2022
  • Tax Amount: $601,977
  • Initial Tax Delinquent Year: 2021
  • Tax Rate Code Area: 061

    Appraisal Valuation

  • Standard Deviation: 0.1659
  • Valuation Date: Sep 13, 2023
  • Confidence Score: 79
  • Final Value: 415,584
  • High Value: 484,535
  • Low Value: 346,633

    Market Valuation

  • Market Total Value: $372,145
  • Market Land Value: $213,000
  • Market Improvement Value: $159,145

    Assessments Valuation

  • Assessed Year: 2022
  • Assessed Total Value: $372,145
  • Assessed Land Value: $213,000
  • Assessed Improvements Value: $159,145

    Exemptions

  • Homeowner Exemption: Yes

    Sales

  • Current Sale Contract Date: Dec 20, 2018
  • Current Sale Recording Date: Dec 26, 2018
  • Current Sale Document Type: 71
  • Current Sale Input Document Number: 2018-572868
Data used for valuation calculations is provided by RealtyHop, and other third party sources

Comparables

Unit
Status
Type
Beds
Baths
ft²
Price/ft²
Asking Price
Listed On
Closing Price
Sold On
HOA + Taxes

About Southwest Houston


Similar Homes for Sale

Currently no similar homes around

Nearby Rentals

Unit for rent at 4702 Holly Street, Bellaire, TX, 77401

$2,745 /mo

  • 3 Beds
  • 2 Baths
  • 2,222 ft²
4702 Holly Street, Bellaire, TX, 77401 Listing by Hannah Nates
Unit for rent at 6218 Indigo Street, Houston, TX, 77074

$2,700 /mo

  • 4 Beds
  • 3 Baths
  • 2,460 ft²
6218 Indigo Street, Houston, TX, 77074 Listing by David Vazquez
Unit for rent at 5539 Indigo Street, Houston, TX, 77096

$2,900 /mo

  • 3 Beds
  • 2 Baths
  • 1,872 ft²
5539 Indigo Street, Houston, TX, 77096 Listing by Angela Ritchey


Frequently Asked Questions

When was property at 5602 Dumfries Drive built and last sold?
The property at 5602 Dumfries Drive was built in 1969 and last sold on Dec 20, 2018 for $0.
How much is this home worth?
The estimated value of the home located at 5602 Dumfries Drive is $0.
What are some comparable homes to 5602 Dumfries Drive?
There are currently no comparable homes to 5602 Dumfries Drive.