Check Availability
$899,000
● House - In Contract

5601 Barker Ridge DR

Austin, TX 78759
bedrooms
4 Beds
bathrooms
2 Baths, 1 Half Bath
square feet
2,512 Ft²
$5,763
Est. Monthly
About This Property

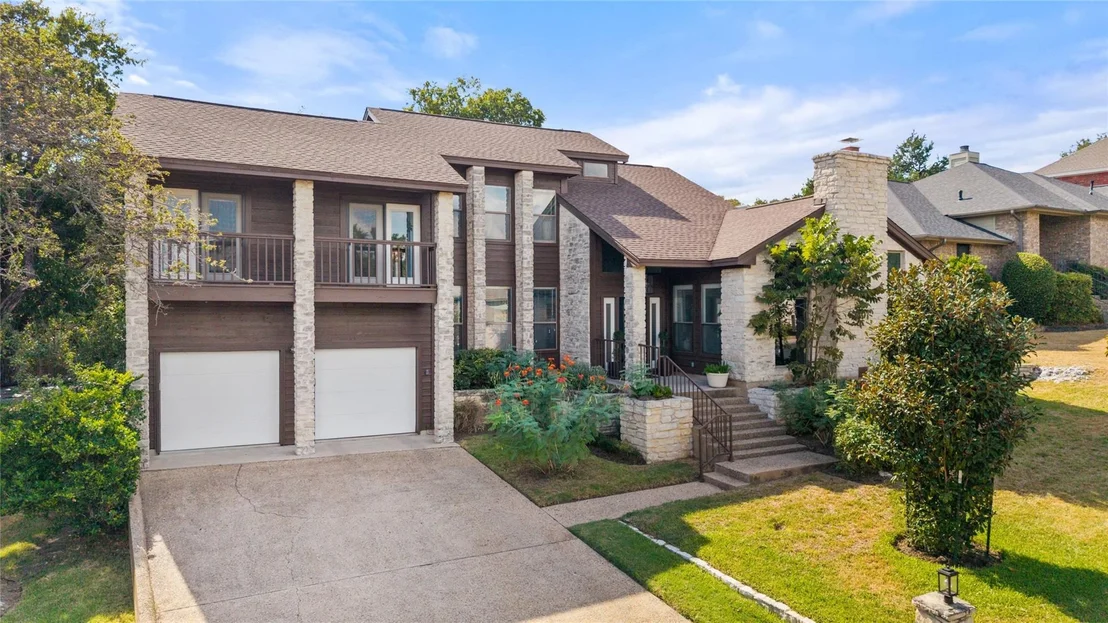
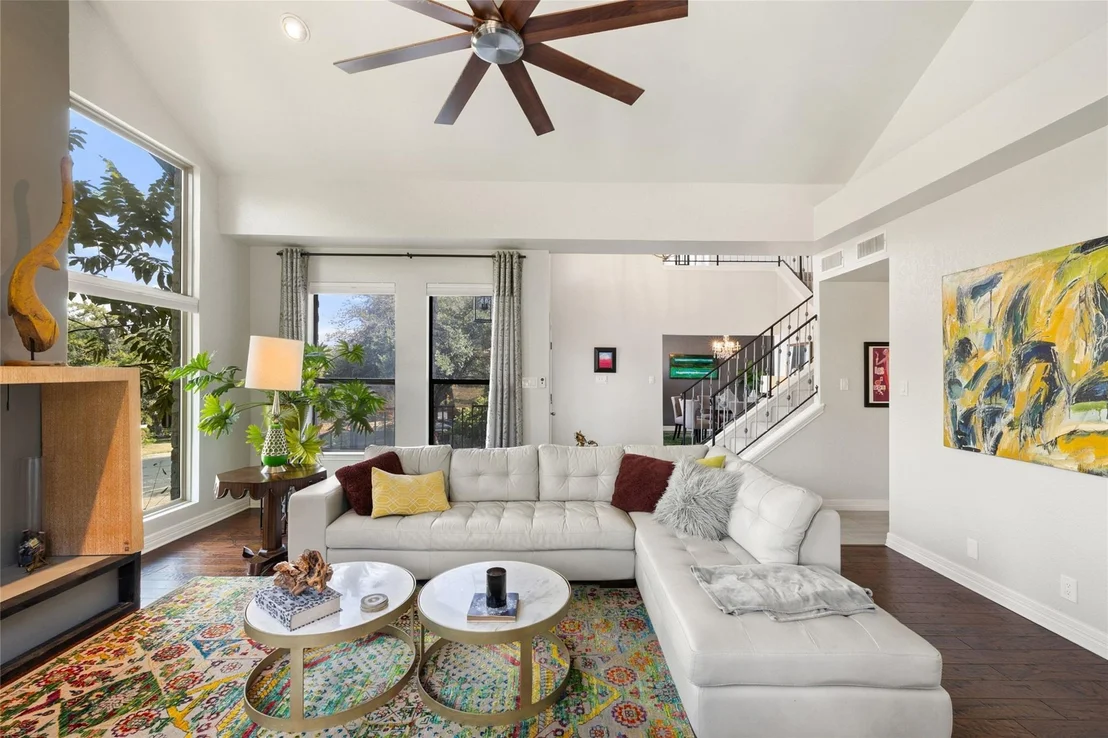
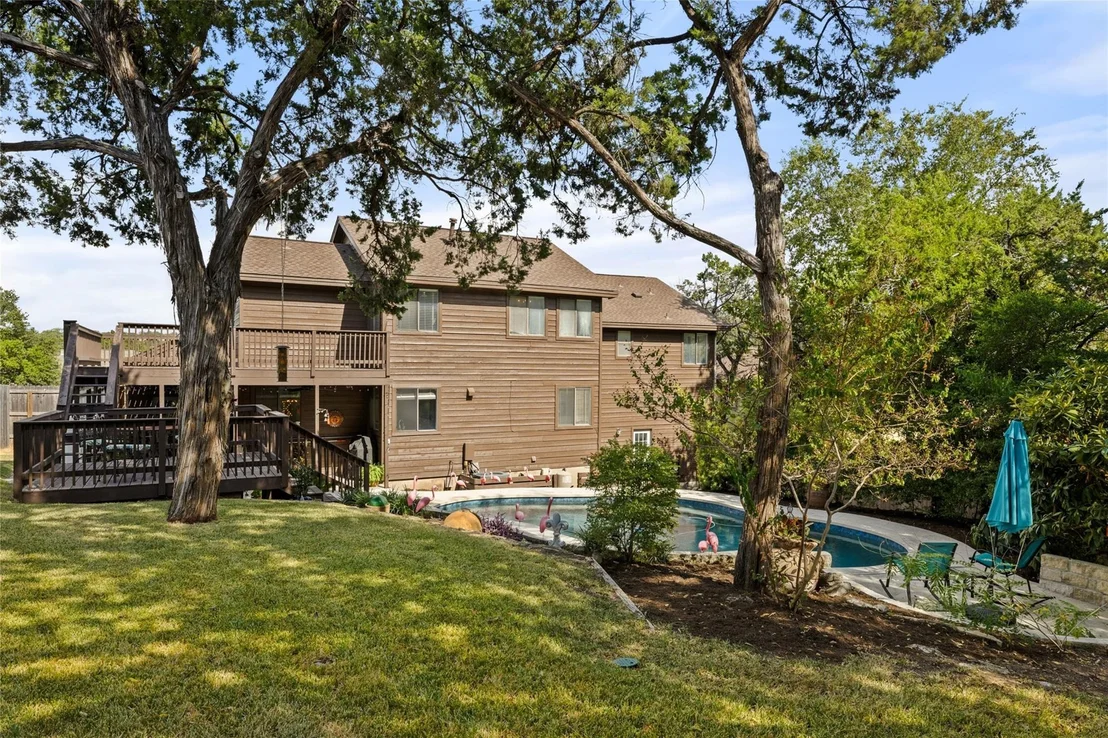
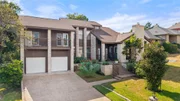
Beautifully updated and move in ready in Northwest Hills/Austin Hills, this home combines an established central Austin location with a gorgeous tree filled lot, private pool and extensive recent improvements.

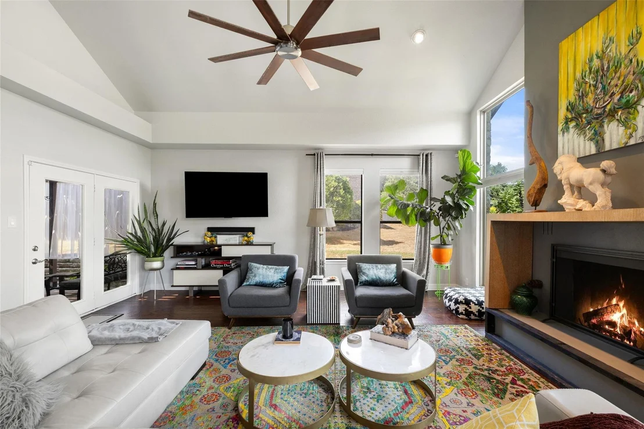
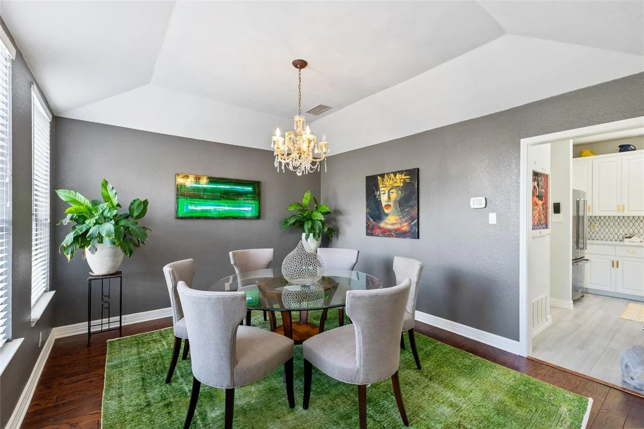
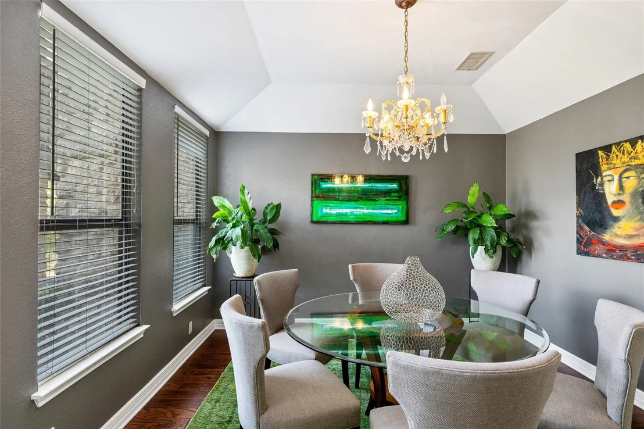
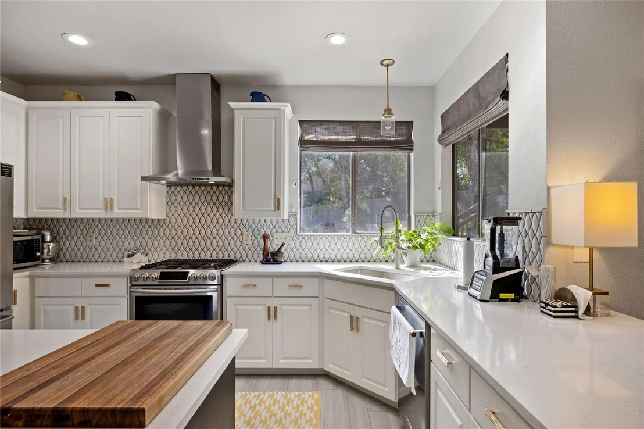
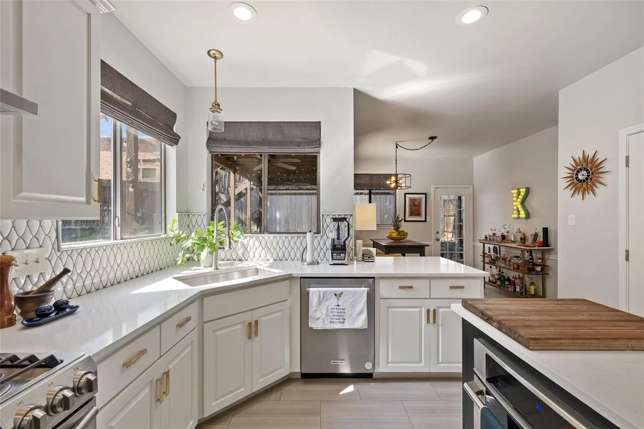
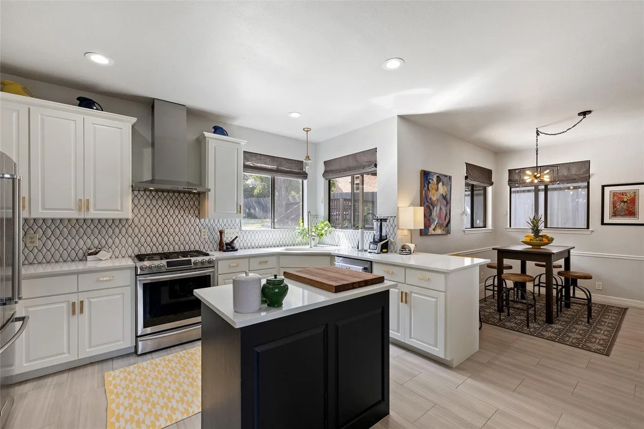
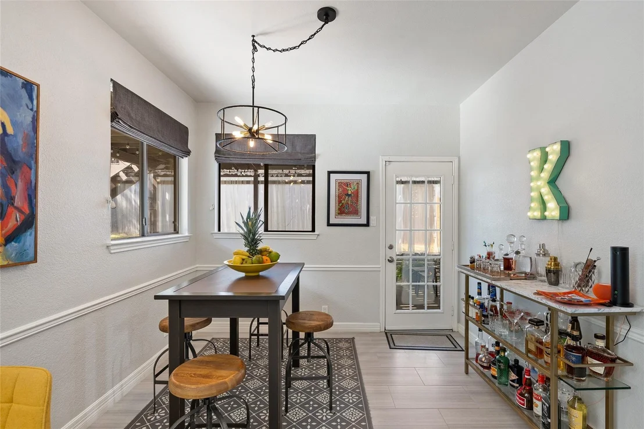
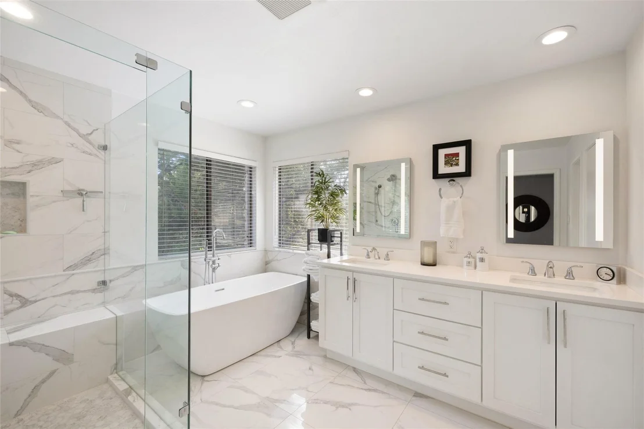
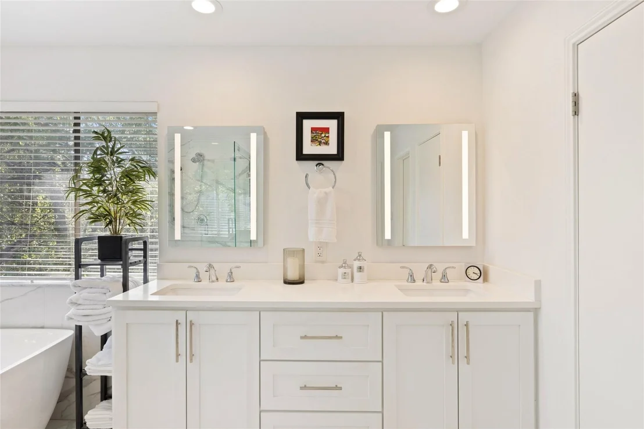
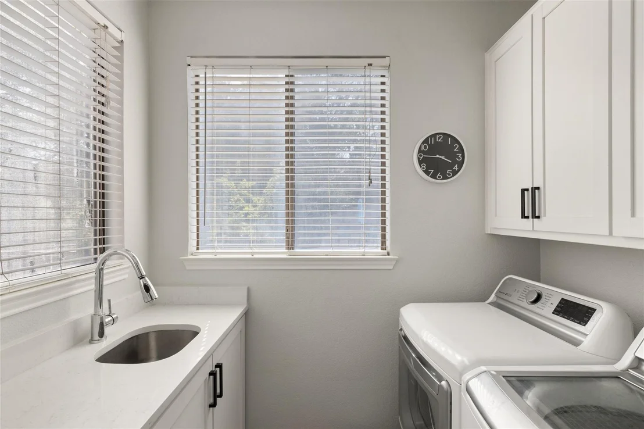
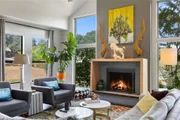
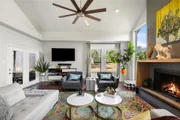
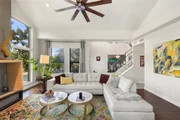
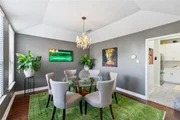
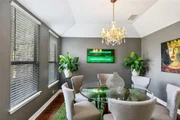
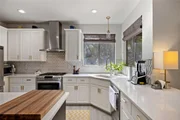
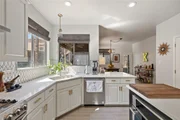
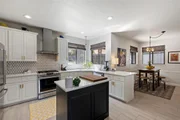
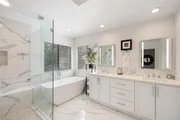
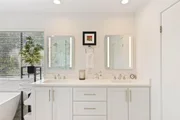
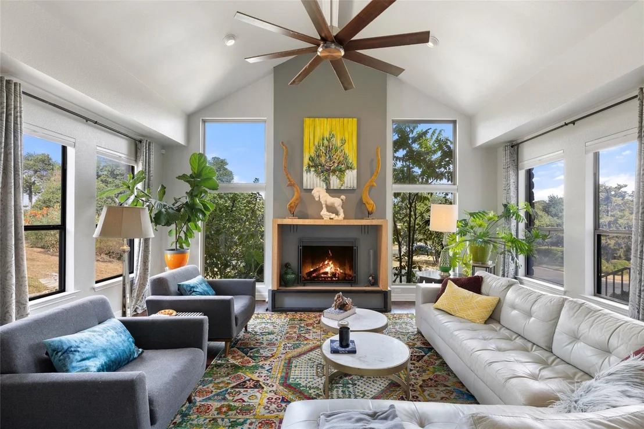
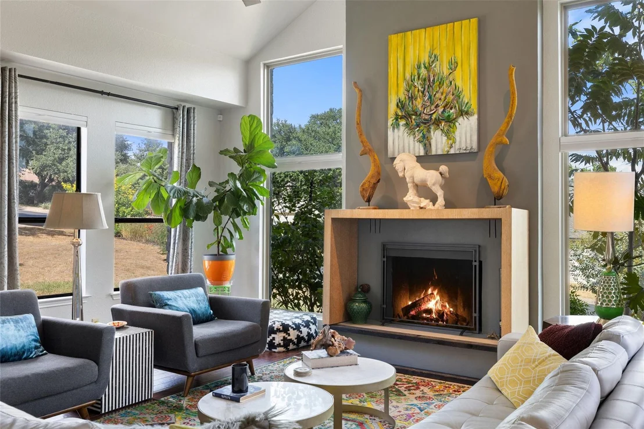
Inside, soaring ceilings and walls of windows fill the main living space with natural light, while hardwood floors and a fireplace create a warm and inviting feel. The interior was extensively renovated in 2019, including a completely remodeled kitchen and beautifully redone bathrooms, including the primary bath. A dedicated dining space with a wine closet adds another great element for entertaining.

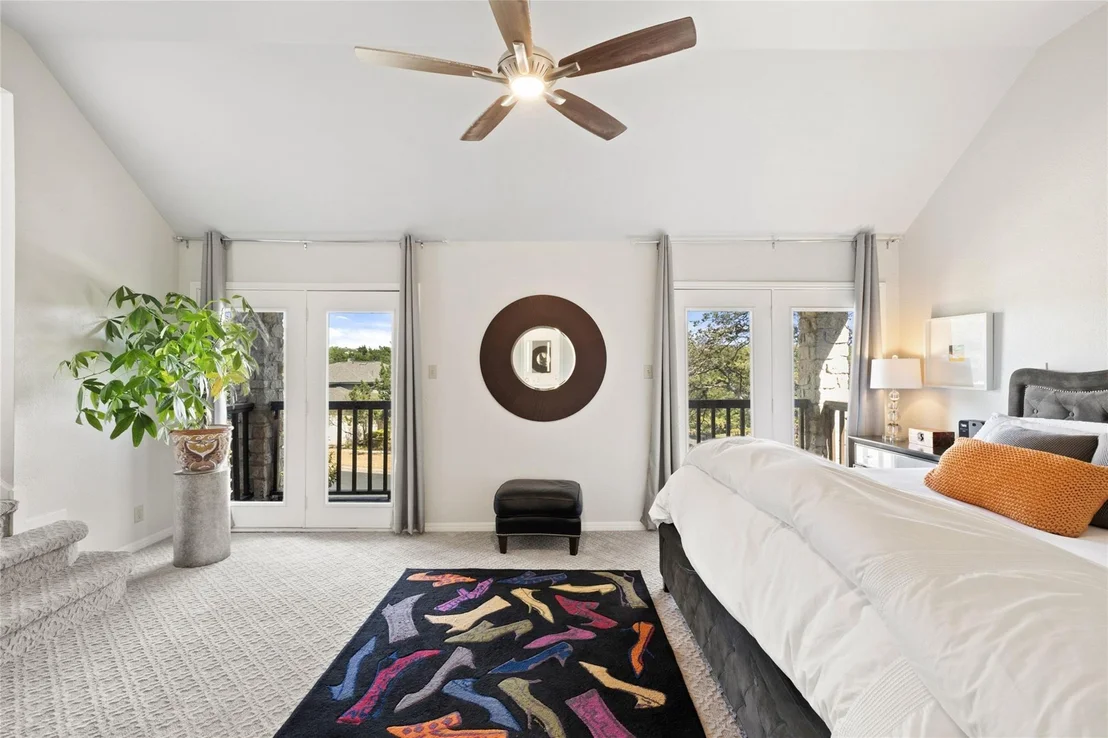
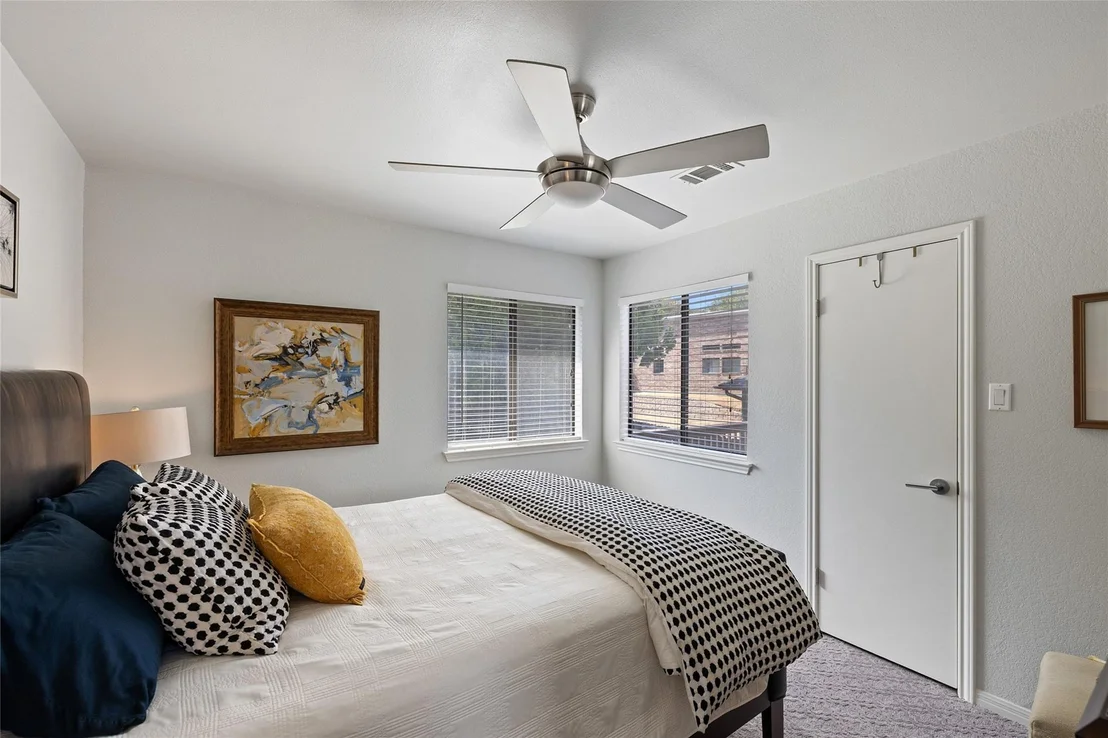
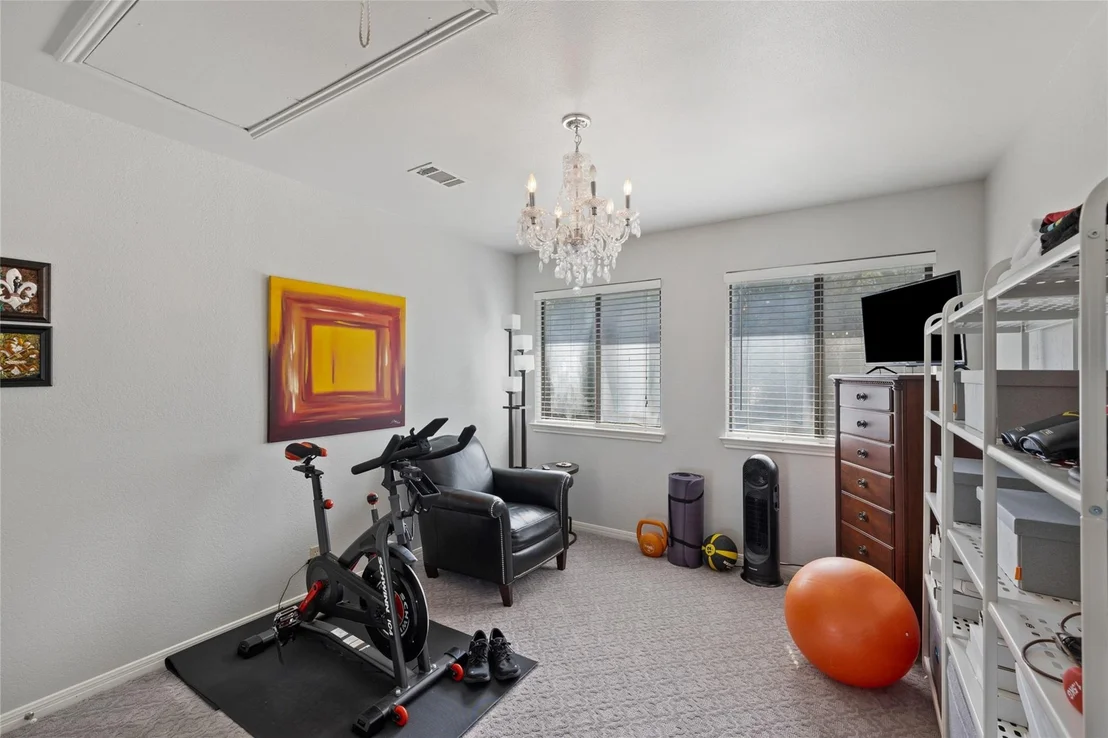
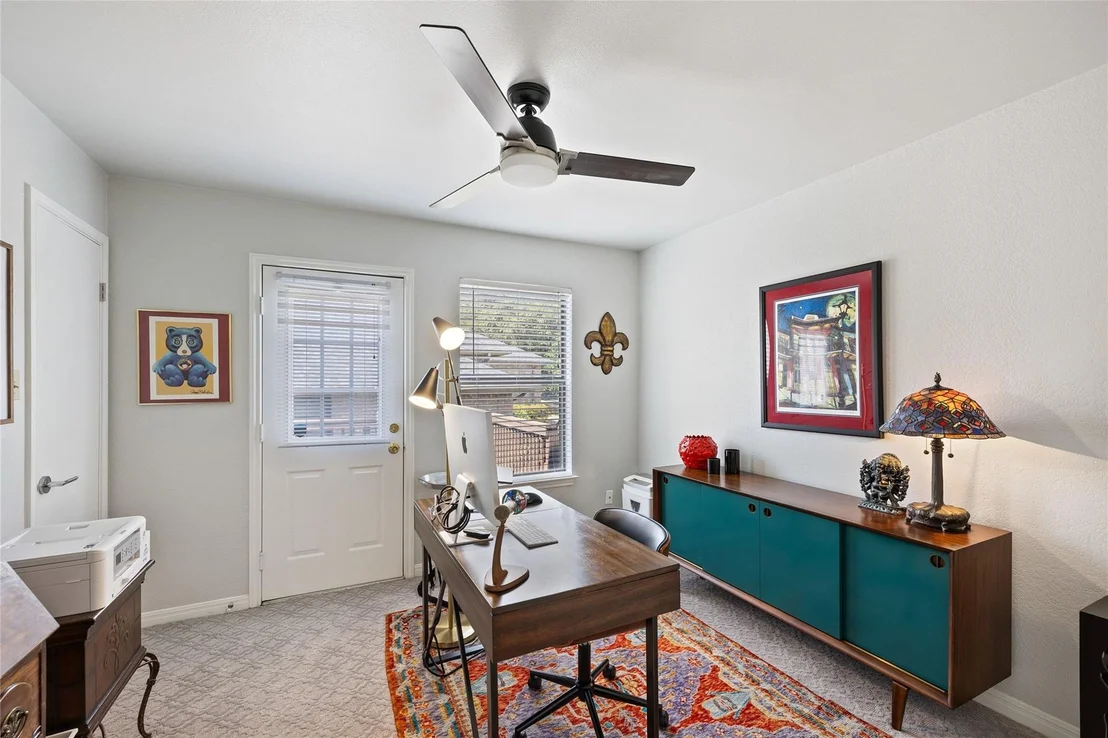
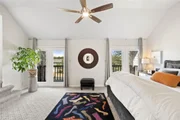
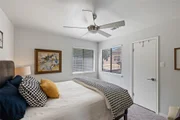
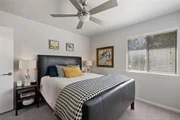
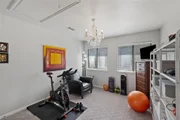
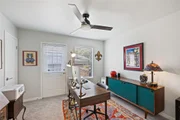
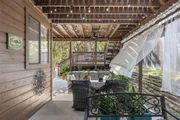
Upstairs, the spacious primary suite offers a private retreat along with three additional bedrooms. One bedroom, currently used as an office and its own walk out deck, creating a flexible space for working from home, guests or an additional living area.

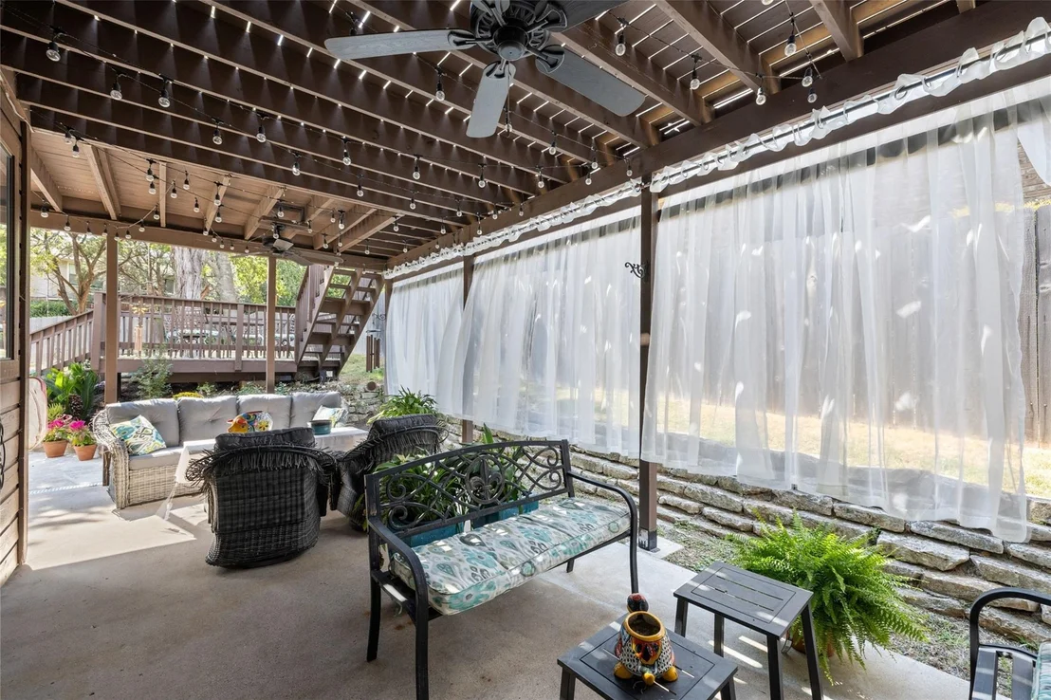
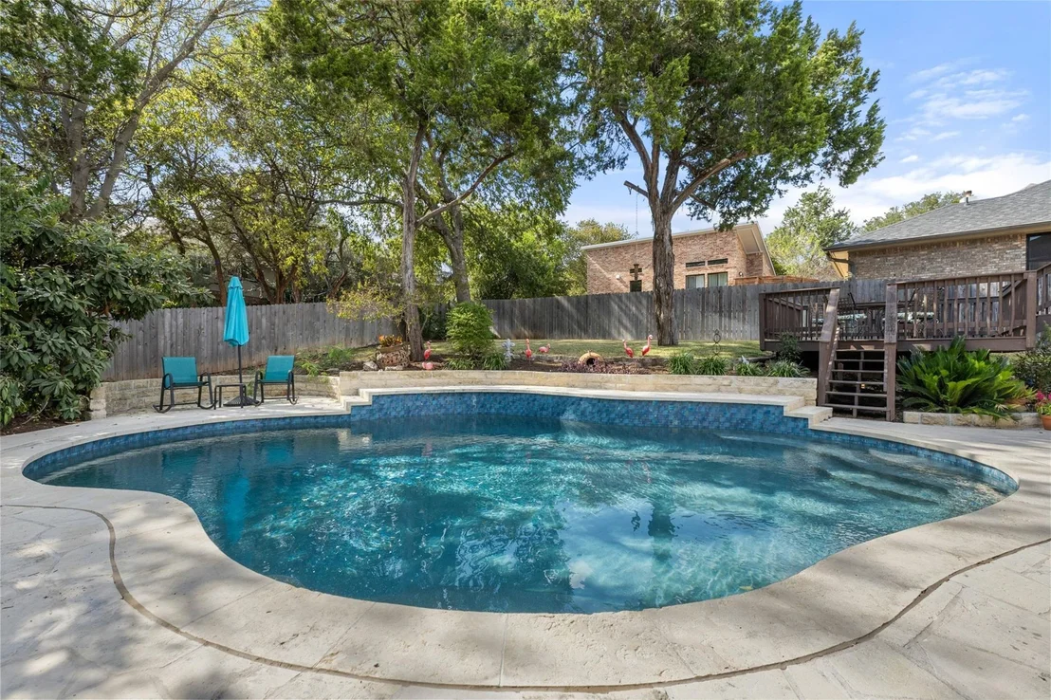
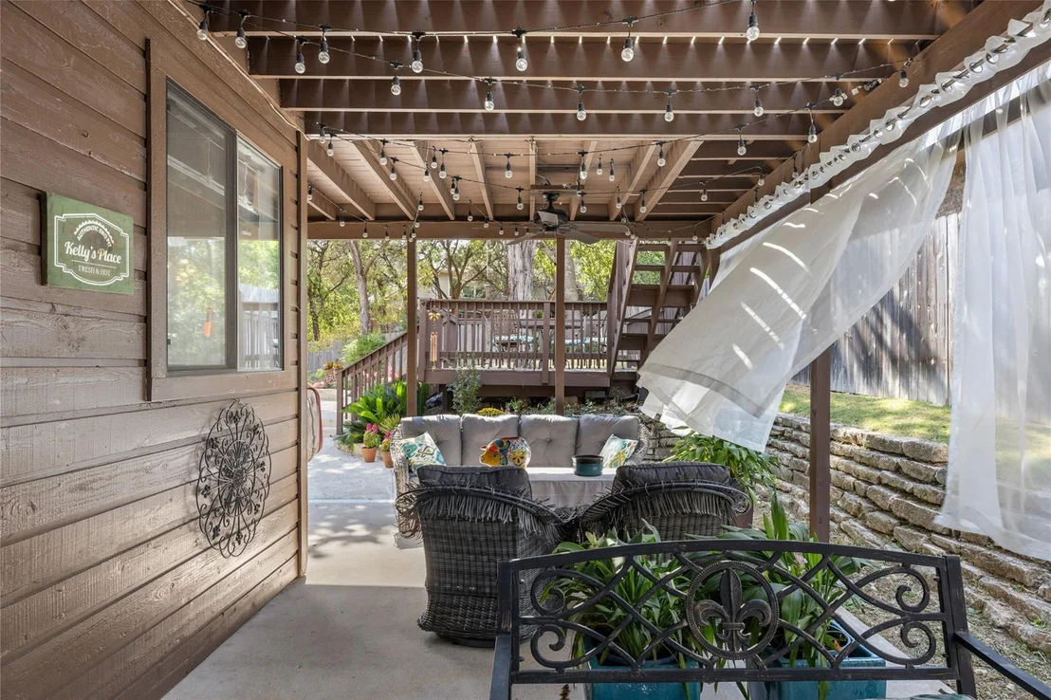
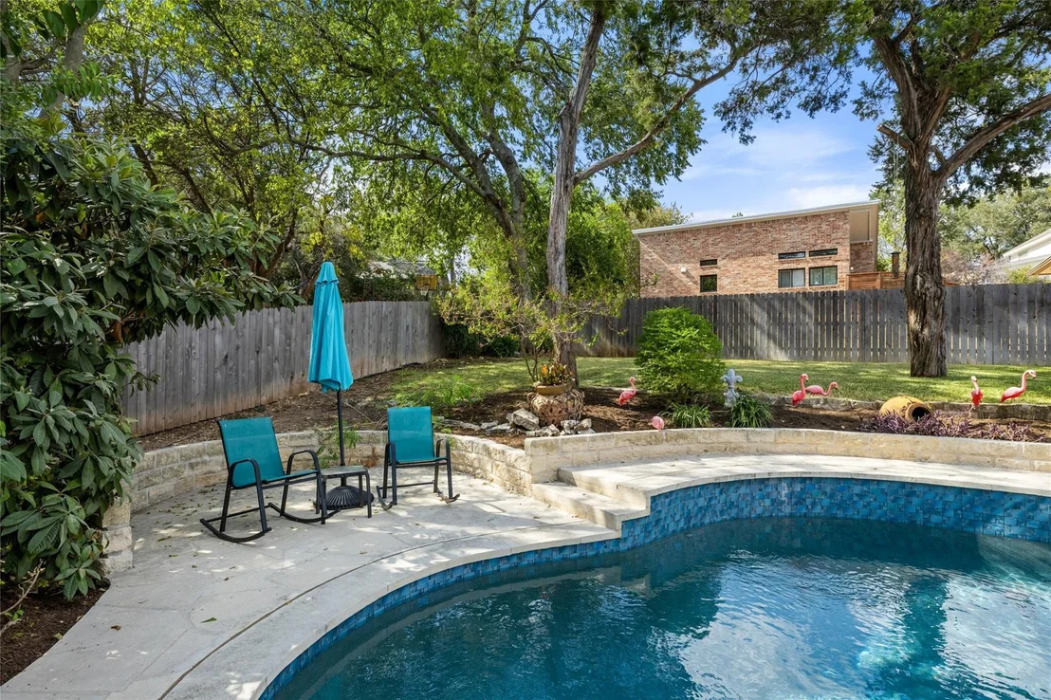
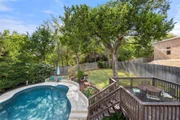
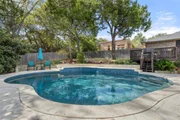
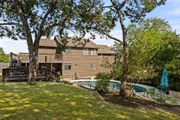
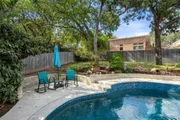
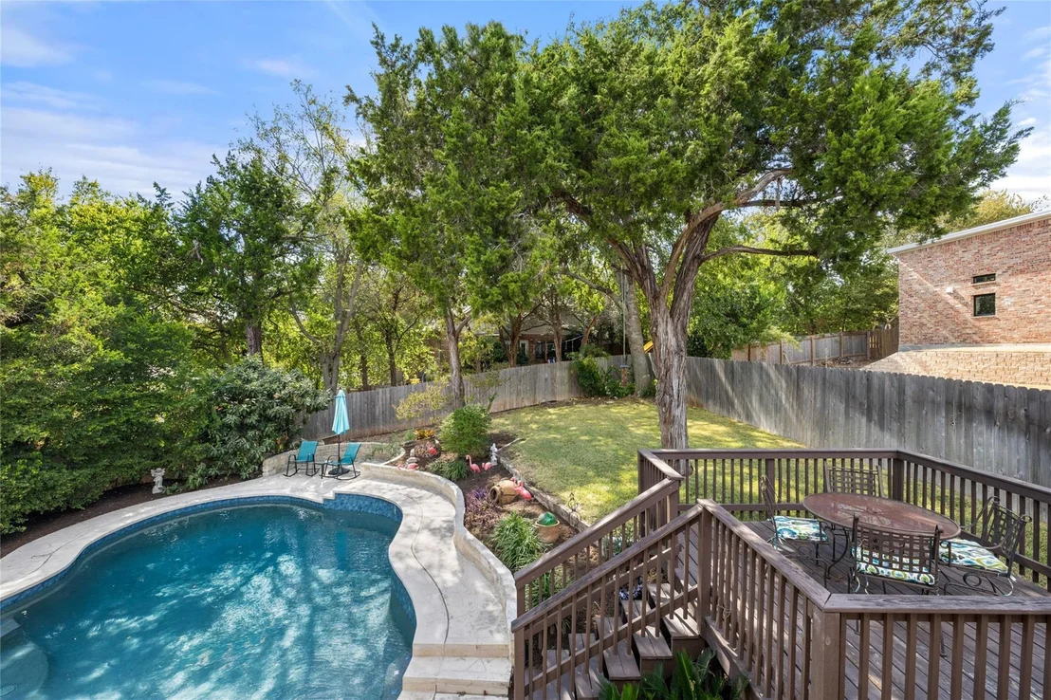
The backyard is a standout. Surrounded by mature trees, the pool was completely renovated in 2019 with new decking, tile and gunite, creating a private setting for entertaining, relaxing and enjoying Austin outdoors. A new patio deck was added in 2022 and new fencing in 2023.

Additional improvements include new attic insulation and insulation above the garage in 2020, a new roof in 2024, plus exterior siding updates and a complete exterior repaint in 2026.

Thoughtfully updated inside and out, this home offers the space, privacy and outdoor living that make Northwest Hills/Austin Hills such a desirable place to call home, with many of the major improvements already completed.
Unit Size
2,512 Ft²
Days on Market
-
Land Size
0.24 acres
Price per sqft
$358
Property Type
House
Property Taxes
$1,349
HOA Dues
-
Year Built
1985

Listed By

Jenny Cureton
Jenny Cureton
Compass RE Texas, LLC.

Payment Calculator

Cap Rate Calculator

Last updated: 14 days ago (Unlock MLS #ACT3217235)

Price History

Date / Event Date Event Price
Nov 6, 2026 In contract -
In contract
Oct 1, 2026 Listed by Compass RE Texas, LLC $899,000
Listed by Compass RE Texas, LLC

Property Highlights

Garage
Air Conditioning
Fireplace
Parking Details
Has Garage
Has Open Parking
Parking Features: Attached, Driveway, Garage
Garage Spaces: 2
Interior Details
Half Bathrooms: 1
Full Bathrooms: 2
Interior Features: Breakfast Bar, Built-in Features, Ceiling Fan(s), Beamed Ceilings, Cathedral Ceiling(s), Chandelier, Crown Molding, Double Vanity, Dry Bar, Eat-in Kitchen, Entrance Foyer, High Speed Internet, Kitchen Island, Natural Woodwork, Pantry, Recessed Lighting, Soaking Tub, Storage, Ceiling-High, Quartz Counters, Multiple Dining Areas
Appliances: Dishwasher, Gas Cooktop, Gas Range, Microwave, Oven, Range, Stainless Steel Appliance(s), RNGHD
Flooring Type: Carpet, Tile, Wood
Has Fireplace
Fireplace Features: Gas
Fireplaces: 1
Exterior Details
Square Footage: 2512
Square Footage Source: $0
Green Sustainability
Property Condition: Resale
Year Built Source: Public Records
Year Built: 1985
Waterfront Features: None
Levels: Two
Other Structures: Pergola
Window Features: Vinyl Windows
Construction Materials: Wood Siding
Patio and Porch Features: Covered, Deck
Pool Features: In Ground
Pool is Private
Lot Features: Interior Lot
Lot Size Area: 10319.36
Lot Size Units: Square Feet
Lot Size Acres: 0.2369
Lot Size Square Feet: 10319.36
Water Source: Public
Financial Details
Tax Map Number: 14
Tax Assessed Value: $790,783
Tax Annual Amount: $16,183
Utilities Details
Cooling Type: Central Air
Heating Type: Central
Sewer : Public Sewer

Building Info

Overview

    General

  • Year Built: 1985
  • Effective Year Built: 1985
  • Building Count: 1
  • Bedroom Count: 4
  • Bathroom Count: 3
  • Full Bathrooms: 2
  • Partial Bathrooms: 3
  • Building Condition: 3
  • Building Quality: 4
  • Construction Type: 17
  • Building Style: 0
  • Exterior Walls Type: 0
  • Interior Walls Type: 0
  • Roof Shape Type: 0
  • Roof Cover Type: 0
  • Floor Count: 200
  • Living Units: 1
  • Floor Cover: 0
  • Basement Type: 0
  • Basement Area: 0
  • Parking Type: 1
  • Garage Type: 1
  • Garage Square Area: 525
  • Parking Space Count: 2
  • Patio Type: 20
  • Porch Type: 7
  • Pool Type: 8

    Dimensions

  • Lot Size Square Feet: 10,319
  • Lot Size Depth Feet: 1,360
  • Lot Size Frontage Feet: 750
  • Total Building Area: 3,037
  • Gross Building Area: 3,037
  • Building Area: 2,512
  • Building Area Measurement: L

    Heating and Cooling

  • Fireplace Count: 1
  • Air Conditioning: 1
  • Heating: 3
  • Heated Square Feet: 2,512
  • Heating Fuel Type: 0

    Utilities

  • Sewer System: 0
  • Water Service: 0

Building

  • Building Type: 0
  • Property Class: R
  • Subdivision: AUSTIN HILLS SEC 1
  • Land Acres: 0000000237
  • Standard Land Use Code: 1001
  • County Land Use Code: A1
  • State Land Use Code: A1
  • Legal Description 1: LOT 14 BLK E AUSTIN HILLS SEC 1

Neighborhood

  • School District Name: Austin Independent School District
  • School Tax School District: AUSTIN ISD
  • Census Tract: 002500

Geography

  • Assessors Map Reference: 0158030424
  • Account Number: 156381
  • Parcel: 156381
  • Block: E
  • Lot: 14
  • Municipality: CITY OF AUSTIN
  • Latitude: 30.4078
  • Longitude: -97.7558

    Address

  • Full Address: 5601 Barker Ridge Dr
  • Address - House Number: 5601
  • Address - Street Name: Barker Ridge
  • Address - Suffix Type: Dr
  • State: TX
  • City Name: Austin
  • Carrier Code: C061
  • 4-Digit Zip Code: 5111
  • Zip Code: 78759

Valuation

    Tax

  • Tax Year: 2022
  • Tax Amount: $1,151,817
  • Tax Rate Code Area: 68

    Appraisal Valuation

  • Standard Deviation: 0.2503
  • Valuation Date: Aug 09, 2023
  • Confidence Score: 64
  • Final Value: 926,934
  • High Value: 1,158,963
  • Low Value: 694,905

    Market Valuation

  • Market Total Value: $909,643
  • Market Land Value: $400,000
  • Market Improvement Value: $509,643

    Assessments Valuation

  • Assessed Year: 2023
  • Assessed Total Value: $729,055

    Exemptions

  • Homeowner Exemption: Yes

    Sales

  • Current Sale Contract Date: Dec 31, 2018
  • Current Sale Recording Date: Jan 03, 2019
  • Current Sale Price:
  • Current Sale Document Type: 70
  • Current Sale Input Document Number: 2019001046
  • Previous Sale Recording Date: Oct 09, 2014
  • Previous Sale Contract Date: Oct 08, 2014
  • Previous Sale Amount: $87,000
  • Previous Sale Document Type: 70
Data used for valuation calculations is provided by RealtyHop, and other third party sources

Comparables

Unit
Status
Type
Beds
Baths
ft²
Price/ft²
Asking Price
Listed On
Closing Price
Sold On
HOA + Taxes

About Northwest Austin


Similar Homes for Sale

Currently no similar homes around

Nearby Rentals

Unit for rent at 4501 Whispering Valley Dr, Austin, TX, 78727

$1,995 /mo

  • 2 Beds
  • 2 Baths
  • 1,119 ft²
4501 Whispering Valley Dr #31, Austin, TX, 78727 Listing by Dyron Taylor
Unit for rent at 8009 Parliament Pl, Austin, TX, 78759

$1,750 /mo

  • 3 Beds
  • 2 Baths
  • 1,606 ft²
8009 Parliament Pl, Austin, TX, 78759 Listing by Sandy Ho
Unit for rent at 6003 Avery Island Ave, Austin, TX, 78727

$2,350 /mo

  • 4 Beds
  • 2 Baths
  • 1,884 ft²
6003 Avery Island Ave, Austin, TX, 78727 Listing by Suvi Joshi


Frequently Asked Questions

When was property at 5601 Barker Ridge Drive built and last sold?
The property at 5601 Barker Ridge Drive was built in 1985 and last sold on Dec 31, 2018 for $612,500.
How much is this home worth?
The estimated value of the home located at 5601 Barker Ridge Drive is $895,481.
What are some comparable homes to 5601 Barker Ridge Drive?
There are currently no comparable homes to 5601 Barker Ridge Drive.