See Home Value
$320,000
● House - Off Market

5600 WALKER MILL ROAD

CAPITOL HEIGHTS, MD 20743
bedrooms
3 Beds
bathrooms
1 Bath, 1 Half Bath
square feet
1,190 Ft²
$1,572
Est. Monthly

About This Property

Pictures coming soon. Beautifully updated three-bedroom, one full bath townhome offering comfort, style, and everyday convenience. The interior features real hardwood floors, brand-new carpet, and an upgraded kitchen complete with granite countertops and stainless steel appliances. The updated bathroom adds a modern touch, while plantation shutters provide both charm and warmth throughout the home. Major systems have already been addressed for peace of mind, including an updated HVAC system and an one-year-old water heater. Enjoy abundant storage space, a fully fenced backyard ideal for relaxing or entertaining, and an additional storage shed for added flexibility. Centrally located for easy commuting, this home offers convenient access to major routes, shopping, dining, and everyday amenities.
Unit Size
1,190 Ft²
Days on Market
-
Land Size
0.05 acres
Price per sqft
$269
Property Type
House
Property Taxes
-
HOA Dues
-
Year Built
1969

Payment Calculator

Cap Rate Calculator

Last updated: 5 months ago (Bright MLS #MDPG2192902)

Price History

Date / Event Date Event Price
May 22, 2026 Sold
Sold
Apr 3, 2026 Price Increased $320,000
↑ $5K (1.6%)
Price Increased
Apr 3, 2026 In contract -
In contract
Feb 27, 2026 Listed by Long & Foster Real Estate, Inc. $315,000
Listed by Long & Foster Real Estate, Inc.
Dec 10, 2025 Price Decreased $314,999
↓ $5K (1.6%)
Price Decreased
Show More

Property Highlights

Air Conditioning

Building Info

Overview

    General

  • Year Built: 1969
  • Effective Year Built: 1969
  • Bedroom Count: 0
  • Bathroom Count: 2
  • Full Bathrooms: 1
  • Partial Bathrooms: 2
  • Building Condition: 3
  • Building Quality: 4
  • Construction Type: 6
  • Building Style: 35
  • Exterior Walls Type: 0
  • Interior Walls Type: 0
  • Roof Shape Type: 0
  • Roof Cover Type: 3
  • Floor Count: 200
  • Living Units: 1
  • Floor Cover: 0
  • Basement Type: 5
  • Basement Area: 0
  • Garage Type: 0
  • Parking Space Count: 0
  • Patio Type: 20
  • Porch Type: 0
  • Pool Type: 0

    Dimensions

  • Lot Size Square Feet: 2,045
  • Total Building Area: 1,190
  • Gross Building Area: 1,190
  • Building Area: 1,190
  • Building Area Measurement: T

    Heating and Cooling

  • Air Conditioning: 13
  • Heating: 4
  • Heated Square Feet: 1,190
  • Heating Fuel Type: 0

    Utilities

  • Sewer System: 0
  • Water Service: 0

Building

  • Building Type: 0
  • Property Class: R
  • Land Acres: 0000000047
  • Standard Land Use Code: 1002
  • County Land Use Code: TH-C003
  • Legal Description 1: OAKCREST HOMES

Neighborhood

  • School District Name: Prince George's County Public Schools
  • Census Tract: 802407

Zoning

  • Zoning: RSFA

Geography

  • Assessors Map Reference: 81 A1 0
  • Account Number: 2007623
  • District: 18
  • Parcel: 18-2007623
  • Lot: 9
  • Latitude: 38.8645
  • Longitude: -76.9105

    Address

  • Full Address: 5600 Walker Mill Rd
  • Address - House Number: 5600
  • Address - Street Name: Walker Mill
  • Address - Suffix Type: Rd
  • State: MD
  • City Name: Capitol Heights
  • Carrier Code: C023
  • 4-Digit Zip Code: 5545
  • Zip Code: 20743

Valuation

    Tax

  • Tax Year: 2023
  • Tax Amount: $249,310

    Appraisal Valuation

  • Standard Deviation: 0.0909
  • Valuation Date: Oct 11, 2023
  • Confidence Score: 92
  • Final Value: 261,702
  • High Value: 285,517
  • Low Value: 237,888

    Market Valuation

  • Market Total Value: $224,200
  • Market Land Value: $50,000
  • Market Improvement Value: $174,200

    Assessments Valuation

  • Assessed Year: 2023
  • Assessed Total Value: $224,200
  • Assessed Land Value: $50,000
  • Assessed Improvements Value: $174,200

    Sales

  • Current Sale Recording Date: Oct 24, 2005
  • Current Sale Document Type: 27
Data used for valuation calculations is provided by RealtyHop, and other third party sources

Comparables

Unit
Status
Type
Beds
Baths
ft²
Price/ft²
Asking Price
Listed On
Closing Price
Sold On
HOA + Taxes

About Coral Hills


Similar Homes for Sale

Currently no similar homes around

Nearby Rentals

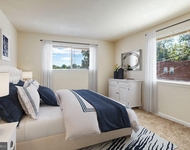
Unit for rent at 5120 Astor Place Se, WASHINGTON, DC, 20019

$1,300 /mo

  • 2 Beds
  • 1 Bath
  • 800 ft²
5120 Astor Place Se, WASHINGTON, DC, 20019 Listing by Timothy A Dudley
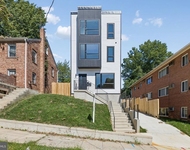
Unit for rent at 5046 Astor Place Se, WASHINGTON, DC, 20019

$6,600 /mo

  • 5 Beds
  • 3 Baths
  • 2,752 ft²
5046 Astor Place Se, WASHINGTON, DC, 20019 Listing by Mulugeta A Dessie
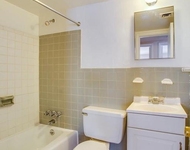
Unit for rent at 5124 Astor Place Se, WASHINGTON, DC, 20019

$1,100 /mo

  • 1 Bed
  • 1 Bath
  • 740 ft²
5124 Astor Place Se #301, WASHINGTON, DC, 20019 Listing by Timothy A Dudley


Frequently Asked Questions

When was property at 5600 Walker Mill Road built and last sold?
The property at 5600 Walker Mill Road was built in 1969 and last sold on Jan 1, 1970 for $0.
How much is this home worth?
The estimated value of the home located at 5600 Walker Mill Road is $0.
What are some comparable homes to 5600 Walker Mill Road?
There are currently no comparable homes to 5600 Walker Mill Road.