Check Availability
$1,025,000
● House - For Sale

5600 Spurflower DR

Austin, TX 78759
bedrooms
4 Beds
bathrooms
3 Baths, 1 Half Bath
square feet
3,856 Ft²
$5,033
Est. Monthly

About This Property

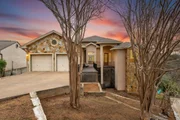
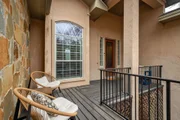
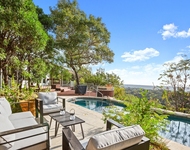
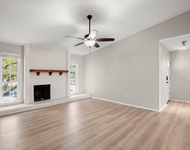
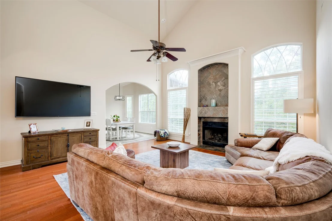
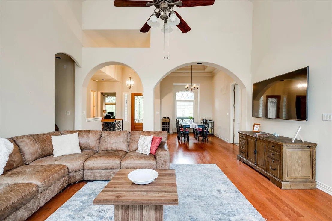
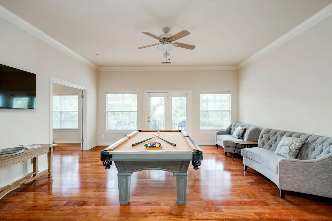
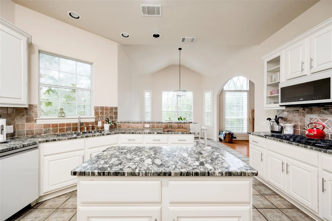
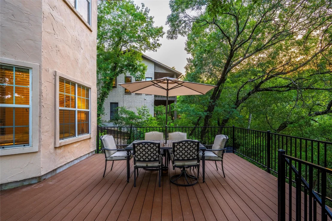
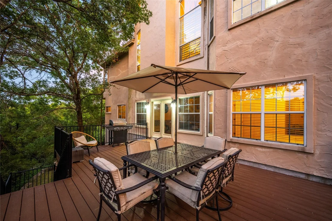
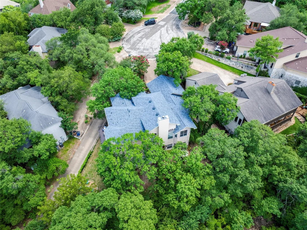
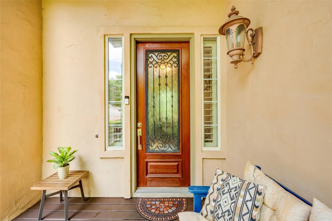
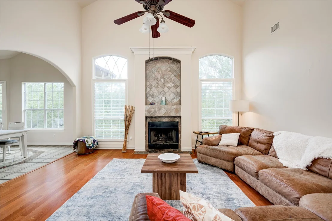
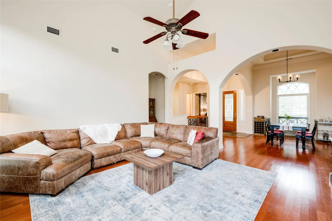
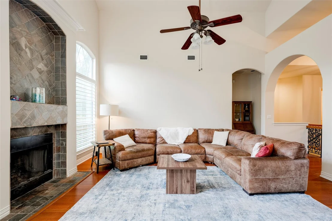
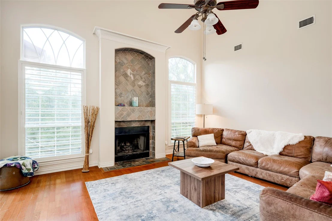
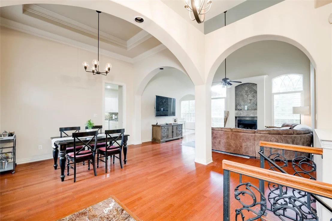
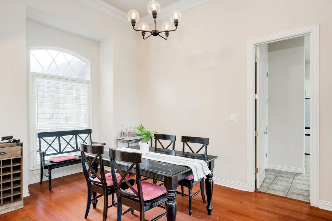
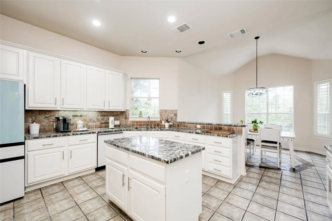
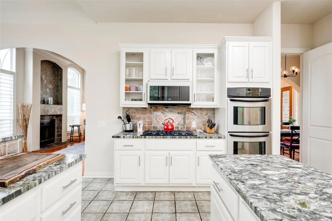
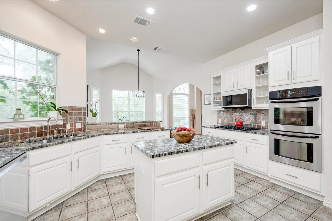
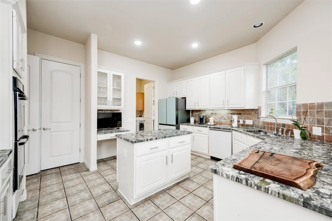
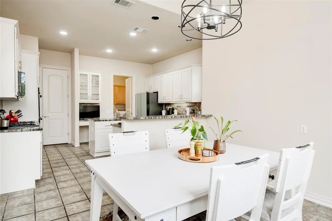
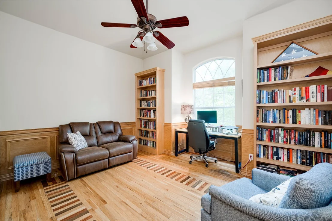
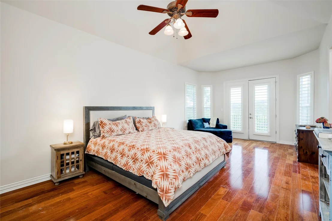
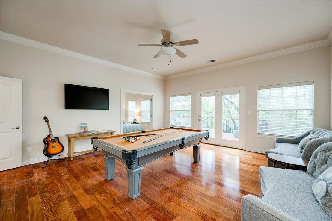
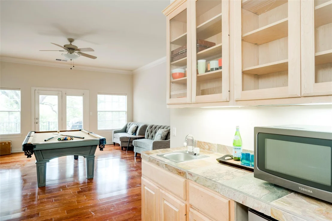
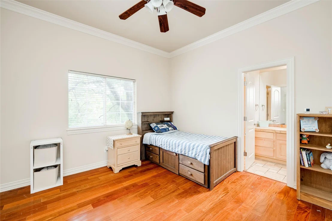
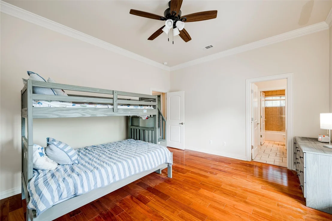
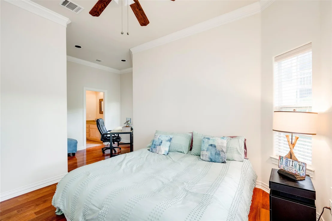
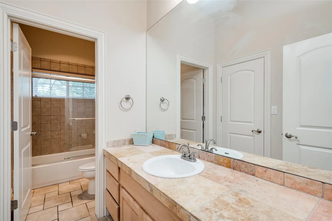
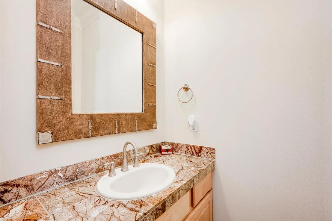
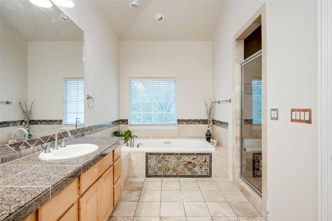
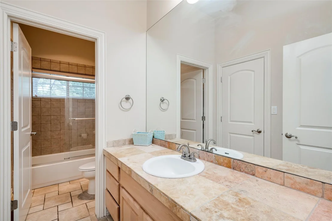
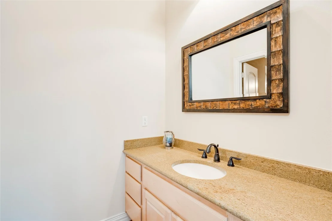
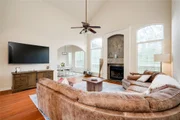
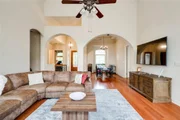
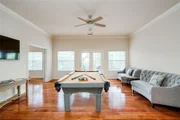
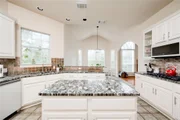
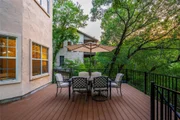
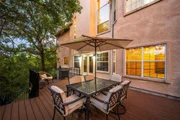
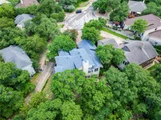
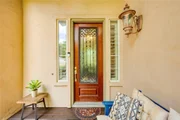
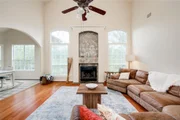
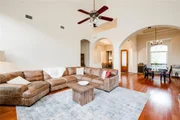
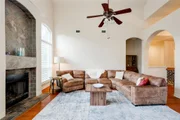
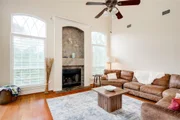
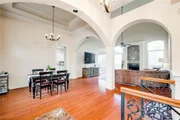
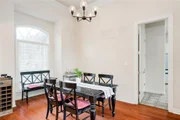
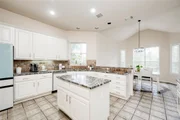
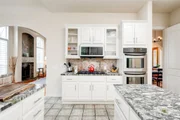
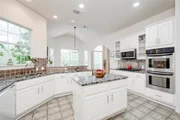
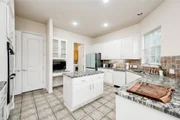
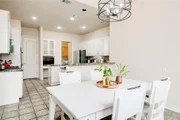
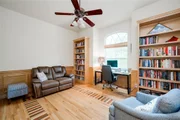
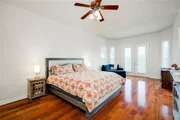
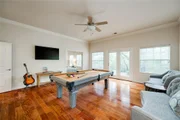
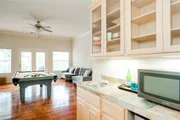
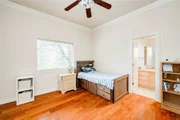
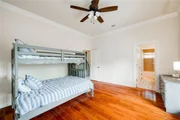
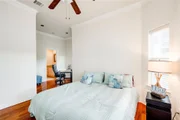
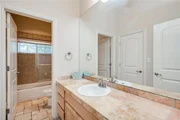
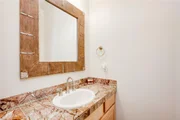
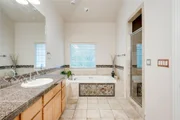
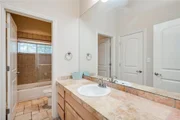
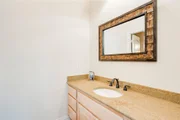
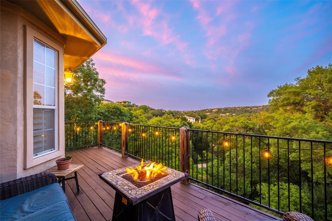
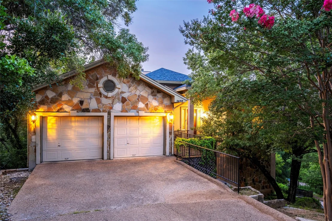
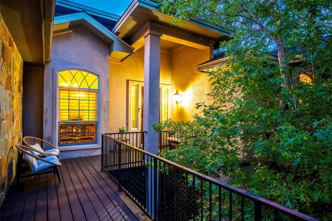
*Free 1 point rate buy down - low 6% interest rate - details attached to MLS* Embrace the exceptional lifestyle of the coveted Great Hills country club community, where panoramic fairways and breathtaking Hill Country vistas greet you from both levels. Tucked away on a tranquil cul-de-sac, this impeccably maintained property prioritizes ultimate privacy under a 2021 roof with updated dual 2026 HVAC units. An ornate wood-and-glass front door opens to an architectural floor plan defined by dramatic archways, rich hardwood flooring, 20-foot soaring ceilings upstairs, and 12-foot ceilings downstairs. The interior has been freshly painted and sun-drenched windows fill the formal dining area and flow into a magnificent family room, centered around a floor-to-ceiling stone-faced fireplace. The culinary kitchen serves as the heart of the home, featuring premium granite counters, a central island, gas cooktop, double built-in ovens, and crisp white cabinetry. Work effortlessly from the main-level dedicated office, complete with custom wood wainscoting and built-in shelving. The expansive primary suite offers a true sanctuary, complete with a private balcony, a tray ceiling, and a spa-like bath featuring an inlaid stone soaking tub and a frame-less shower. The lower level naturally separates three spacious guest bedrooms, two full baths, and a large secondary living room perfect for media or games. Outdoor living excels with multi-level entertaining decks made for dining amid the treetops, complemented by a cozy upper deck fire table. Below, the fenced backyard reveals a lower-tier lawn and a stone-rimmed fire pit terrace perfect for sunset gatherings. Neighborhood perks abound with a walkable country club golf course just beyond your back deck. Enjoy being zoned for top-performing AISD schools and close to Magellan International. Convenient access to the 360 bridge, The Domain, and The Arboretum. For more info, go to: https://wkf.ms/4ej52nx

Unit Size
3,856 Ft²
Days on Market
-
Land Size
0.25 acres
Price per sqft
$266
Property Type
House
Property Taxes
-
HOA Dues
-
Year Built
2003

Listed By

Lindsay Neuren
Compass RE Texas, LLC

Payment Calculator

Cap Rate Calculator

Last updated: 3 days ago (Unlock MLS #ACT4502180)

Price History

Date / Event Date Event Price
Sep 9, 2026 Listed by Compass RE Texas, LLC $1,025,000
Listed by Compass RE Texas, LLC
Jun 2, 2026 Withdrawn -
Withdrawn
May 21, 2026 Price Decreased $1,025,000
↓ $74K (6.8%)
Price Decreased
May 14, 2026 Price Decreased $1,099,450
↓ $450 (0%)
Price Decreased
Mar 7, 2026 Price Decreased $1,099,900
↓ $50K (4.4%)
Price Decreased
Show More

Property Highlights

Garage
Air Conditioning
Fireplace
With View
Parking Details
Has Garage
Parking Features: Attached, Garage Faces Front
Garage Spaces: 2
Interior Details
Half Bathrooms: 1
Full Bathrooms: 3
Interior Features: Bar, Bookcases, Breakfast Bar, Built-in Features, Ceiling Fan(s), Coffered Ceiling(s), Chandelier, Granite Counters, Stone Counters, Tile Counters, Crown Molding, Entrance Foyer, In-Law Floorplan, Kitchen Island, Open Floorplan, Pantry, Recessed Lighting, Soaking Tub, Walk-In Closet(s), Wet Bar, Two Primary Suties, Ceiling-High, Ceiling-Vaulted, Interior Steps, Multiple Dining Areas, Multiple Living Areas, Primary Bedroom on Main, Study/Home Office
Appliances: Cooktop, Dishwasher, Disposal, Dryer, Gas Cooktop, Microwave, Oven, Double Oven, Refrigerator, Stainless Steel Appliance(s), Washer, Washer/Dryer, Water Heater, Built-In Oven(s)
Flooring Type: Tile, Wood
Has Fireplace
Fireplace Features: Family Room, Fire Pit, Living Room, Outside, Stone
Fireplaces: 1
Exterior Details
Square Footage: 3856
Square Footage Source: $0
Green Sustainability
Security Features: Carbon Monoxide Detector(s), Smoke Detector(s)
Property Condition: Resale
Year Built Source: Public Records
Year Built: 2003
Waterfront Features: None
Levels: Two
Other Structures: Garage(s)
Window Features: Blinds, Double Pane Windows, Insulated Windows, Window Treatments
Construction Materials: Stone, Stone Veneer, Stucco, Masonry – All Sides
Patio and Porch Features: Deck, Porch
Pool Features: None
Lot Features: Greenbelt, Cul-De-Sac, Sprinklers In Rear, Sprinklers In Front, Wooded, Sprinkler - Automatic
Lot Size Area: 10977.12
Lot Size Units: Square Feet
Lot Size Acres: 0.252
Lot Size Square Feet: 10977.12
Water Source: Public
Financial Details
Tax Map Number: 14
Tax Assessed Value: $1,002,663
Utilities Details
Cooling Type: Central Air
Heating Type: Central
Sewer : Public Sewer

Building Info

Overview

    General

  • Year Built: 2003
  • Effective Year Built: 2003
  • Building Count: 1
  • Bedroom Count: 0
  • Bathroom Count: 4
  • Full Bathrooms: 3
  • Partial Bathrooms: 4
  • Building Condition: 6
  • Building Quality: 7
  • Construction Type: 0
  • Building Style: 0
  • Exterior Walls Type: 0
  • Interior Walls Type: 0
  • Roof Shape Type: 8
  • Roof Cover Type: 3
  • Floor Count: 200
  • Living Units: 1
  • Floor Cover: 0
  • Basement Type: 0
  • Basement Area: 0
  • Garage Type: 1
  • Garage Square Area: 529
  • Parking Space Count: 2
  • Patio Type: 0
  • Porch Type: 7
  • Pool Type: 0

    Dimensions

  • Lot Size Square Feet: 10,964
  • Lot Size Depth Feet: 1,450
  • Lot Size Frontage Feet: 770
  • Total Building Area: 2,504
  • Gross Building Area: 2,504
  • Building Area: 1,975
  • Building Area Measurement: L

    Heating and Cooling

  • Fireplace Count: 1
  • Air Conditioning: 1
  • Heating: 3
  • Heated Square Feet: 1,975
  • Heating Fuel Type: 0

    Utilities

  • Sewer System: 0
  • Water Service: 0

Building

  • Building Type: 0
  • Property Class: R
  • Subdivision: GREAT HILLS XIV-A
  • Land Acres: 0000000252
  • Standard Land Use Code: 1001
  • County Land Use Code: A1
  • State Land Use Code: A1
  • Legal Description 1: LOT 14 GREAT HILLS XIV-A

Neighborhood

  • School District Name: Austin Independent School District
  • School Tax School District: AUSTIN ISD
  • Census Tract: 032800

Geography

  • Assessors Map Reference: 0152050117
  • Account Number: 153676
  • Parcel: 153676
  • Block: C
  • Lot: 14
  • Municipality: CITY OF AUSTIN
  • Latitude: 30.3934
  • Longitude: -97.7665

    Address

  • Full Address: 5600 Spurflower Dr
  • Address - House Number: 5600
  • Address - Street Name: Spurflower
  • Address - Suffix Type: Dr
  • State: TX
  • City Name: Austin
  • Carrier Code: C042
  • 4-Digit Zip Code: 7160
  • Zip Code: 78759

Valuation

    Tax

  • Tax Year: 2022
  • Tax Amount: $1,700,090
  • Tax Rate Code Area: 68

    Appraisal Valuation

  • Standard Deviation: 0.255
  • Valuation Date: Aug 09, 2023
  • Confidence Score: 63
  • Final Value: 1,094,479
  • High Value: 1,373,629
  • Low Value: 815,330

    Market Valuation

  • Market Total Value: $1,115,987
  • Market Land Value: $500,000
  • Market Improvement Value: $615,987

    Assessments Valuation

  • Assessed Year: 2023
  • Assessed Total Value: $1,064,481

    Exemptions

  • Homeowner Exemption: Yes

    Sales

  • Current Sale Contract Date: Sep 23, 2020
  • Current Sale Recording Date: Sep 25, 2020
  • Current Sale Price:
  • Current Sale Document Type: 70
  • Current Sale Input Document Number: 2020178777
  • Previous Sale Recording Date: Nov 12, 2008
  • Previous Sale Contract Date: Nov 07, 2008
  • Previous Sale Amount: $481,300
  • Previous Sale Document Type: 70
Data used for valuation calculations is provided by RealtyHop, and other third party sources

Comparables

Unit
Status
Type
Beds
Baths
ft²
Price/ft²
Asking Price
Listed On
Closing Price
Sold On
HOA + Taxes

About Prominent Point


Similar Homes for Sale

Currently no similar homes around

Nearby Rentals

Unit for rent at 7209 Foxtree Cv, Austin, TX, 78750

$8,000 /mo

  • 4 Beds
  • 3 Baths
  • 2,687 ft²
7209 Foxtree Cv, Austin, TX, 78750 Listing by Kailesh Mesuria
Unit for rent at 4159 Steck Ave, Austin, TX, 78759

$2,200 /mo

  • 3 Beds
  • 2 Baths
  • 1,342 ft²
4159 Steck Ave #226, Austin, TX, 78759 Listing by Manny Arce
Unit for rent at 8417 Etienne Cv, Austin, TX, 78759

$5,500 /mo

  • 3 Beds
  • 3 Baths
  • 2,515 ft²
8417 Etienne Cv, Austin, TX, 78759 Listing by Mahshid Caras


Frequently Asked Questions

When was property at 5600 Spurflower Drive built and last sold?
The property at 5600 Spurflower Drive was built in 2003 and last sold on Sep 23, 2020 for $745,000.
How much is this home worth?
The estimated value of the home located at 5600 Spurflower Drive is $1,035,116.
What are some comparable homes to 5600 Spurflower Drive?
There are currently no comparable homes to 5600 Spurflower Drive.