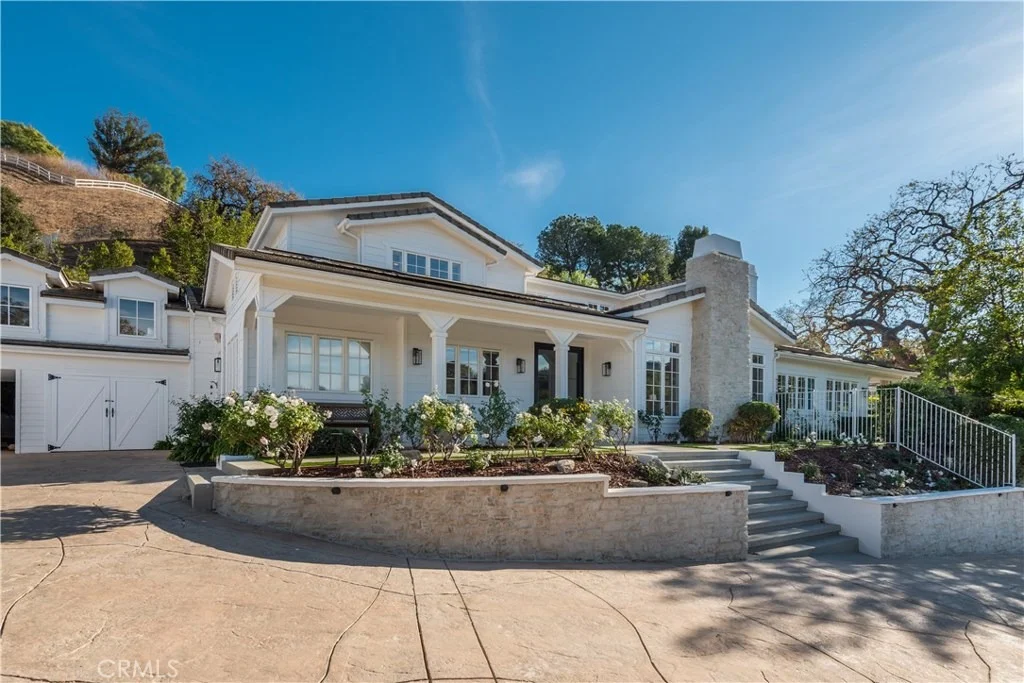
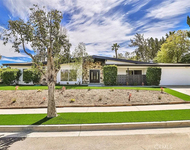
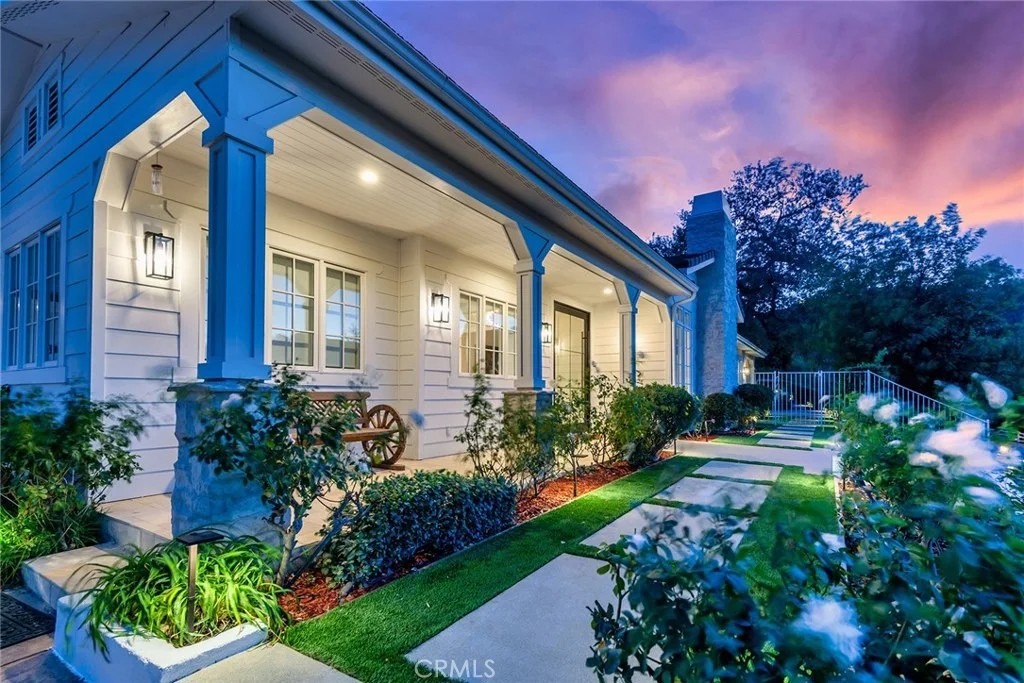
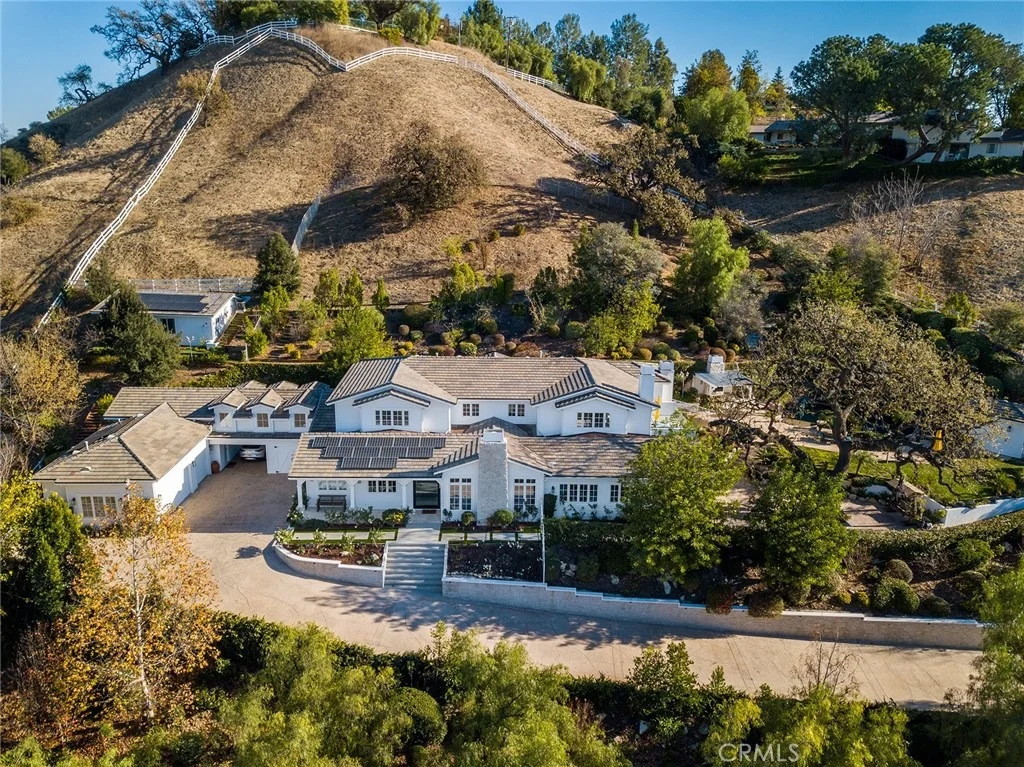
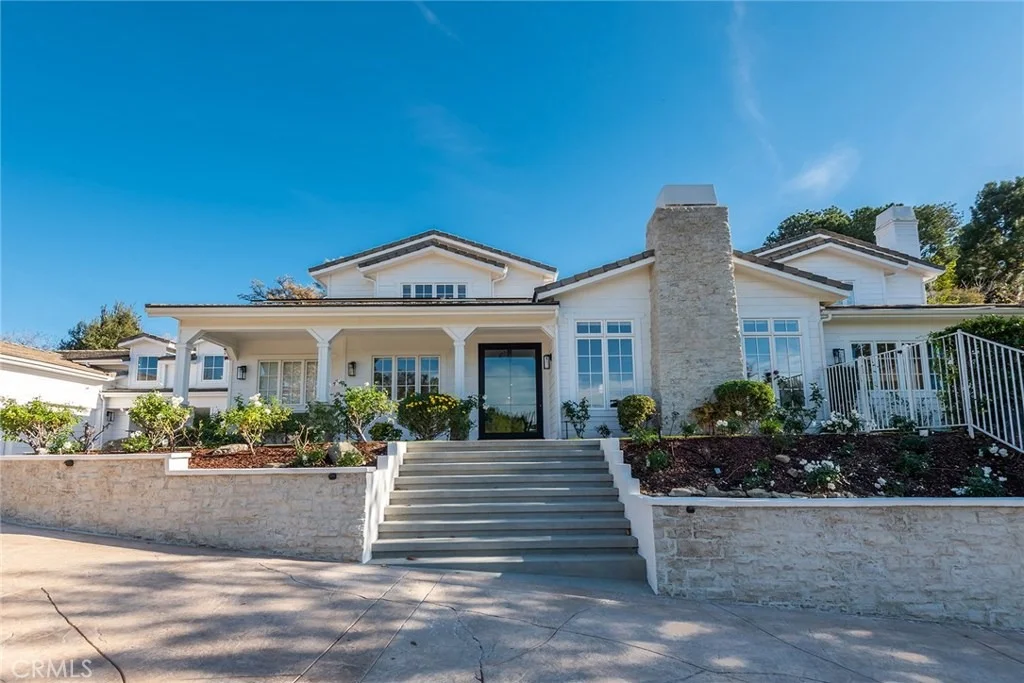
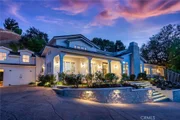
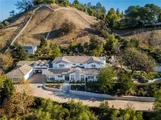
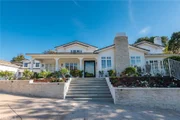
Nestled above the street, amongst mature trees, in a peaceful &
very private setting, this home is light, bright, and beautifully
remodeled throughout. The main residence is highlighted by a sunny,
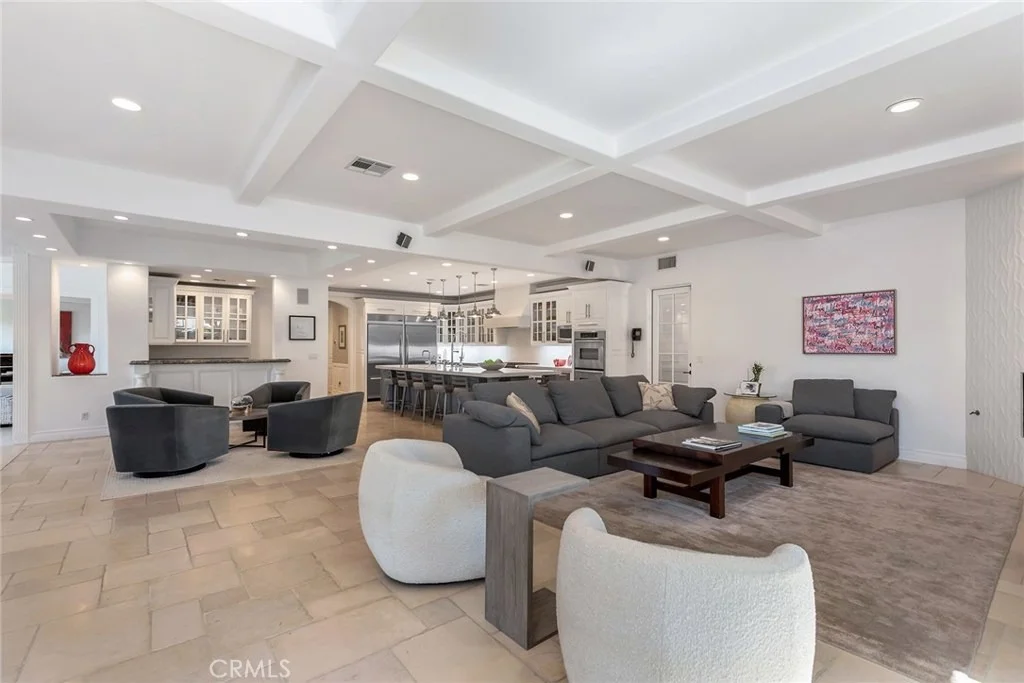
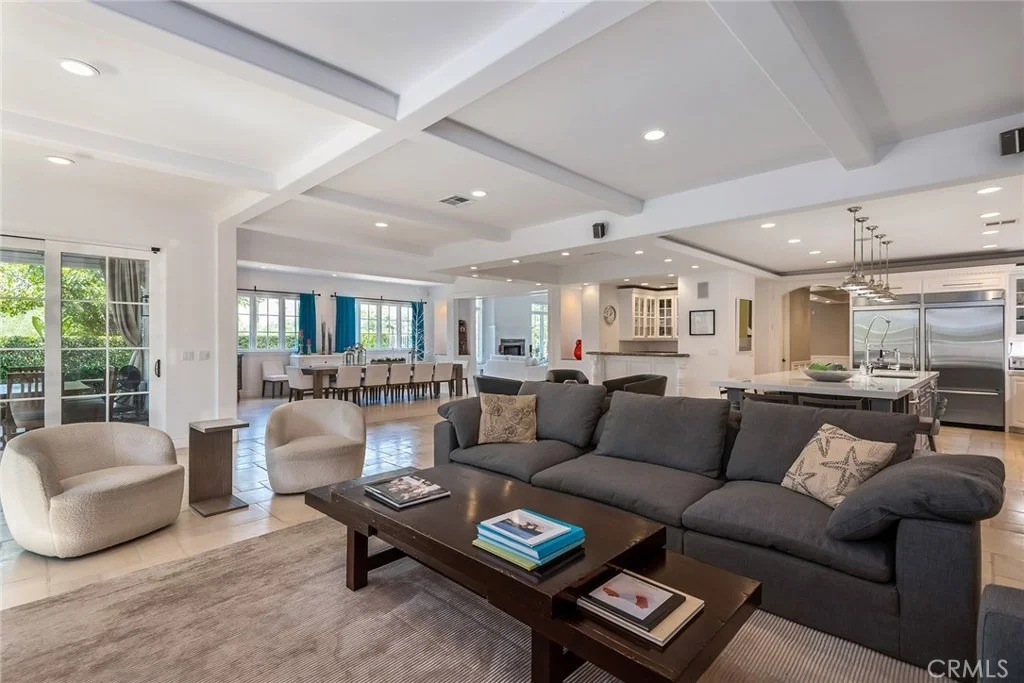
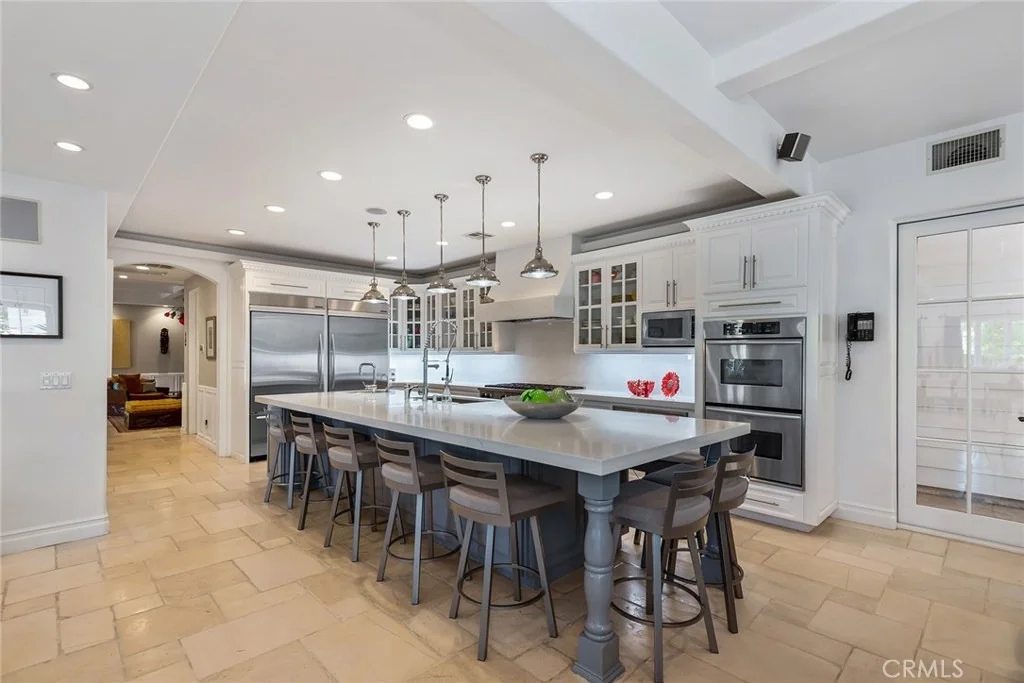
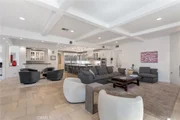
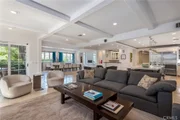
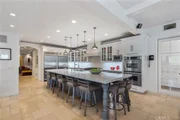
open floor plan that showcases the gorgeous, center island chef's
kitchen with stainless steel appliances, countertop seating &
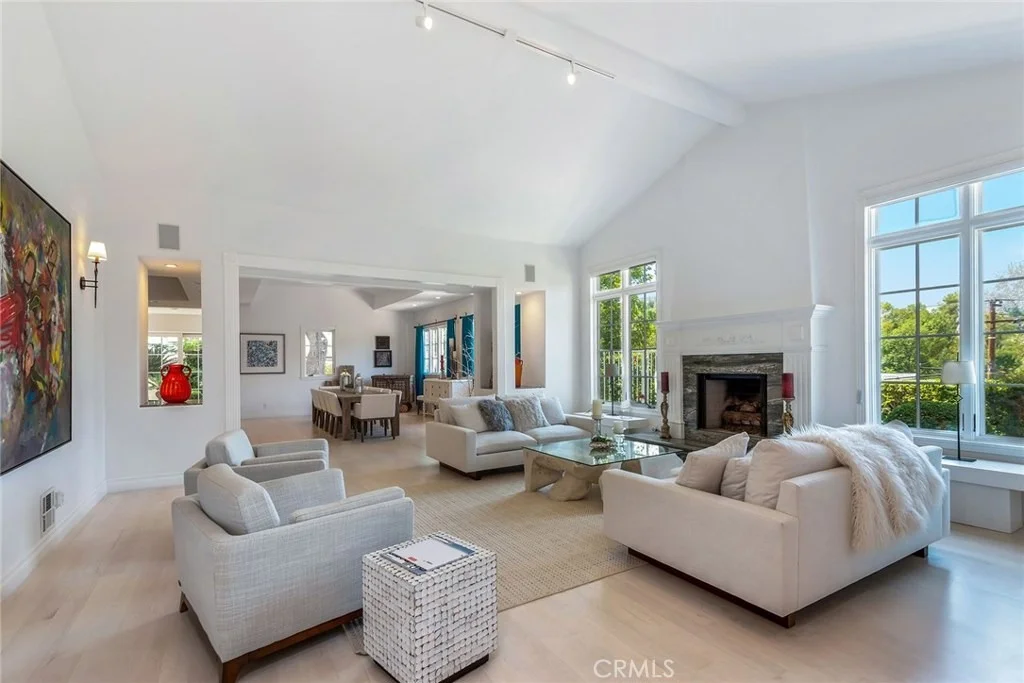
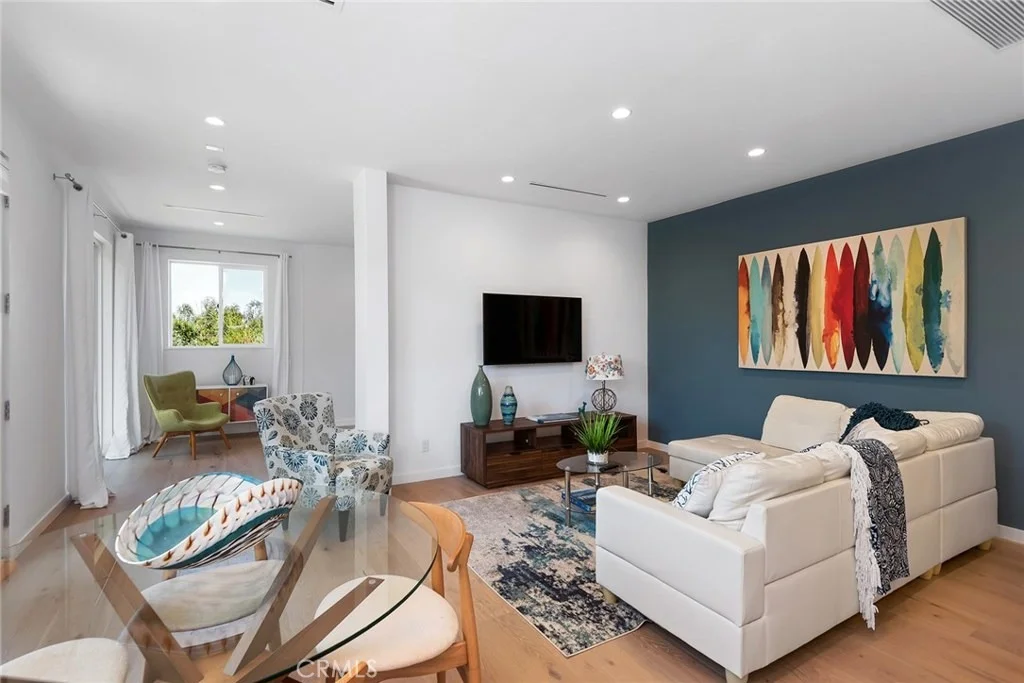
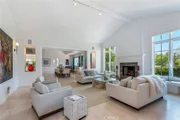
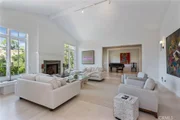
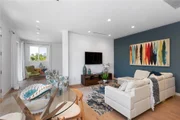
breakfast area, that adjoins the spacious great room featuring open
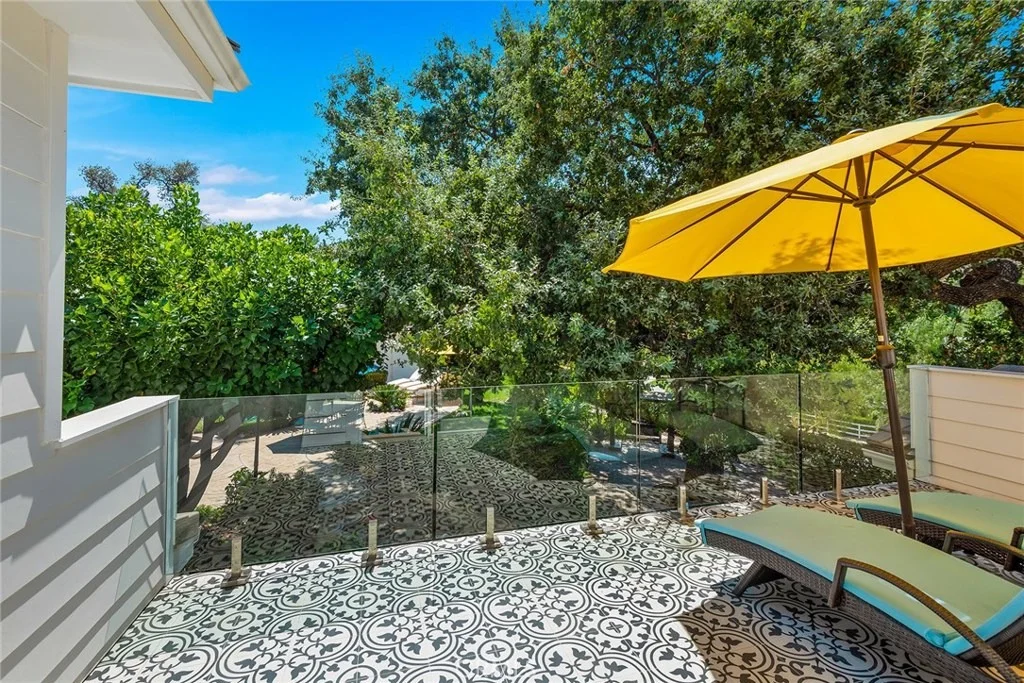
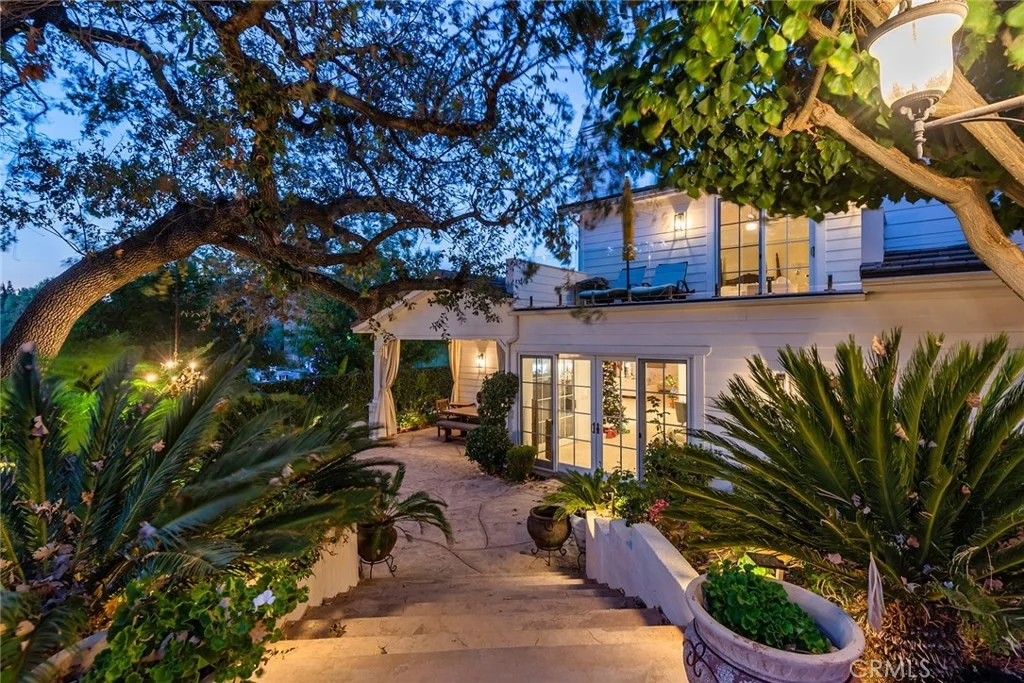
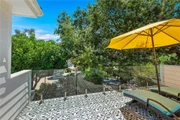
beam ceilings and huge picture windows, all opening to large shaded
patios that are perfect for indoor/outdoor living. The main
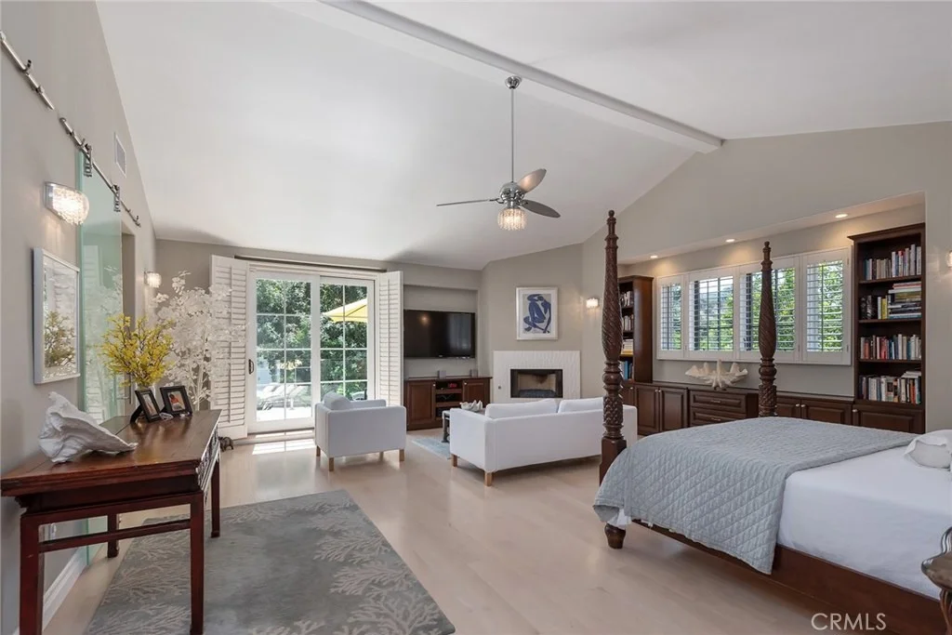
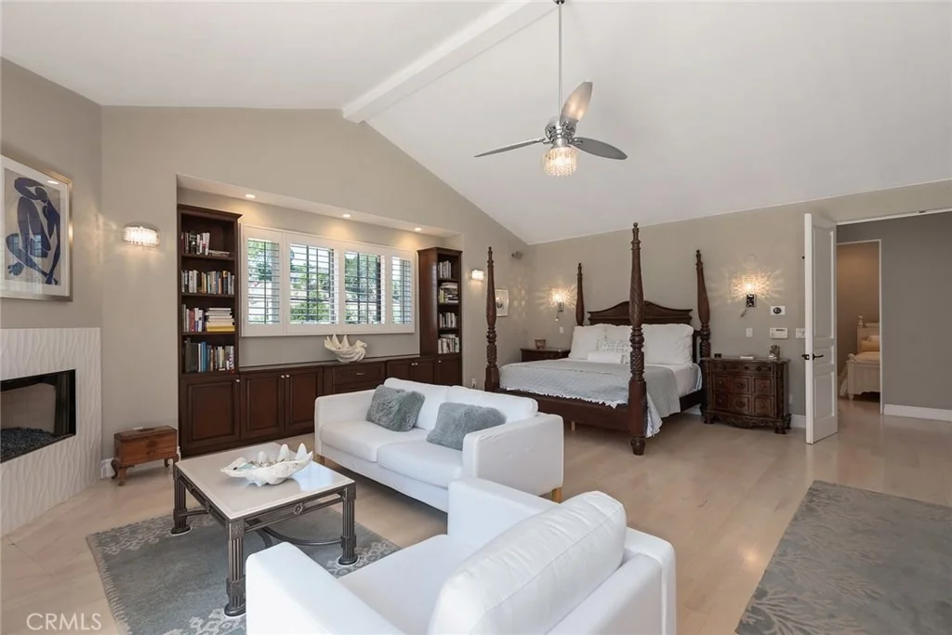
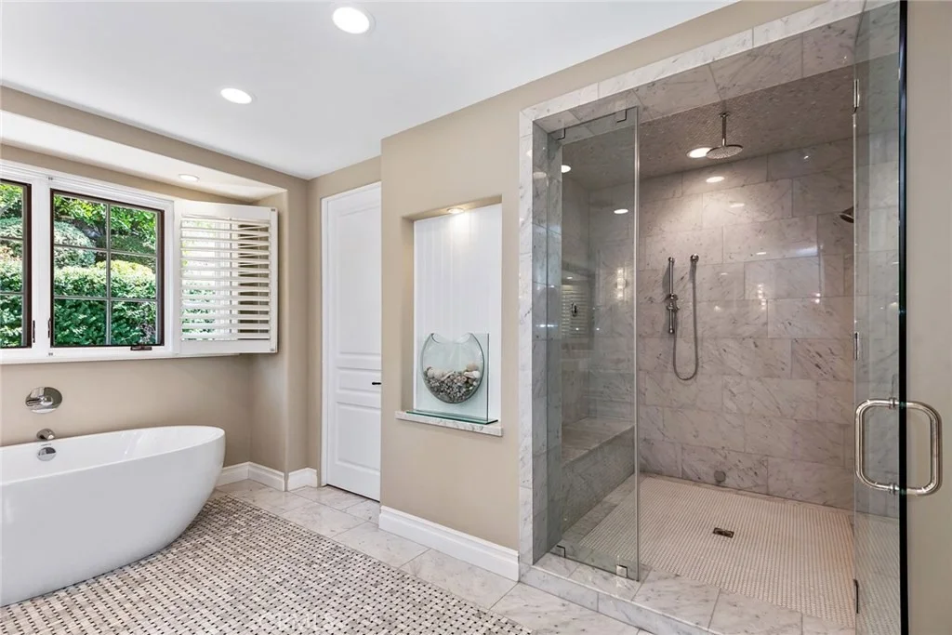
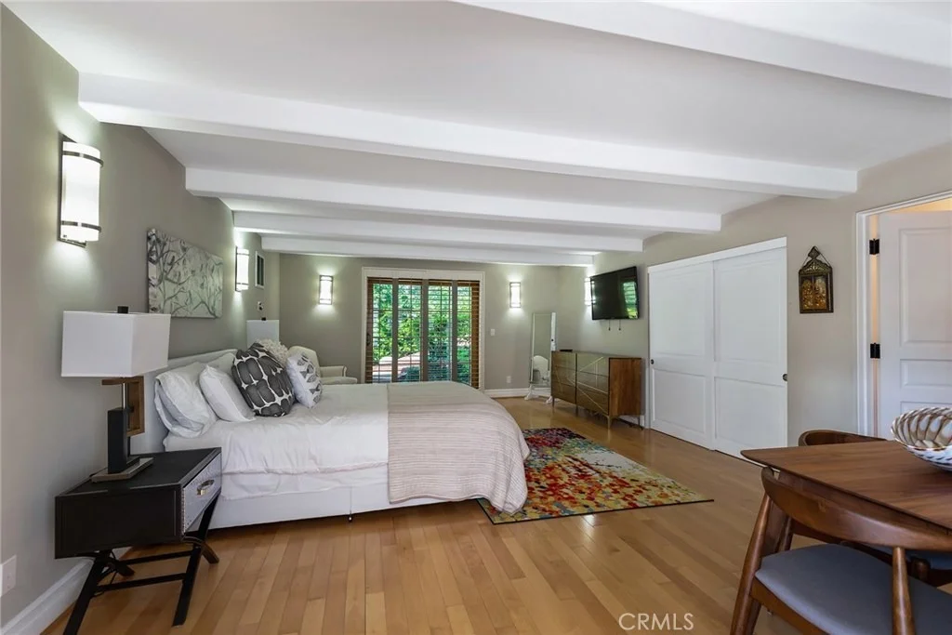
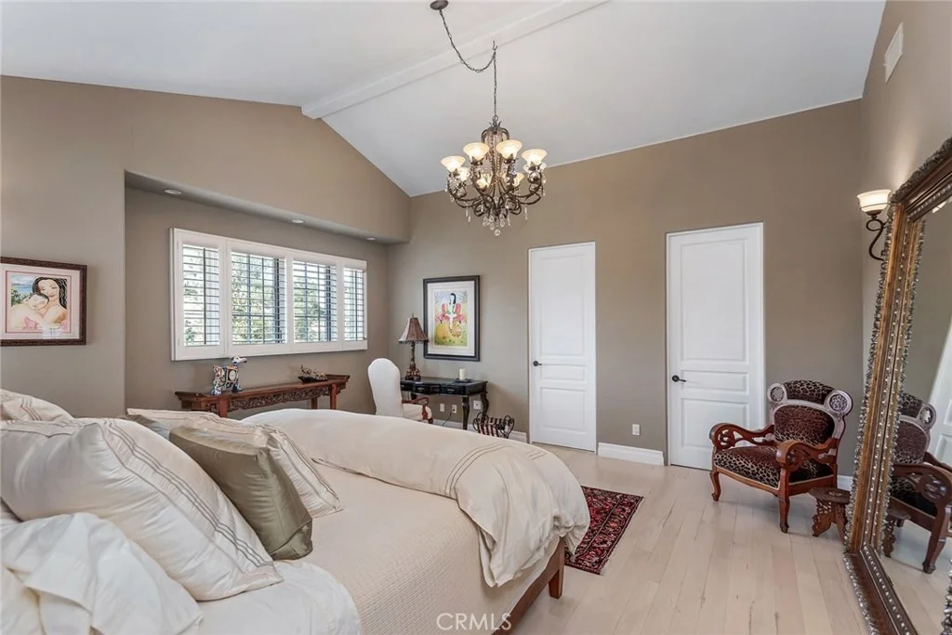
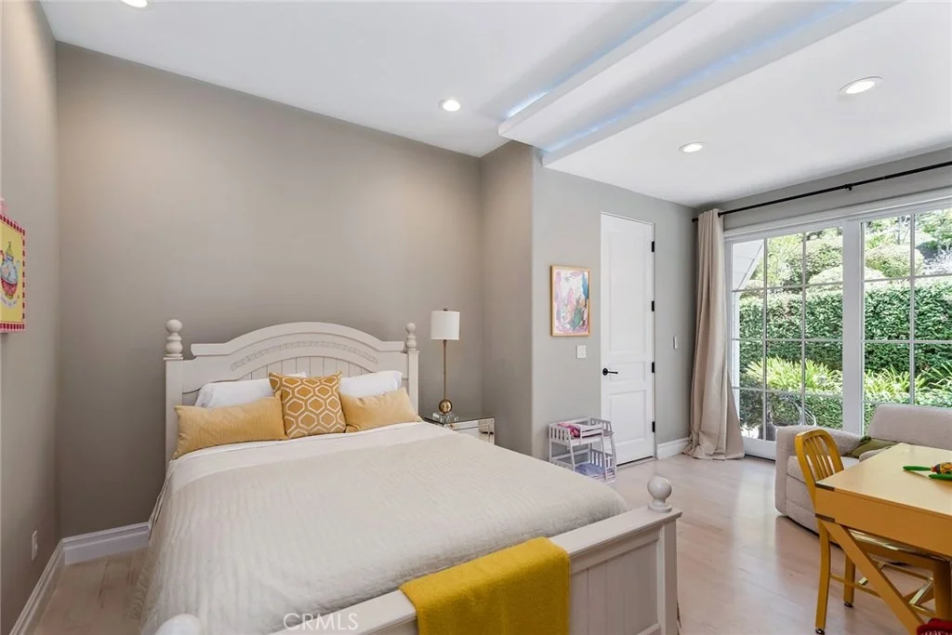
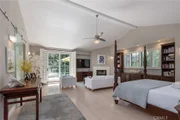
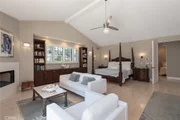
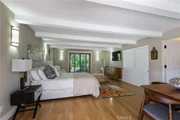
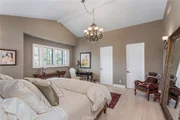
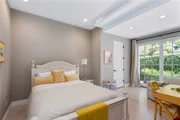
residence includes five bedrooms with the luxurious primary suite
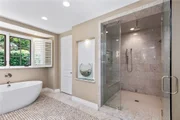
offering a steam shower, all stone bath & pastoral views.
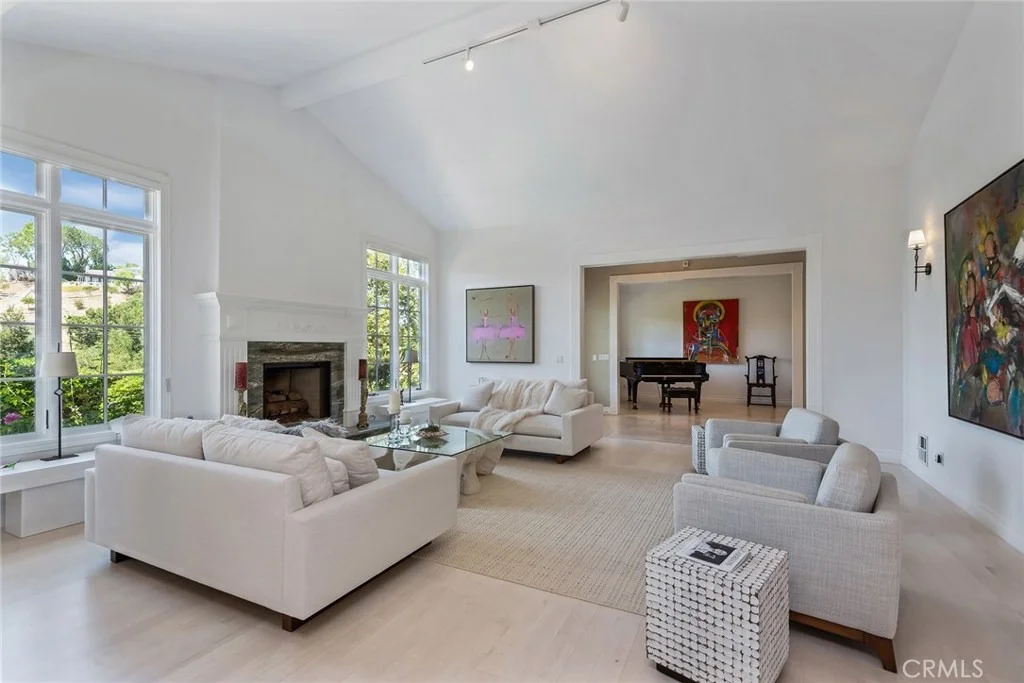
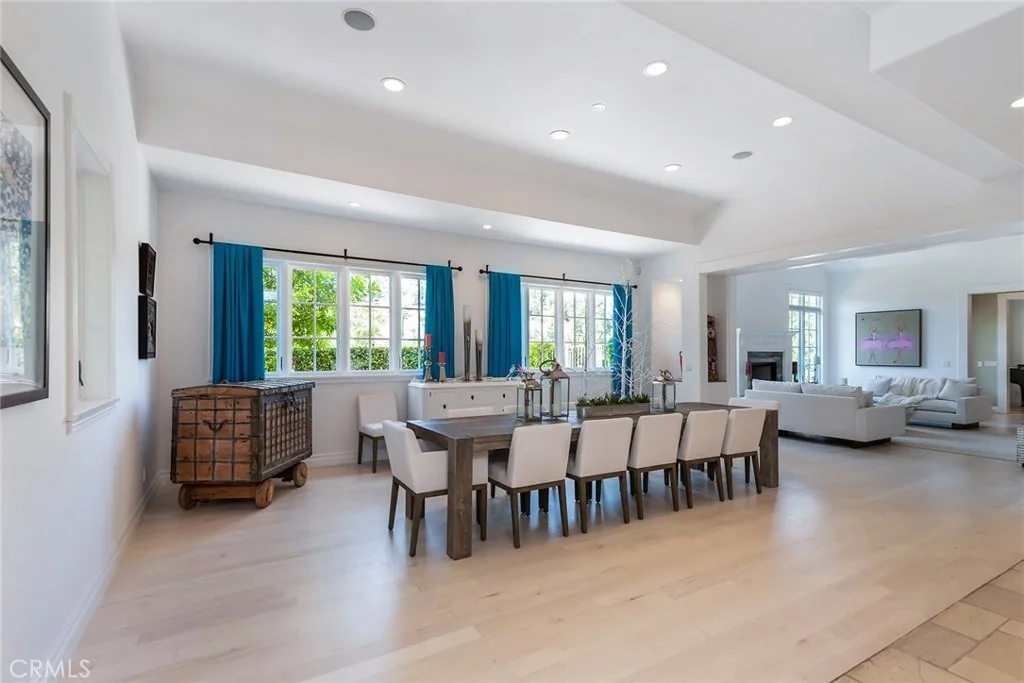
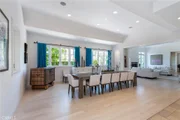
Additional amenities include open living & dining rooms, perfect
for casual entertaining, plus media room, game room/lounge, piano
room & private office. There is also another guest suite with a
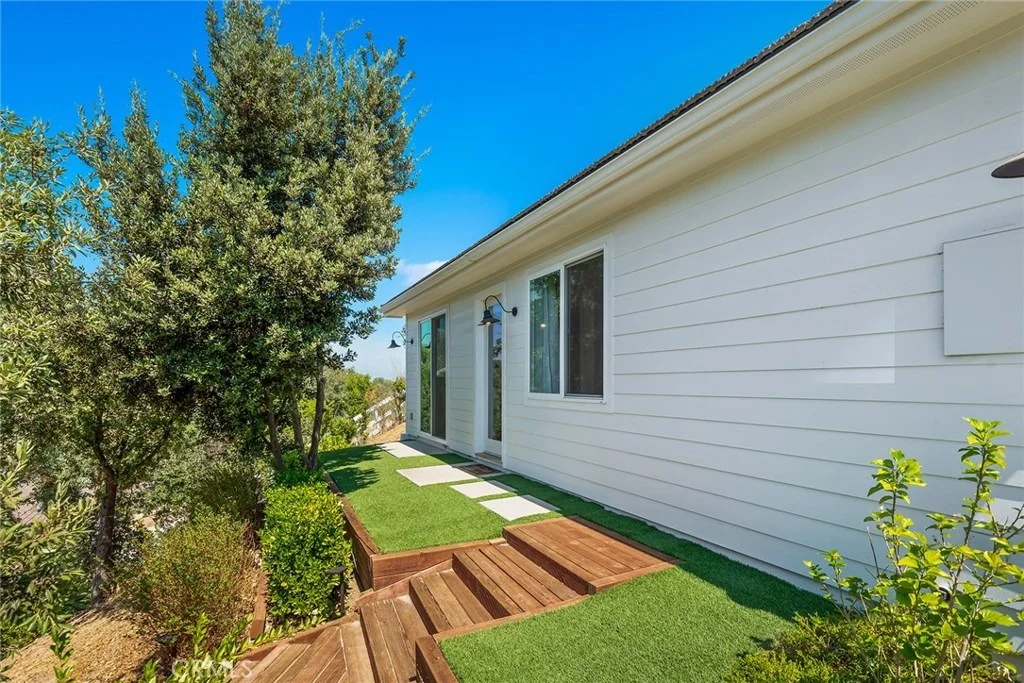
bath that is seperate from the main house, and a newer, guest house
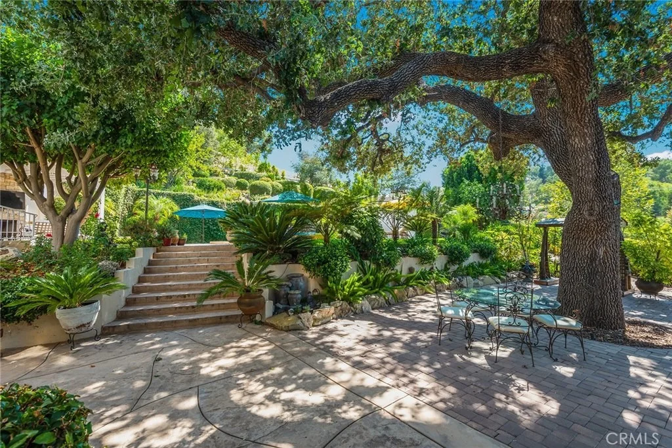
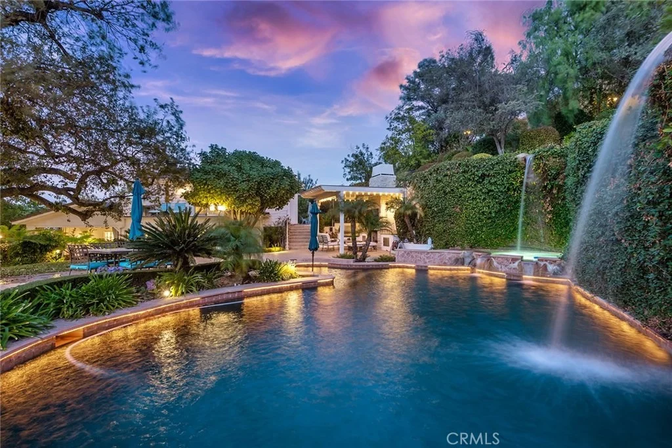
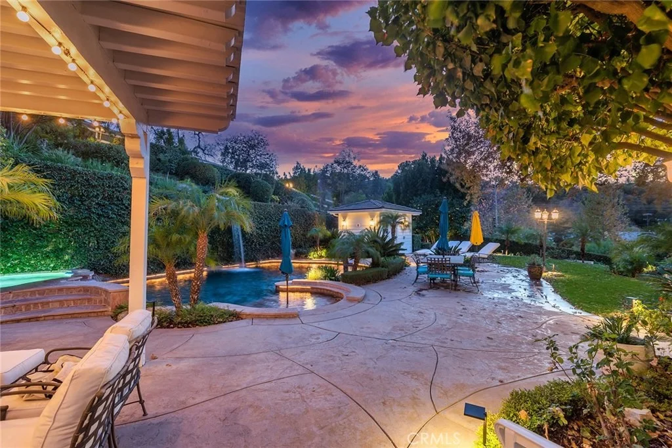
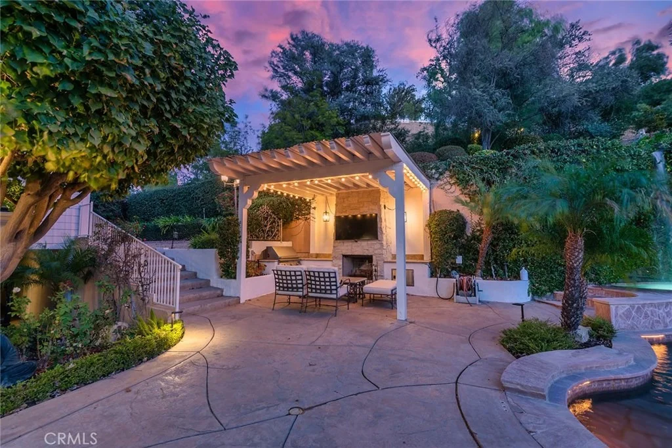
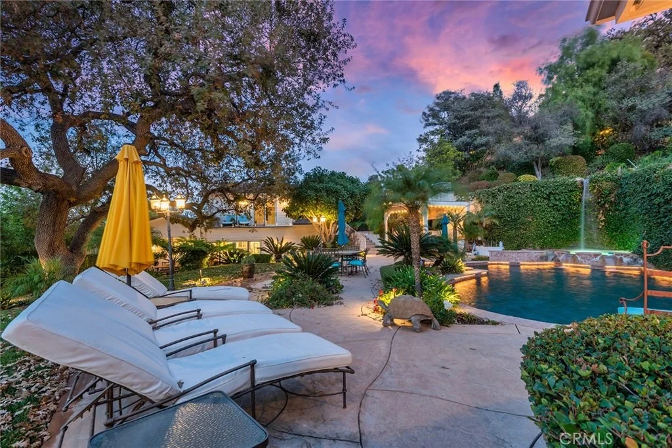
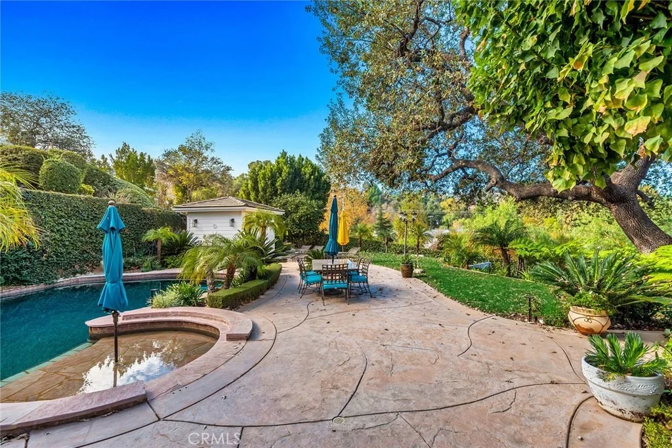
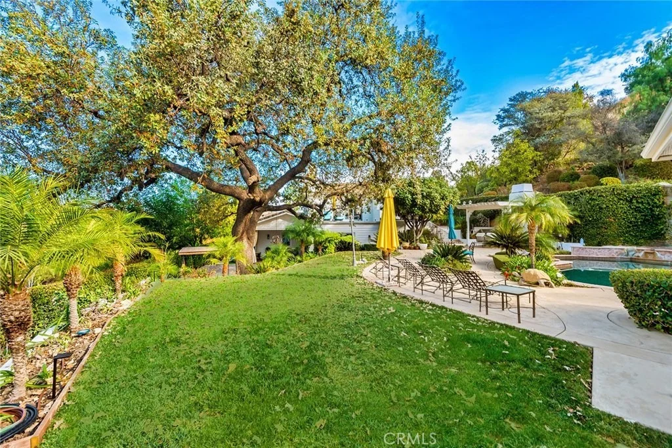
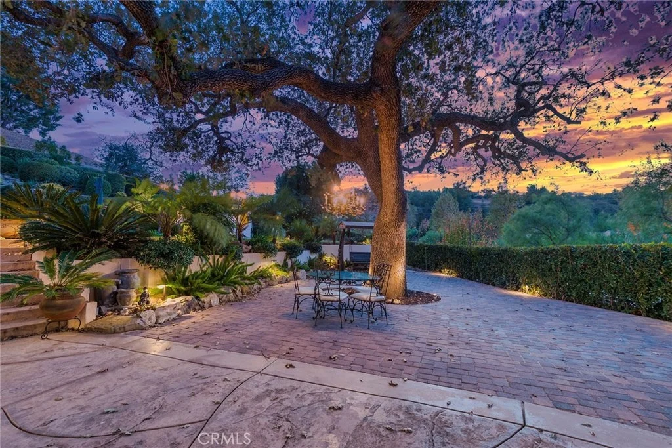
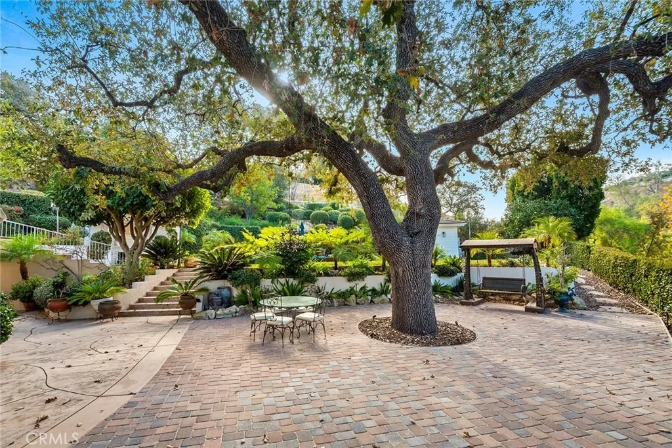
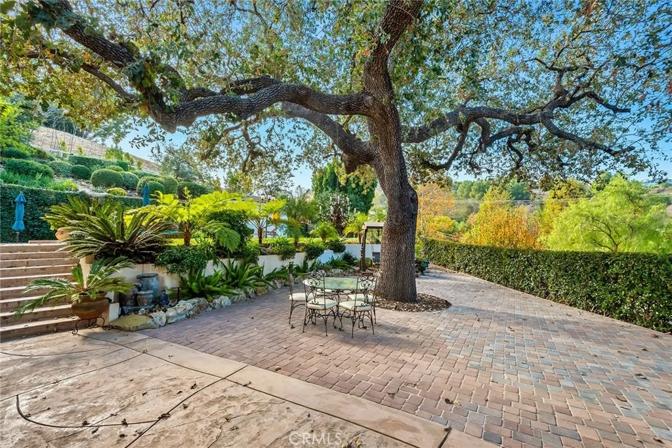
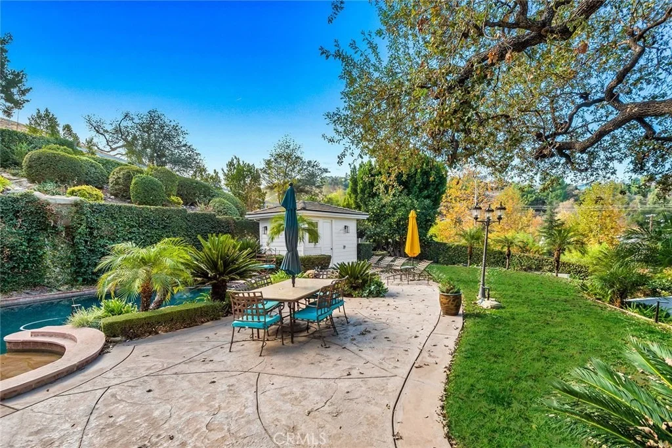
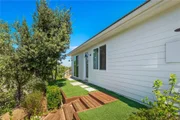
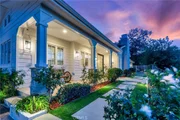
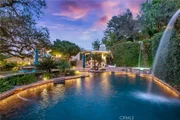
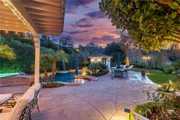
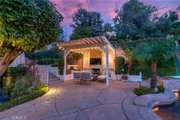
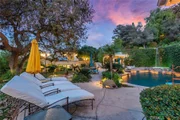
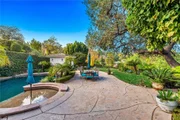
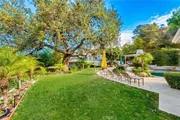
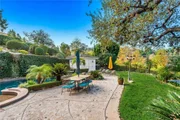
as well. The lushly landscaped and manicured grounds include a
gorgeous Pebble Tech pool & spa with waterfalls, adjacent cabana
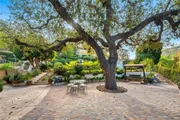
room complete with sauna & full bath, an outdoor patio with
fireplace, full barbecue center, trellis and grassy play yards.
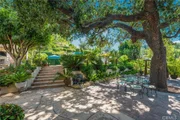
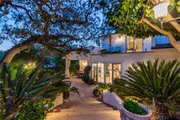
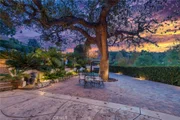
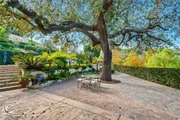
There is also an expansive oak tree in the upper gardens that are
complete with mature fruit trees, offering a perfect retreat. There
is also lots of room on the upper acre for a potential vineyard or
orchard, plus a seller owned, 51 panel solar system for generating
electricity. With a wonderful, central Hidden Hills location, close
to the community center, this immaculate and beautiful home has
much to offer.
Based on our analysis, the cap rate of this property is 1.25%. A negative cap rate indicates that the property might not be feasible as an income-producing asset. The median cap rate for a near zip code 11238 is 4.23%.
How much can I actually make?
Actual monthly rental income may vary between $4,760 and $7,140 depending on unit-specific characteristics. You can change the amount using the slider to further explore.
How is cap rate calculated?
Cap Rate = Net Operating Income (NOI) / Property Asset Value.
When calculating the cap rate, we assume 100% occupancy. Leverage (mortgage) is not considered.
Interior Features: Beamed Ceilings, Breakfast Bar, Built-in Features, High Ceilings, Open Floorplan, Stone Counters, Bar, Walk-In Closet(s), BreakfastArea, SeparateFormalDiningRoom, BedroomOnMainLevel, PrimarySuite
Appliances: Double Oven, Dishwasher, Freezer, Disposal, Gas Range, Microwave, Refrigerator, Trash Compactor, Water Heater, Warming Drawer
Flooring Type: Stone, Wood
Laundry Features: Laundry Room
Has Fireplace
Fireplace Features: Family Room, Living Room, See Remarks, PrimaryBedroom
Exterior Details
Square Footage: 7900
Square Footage Source: $0
Security Features: Gated with Guard, Gated Community
Lot Features: Back Yard, Front Yard, Sprinklers In Rear, Sprinklers In Front, Landscaped, Lawn, LotOver40000Sqft, SprinklersTimer, SprinklersOnSide, SprinklerSystem, Walkstreet, Yard
Legal Description 1:
RECORD OF SURVEY AS PER BK 72 PG 3-6 OF R S LOT COM AT S TERMINUS OF A CURVE CONCAVE TO E IN W LINE OF LOT 2 HAVING A RADIUS OF 330 FT AND LENGTH OF 169.94 SEE ASSESSOR MAPBOOK FOR MISSING PORTIONLOTS 1 AND LOT 2
Neighborhood
School District Name:
Las Virgenes Unified School District
By proceeding, you consent to receive calls and texts at the number you provided, including marketing by autodialer and prerecorded and artificial voice, and email, from realtor.com and others about your inquiry and other home-related matters, but not as a condition of purchase (More...)California Privacy Notice
By submitting your information, you agree RealtyHop can share your information with its network of real estate &
mortgage professionals (or through their agents) and consent to receive marketing emails, calls, & texts related
to your inquiry (including via automatic telephone dialing system, or artificial or pre-recorded voice technology)
from Movoto or their affiliates to the email address or number you provided.
By proceeding, you agree to our Terms of Service. California Privacy Notice


































 Your Privacy Choices
Phone: 425-283-2930
Address: 335 Madison Avenue, New York, NY 10017