


5600 Deerpath Lane


About This Property
Payment Calculator
Your Estimated Monthly Payment
Cap Rate Calculator
What does this mean?
Based on our analysis, the cap rate of this property is 1.25%. A negative cap rate indicates that the property might not be feasible as an income-producing asset. The median cap rate for a near zip code 11238 is 4.23%.
How much can I actually make?
Actual monthly rental income may vary between $4,760 and $7,140 depending on unit-specific characteristics. You can change the amount using the slider to further explore.
How is cap rate calculated?
Cap Rate = Net Operating Income (NOI) / Property Asset Value.
When calculating the cap rate, we assume 100% occupancy. Leverage (mortgage) is not considered.
Cap Rate provided by RealtyHop and RentHop, learn more about cap rate here.
Price History
| Date / Event | Date | Event | Price |
|---|---|---|---|
| Aug 4, 2023 | Sold | ||
| Sold | |||
| May 25, 2023 | Listed by Platinum Partners Realtors | $600,000 | |
| Listed by Platinum Partners Realtors | |||
| | |||
|
This spacious 4-bedroom colonial home in the desirable Deer Creek Subdivision is a rare find, boasting one of the largest floor plans in the area with a total of 3,750 square feet of finished living space. The house sits on a spacious lot measuring 75X162, providing ample room for outdoor activities and entertaining. The home has been lovingly maintained and showcases several desirable features. Hardwood floors span most of the house, adding an elegant touch. Recent updates include the addition of shiplap details, fresh paint and new lighting, giving the home a fresh and modern feel. The kitchen is equipped with some new appliances and offers an eating area space with a sliding glass door that opens onto the deck. One of the standout features is the incredible great room, featuring a vaulted ceiling with a wood beam, a wood-burning fireplace, and another sliding glass door that leads to the deck. This room provides a cozy and inviting space for relaxation and social gatherings. Convenience is key with a first-floor laundry/mud room that includes storage cubbies and houses a new LG washer and dryer (installed in 2022). This room also provides access to the deck. Additionally, the first floor features an office, a dining room, and a living room, offering plenty of space for various needs and activities. Upstairs, you will find the primary bedroom, which boasts a fabulous walk-in closet and an attached bathroom. There are three additional generously sized bedrooms on the second floor. The basement is fully finished and offers additional living space, including a game room, a recreation room, and storage areas. This provides flexibility for different activities and hobbies. The backyard is a highlight of the property, providing a perfect place for outdoor entertainment. It features a deck, a screened porch, a shed, a pond, and a brick paver patio. The neighborhood itself is known for its great sense of community and offers organized activities throughout the year for both kids and adults. Commuting is convenient with a nearby commuter train, and the home is also close to Barth Pond, Swim and Racquet Club, major expressways, and the charming downtown area of Downers Grove.
| |||
| Apr 17, 2017 | Sold | ||
| Sold | |||
| Jan 13, 2017 | Listed by RE/MAX Action | $474,900 | |
| Listed by RE/MAX Action | |||
Property Highlights
Building Info
Comparables
Status
Price/ft²
Listed On
Sold On
About Downers Grove
Similar Homes for Sale
Currently no similar homes aroundNearby Rentals

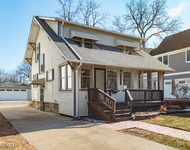
$3,450 /mo
- 2 Beds
- 2 Baths
- 1,950 ft²
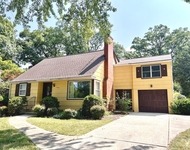
$3,395 /mo
- 3 Beds
- 1 Bath
- 1,248 ft²

Last Updated: 3 years ago
Data Source: MRED, MLS# 09476747
 Your Privacy Choices
Phone: 425-283-2930
Address: 335 Madison Avenue, New York, NY 10017