See Home Value
$302,000
● House - Off Market

5600 Crestwood Drive

Prosper, TX 75078
bedrooms
4 Beds
bathrooms
2 Baths, 1 Half Bath
square feet
2,684 Ft²
$380,340
RealtyHop Estimate
27.20%
Since Mar 1, 2021
National-US
Primary Model

About This Property

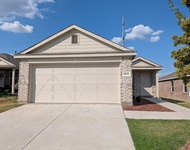
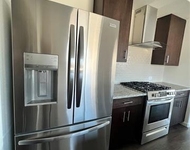
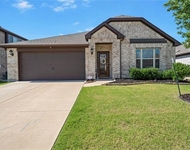
Amazing home with large kitchen in great neighborhood! Large living room featuring a wood burning fireplace to keep you warm and cozy. Eat-in kitchen granite counter-tops. The spacious dining room can accommodate large holiday gatherings. The spacious master suite is downstairs. Master bath features a dual vanity, garden tub and separate shower. The secondary bedrooms of this home are upstairs and have walk in closets for as much as you want to store. Media room with platform seating and wall sconces for the entire theatre experience and game room upstairs.
Unit Size
2,684 Ft²
Days on Market
-
Land Size
0.14 acres
Price per sqft
$111
Property Type
House
Property Taxes
-
HOA Dues
$200
Year Built
2008

Payment Calculator

Cap Rate Calculator

Last updated: 6 months ago (NTREIS #14490865)

Price History

Date / Event Date Event Price
Apr 25, 2024 Sold
Sold
Feb 9, 2024 Listed by Orchard Brokerage, LLC $389,000
Listed by Orchard Brokerage, LLC
Seller offering $5,000 in concessions! Stunning 4 bedrooms and 2.5 bathroom home welcomes you with a sense of warmth and comfort! Spacious dining room and adjacent generously sized kitchen, adorned with granite countertops and stainless steel appliances with views to the living room. Luxurious master suite with ensuite bathroom features a dual vanity, relaxing garden tub, and a separate shower. Upstairs, the secondary bedrooms are designed with convenience in mind, each boasting walk-in closets for ample storage. The loft area is a versatile space, while the media room offers a complete home theater experience, complete with platform seating and a projector screen. Fresh paint adds updated appeal. Outside, a huge fenced yard complete with charming play set awaits. Immerse yourself in the unique charm of this property, where every detail has been carefully curated to create a harmonious living experience. Click the Virtual Tour link to view the 3D walkthrough.
Feb 23, 2021 Sold
Sold
Dec 27, 2020 Listed by Ebby Halliday, REALTORS-Frisco $299,000
Listed by Ebby Halliday, REALTORS-Frisco
Amazing home with large kitchen in great neighborhood! Large living room featuring a wood burning fireplace to keep you warm and cozy. Eat-in kitchen granite counter-tops. The spacious dining room can accommodate large holiday gatherings. The spacious master suite is downstairs. Master bath features a dual vanity, garden tub and separate shower. The secondary bedrooms of this home are upstairs and have walk in closets for as much as you want to store. Media room with platform seating and wall sconces for the entire theatre experience and game room upstairs.

Property Highlights

Garage
Air Conditioning

Building Info

Overview

    General

  • Year Built: 2008
  • Effective Year Built: 2008
  • Building Count: 1
  • Bedroom Count: 4
  • Bathroom Count: 3
  • Full Bathrooms: 2
  • Partial Bathrooms: 3
  • Building Condition: 0
  • Building Quality: 0
  • Construction Type: 0
  • Building Style: 0
  • Exterior Walls Type: 3
  • Interior Walls Type: 3
  • Roof Shape Type: 0
  • Roof Cover Type: 3
  • Floor Count: 200
  • Living Units: 1
  • Floor Cover: 0
  • Basement Type: 0
  • Basement Area: 0
  • Garage Type: 1
  • Garage Square Area: 403
  • Parking Space Count: 2
  • Patio Type: 59
  • Porch Type: 102
  • Pool Type: 0

    Dimensions

  • Lot Size Square Feet: 6,000
  • Total Building Area: 3,087
  • Gross Building Area: 3,087
  • Building Area: 2,684
  • Building Area Measurement: L

    Heating and Cooling

  • Fireplace Count: 1
  • Air Conditioning: 1
  • Heating: 3
  • Heated Square Feet: 2,684
  • Heating Fuel Type: 0

    Utilities

  • Sewer System: 0
  • Water Service: 0

Building

  • Building Type: 0
  • Property Class: R
  • Subdivision: GLENBROOKE ESTATES PH 1
  • Land Acres: 0000000138
  • Standard Land Use Code: 1001
  • County Land Use Code: A1
  • State Land Use Code: A1
  • Legal Description 1: GLENBROOKE ESTATES PH 1 BLK L LOT 27

Neighborhood

  • School District Name: Denton Independent School District
  • Census Tract: 020128

Geography

  • Assessors Map Reference: 499-V
  • Parcel: R525281
  • Block: L
  • Lot: 27
  • Municipality: PROSPER
  • Latitude: 33.2236
  • Longitude: -96.8936

    Address

  • Full Address: 5600 Crestwood Dr
  • Address - House Number: 5600
  • Address - Street Name: Crestwood
  • Address - Suffix Type: Dr
  • State: TX
  • City Name: Prosper
  • Carrier Code: R012
  • 4-Digit Zip Code: 5619
  • Zip Code: 75078

Valuation

    Tax

  • Tax Year: 2023
  • Tax Amount: $695,148
  • Tax Rate Code Area: S05

    Appraisal Valuation

  • Standard Deviation: 0.2033
  • Valuation Date: Jan 17, 2024
  • Confidence Score: 72
  • Final Value: 441,266
  • High Value: 531,012
  • Low Value: 351,519

    Market Valuation

  • Market Total Value: $439,120
  • Market Land Value: $90,000
  • Market Improvement Value: $349,120

    Assessments Valuation

  • Assessed Year: 2023
  • Assessed Total Value: $374,000
  • Assessed Land Value: $90,000
  • Assessed Improvements Value: $349,120

    Exemptions

  • Homeowner Exemption: Yes

    Sales

  • Current Sale Contract Date: Feb 23, 2021
  • Current Sale Recording Date: Feb 23, 2021
  • Current Sale Price:
  • Current Sale Document Type: 70
  • Current Sale Input Document Number: 2021-031016
  • Previous Sale Recording Date: Jun 27, 2014
  • Previous Sale Contract Date: Jun 27, 2014
  • Previous Sale Amount: $248,700
  • Previous Sale Document Type: 70
Data used for valuation calculations is provided by RealtyHop, and other third party sources

Comparables

Unit
Status
Type
Beds
Baths
ft²
Price/ft²
Asking Price
Listed On
Closing Price
Sold On
HOA + Taxes

About Glenbrooke Estates


Similar Homes for Sale

Currently no similar homes around

Nearby Rentals

Unit for rent at 3613 Harper St, Little Elm, TX, 75068

$2,500 /mo

  • 3 Beds
  • 2 Baths
  • 1,461 ft²
3613 Harper St, Little Elm, TX, 75068 Listing by Amit Sachdev
Unit for rent at 1204 Sumner Street, Aubrey, TX, 76227

$2,650 /mo

  • 4 Beds
  • 3 Baths
  • 2,504 ft²
1204 Sumner Street, Aubrey, TX, 76227 Listing by Irina Bobrenkova
Unit for rent at 1272 Sumner Street, Aubrey, TX, 76227

$2,500 /mo

  • 4 Beds
  • 2 Baths
  • 2,142 ft²
1272 Sumner Street, Aubrey, TX, 76227 Listing by Christie Cannon


Frequently Asked Questions

When was property at 5600 Crestwood Drive built and last sold?
The property at 5600 Crestwood Drive was built in 2008 and last sold on Feb 23, 2021 for $298,500.
How much is this home worth?
The estimated value of the home located at 5600 Crestwood Drive is $397,544.
What are some comparable homes to 5600 Crestwood Drive?
There are currently no comparable homes to 5600 Crestwood Drive.