See Home Value
$1,275,000
● House - Off Market

560 S 41st St

Boulder, CO 80305
bedrooms
3 Beds
bathrooms
1 Bath
square feet
2,048 Ft²
$6,742
Est. Monthly

About This Property

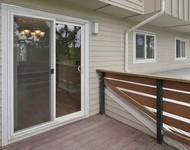
You will find quality craftsmanship inside and out in this good looking expanded tri-level. A comprehensive remodel done by Melton Design Build eliminated interior walls on the main level living areas making for an open and airy great room with wood floors and luxury surfaces throughout. Large main level family room addition with high ceilings makes it easy to separate the activities or entertain a crowd. The classy remodel includes custom Alder cabinetry, Bosch & Thermador appliances, solid quartz counters with granite accent counter on the large kitchen island with breakfast bar seating. The designated coffee/drink station keeps the kitchen traffic flowing smoothly, and the fireplace sitting area with attractive fireplace surround complete the great room. A luxury primary suite was created with a bright, walk-in, dressing room style closet and a stylish & roomy ensuite bathroom. The second bedroom with views to the west is presently an office with plenty of room for working at home. Enjoy your morning coffee or an al fresco dinner on the shady back deck surrounded by many trees including Cherry and Maple. The brick and metal siding and metal roof mean that your home's exterior is maintenance free for a long time to come, plus there's a new furnace so take that saved money and head to Costa Rica for a vacation! You'll enjoy the convenience to Whole Foods, King Soopers, Mesa Cafe and the Southern Sun plus all the South Boulder Trails!
Unit Size
2,048 Ft²
Days on Market
-
Land Size
0.16 acres
Price per sqft
$623
Property Type
House
Property Taxes
$481
HOA Dues
-
Year Built
1959

Payment Calculator

Cap Rate Calculator

Last updated: 7 months ago (IRES MLS #IRE1029782)

Price History

Date / Event Date Event Price
May 5, 2025 Sold
Sold
Mar 31, 2025 Listed $1,275,000
Listed
You will find quality craftsmanship inside and out in this good looking expanded tri-level. A comprehensive remodel done by Melton Design Build eliminated interior walls on the main level living areas making for an open and airy great room with wood floors and luxury surfaces throughout. Large main level family room addition with high ceilings makes it easy to separate the activities or entertain a crowd. The classy remodel includes custom Alder cabinetry, Bosch & Thermador appliances, solid quartz counters with granite accent counter on the large kitchen island with breakfast bar seating. The designated coffee/drink station keeps the kitchen traffic flowing smoothly, and the fireplace sitting area with attractive fireplace surround complete the great room. A luxury primary suite was created with a bright, walk-in, dressing room style closet and a stylish & roomy ensuite bathroom. The second bedroom with views to the west is presently an office with plenty of room for working at home. Enjoy your morning coffee or an al fresco dinner on the shady back deck surrounded by many trees including Cherry and Maple. The brick and metal siding and metal roof mean that your home's exterior is maintenance free for a long time to come, plus there's a new furnace so take that saved money and head to Costa Rica for a vacation! You'll enjoy the convenience to Whole Foods, King Soopers, Mesa Cafe and the Southern Sun plus all the South Boulder Trails!
Jun 3, 2005 Sold
Sold
Dec 14, 2004 Sold
Sold

Property Highlights

Garage
Air Conditioning
Fireplace
With View

Building Info

Overview

    General

  • Year Built: 1959
  • Effective Year Built: 1990
  • Building Count: 1
  • Total Rooms: 6
  • Bedroom Count: 4
  • Bathroom Count: 2
  • Full Bathrooms: 1
  • Partial Bathrooms: 2
  • Building Condition: 6
  • Building Quality: 10
  • Construction Type: 12
  • Building Style: 41
  • Exterior Walls Type: 3
  • Interior Walls Type: 3
  • Roof Shape Type: 0
  • Roof Cover Type: 15
  • Living Units: 1
  • Floor Cover: 0
  • Basement Type: 6
  • Basement Area: 851
  • Garage Type: 1
  • Garage Square Area: 253
  • Parking Space Count: 1
  • Patio Type: 0
  • Porch Type: 0
  • Pool Type: 0

    Dimensions

  • Lot Size Square Feet: 7,142
  • Total Building Area: 2,526
  • Gross Building Area: 2,526
  • Building Area: 2,048
  • Building Area Measurement: L

    Heating and Cooling

  • Air Conditioning: 1
  • Heating: 4
  • Heated Square Feet: 2,048
  • Heating Fuel Type: 0

    Utilities

  • Sewer System: 0
  • Water Service: 0

Building

  • Building Type: 0
  • Property Class: R
  • Subdivision: MARTIN ACRES 3 - BO
  • Land Acres: 0000000164
  • Standard Land Use Code: 1001
  • County Land Use Code: 1112
  • Legal Description 1: LOT 6 BLK 6 MARTIN ACRES 3

Neighborhood

  • School District Name: Boulder Valley School District RE-2
  • Census Tract: 012508

Geography

  • Assessors Map Reference: B18-L
  • Account Number: R0011902
  • Parcel: R0011902
  • Block: 6
  • Lot: 6
  • Meridian: SEC 05 TWN 1S RNG 70
  • Municipality: BOULDER
  • Latitude: 39.9847
  • Longitude: -105.246

    Address

  • Full Address: 560 S 41st St
  • Address - House Number: 560
  • Street Direction: S
  • Address - Street Name: 41st
  • Address - Suffix Type: St
  • State: CO
  • City Name: Boulder
  • Carrier Code: C002
  • 4-Digit Zip Code: 5913
  • Zip Code: 80305

Valuation

    Tax

  • Tax Year: 2022
  • Tax Amount: $498,642
  • Tax Rate Code Area: 00-010

    Appraisal Valuation

  • Standard Deviation: 0.1457
  • Valuation Date: May 17, 2023
  • Confidence Score: 82
  • Final Value: 1,108,245
  • High Value: 1,269,827
  • Low Value: 946,663

    Market Valuation

  • Market Total Value: $1,036,100
  • Market Land Value: $524,000
  • Market Improvement Value: $512,100

    Assessments Valuation

  • Assessed Year: 2023
  • Assessed Total Value: $70,093
  • Assessed Land Value: $35,449
  • Assessed Improvements Value: $34,644

    Sales

  • Current Sale Contract Date: Jun 02, 2005
  • Current Sale Recording Date: Jun 03, 2005
  • Current Sale Price:
  • Current Sale Document Type: 71
  • Current Sale Input Document Number: 2693261
  • Previous Sale Recording Date: Dec 14, 2004
  • Previous Sale Contract Date: May 16, 2003
  • Previous Sale Amount: $355,000
  • Previous Sale Document Type: 61
Data used for valuation calculations is provided by RealtyHop, and other third party sources

Comparables

Unit
Status
Type
Beds
Baths
ft²
Price/ft²
Asking Price
Listed On
Closing Price
Sold On
HOA + Taxes

About South Boulder


Similar Homes for Sale

Currently no similar homes around

Nearby Rentals

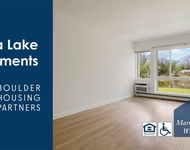
Unit for rent at 676 Walden Circle, Other, CO, 80305

$1,368 /mo

  • 1 Bed
  • 1 Bath
676 Walden Circle, Other, CO, 80305 Listing by Rick Rivera
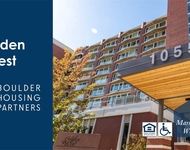
Unit for rent at 1055 Adams Circle, Other, CO, 80303

$1,264 /mo

  • 1 Bed
  • 1 Bath
1055 Adams Circle, Other, CO, 80303 Listing by Rick Rivera
Unit for rent at 1000 W Moorhead Cir, CO, 80305

$1,542 /mo

  • 1 Bed
  • 1 Bath
1000 W Moorhead Cir, CO, 80305 Listing by Rick Rivera


Frequently Asked Questions

When was property at 560 South 41st Street built and last sold?
The property at 560 South 41st Street was built in 1959 and last sold on Jun 2, 2005 for $385,000.
How much is this home worth?
The estimated value of the home located at 560 South 41st Street is $0.
What are some comparable homes to 560 South 41st Street?
There are currently no comparable homes to 560 South 41st Street.