Check Availability
Will 60585
560 Redtop Way
$793,093
● House - In Contract

560 Redtop Way

Bolingbrook, IL 60490
bedrooms
5 Beds
bathrooms
3 Baths
square feet
3,377 Ft²
$3,975
Est. Monthly
$80
HOA / Fees

About This Property

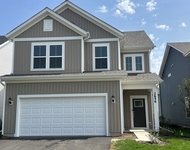
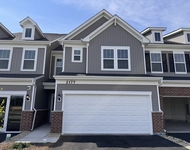
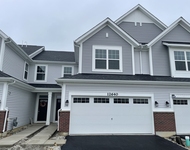
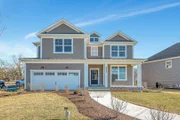
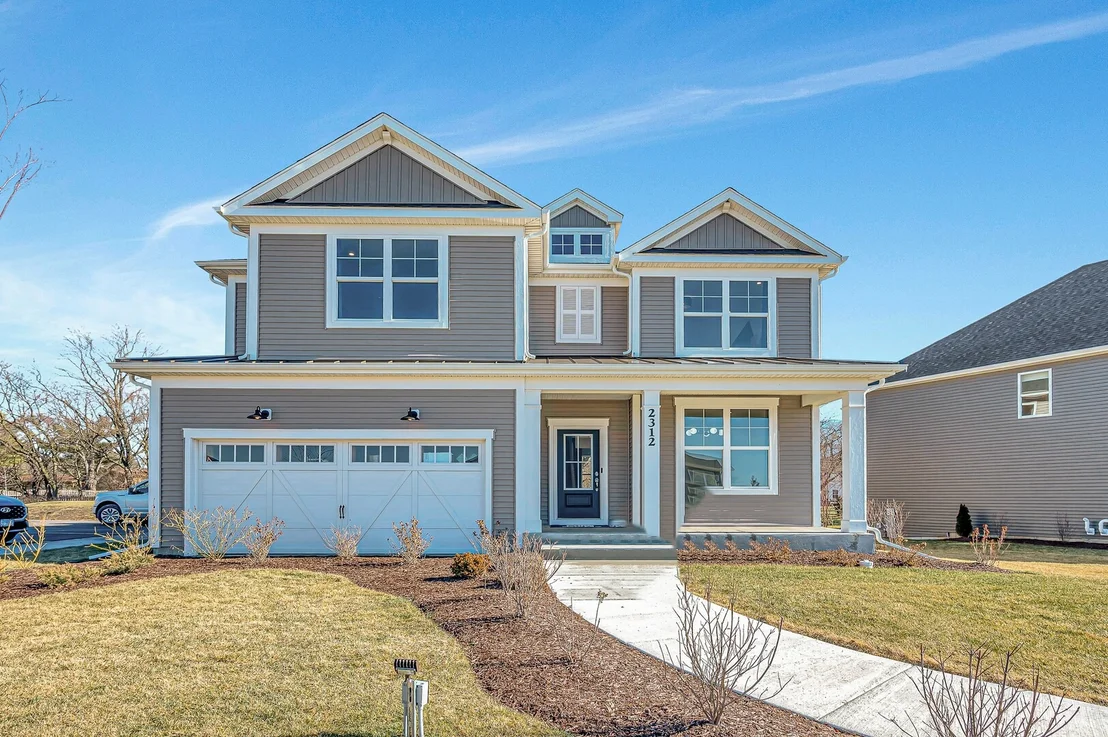
New Construction home with award winning Naperville district 204 schools (Wayne Builta, Crone, Neuqua Valley HS). The Waverly is a great family plan with plenty of room for family and friends to gather. The foyer leads to the volume ceiling great room, kitchen and casual dining area. You also have a separate formal dining room for those special occasions. Take your morning coffee in your bright airy sunroom with a view of landscaped berm. Picture yourself preparing delicious meals in your well-appointed kitchen with white cabinets and Quartz counters. It has a large island with room for seating and built-in SS appliances and a beautiful tile backsplash. You have a spacious walk-in pantry with plenty of storage. There is a nearby office that is perfect for homework or shopping lists. You will enjoy the convenience of a second-floor laundry. This Waverly includes an unfinished basement with bath plumbing rough-in. Designer touches include railings and wrought iron spindle staircase plus LVT hard surface flooring throughout the first floor. Your primary bedroom suite is private and luxurious and includes Quartz counters, double bowl vanity and separate shower with glass door. You have a first-floor bedroom and full bath! Homesite 33C. Photos of similar home shown with some features not available in this home at this price.
Unit Size
3,377 Ft²
Days on Market
-
Land Size
-
Price per sqft
$235
Property Type
House
Property Taxes
-
HOA Dues
$80
Year Built
-

Payment Calculator

Cap Rate Calculator

Property Highlights

Garage
Air Conditioning
Parking Details
Has Garage
Parking Features: Asphalt, Garage, Attached, Yes
Garage Spaces: 2
Interior Details
Full Bathrooms: 3
Interior Features: Vaulted Ceiling(s), In-Law Floorplan, Walk-In Closet(s), High Ceilings, Open Floorplan, 1st Floor Bedroom, 1st Floor Full Bath
Appliances: Microwave, Dishwasher, Disposal, Stainless Steel Appliance(s), Cooktop, Oven, Range Hood
Laundry Features: Upper Level
Rooms: 11
Basement: Unfinished, Bath/Stubbed, Full
Exterior Details
Square Footage: 3377
Square Footage Source: $0
Year Built: 2026
Construction Materials: Other
Lot Size Dimensions: 7500
Water Source: Public
Utilities Details
Cooling Type: Central Air
Heating Type: Natural Gas
Sewer : Public Sewer
Location Details
HOA/Condo/Coop Fee Includes: Other
HOA Fee: $80
HOA Fee Frequency: Monthly

Comparables

Unit
Status
Type
Beds
Baths
ft²
Price/ft²
Asking Price
Listed On
Closing Price
Sold On
HOA + Taxes

About Will


Similar Homes for Sale

Currently no similar homes around

Nearby Rentals

Unit for rent at 2656 Lawlor Lane, Naperville, IL, 60564

$3,700 /mo

  • 3 Beds
  • 2 Baths
  • 2,104 ft²
2656 Lawlor Lane, Naperville, IL, 60564 Listing by Sophia Su
Unit for rent at 2177 Ryegrass Lane, Bolingbrook, IL, 60490

$3,000 /mo

  • 3 Beds
  • 2 Baths
  • 1,990 ft²
2177 Ryegrass Lane #70002, Bolingbrook, IL, 60490 Listing by Jaeh Korwitts
Unit for rent at 12640 S Talbot Circle, Plainfield, IL, 60585

$3,200 /mo

  • 3 Beds
  • 2 Baths
  • 1,781 ft²
12640 S Talbot Circle, Plainfield, IL, 60585 Listing by Eric Andersen


Frequently Asked Questions

When was property at 560 Redtop Way built and last sold?
The property at 560 Redtop Way was built in and last sold on Jan 1, 1970 for $0.
How much is this home worth?
The estimated value of the home located at 560 Redtop Way is $801,024.
What are some comparable homes to 560 Redtop Way?
There are currently no comparable homes to 560 Redtop Way.