


560 Palomino Drive


About This Property
Listed By

Payment Calculator
Your Estimated Monthly Payment
Cap Rate Calculator
What does this mean?
Based on our analysis, the cap rate of this property is 1.25%. A negative cap rate indicates that the property might not be feasible as an income-producing asset. The median cap rate for a near zip code 11238 is 4.23%.
How much can I actually make?
Actual monthly rental income may vary between $4,760 and $7,140 depending on unit-specific characteristics. You can change the amount using the slider to further explore.
How is cap rate calculated?
Cap Rate = Net Operating Income (NOI) / Property Asset Value.
When calculating the cap rate, we assume 100% occupancy. Leverage (mortgage) is not considered.
Cap Rate provided by RealtyHop and RentHop, learn more about cap rate here.
Price History
| Date / Event | Date | Event | Price |
|---|---|---|---|
| Sep 21, 2026 | Listed by Keller Williams Realty Allen | $1,000,000 | |
| Listed by Keller Williams Realty Allen | |||
| Apr 2, 2026 | No longer available | - | |
| No longer available | |||
| Jan 16, 2026 | Price Decreased |
$999,000
↓ $31K
(3%) | |
| Price Decreased | |||
| Nov 19, 2025 | Price Decreased |
$1,030,000
↓ $20K
(1.9%) | |
| Price Decreased | |||
| Oct 29, 2025 | Listed by Berkshire HathawayHS PenFed TX | $1,050,000 | |
| Listed by Berkshire HathawayHS PenFed TX | |||
| | |||
|
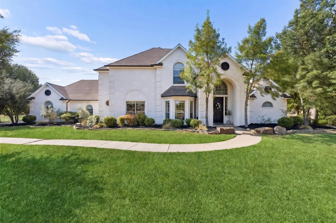
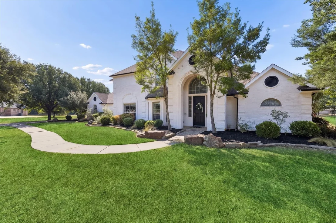
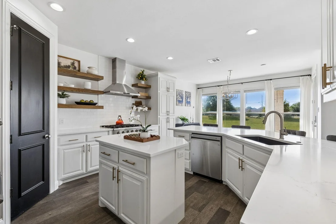
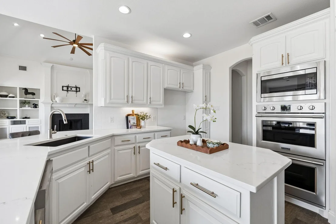
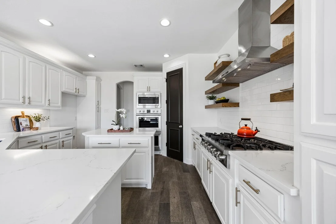
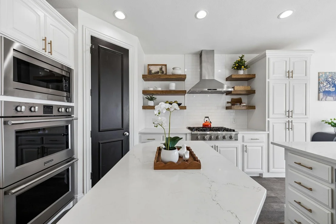
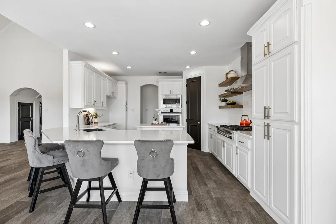
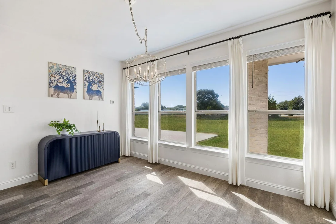
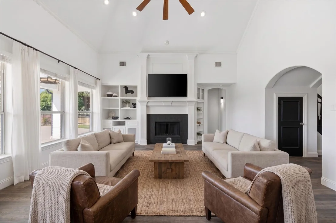
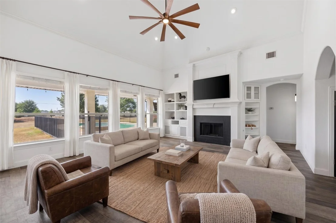
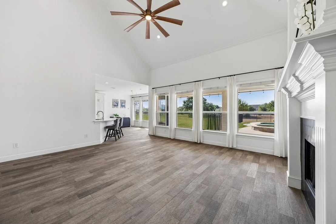
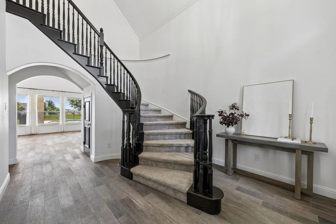
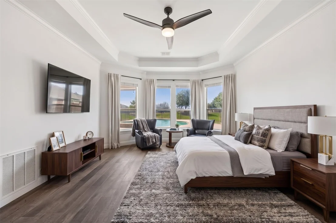
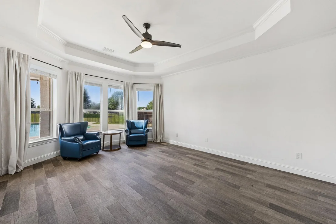
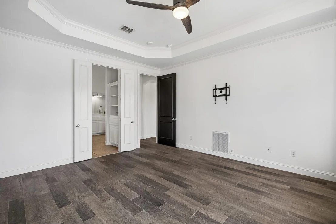
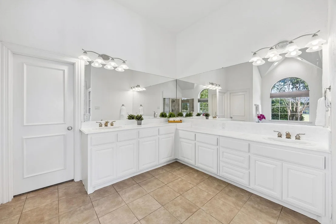
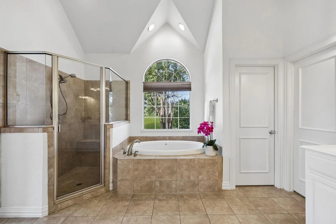
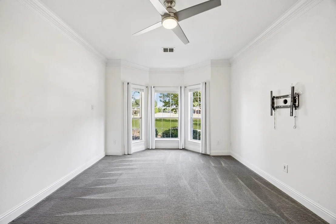
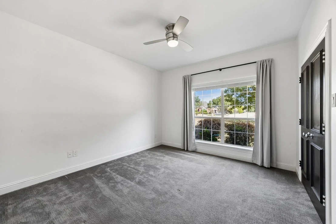
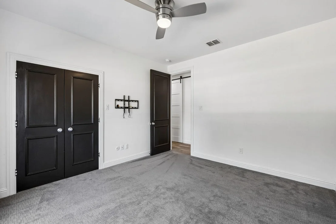
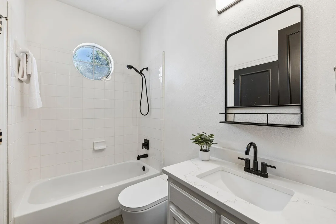
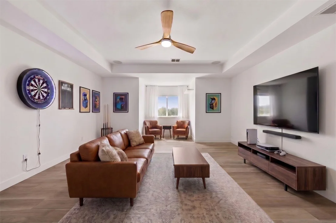
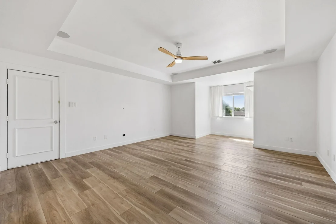
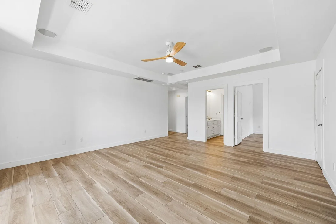
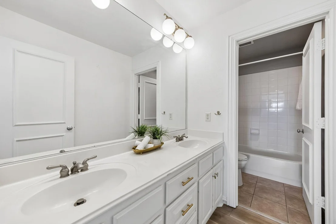
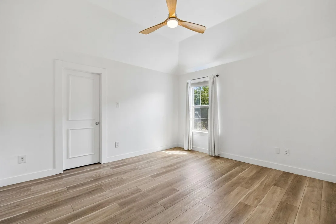
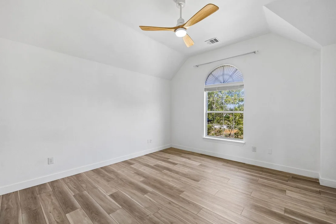
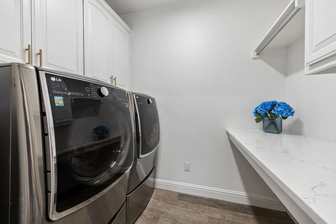
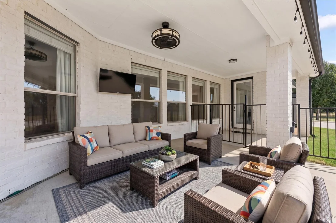
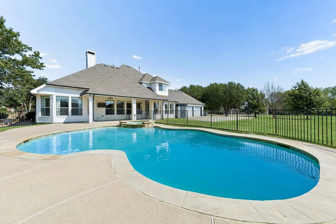
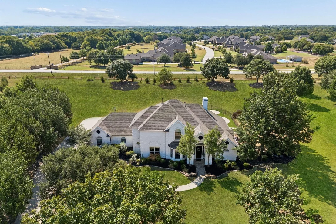
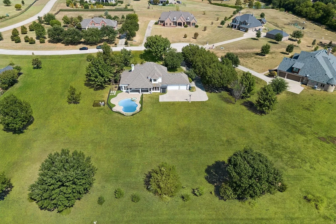
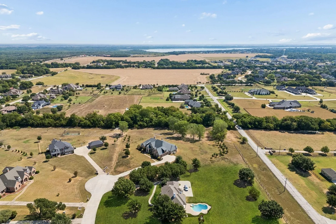
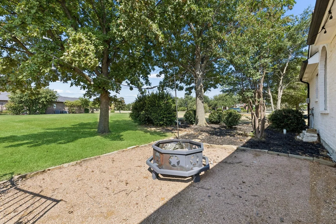
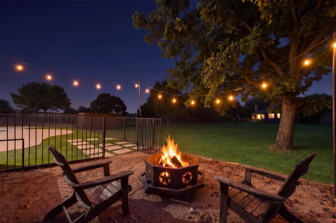
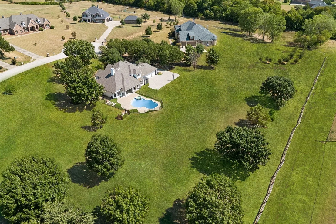
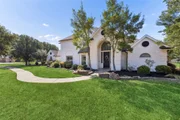
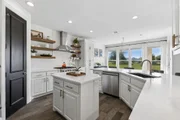
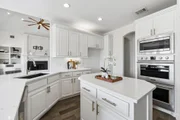
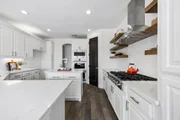
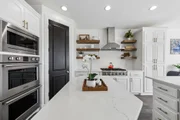
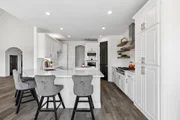
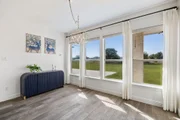
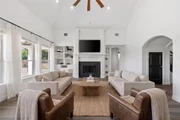
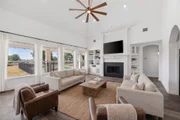
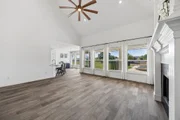
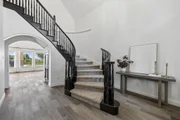
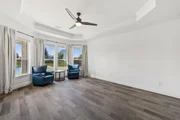
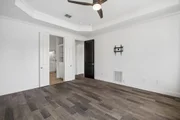
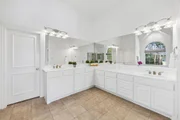
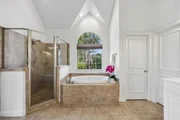
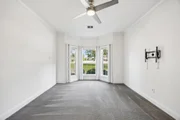
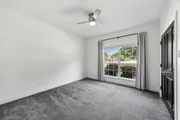
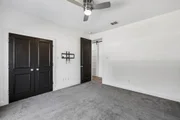
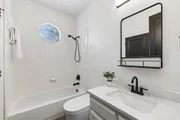
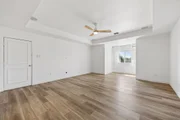
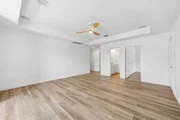
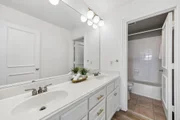
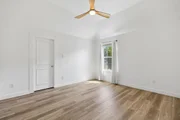
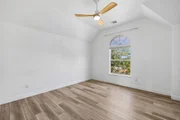
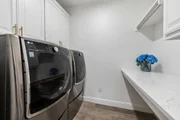
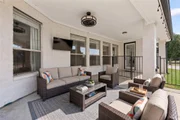
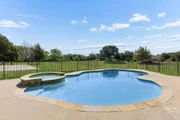
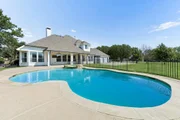
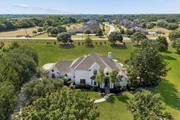
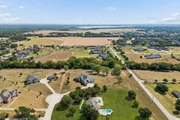
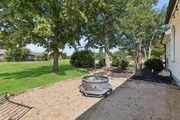
PICTURESQUE 2-ACRE ESTATE NESTLED in a QUIET CUL-DE-SAC in HIGHLY ACCLAIMED LOVE JOY ISD! There's room for the whole family in this charming 2-story home graced with high-end luxury plank flooring, updated ceiling fans, decorative lighting, a cozy fireplace, tons of windows for natural light, and an open-concept floor plan. Prepare, present, and enjoy your culinary masterpieces in the beautifully remodeled kitchen boasting quartz countertops, white cabinets, stainless steel appliances, a 6-burner gas rangetop, double oven, floating shelves, pantry, island, and a breakfast bar. Unwind in the downstairs primary suite including a bay window sitting area, recently painted cabinets, dual sink vanity, soaking tub, separate shower, and a walk-in closet with built-ins, or make great use of the secondary bedroom and full bathroom downstairs. A versatile flex space offers the ideal spot for a home office, dining room, or 5th bedroom—whatever suits your lifestyle best. Spend time outdoors in your massive backyard offering a fenced-in pool and spa surrounded by low-maintenance artificial turf grass, a sizable covered patio, and plenty of room to play. There’s ample room for parking with a spacious 3-car garage showcasing a storage-workshop area, plus additional driveway parking. 1 large animal is allowed per acre, including horses, cows, and sheep. Country living with city conveniences and upscale amenities just minutes away! Take a first-person look at this gorgeous home! Click the Virtual Tour link to see the 3D Tour!
| |||

Property Highlights
Building Info
Comparables
Status
Price/ft²
Listed On
Sold On
About Lucas
Similar Homes for Sale
Currently no similar homes aroundNearby Rentals

Last Updated: 2 months ago
Data Source: NTREIS MLS, MLS# 21389429
Details provided by NTREIS and may not match the public record








 Your Privacy Choices
Phone: 425-283-2930
Address: 335 Madison Avenue, New York, NY 10017