


560 N Williams Drive


About This Property
Payment Calculator
Your Estimated Monthly Payment
Cap Rate Calculator
What does this mean?
Based on our analysis, the cap rate of this property is 1.25%. A negative cap rate indicates that the property might not be feasible as an income-producing asset. The median cap rate for a near zip code 11238 is 4.23%.
How much can I actually make?
Actual monthly rental income may vary between $4,760 and $7,140 depending on unit-specific characteristics. You can change the amount using the slider to further explore.
How is cap rate calculated?
Cap Rate = Net Operating Income (NOI) / Property Asset Value.
When calculating the cap rate, we assume 100% occupancy. Leverage (mortgage) is not considered.
Cap Rate provided by RealtyHop and RentHop, learn more about cap rate here.
Price History
| Date / Event | Date | Event | Price |
|---|---|---|---|
| Jun 27, 2024 | Sold | ||
| Sold | |||
| May 15, 2024 | Listed by Legacy Properties, A Sarah Leonard Company, LLC | $419,900 | |
| Listed by Legacy Properties, A Sarah Leonard Company, LLC | |||
| | |||
|
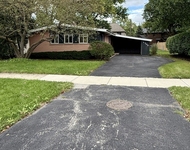
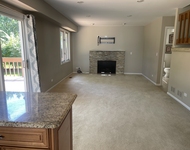
***MULTIPLE OFFERS, HIGHEST AND BEST BY 7PM SUNDAY 5/19***Don't miss this absolutely spotless, truly move-in ready two story with expansive floorplan plan and huge fenced in yard, in highly sought-after Winston Park! You are sure to love the location that's just a block from Jane Addams Elementary, and steps from Lindberg Park, Lake Louise, and the Palatine bike path! A gorgeous front porch and pristine landscaping offer attractive curb appeal and welcome you home. Inside, you'll be met with neutral paint and tons of natural light throughout! The living room showcases a sunny bay window and a cozy fireplace with gas log insert. A separate formal dining room is perfect for family get togethers. The large eat-in kitchen features loads of oak cabinetry, Silestone granite countertops and modern black appliances. The oversized eating area exits to the patio and backyard and adjoins the family room ~ ideal layout for entertaining friends and family! The convenient first floor laundry room and a half bath complete the main level. Upstairs, the spacious owner's suite features crown molding, a huge walk-in closet, and a private en-suite bath with a step-in shower. The 2nd and 3rd bedrooms share access to the full hall bath, which has a jetted tub/shower combo. The large open basement could be finished in the future to add even more living space, and currently offers tons of room for storage. The attached one-car garage has an extra wide driveway for easy parking. The fully fenced backyard is a bird lovers dream and features a large concrete patio perfect for outdoor entertaining shaded by mature trees. Hardwoods are under carpet in bedrooms, living and dining rooms! NEW IN PAST TWO YEARS: Furnace, H20 heater, sump pump, washer/dryer, dishwasher, and basement windows! Last 5 Years: Windows on the front of the house, front entry door, and electrical panel! A/C 8 years old. Great location in a quiet neighborhood, with very easy access to expressways, the Metra and all the shopping, dining, and recreation spots that Palatine has to offer. This one has it all... WELCOME HOME!!
| |||
| Sep 28, 2017 | Sold | ||
| Sold | |||
| Jul 29, 2017 | Listed | $299,995 | |
| Listed | |||
| | |||
|
Immaculate 2-story w/striking curb appeal,huge private backyard and expansive floor plan in Winston Park. You are invited to a 3 Bed, 2.5 bath home w/over 1900 sq ft of living space above grade & another 1000 square ft of basement awaiting your imagination. Main living space offers a living room,formal dining room & large renovated eat-in kitchen opening to family room. Brick fireplace.Oversized sliding door gives way to a large concrete patio & huge fenced yard perfect for entertaining. First floor laundry room conveniently located next to a secondary rear entrance. 2nd floor boasts a large master bed complete w/walk-in closet & en suite. Hall opens up to sitting area/loft, & 2 large, bright bedrooms.Jacuzzi soaking tub rounds out the space in the main bathroom. Nothing needs to be done to this property - move right in:Sump pump,rear windows,HVAC,siding, & roof all done. Concrete drive in place to expand to 2-car garage. Hardwood floors under carpets.Districts 15 & 211.Low taxes.The manager has listed the unit size as 1944 square feet.
| |||
| Jun 10, 2017 | Listed by Keller Williams Success Realty | $299,995 | |
| Listed by Keller Williams Success Realty | |||
Property Highlights
Building Info
Comparables
Status
Price/ft²
Listed On
Sold On
About Palatine
Similar Homes for Sale
Currently no similar homes aroundNearby Rentals

Last Updated: 3 years ago
Data Source: MRED
 Your Privacy Choices
Phone: 425-283-2930
Address: 335 Madison Avenue, New York, NY 10017