


56 WINDBROOKE CIRCLE #56


About This Property
The manager has listed the unit size as 1295 square feet.
Payment Calculator
Your Estimated Monthly Payment
Cap Rate Calculator
What does this mean?
Based on our analysis, the cap rate of this property is 1.25%. A negative cap rate indicates that the property might not be feasible as an income-producing asset. The median cap rate for a near zip code 11238 is 4.23%.
How much can I actually make?
Actual monthly rental income may vary between $4,760 and $7,140 depending on unit-specific characteristics. You can change the amount using the slider to further explore.
How is cap rate calculated?
Cap Rate = Net Operating Income (NOI) / Property Asset Value.
When calculating the cap rate, we assume 100% occupancy. Leverage (mortgage) is not considered.
Cap Rate provided by RealtyHop and RentHop, learn more about cap rate here.
Price History
| Date / Event | Date | Event | Price |
|---|---|---|---|
| Nov 26, 2024 | Sold | ||
| Sold | |||
| Oct 27, 2024 | In contract | - | |
| In contract | |||
| Oct 18, 2024 | Relisted | $280,000 | |
| Relisted | |||
| Oct 3, 2024 | In contract | - | |
| In contract | |||
| Sep 25, 2024 | Listed | $280,000 | |
| Listed | |||
| | |||
|
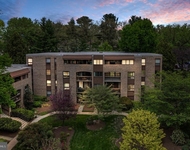
OPEN HOUSE CANCELLED. Welcome to 56 Windbrooke Circle, a beautifully appointed, 1,295-square-foot, two-bedroom, two-bathroom unit in the highly sought-after Windbrooke community. Windbrooke Condominiums are renowned for their peaceful, tree-filled atmosphere, evoking a "treehouse" experience amid lush surroundings.
Upon entry, a covered entrance leads to a large foyer with a coat closet. The light-filled living area features stunning Hickory flooring, a wood-burning fireplace, custom built-ins, and flows seamlessly into both the versatile sunroom and dining room. The sunroom boasts a wall of windows and offers access to the covered deck, a perfect spot for your morning coffee. The dining room is accented with a modern chandelier and includes a pass-through to the kitchen. The spacious kitchen offers stainless steel appliances suite, gas cooking, a floor-to-ceiling pantry, and an elongated window with picturesque views.
The generous primary bedroom suite includes wall-to-wall carpeting, a walk-in closet, and a gorgeous, renovated bathroom featuring a floating vanity, wood tile flooring, and a subway-tiled shower with pebble stone flooring and a niche with herringbone glass tile accents.
The unit also includes a second bedroom, a hall bathroom, and a convenient laundry room equipped with LG full-size, extra-large capacity washer and dryer and ample storage.
Ideally situated, the home offers quick access to I-270 and MD 355, and is minutes from grocery stores, libraries, Costco, Sam's Club, shopping, movie theaters, and restaurants. Public transportation options like the Gaithersburg Station MARC Train, Metro, and bus stops are nearby, as well as serene Lake Whetstone Park, which offers wonderful trails and boat rentals. The community has a fabulous outdoor pool and beautifully maintained grounds, with plenty of unassigned parking.
| |||

Property Highlights
Comparables
Status
Price/ft²
Listed On
Sold On
Past Sales
| Date | Unit | Beds | Baths | Sqft | Price | Closed | Listed By |
|---|---|---|---|---|---|---|---|
|
09/25/2024
|
2 Bed
|
2 Bath
|
1295 ft²
|
$280,000
2 Bed
2 Bath
1295 ft²
|
$280,000
11/26/2024
|
Ronald Sitrin
Long & Foster Real Estate, Inc.
| |
|
11/11/2021
|
2 Bed
|
2 Bath
|
1295 ft²
|
$245,000
2 Bed
2 Bath
1295 ft²
|
-
-
|
Shawn Cathey
RE/MAX Advantage Realty
|
Building Info

About Gaithersburg
Similar Homes for Sale
Currently no similar homes aroundNearby Rentals
$2,850 /mo
- 3 Beds
- 2 Baths
- 1,278 ft²
$2,850 /mo
- 3 Beds
- 2 Baths
- 1,868 ft²
 Your Privacy Choices
Phone: 425-283-2930
Address: 335 Madison Avenue, New York, NY 10017